
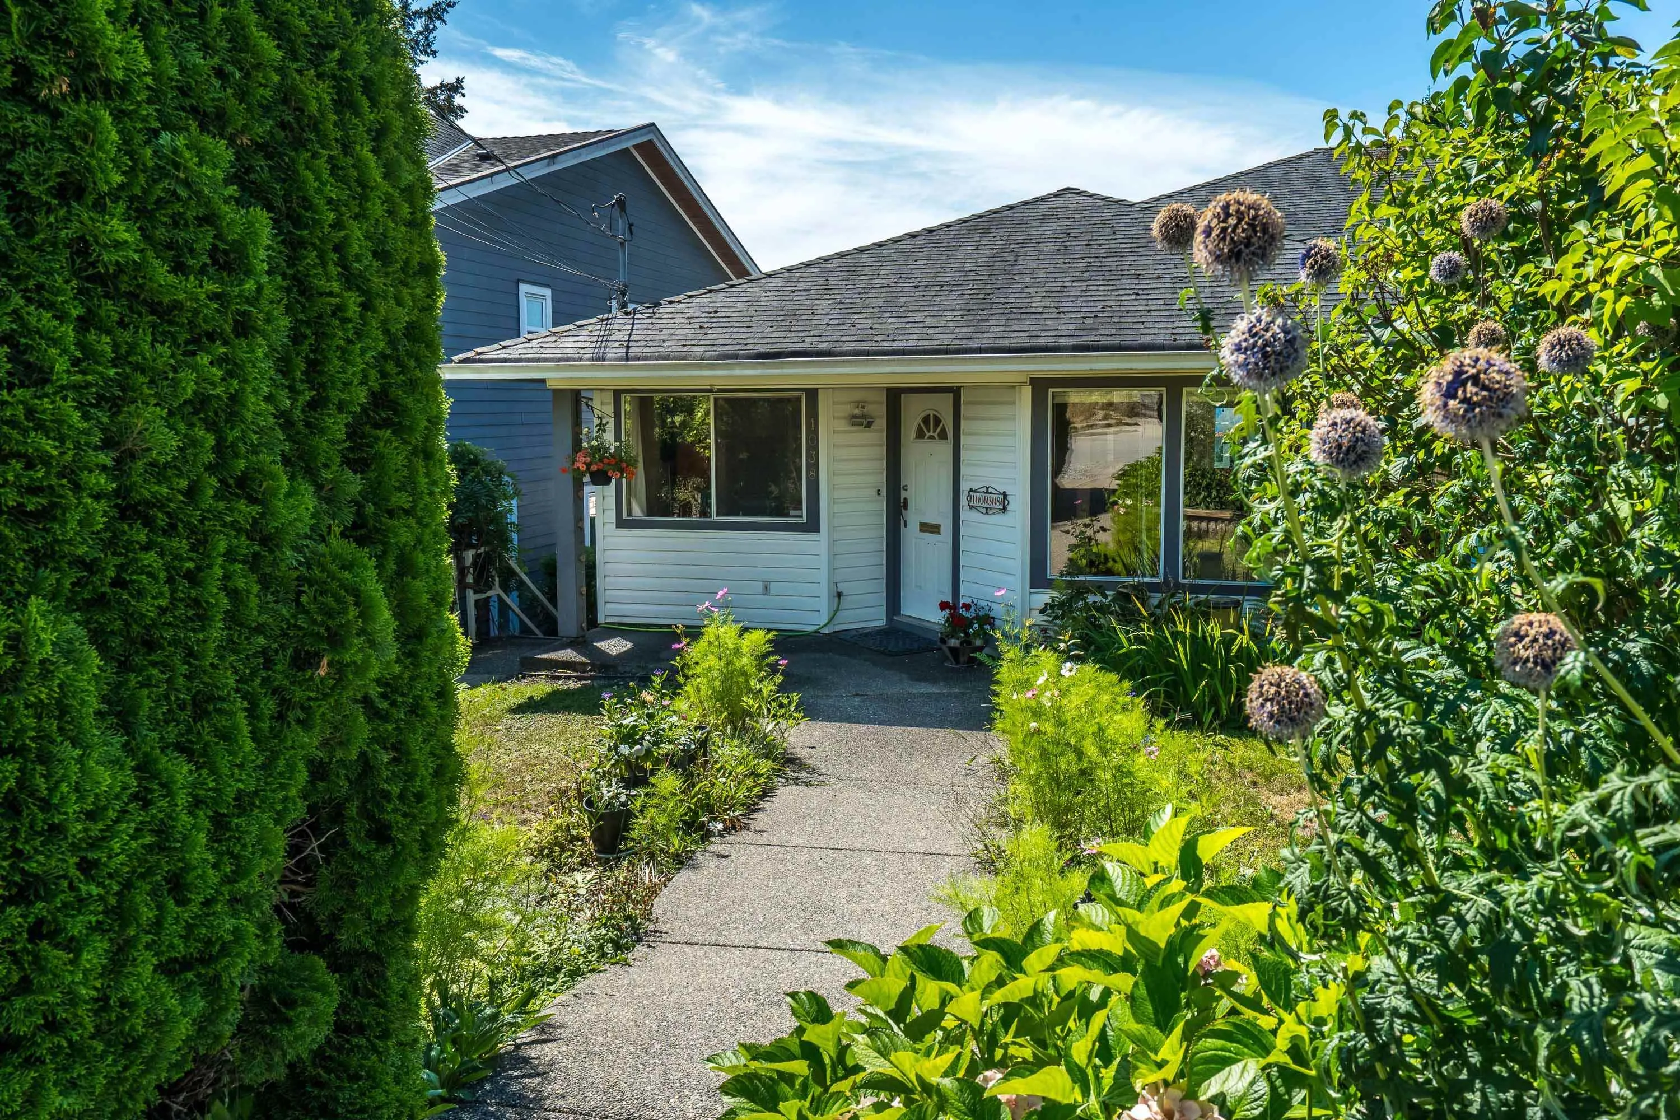
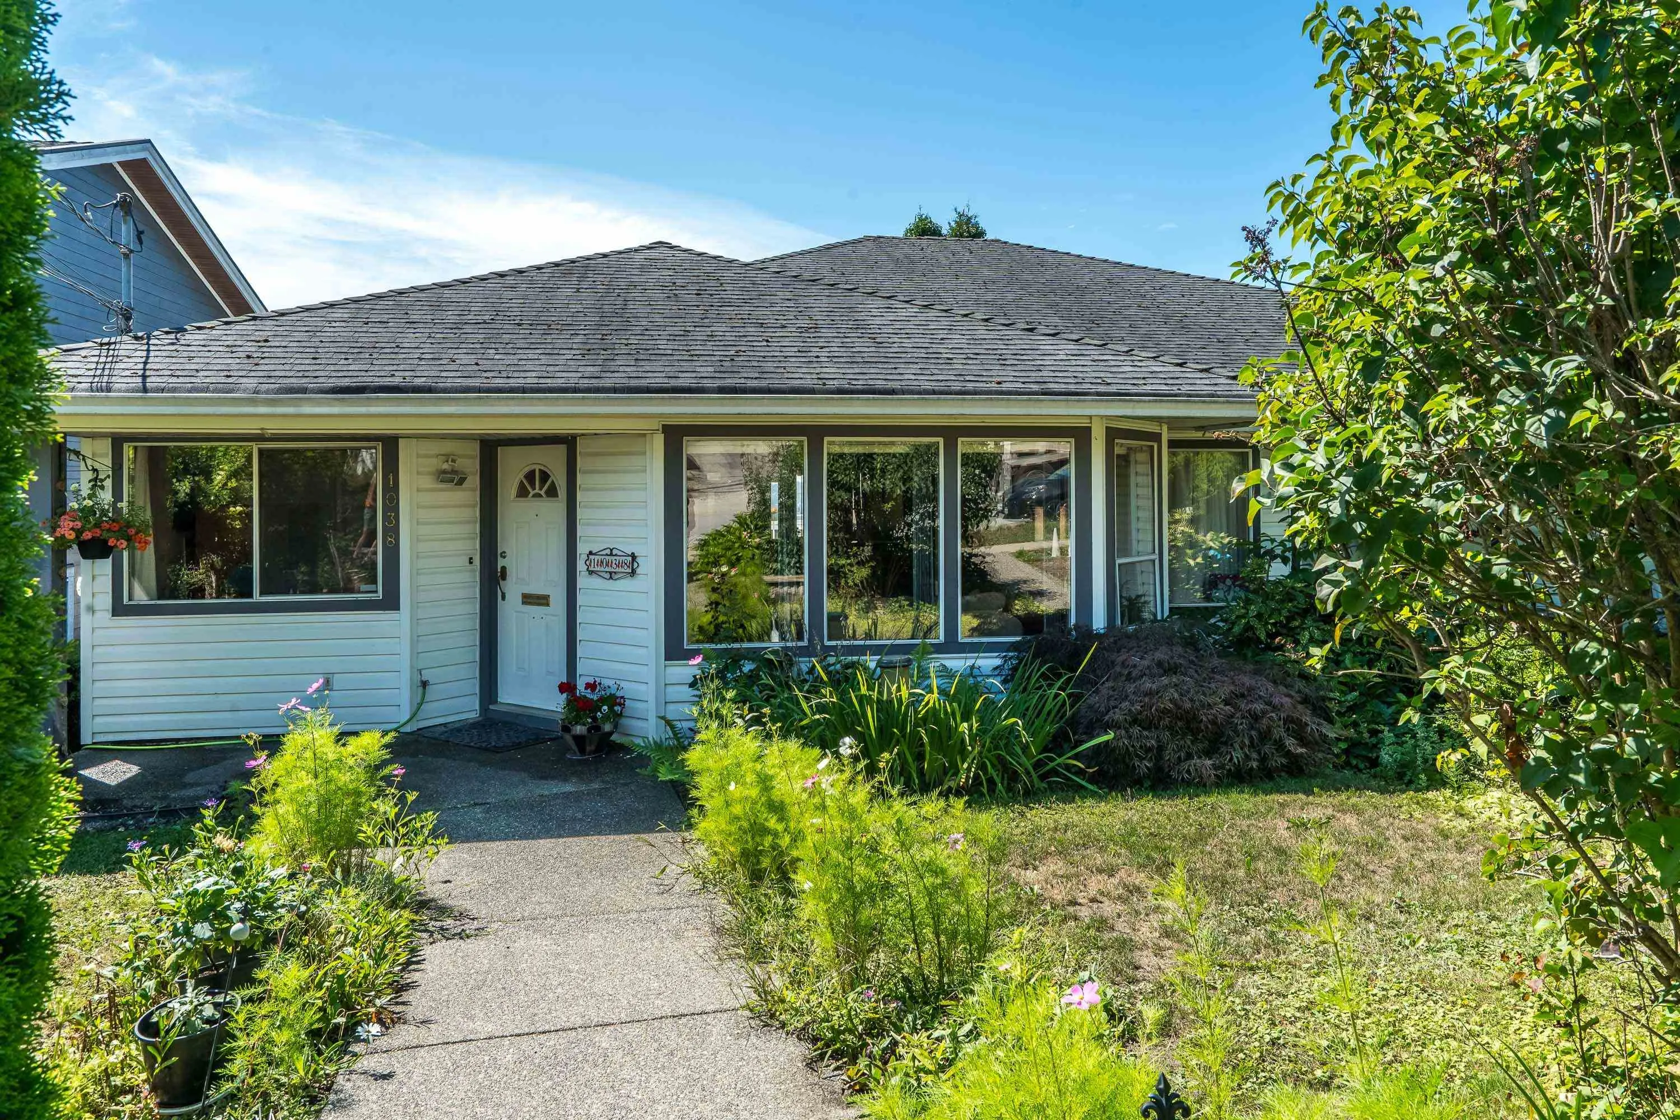
1038 Walls Avenue, Coquitlam
1 / 29
For Sale
$1,149,000
4 bd · 3 ba · 2,584 sq ft

1038 Walls Avenue, Coquitlam V3K 2T7

MLS®# R3152436

Est. mortgage
$4,359/mo
Property taxes $4,414.59/yr

About This Home

Property Type
Townhome, Half Duplex, Rancher/Bungalow with Basement
Parking
1 garage, 6 parking
MLS #
R3152436
Size
2584 sqft
Basement
Full,Exterior Entry
Lot size
4026.00 sqft
Tax
$4,414.59 /yr
Year Built
1991
Maintenance Fee
$ 0 /mo
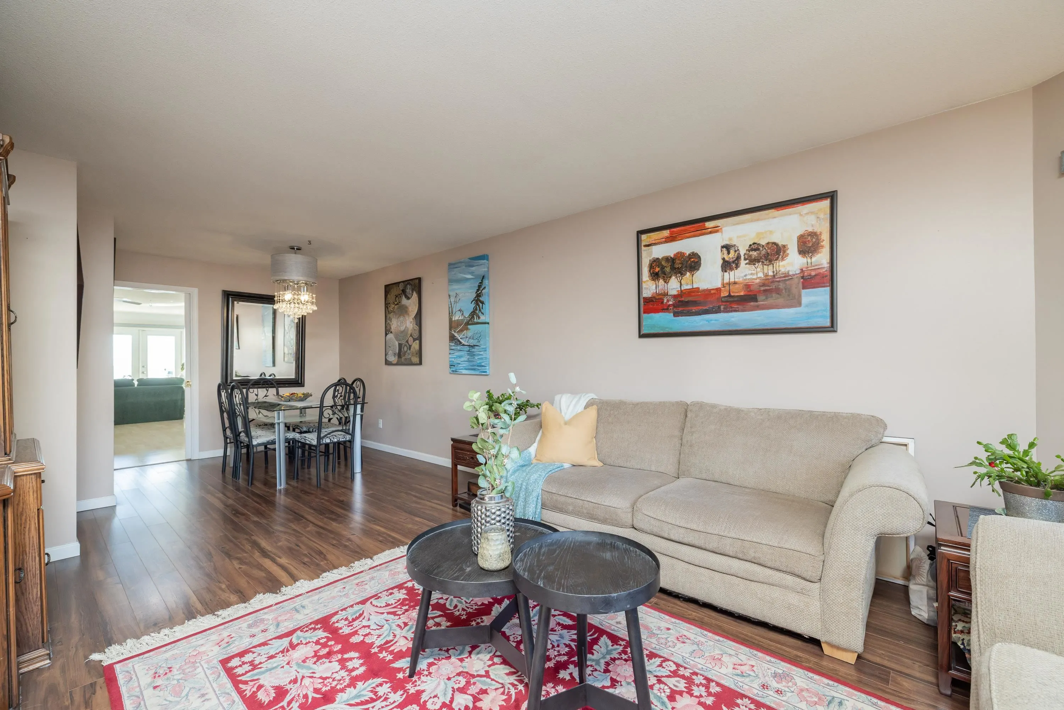
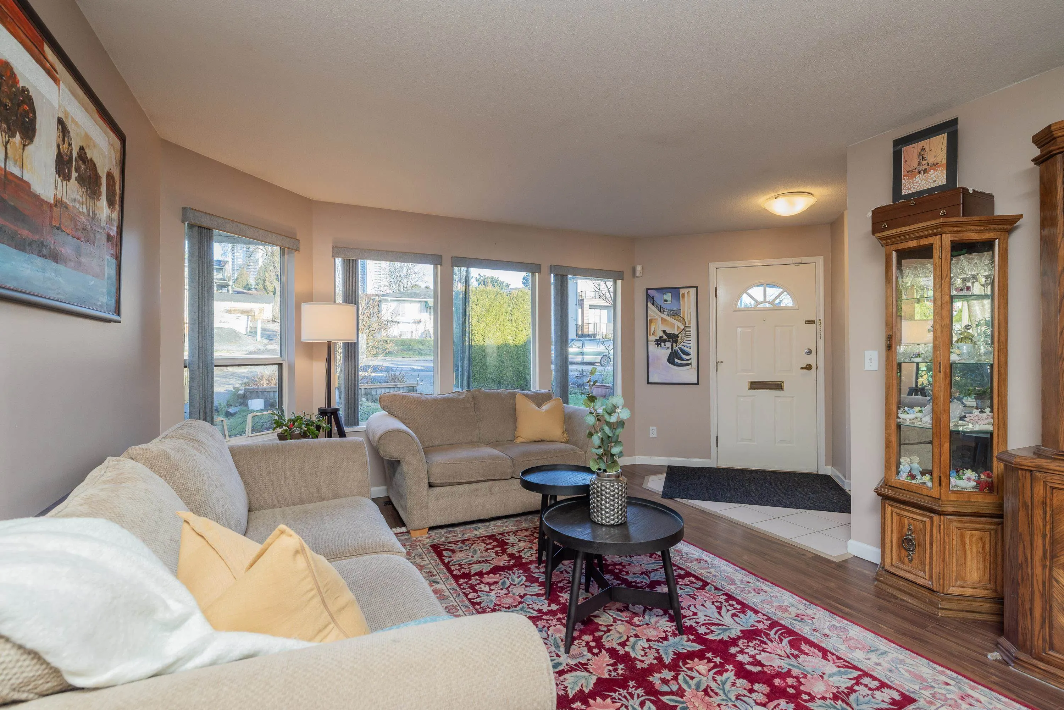
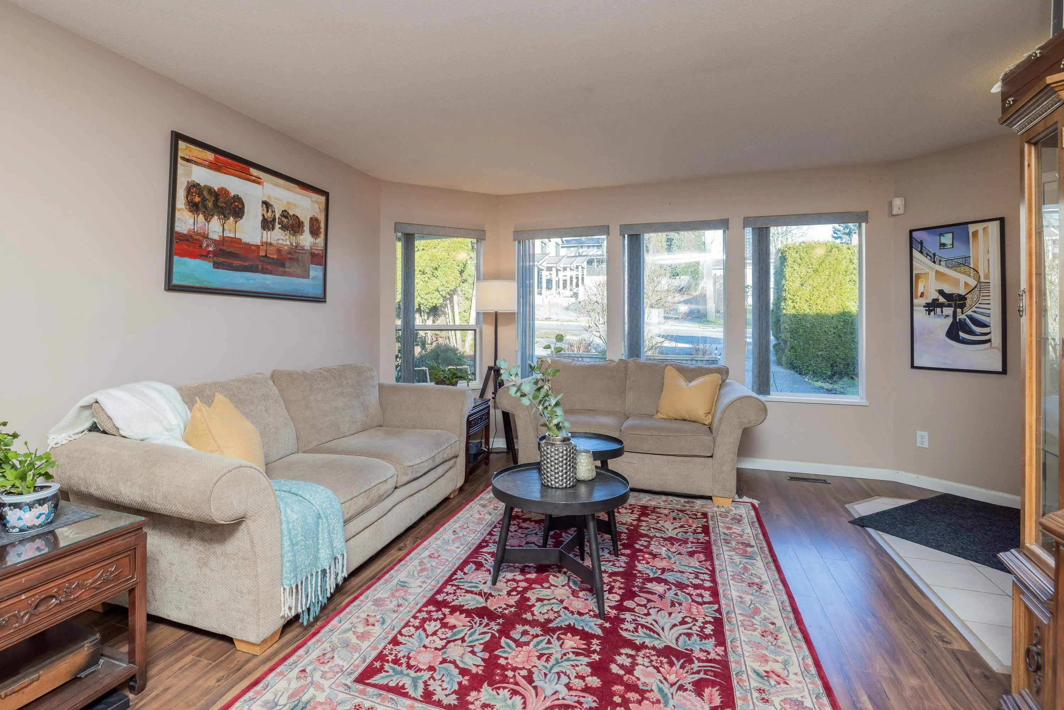
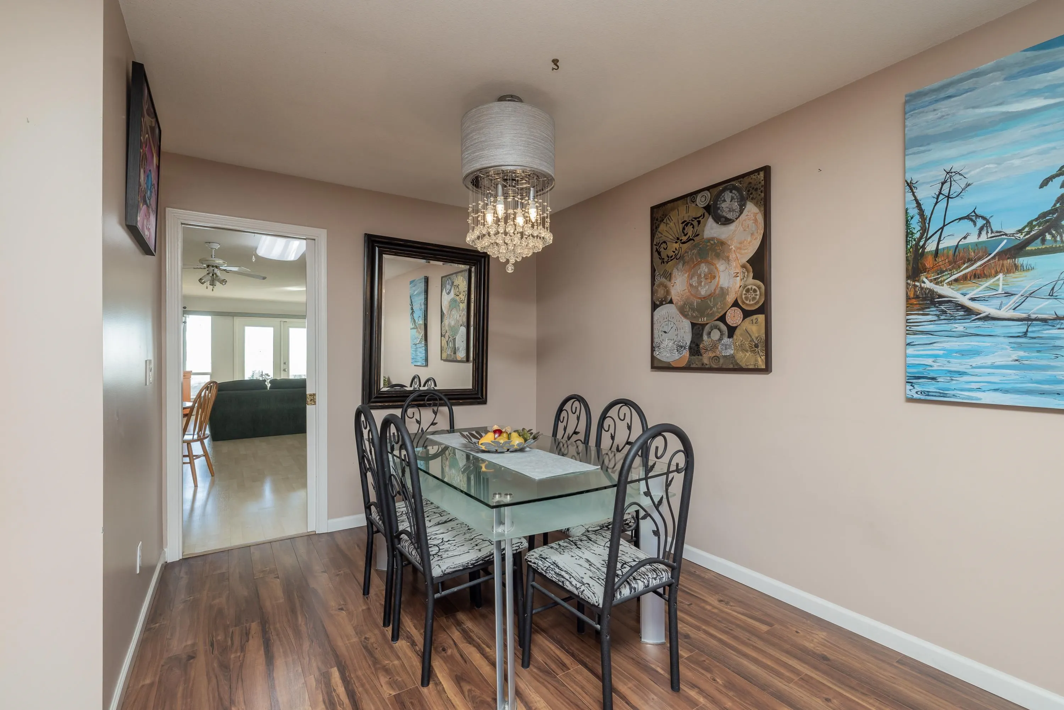
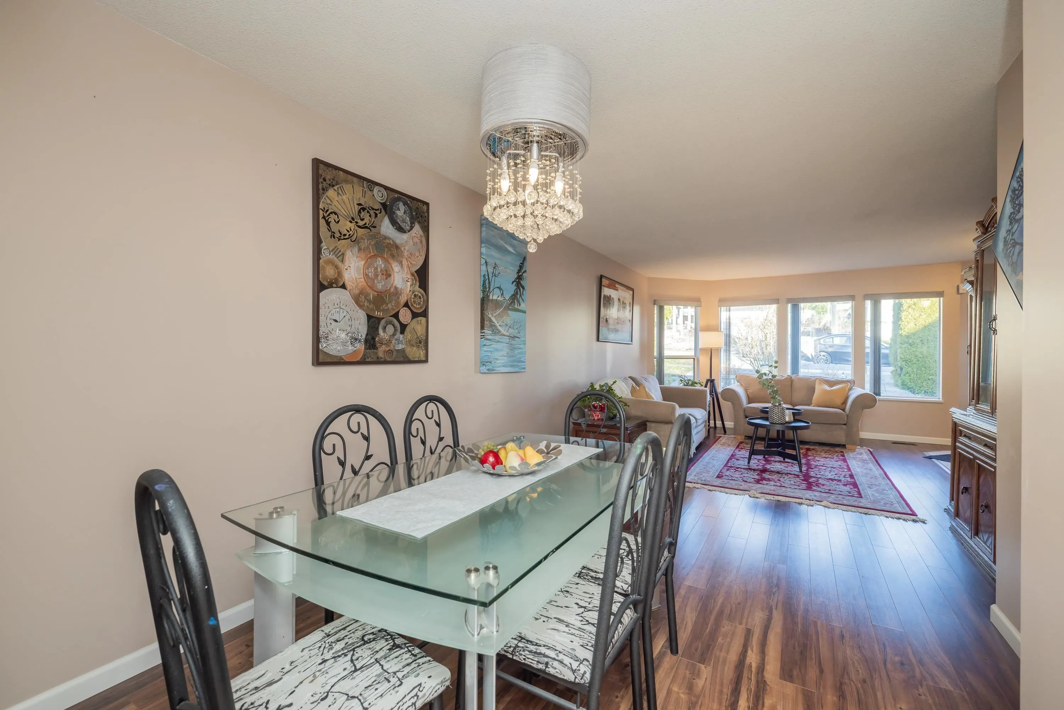
Peaceful retreat with panoramic views in a rancher w/basement - perfect for buyers who value craftmanship and peace of mind. Stair-free main level features an open kitchen with family, dining & living areas, plus 3 bedrooms including primary w/ensuite and a separate bath with soaker tub. Wheelchair accessible option. Step onto a large view deck with Whistler-style pergola - enjoy sweeping Fraser River & city views (daytime stunning, night time lights sparkle). Downstairs offers a 1-bed in-law suite w/potential for another bedroom, workshop + crawl space. Hot water on demand. Front parking + lane access to garage/carport. Minutes to SkyTrain, Lougheed Mall & Hwy 1.

Property Details

Full Property Details

Interior

Bedrooms
4
Washrooms
3
Square Footage
2584 sqft
Basement
Full,Exterior Entry
Heating Type
Forced Air,Natural Gas
Kitchens
2
Floor Finish
Laminate,Mixed
Den
No

Exterior

Lot Size (Sq Ft)
4026.00
View
CITY AND WATER VIEWS
Waterfront
No
Parking Spaces
6
Total Parking Spaces
-
Garage Spaces
1
Zoning
R-1
Roof
Asphalt

Building Description

Style
Rancher/Bungalow with Basement
Property Type
Duplex,Residential Attached
Home Type
Townhome
Subtype
Half Duplex
Year Built
1991
Exterior
Frame Wood,Vinyl Siding
Water Supply
Public
No. Floor Levels
2

Community

Community
Maillardville
Area Code
Coquitlam

Taxes & Fees

Taxes
$4,414.59 /yr
Tax Year
2025
Maintenance Fee
$ 0 /mo

Other

Virtual Tour Link

Room Types

Room Dimensions Area Description
Kitchen 13'11 x 12'1 168.16 sqft -
Living Room 16'10 x 12'1 203.4 sqft -
Dining Room 9'2 x 9'8 88.61 sqft -
Family Room 13'6 x 12'8 171 sqft -
Primary Bedroom 13'2 x 10'11 143.74 sqft -
Bedroom 10'5 x 9'5 98.09 sqft -
Bedroom 10'9 x 9'5 101.23 sqft -
Kitchen 6'10 x 12'3 83.71 sqft -
Living Room 6'10 x 9'1 62.07 sqft -
Bedroom 10'5 x 17'3 179.69 sqft -
Eating Area 8'7 x 7'5 63.66 sqft -
Workshop 14'3 x 12'11 184.06 sqft -
Workshop 20'2 x 8'7 173.1 sqft -
Jess Kuang
Jess Kuang
Sutton Group - 1st West Realty
Listed by Danielle Jones
101 days on site
Listing Broker
RE/MAX Sabre Realty Group
Courtesy
RE/MAX Sabre Realty Group

Similar homes for sale in Coquitlam

Explore Coquitlam

This representation is based in whole or in part on data generated by the Chilliwack & District Real Estate Board, Fraser Valley Real Estate Board or Greater Vancouver REALTORS® which assumes no responsibility for its accuracy. Copyright 2026 by the Greater Vancouver REALTORS®, Fraser Valley Real Estate Board, Chilliwack and District Real Estate Board, and BC Northern Real Estate Board. All Rights Reserved.
Powered by AgentLocator






