
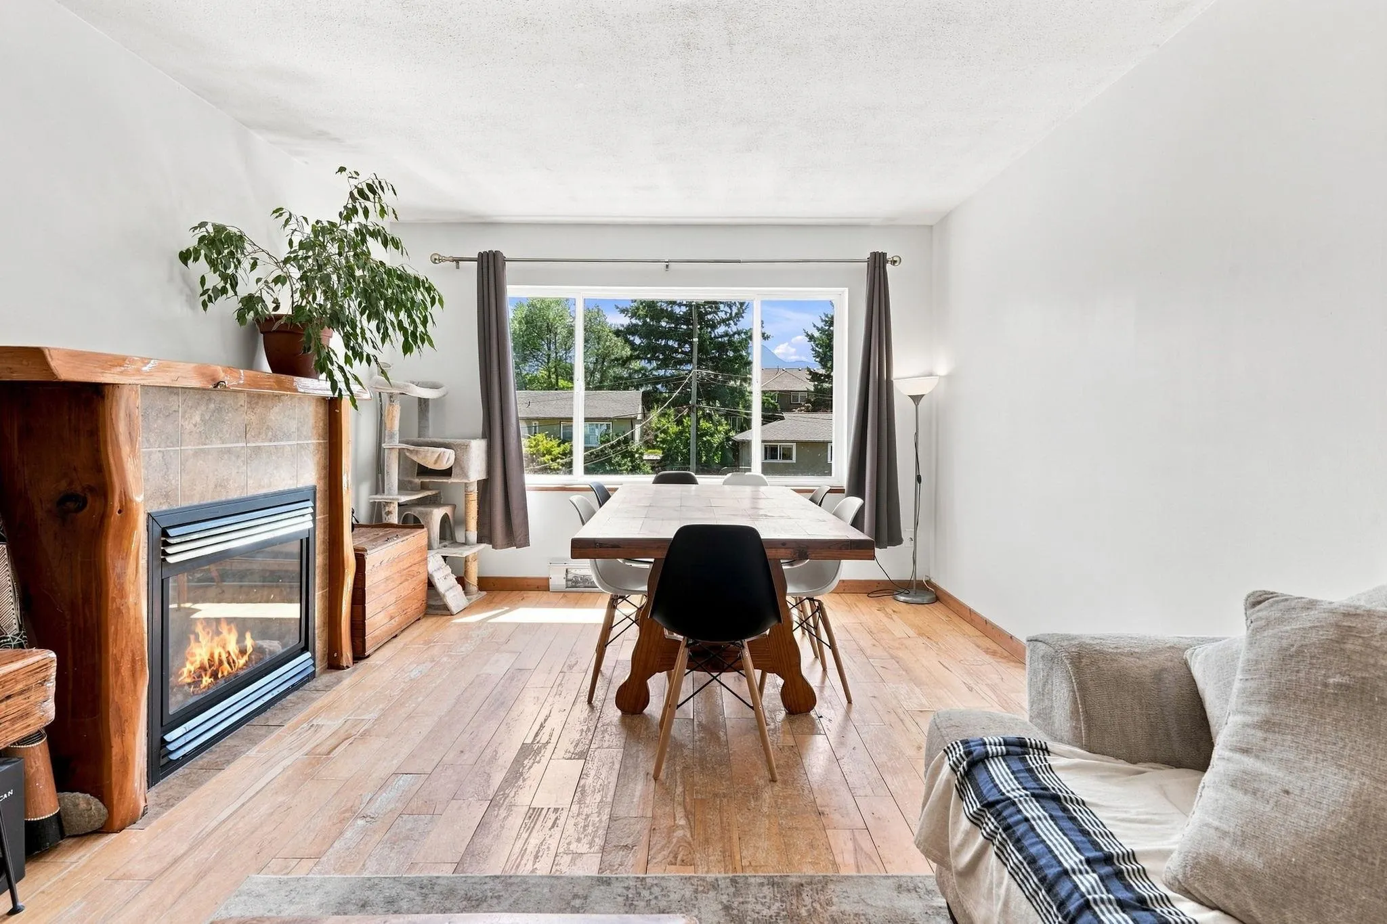
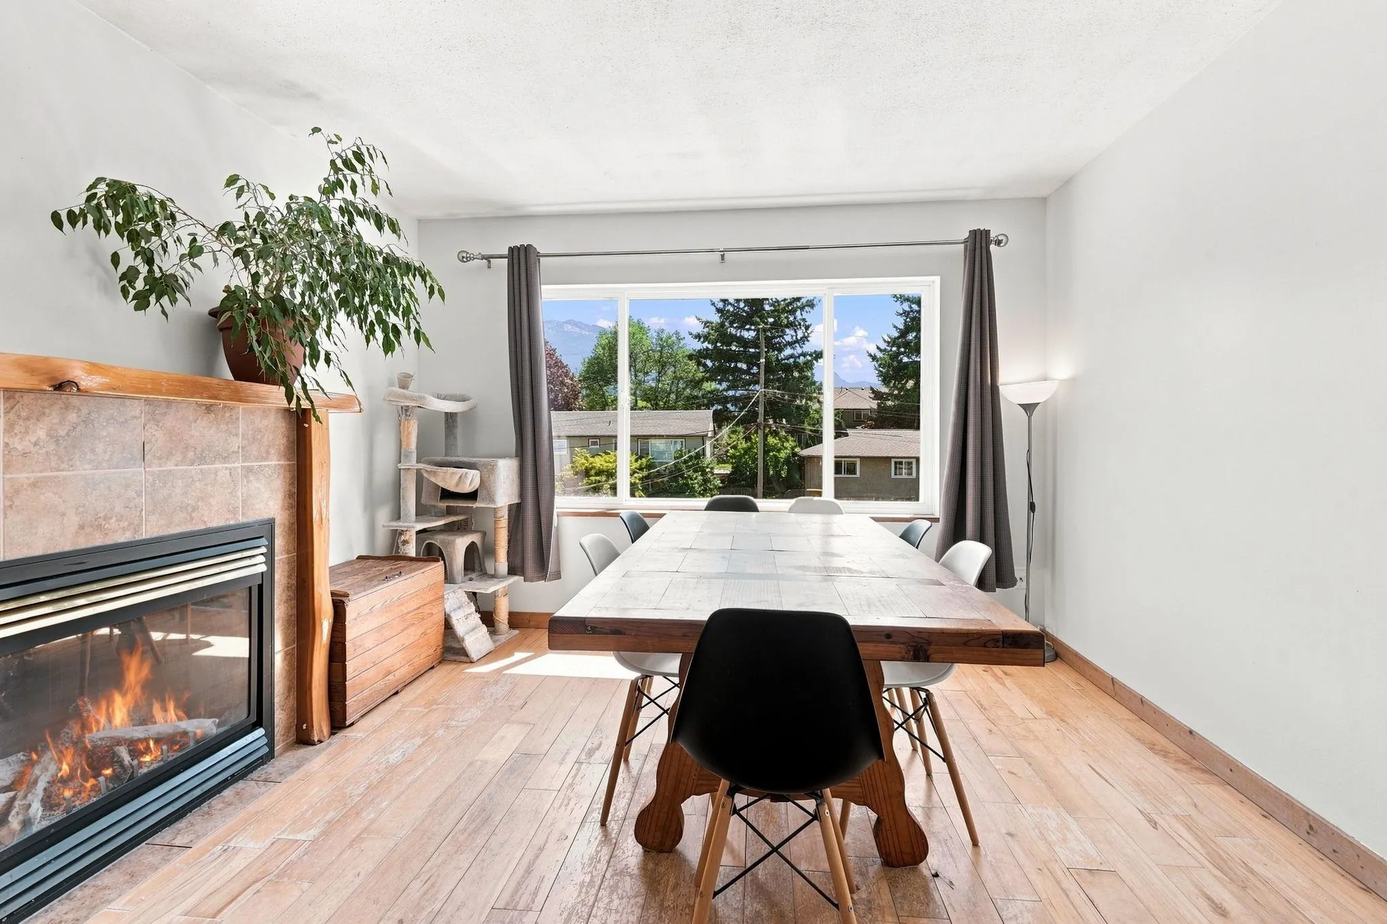
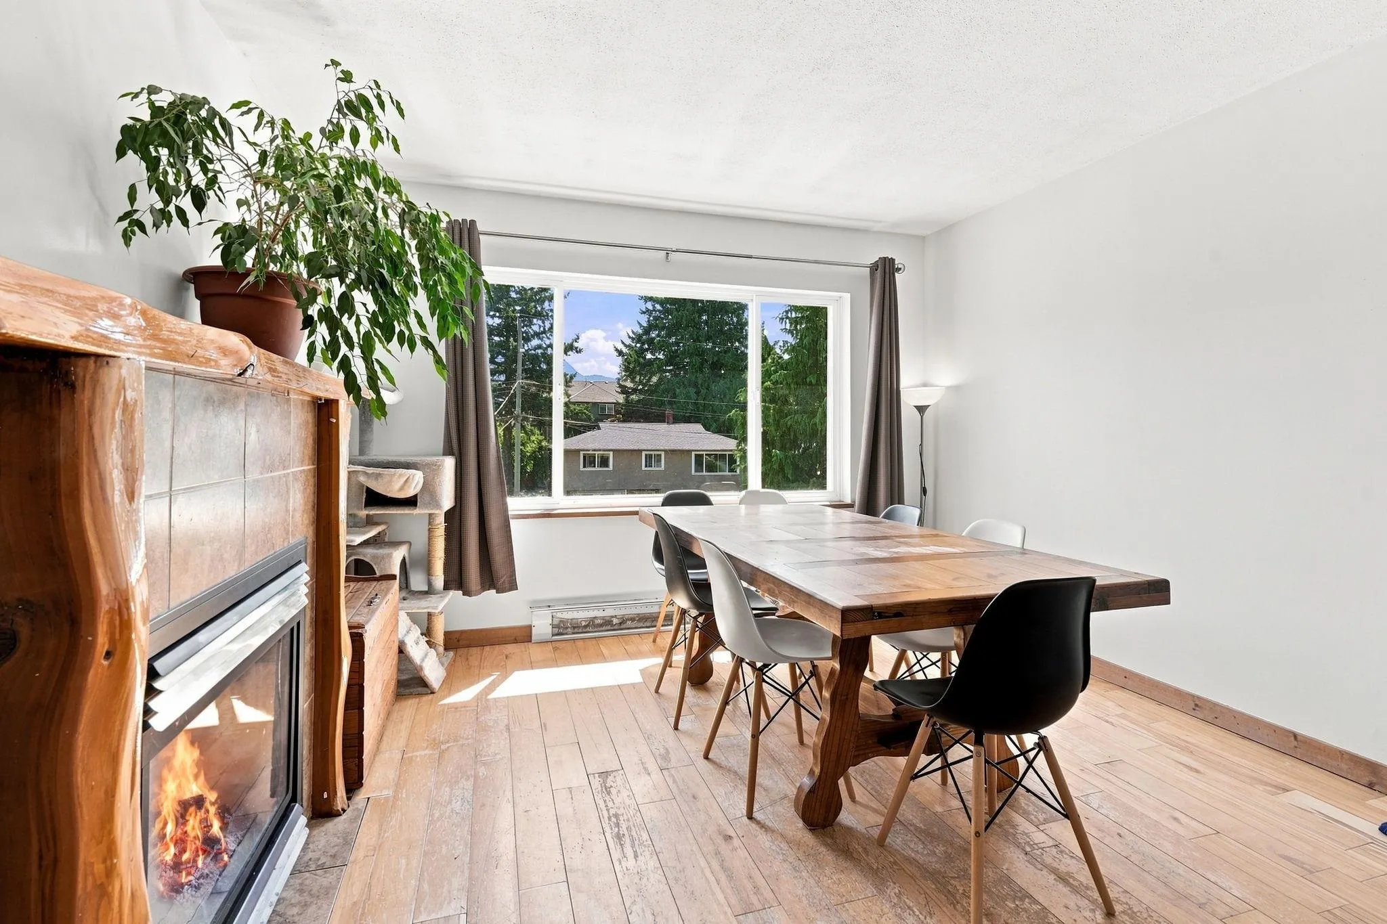
1771 Harris Road, Squamish
1 / 33
For Sale
$1,248,000
4 bd · 3 ba · 1,708 sq ft

1771 Harris Road, Squamish V0N 3G0

MLS®# R3152422

Est. mortgage
$4,735/mo
Property taxes $4,070.44/yr

About This Home

Property Type
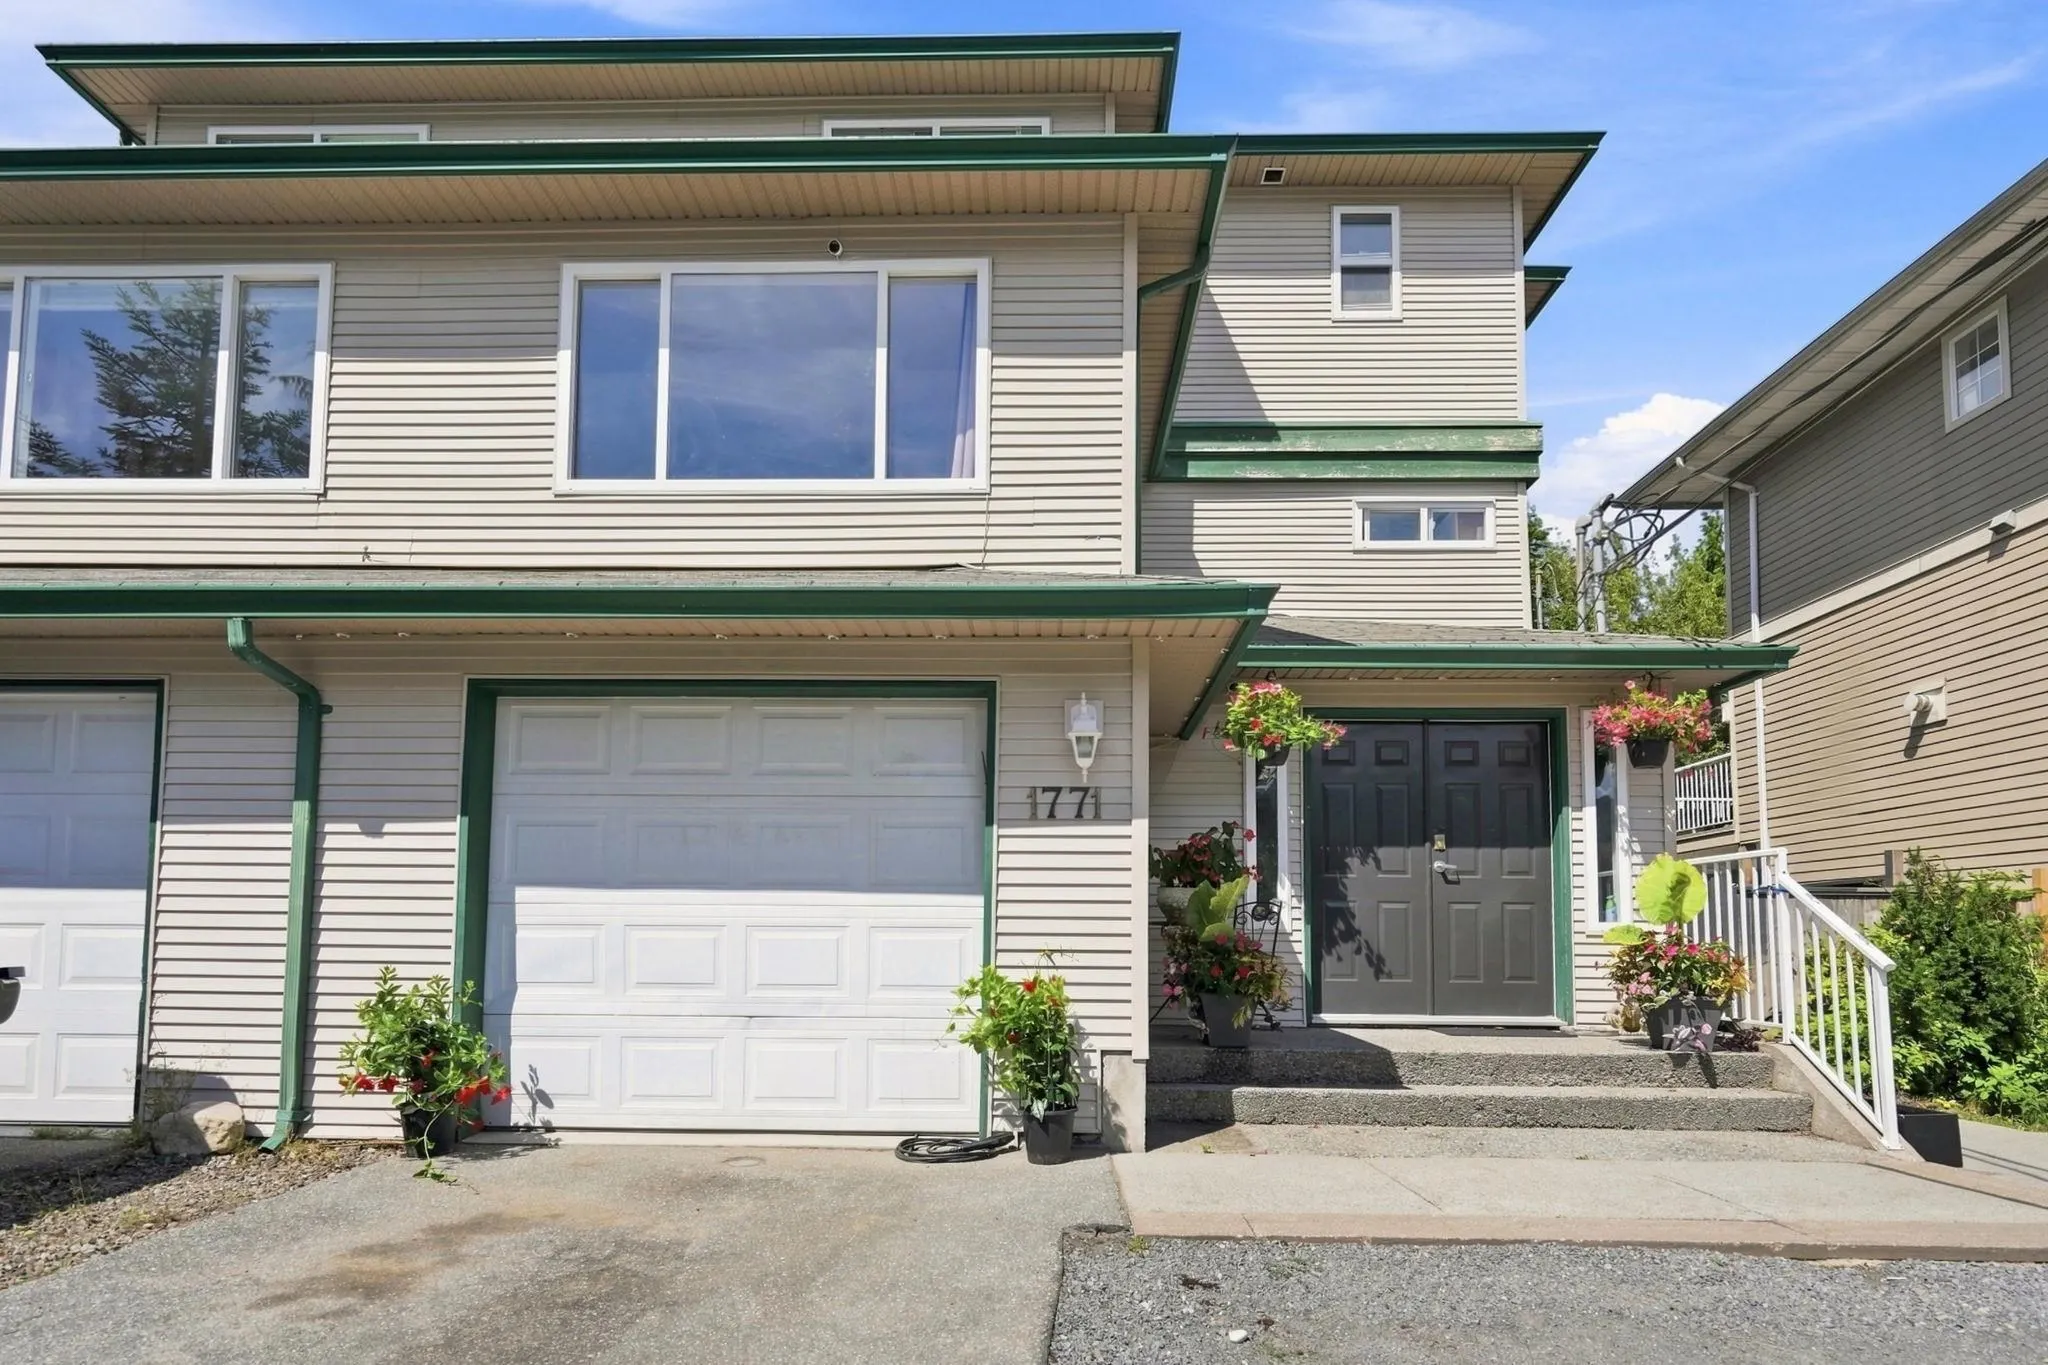
Townhome, Half Duplex, 3 Storey
Parking
1 garage, 5 parking
MLS #
R3152422
Size
1708 sqft
Basement
None
Tax
$4,070.44 /yr
Year Built
1997
Maintenance Fee
$ 0 /mo
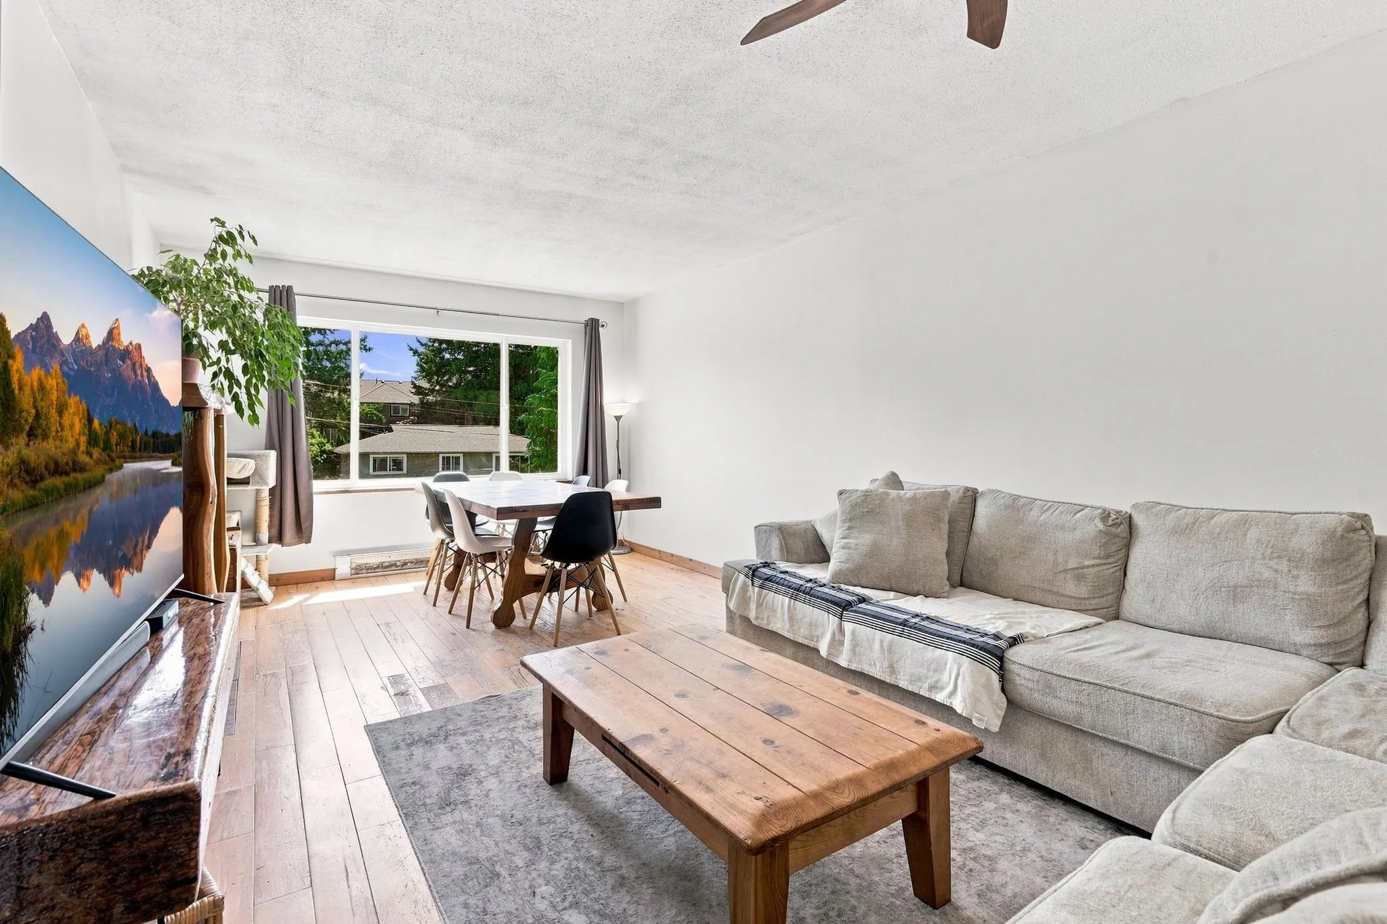
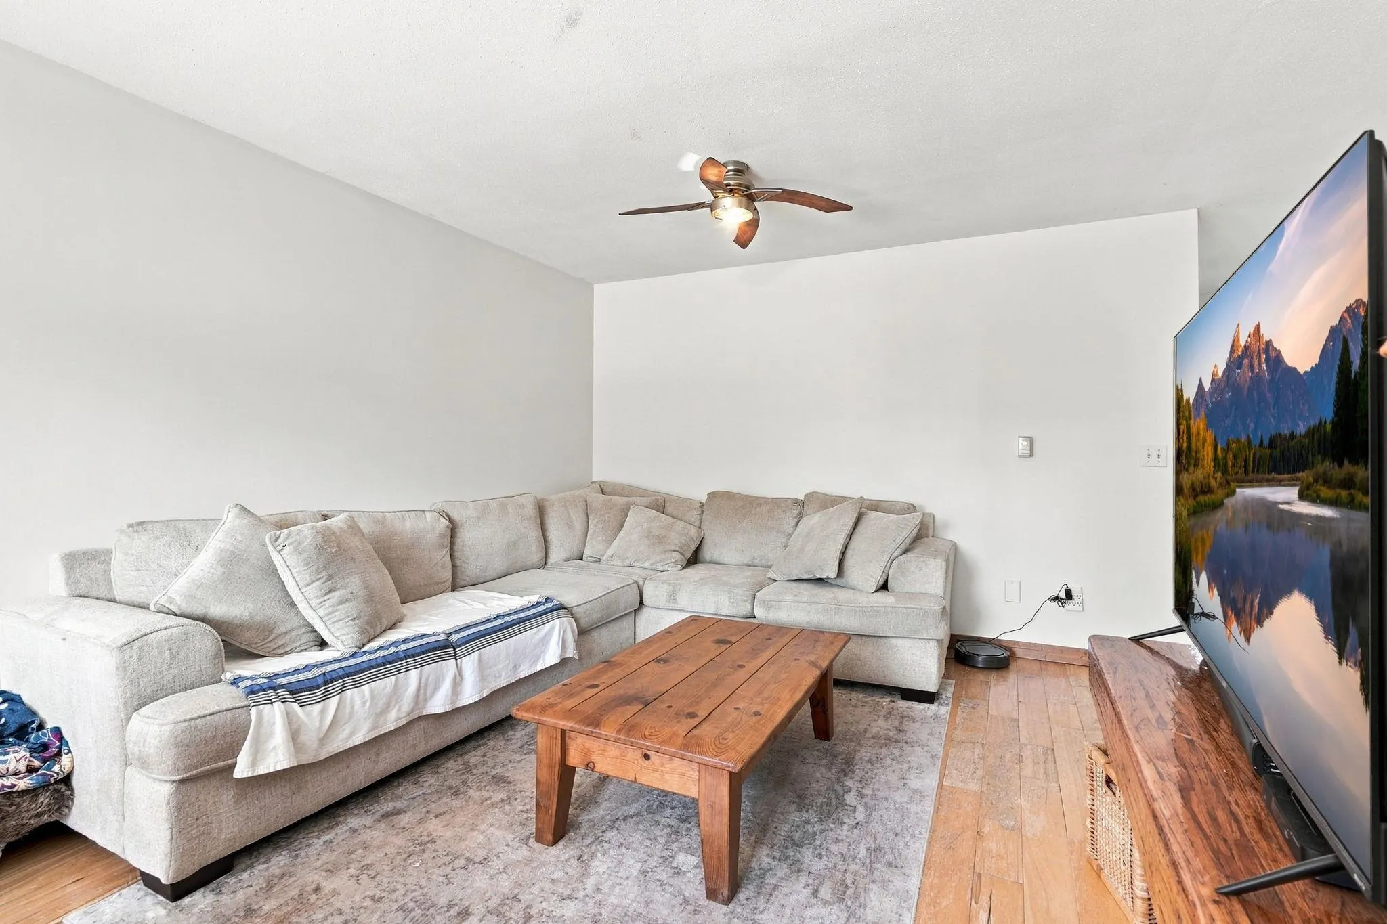
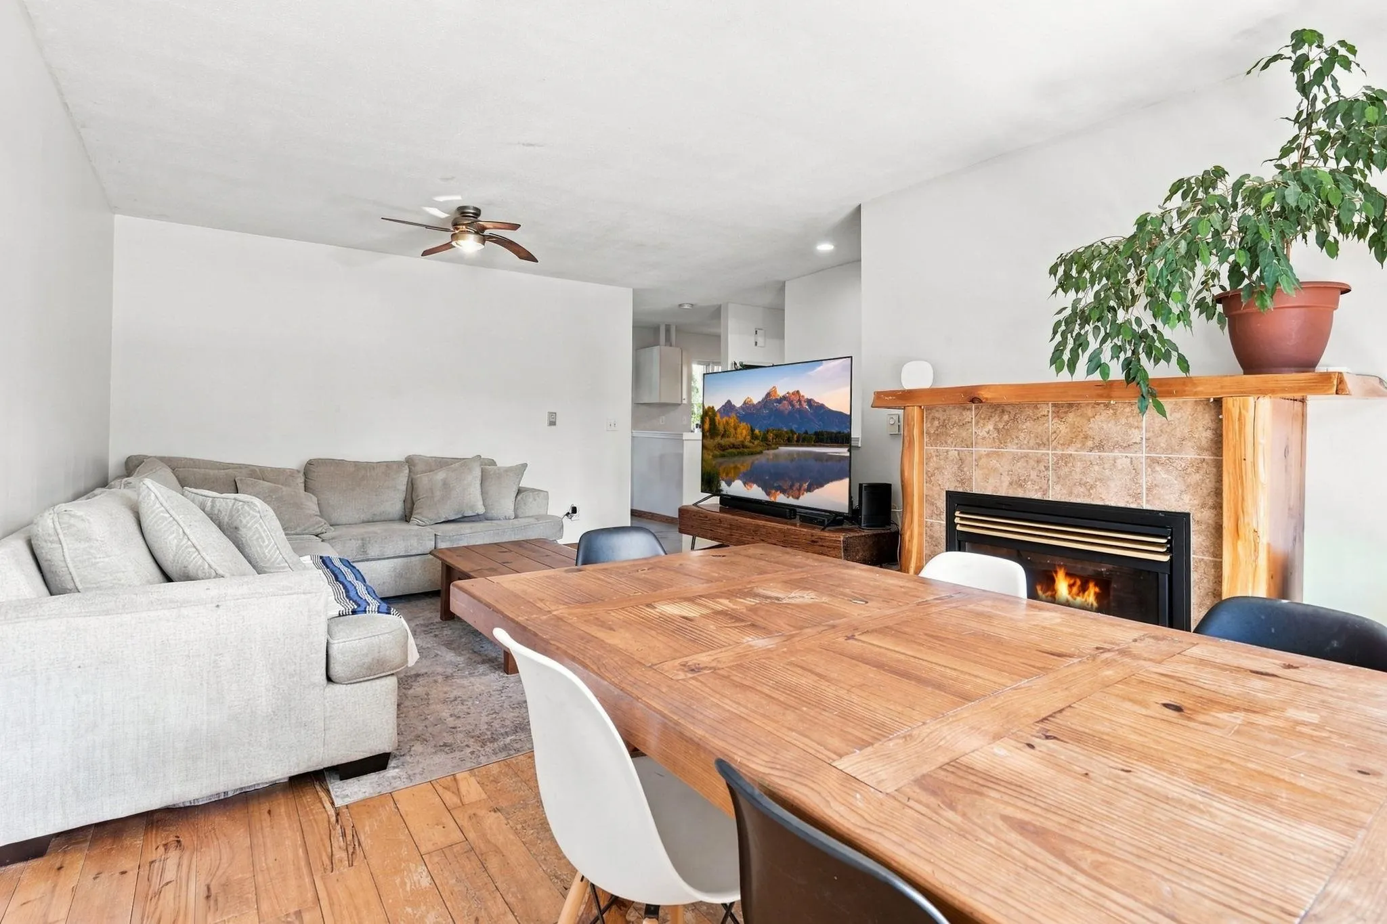
Welcome to 1771 Harris Road! Why pay strata fees on a townhouse when you could own this spacious 4-bedroom, 3 full bathroom half duplex? With 2 kitchens there's excellent revenue potential or flexibility for extended family. Upstairs offers 3 bedrooms, while the self-contained 1-bedroom suite below is ideal for family, guests, or a mortgage helper. The main floor features a large office, full bathroom, and an open floor plan with the kitchen and living area flowing onto a spacious deck overlooking the fully fenced backyard. Ample storage, plenty of parking for multiple vehicles and recreational gear, plus easy access to schools, parks, trails, shopping, and everyday amenities make this an amazing family home with outstanding , space and flexibility.

Property Details

Amenities & Utilities

In Unit

Full Property Details

Interior

Bedrooms
4
Washrooms
3
Square Footage
1708 sqft
Basement
None
Heating Type
Electric
Kitchens
2
Den
Yes

Exterior

Front
36.00
View
Mountain
Waterfront
No
Parking Spaces
5
Total Parking Spaces
-
Garage Spaces
1
Zoning
R-1
Roof
Asphalt

Building Description

Style
3 Storey
Property Type
Duplex,Residential Attached
Home Type
Townhome
Subtype
Half Duplex
Year Built
1997
Exterior
Frame Wood,Vinyl Siding
Water Supply
Public
No. Floor Levels
3

Community

Community
Brackendale
Area Code
Squamish

Taxes & Fees

Taxes
$4,070.44 /yr
Tax Year
2025
Maintenance Fee
$ 0 /mo

Room Types

Room Dimensions Area Description
Living Room 11' x 12' 132 sqft -
Kitchen 10' x 12' 120 sqft -
Dining Room 10' x 12' 120 sqft -
Den 10' x 11' 110 sqft -
Primary Bedroom 12' x 13' 156 sqft -
Bedroom 10' x 11' 110 sqft -
Bedroom 8'5' x 10' 84.17 sqft -
Living Room 10' x 13' 130 sqft -
Kitchen 4'5 x 12' 53 sqft -
Bedroom 10' x 11' 110 sqft -
Mud Room 5' x 17' 85 sqft -
Storage 12' x 19' 228 sqft -
Jess Kuang
Jess Kuang
Sutton Group - 1st West Realty
Listed by Donald Watson
102 days on site
Listing Broker
Angell, Hasman & Associates Realty Ltd.
Courtesy
Angell, Hasman & Associates Realty Ltd.

Similar homes for sale in Squamish

Explore Squamish

This representation is based in whole or in part on data generated by the Chilliwack & District Real Estate Board, Fraser Valley Real Estate Board or Greater Vancouver REALTORS® which assumes no responsibility for its accuracy. Copyright 2026 by the Greater Vancouver REALTORS®, Fraser Valley Real Estate Board, Chilliwack and District Real Estate Board, and BC Northern Real Estate Board. All Rights Reserved.
Powered by AgentLocator





