
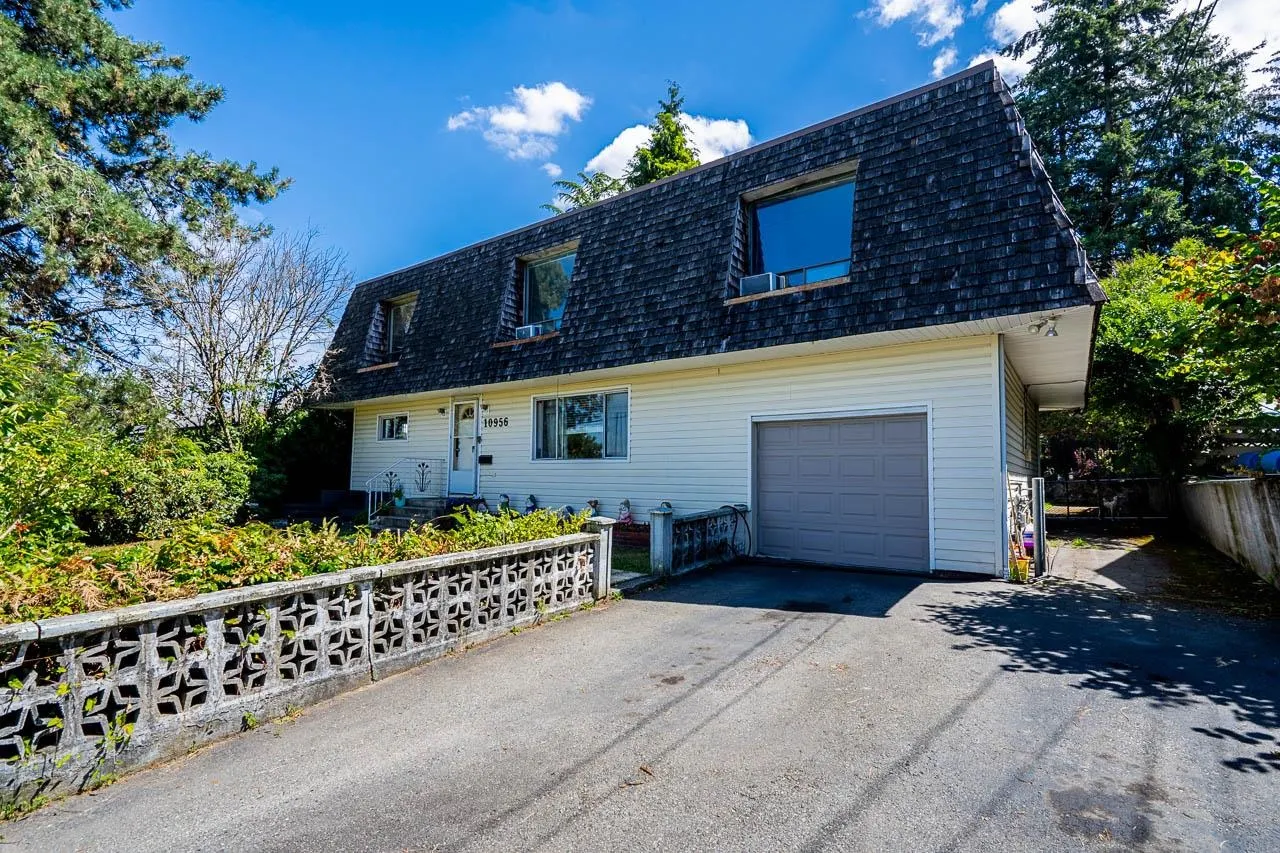
10956 128a Street, Surrey
1 / 40
For Sale
$1,425,000
5 bd · 3 ba · 2,494 sq ft

10956 128a Street, Surrey V3T 3G2

MLS®# R3152416

Est. mortgage
$5,406/mo
Property taxes $6,887.29/yr

About This Home

Property Type
House, Single Family Residence, Basement Entry
Parking
1 garage, 4 parking
MLS #
R3152416
Size
2494 sqft
Basement
Finished
Lot size
8328.00 sqft
Tax
$6,887.29 /yr
Year Built
1954
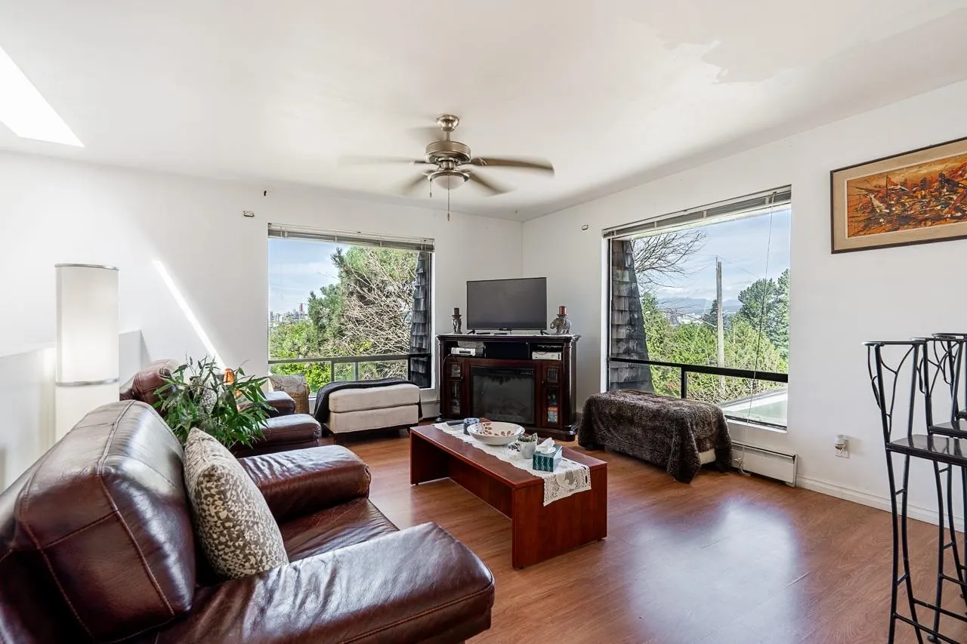
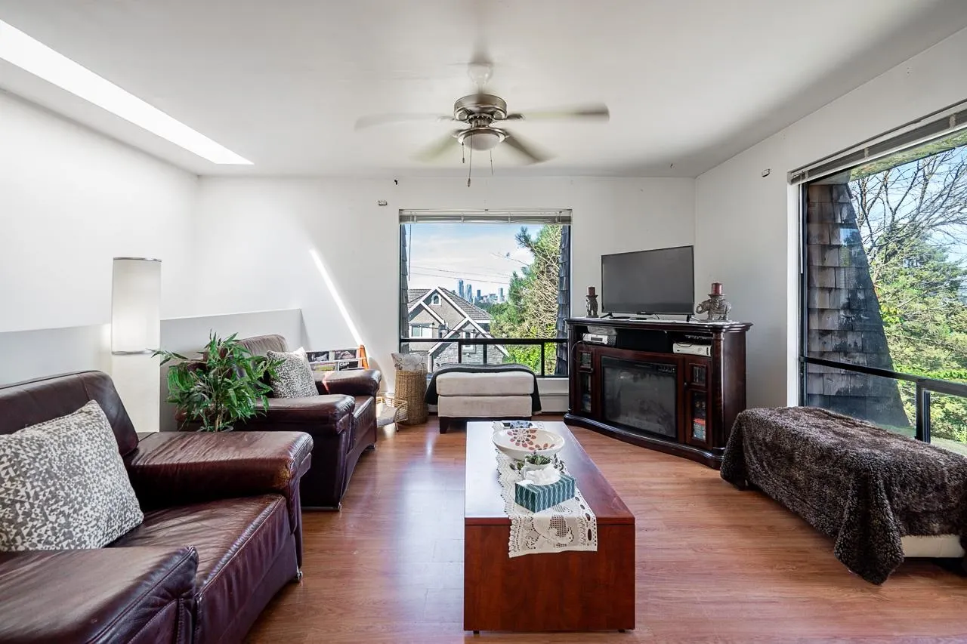
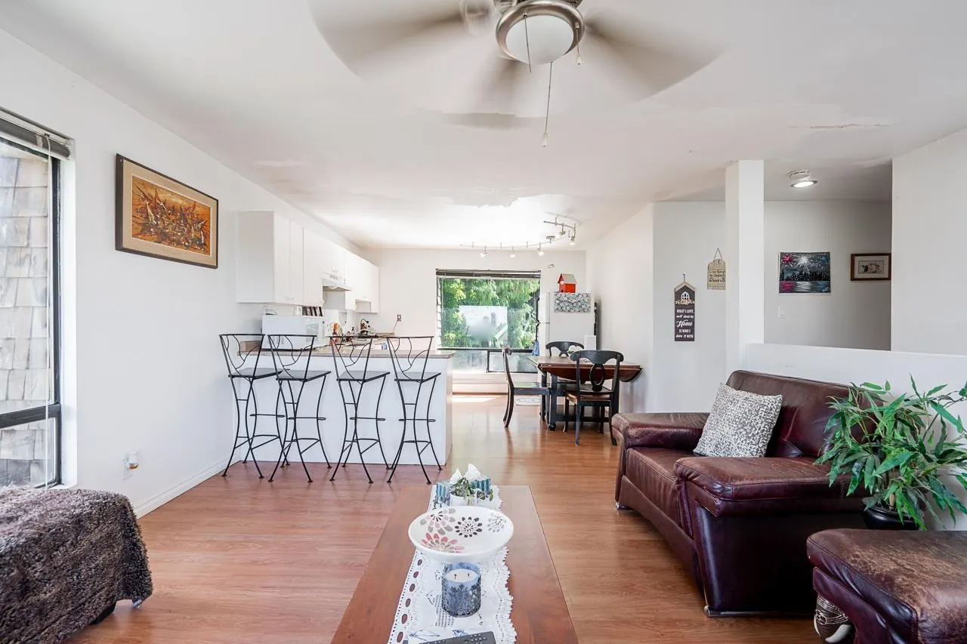
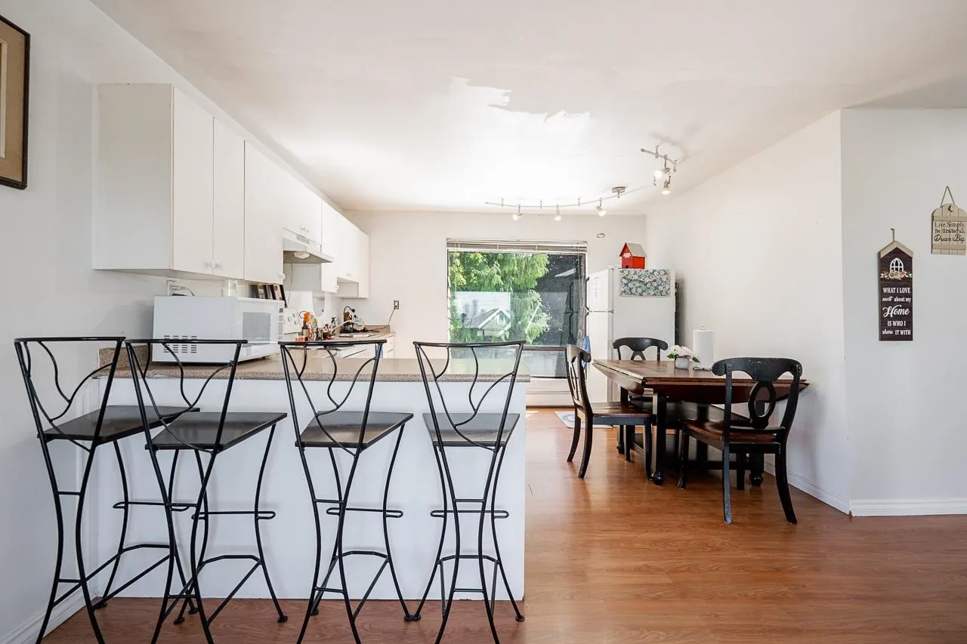
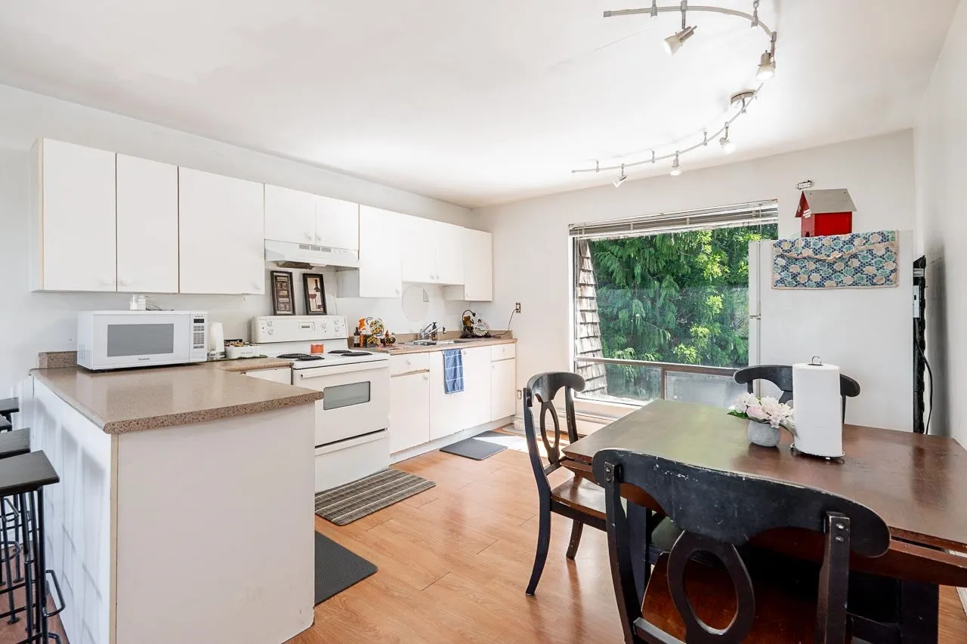
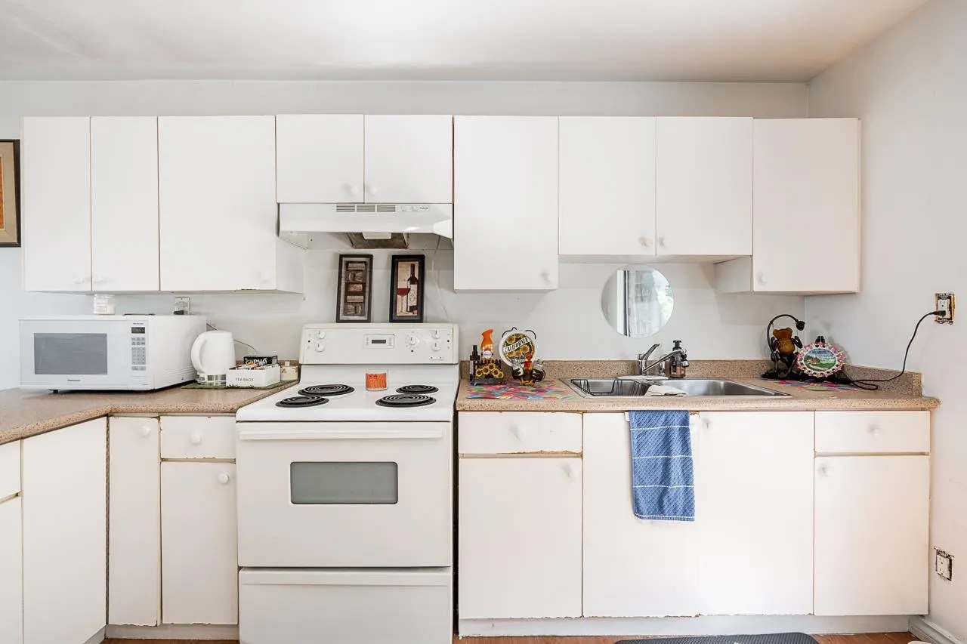
PANORAMIC RIVER VIEWS & UNMATCHED INVESTMENT POTENTIAL! Perched high in a quiet Whalley pocket with breathtaking views of the Fraser River, Pattullo Bridge, and city skyline, this well-kept 5 BDRM, 3 FULL BATH residence on a sprawling 8,328 SQ FT rectangular lot with a peaceful backyard features TWO move-in ready suites—ideal for dual rental income, multi-generational living, or living upstairs while renting below. Beyond its outstanding current appeal, the oversized lot offers incredible future potential under Surrey’s Small-Scale Multi-Unit Housing (SSMUH) guidelines for multi-family options like a duplex or 4-plex, all just minutes to Gateway & Scott Road SkyTrains, top schools (K.B. Woodward, Kwantlen Park), & major routes—book your private showing!

Property Details

Amenities & Utilities

In Unit

Full Property Details

Interior

Bedrooms
5
Washrooms
3
Square Footage
2494 sqft
Basement
Finished
Heating Type
Forced Air,Natural Gas
Kitchens
2
Floor Finish
Hardwood,Laminate,Mixed,Carpet
Den
No

Exterior

Front
62.00
Lot Size (Sq Ft)
8328.00
Waterfront
No
Parking Spaces
4
Total Parking Spaces
-
Garage Spaces
1
Zoning
RF

Building Description

Style
Basement Entry
Property Type
Residential Detached
Home Type
House
Subtype
Single Family Residence
Year Built
1954
Exterior
Frame Wood,Mixed (Exterior),Vinyl Siding,Wood Siding
Water Supply
Public
No. Floor Levels
2

Community

Community
Whalley
Area Code
North Surrey

Taxes & Fees

Taxes
$6,887.29 /yr
Tax Year
2026

Other

Virtual Tour Link

Room Types

Room Dimensions Area Description
Kitchen 12'2 x 12'5 151.07 sqft -
Dining Room 6'8 x 13'2 87.78 sqft -
Living Room 8'6 x 13'2 111.92 sqft -
Bedroom 9'3 x 12'7 116.4 sqft -
Bedroom 10'10 x 13'9 148.96 sqft -
Primary Bedroom 19'11 x 11'8 232.36 sqft -
Walk-In Closet 7'1 x 6'11 48.99 sqft -
Bedroom 14'0 x 14'9 206.5 sqft -
Bedroom 13'11 x 9'8 134.53 sqft -
Kitchen 13'0 x 12'9 165.75 sqft -
Dining Room 13'0 x 7'10 101.83 sqft -
Living Room 13'0 x 13'3 172.25 sqft -
Laundry 4'6 x 7'8 34.5 sqft -
Jess Kuang
Jess Kuang
Sutton Group - 1st West Realty
Listed by Ron Torres - PREC
101 days on site
Listing Broker
Sutton Premier Realty
Courtesy
Sutton Premier Realty

Similar homes for sale in Surrey

Explore Surrey

This representation is based in whole or in part on data generated by the Chilliwack & District Real Estate Board, Fraser Valley Real Estate Board or Greater Vancouver REALTORS® which assumes no responsibility for its accuracy. Copyright 2026 by the Greater Vancouver REALTORS®, Fraser Valley Real Estate Board, Chilliwack and District Real Estate Board, and BC Northern Real Estate Board. All Rights Reserved.
Powered by AgentLocator







