
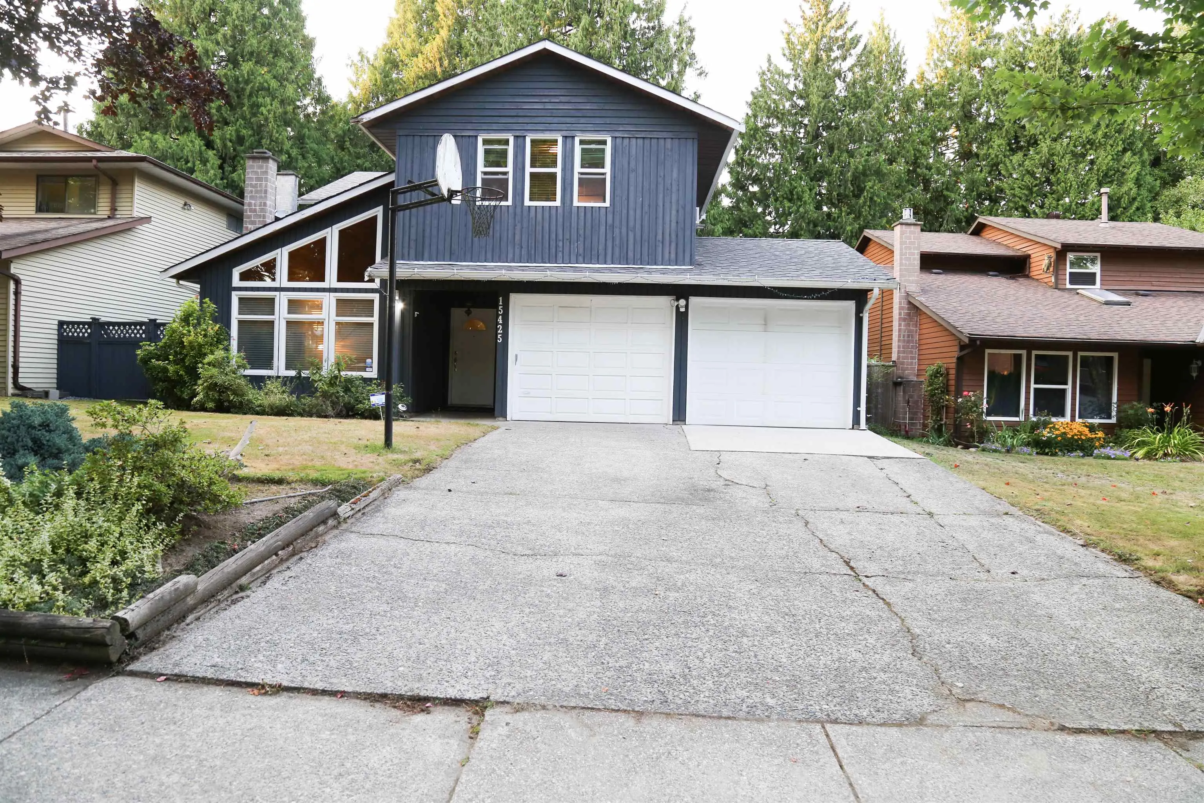
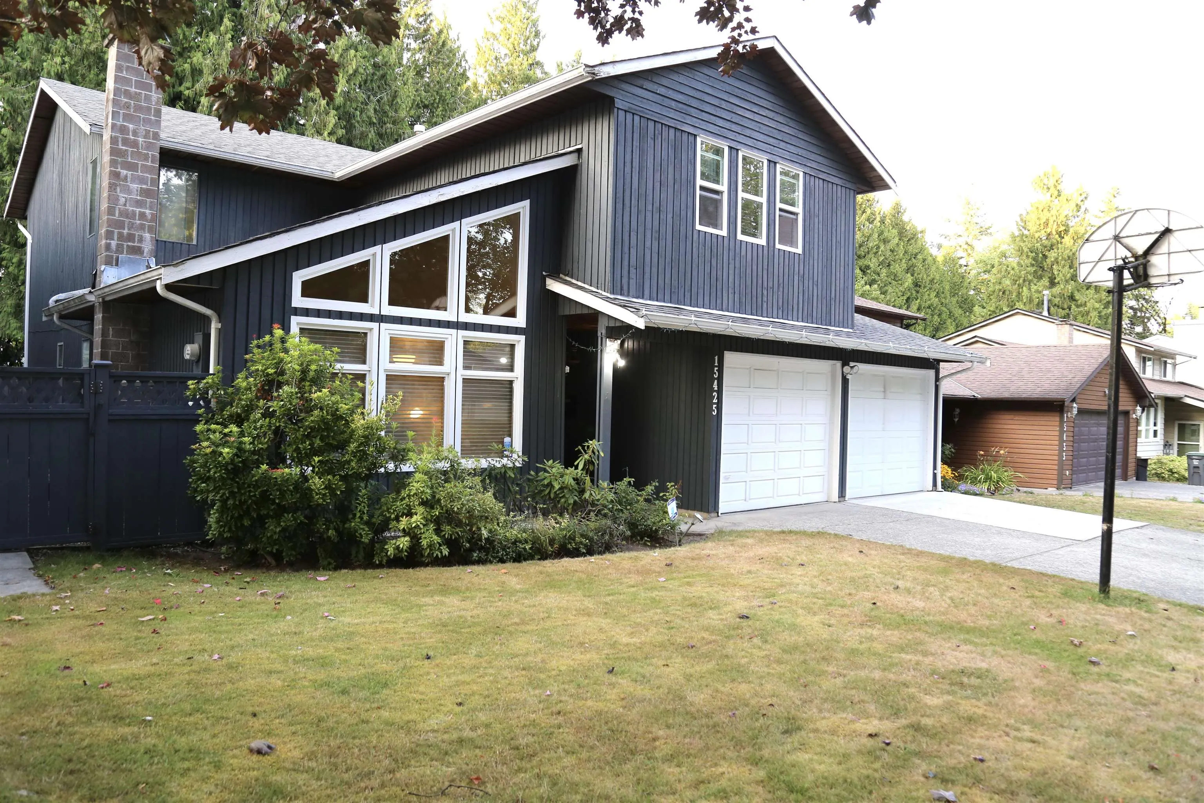
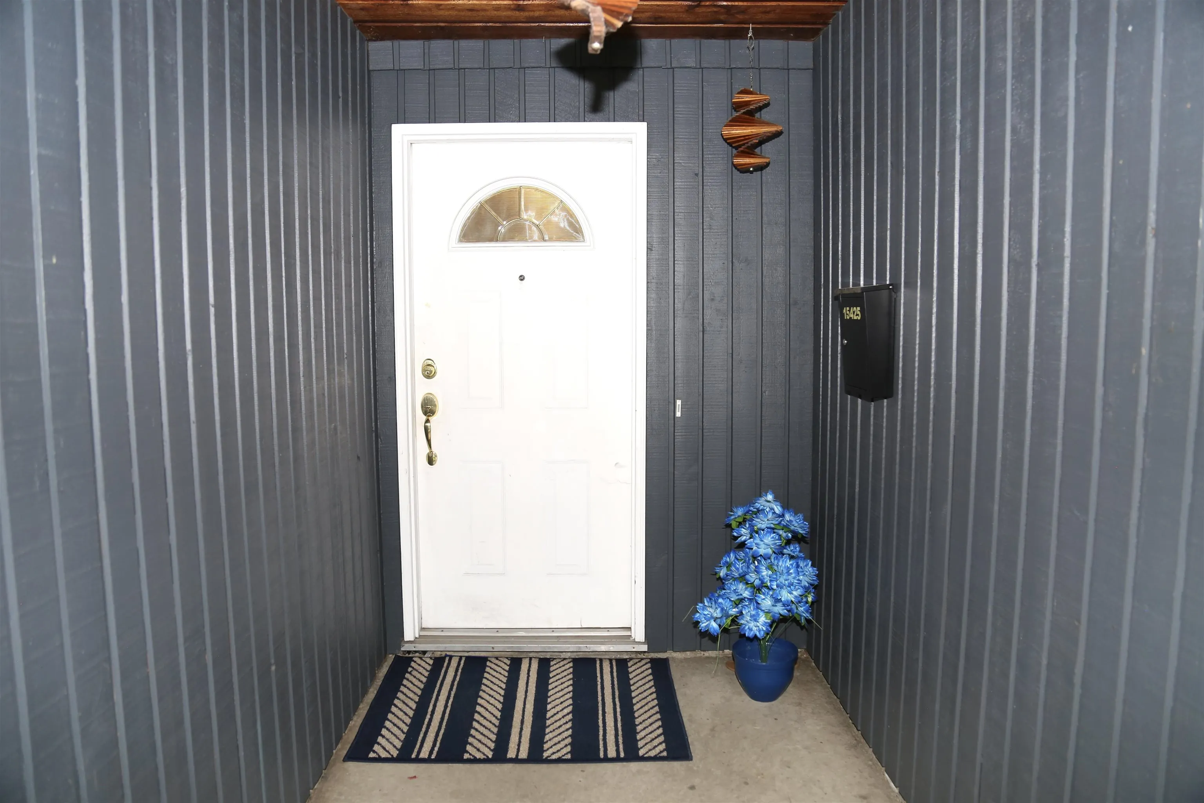
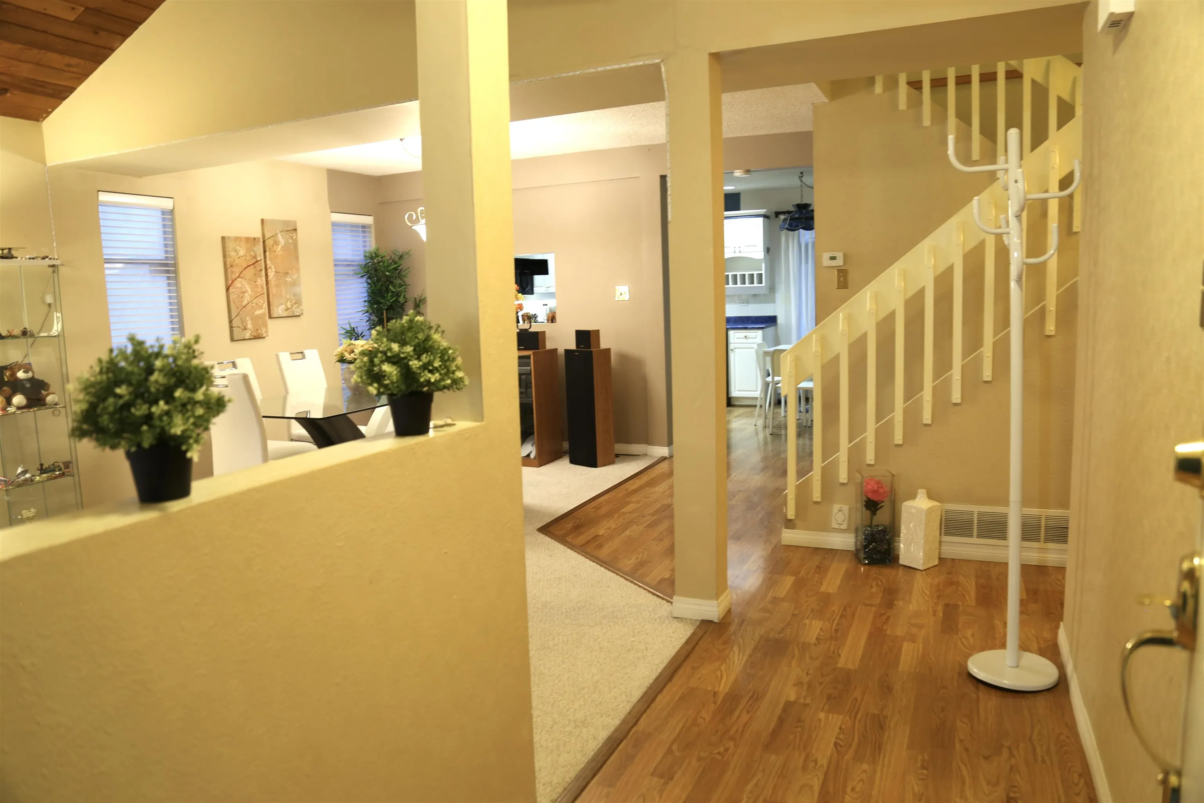
15425 98th Avenue, Surrey
1 / 40
For Sale
$1,199,900
4 bd · 3 ba · 2,128 sq ft

15425 98th Avenue, Surrey V3R 7G2

MLS®# R3152356

Est. mortgage
$4,552/mo
Property taxes $5,127.85/yr

About This Home

Property Type
House, Single Family Residence
Parking
2 garage, 6 parking
MLS #
R3152356
Size
2128 sqft
Basement
Crawl Space
Lot size
6608.00 sqft
Tax
$5,127.85 /yr
Year Built
1979
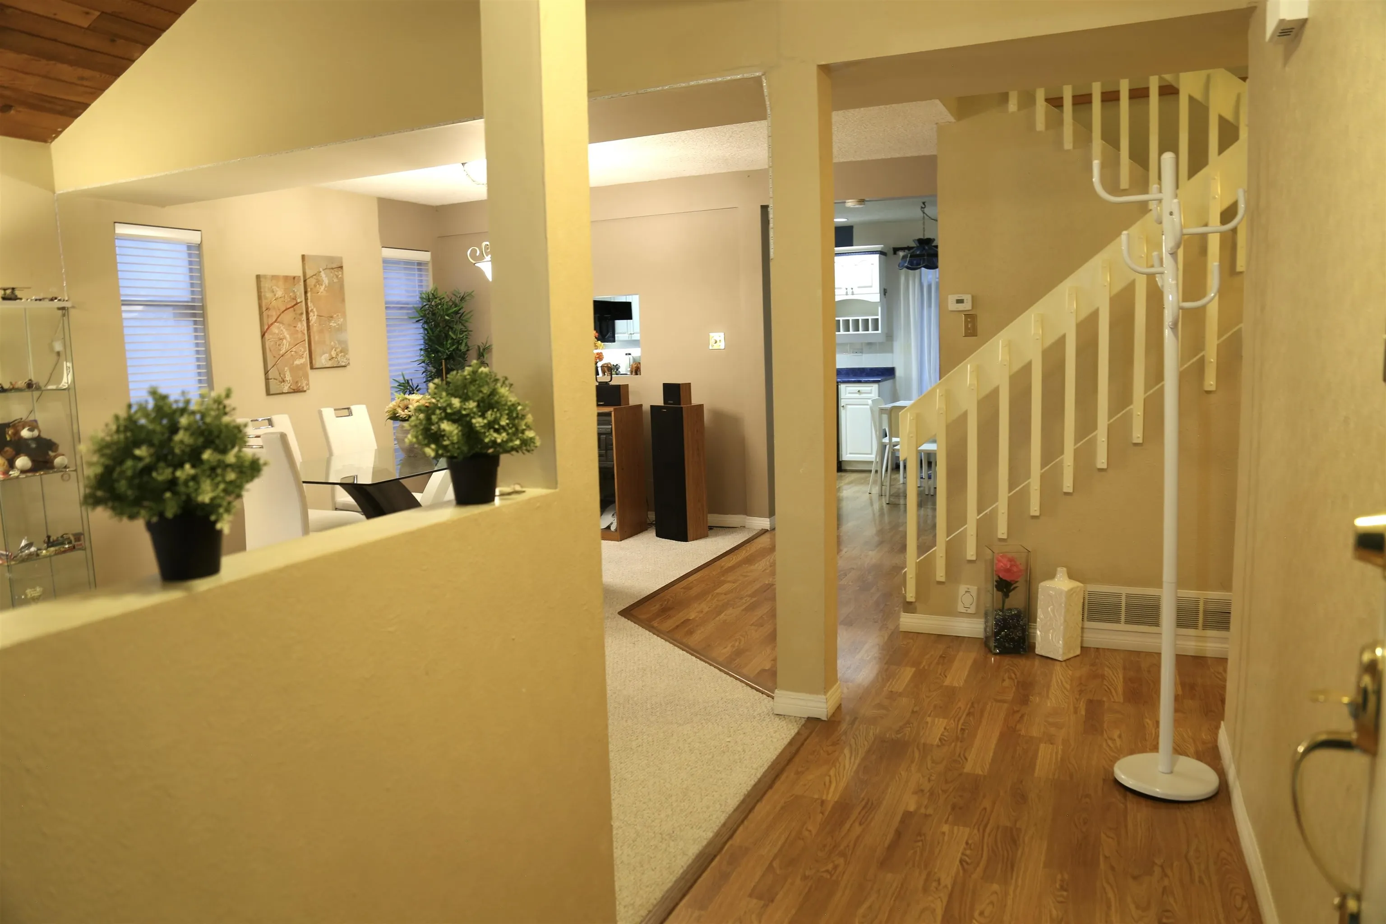
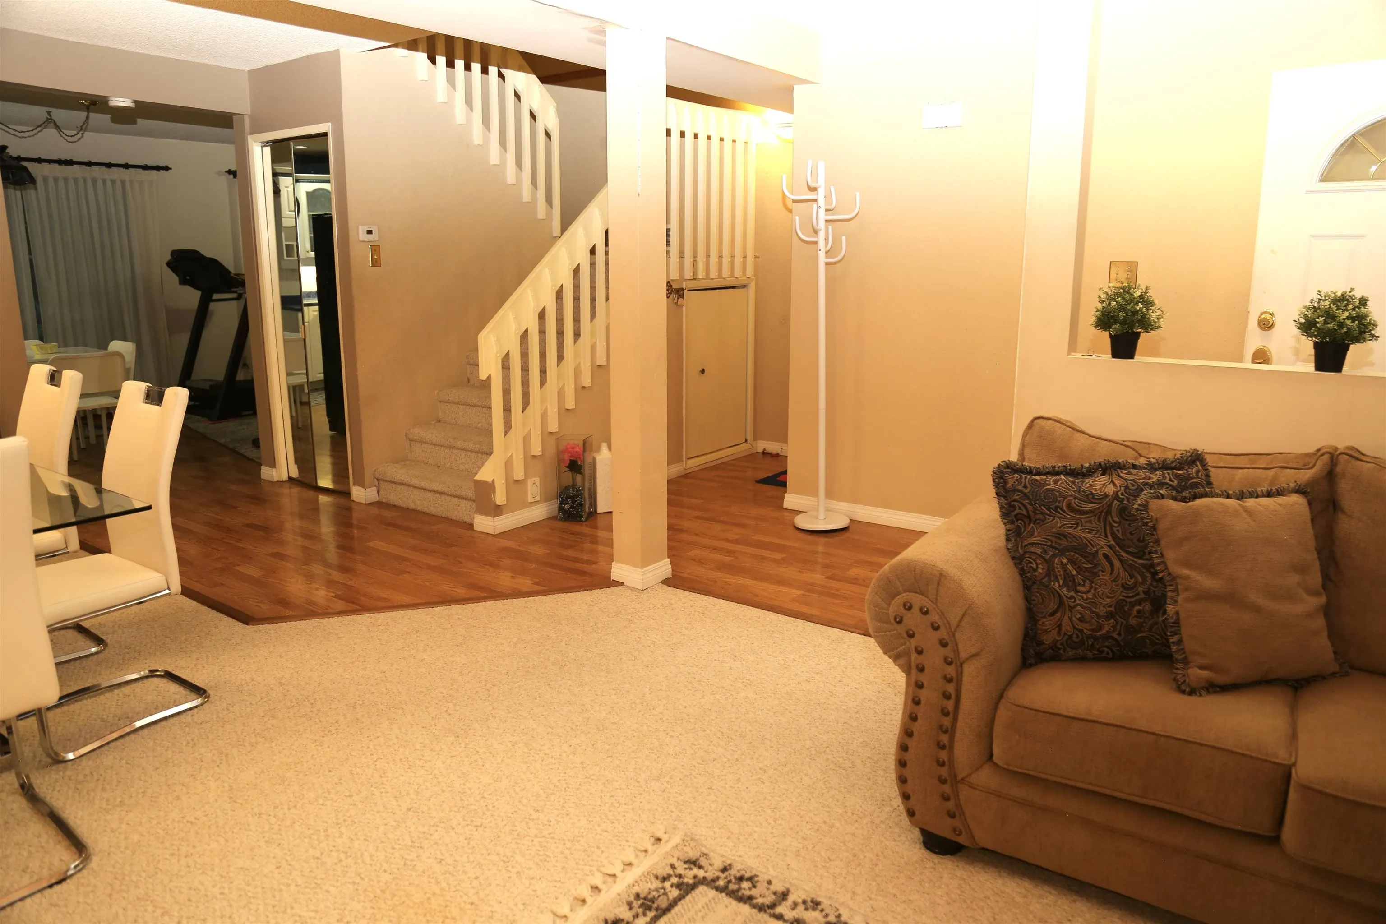
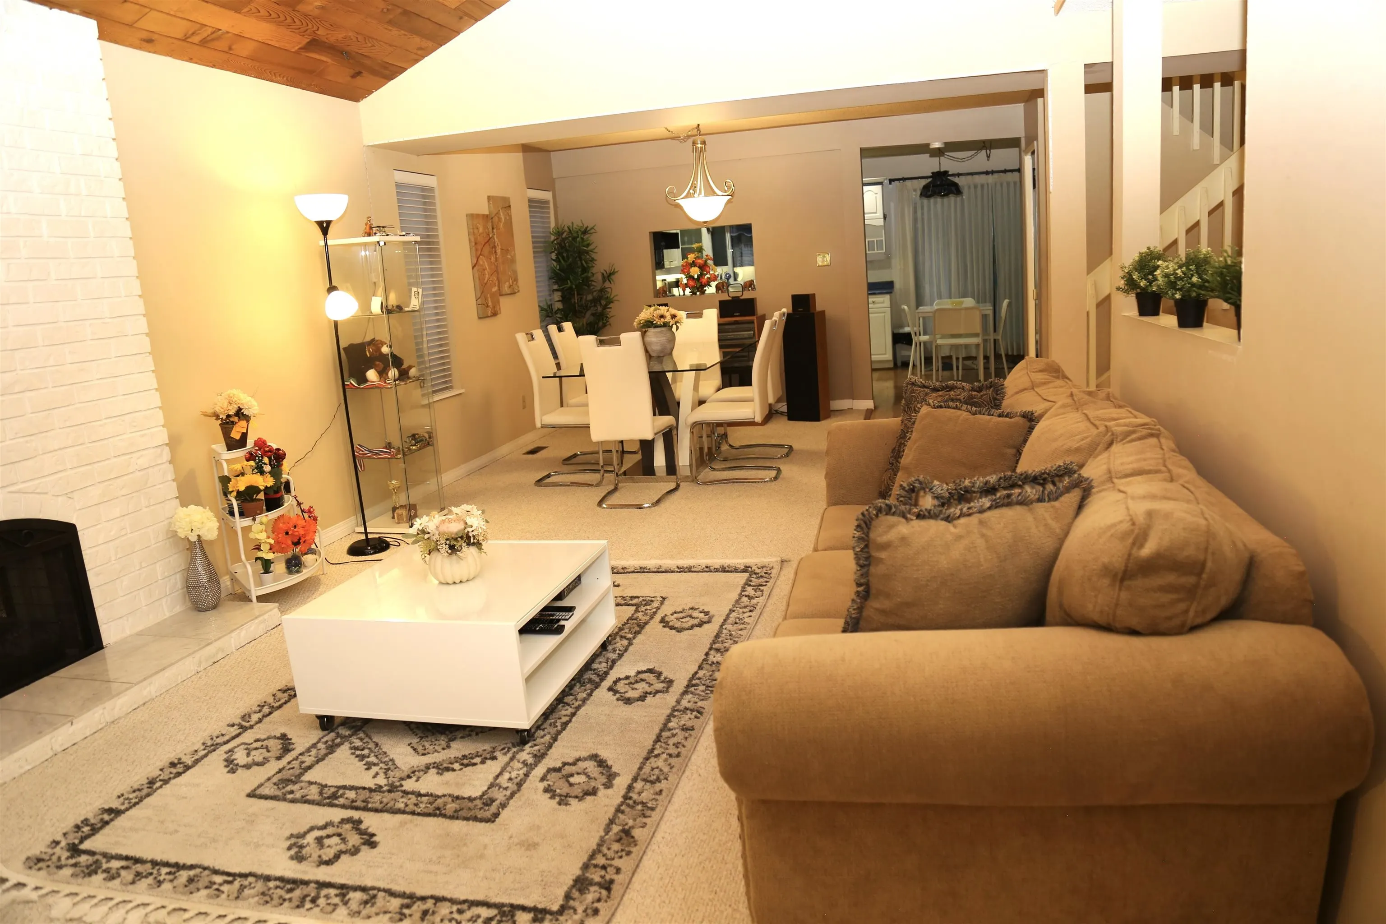
LAND VALUE Only! Prime opportunity in the highly desirable Johnston Heights/Guildford neighbourhood. This well-kept south-facing property offers excellent potential for builders, investors, or buyers looking to secure a premium location. The existing 4-bedroom, 2.5-bath home has been lovingly maintained and features a 14-year-old roof, two fireplaces, central vacuum, in-ground sprinklers, double garage, and a beautifully landscaped, fully fenced backyard with a fish pond. Backs onto Lionel Courchene Baseball & Soccer Field Park. Walking distance to Johnston Heights Seco.. and William Davidson Elem.. Minutes to Guildford Town Centre, T&T Supermarket, recreation, transit, and Highway #1. Call for your privet viewing.

Property Details

Full Property Details

Interior

Bedrooms
4
Washrooms
3
Square Footage
2128 sqft
Basement
Crawl Space
Heating Type
Electric,Forced Air,Natural Gas
Kitchens
1
Floor Finish
Mixed
Den
No

Exterior

Front
50.00
Lot Size (Sq Ft)
6608.00
Waterfront
No
Parking Spaces
6
Total Parking Spaces
-
Garage Spaces
2
Zoning
SFD
Roof
Asphalt

Building Description

Property Type
Residential Detached
Home Type
House
Subtype
Single Family Residence
Year Built
1979
Exterior
Frame Wood,Wood Siding
Water Supply
Public
No. Floor Levels
2

Community

Community
Guildford
Area Code
North Surrey

Taxes & Fees

Taxes
$5,127.85 /yr
Tax Year
2026

Room Types

Room Dimensions Area Description
Living Room 12'7 x 18'6 232.79 sqft -
Dining Room 10'0 x 12'7 125.83 sqft -
Family Room 11'6 x 13'3 152.38 sqft -
Eating Area 8'0 x 11'6 92 sqft -
Kitchen 9'3 x 11'6 106.38 sqft -
Laundry 6'7 x 7'4 48.28 sqft -
Primary Bedroom 12'7 x 13'8 171.97 sqft -
Bedroom 9'11 x 10'8 105.78 sqft -
Bedroom 16' x 21'8 346.67 sqft -
Bedroom 8'10 x 9'10 86.86 sqft -
Jess Kuang
Jess Kuang
Sutton Group - 1st West Realty
Listed by Benny Gurusinghe
101 days on site
Listing Broker
Royal LePage West Real Estate Services
Courtesy
Royal LePage West Real Estate Services

Similar homes for sale in Surrey

Explore Surrey

This representation is based in whole or in part on data generated by the Chilliwack & District Real Estate Board, Fraser Valley Real Estate Board or Greater Vancouver REALTORS® which assumes no responsibility for its accuracy. Copyright 2026 by the Greater Vancouver REALTORS®, Fraser Valley Real Estate Board, Chilliwack and District Real Estate Board, and BC Northern Real Estate Board. All Rights Reserved.
Powered by AgentLocator







