27111 0 Avenue #230, Langley
1 / 34
For Sale
$338,000
2 bd · 1 ba · 1,244 sq ft

27111 0 Avenue #230, Langley V4W 2T6

MLS®# R3152332

Est. mortgage
$1,282/mo
Property taxes $1/yr

About This Home

Property Type
Manufactured, Manufactured Home, Rancher/Bungalow with Basement
Parking
3 parking
MLS #
R3152332
Size
1244 sqft
Basement
None
Tax
$1 /yr
Year Built
1984
Maintenance Fee
$510 /mo
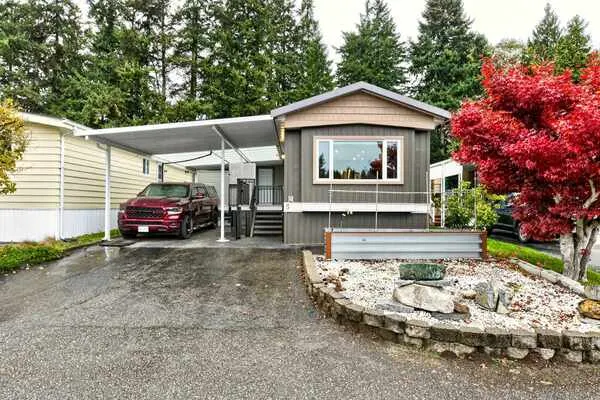
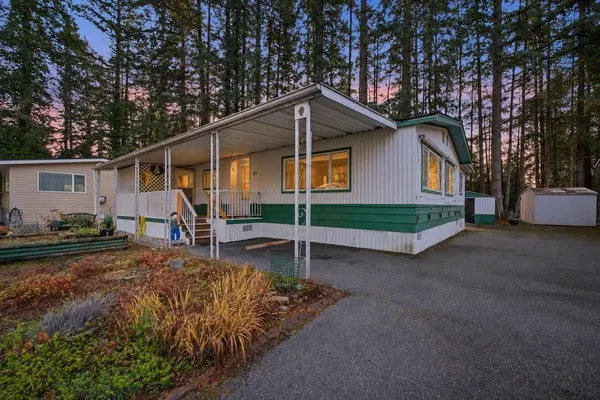
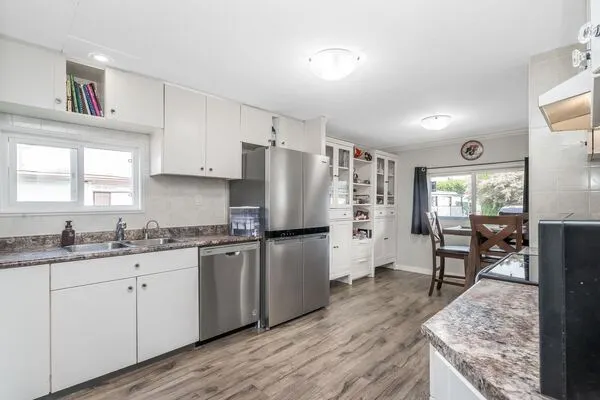
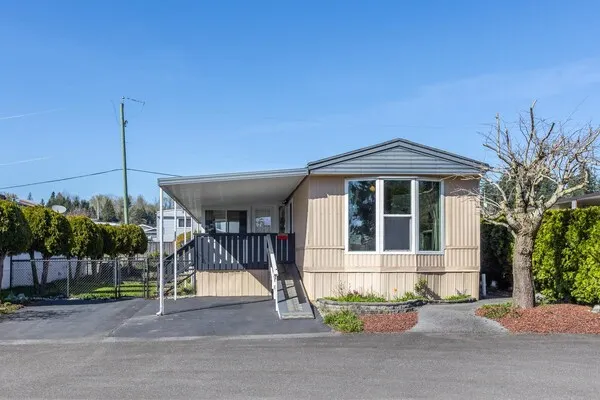
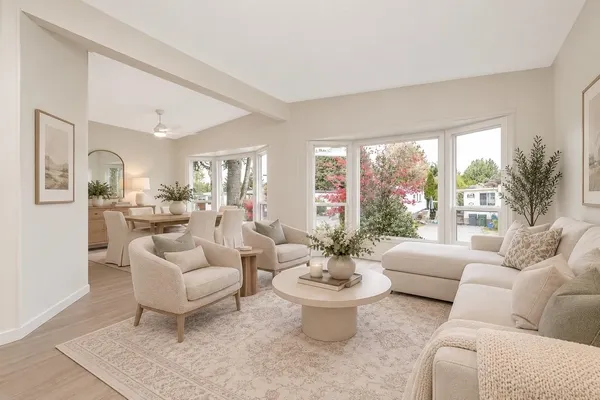
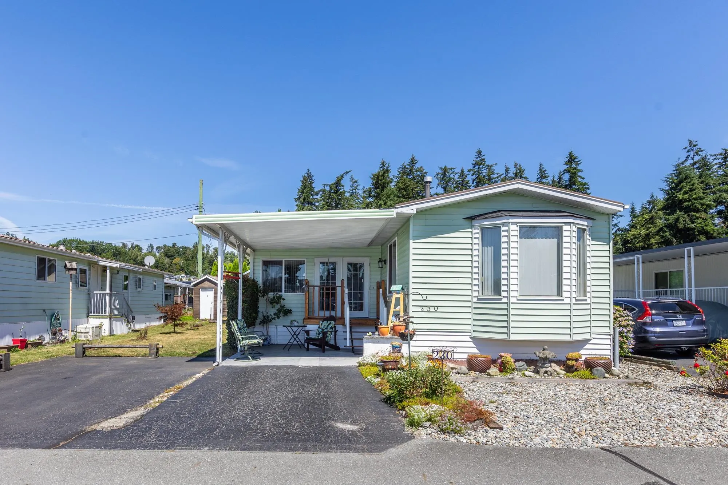
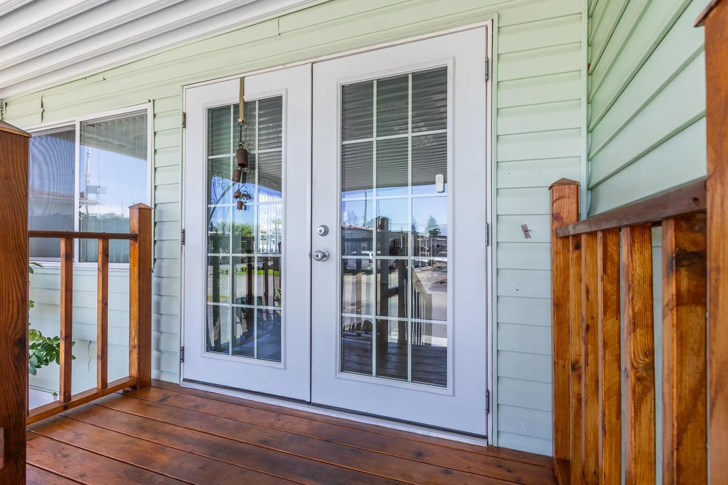
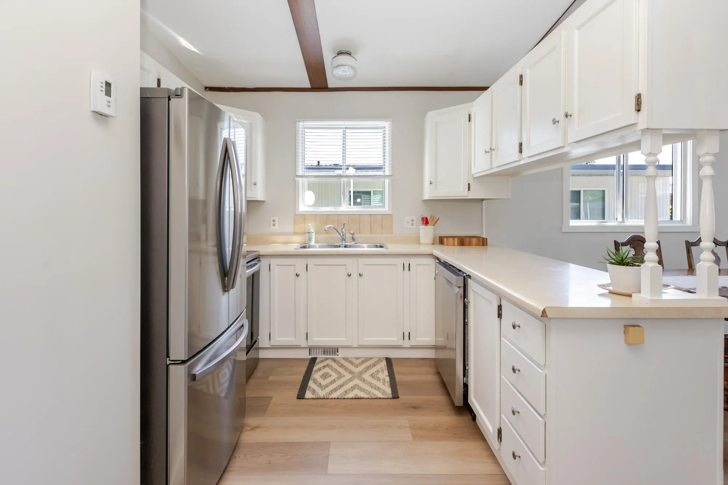
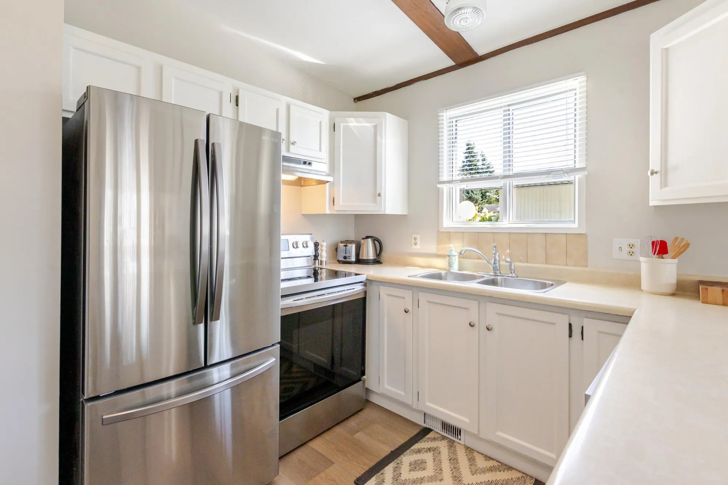
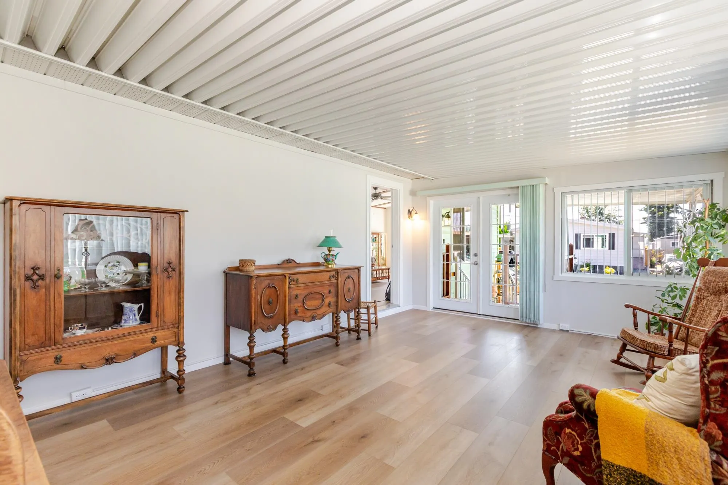
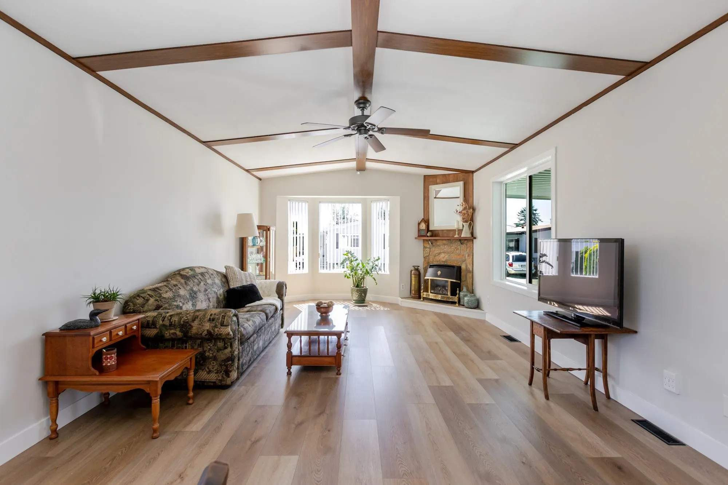
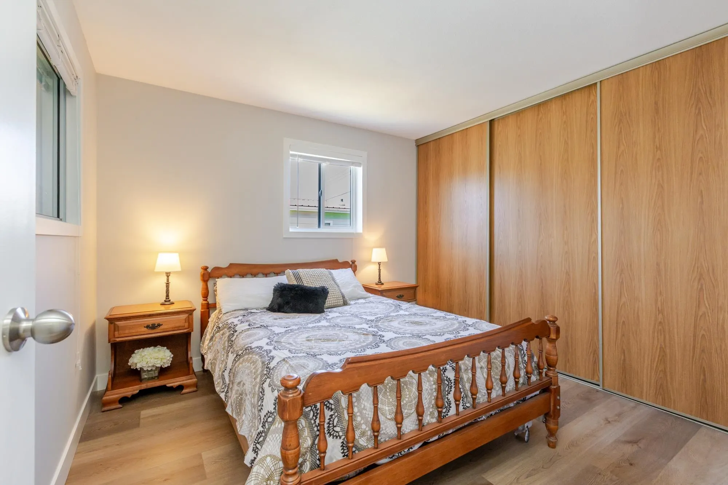
O P E N H O U S E SATURDAY NOV14TH 1:30-3 Clean and UPDATED! This super cozy 2-BDRM, 1 BA home w/ L-shaped floorplan of 1,244 sqft of bright, functional living space, no long, narrow hallways! Freshly painted & NEW 10" Luxury vinyl flooring, is move-in-ready. A spacious vaulted living room w/cozy gas fireplace in LR, + a huge FR that provides additional living space. The two bedrooms are located on the opposite side of the bathroom for added privacy. Enjoy year-round comfort with AC, a NEW Silver Label, metal roof, and covered parking with a covered porch. There's even room for RV parking. Well-maintained yard with easy-care landscaping and a large wired shed with full electrical service and its own porch—perfect workshop, hobby space, or extra storage. Bring Fido- no height restriction.

Property Details

Full Property Details

Interior

Bedrooms
2
Washrooms
1
Square Footage
1244 sqft
Basement
None
Heating Type
Forced Air
Kitchens
1
Floor Finish
Vinyl
Den
No

Exterior

Waterfront
No
Parking Spaces
3
Total Parking Spaces
-
Garage Spaces
-
Zoning
MHP
Roof
Metal

Building Description

Style
Rancher/Bungalow with Basement
Property Type
Residential Detached,Manufactured House
Home Type
Manufactured
Subtype
Manufactured Home
Year Built
1984
Exterior
Vinyl Siding
Water Supply
Well Drilled
No. Floor Levels
1
Pets Allowed
Cats OK,Dogs OK,Number Limit (Two),Yes With Restrictions

Community

Community
Aldergrove Langley
Area Code
Langley

Taxes & Fees

Taxes
$1 /yr
Tax Year
2026
Maintenance Fee
$510 /mo

Other

Pets
Cats OK,Dogs OK,Number Limit (Two),Yes With Restrictions

Room Types

Room Dimensions Area Description
Living Room 18'11 x 13'2 249.07 sqft -
Dining Room 9'2 x 10'3 93.96 sqft -
Kitchen 9'3 x 13'2 121.79 sqft -
Primary Bedroom 10'11 x 10'6 114.62 sqft -
Bedroom 9'7 x 9'10 94.24 sqft -
Laundry 6' x 6' 36 sqft -
Family Room 15'9 x 13'6 212.62 sqft -
Jess Kuang
Jess Kuang
Sutton Group - 1st West Realty
Listed by Shelly Lederer - PREC
100 days on site
Listing Broker
RE/MAX Treeland Realty
Courtesy
RE/MAX Treeland Realty

Similar homes for sale in Langley

Explore Langley

This representation is based in whole or in part on data generated by the Chilliwack & District Real Estate Board, Fraser Valley Real Estate Board or Greater Vancouver REALTORS® which assumes no responsibility for its accuracy. Copyright 2026 by the Greater Vancouver REALTORS®, Fraser Valley Real Estate Board, Chilliwack and District Real Estate Board, and BC Northern Real Estate Board. All Rights Reserved.
Powered by AgentLocator