
6200 Goldsmith Drive, Richmond
1 / 38
For Sale
$2,350,000
6 bd · 7 ba · 4,175 sq ft

6200 Goldsmith Drive, Richmond V7E 4G5

MLS®# R3152315

Est. mortgage
$8,915/mo
Property taxes $9,114.91/yr

About This Home

Property Type
House, Single Family Residence
Parking
2 garage, 5 parking
MLS #
R3152315
Size
4175 sqft
Basement
None
Lot size
4401.00 sqft
Tax
$9,114.91 /yr
Year Built
2019
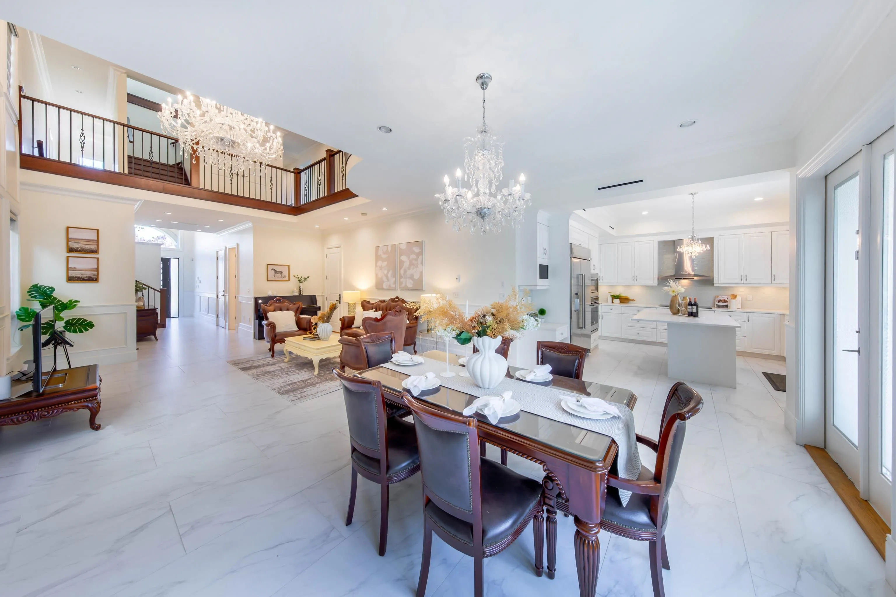
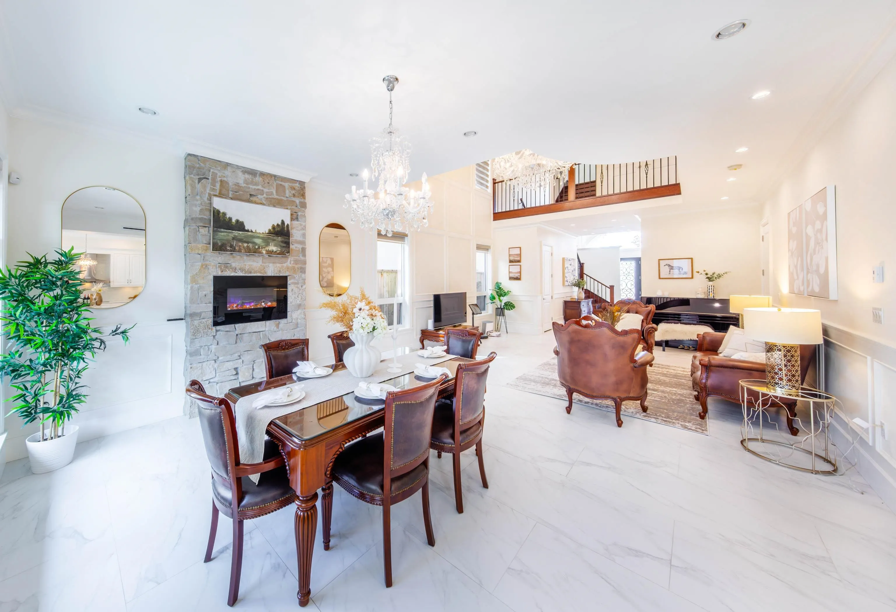
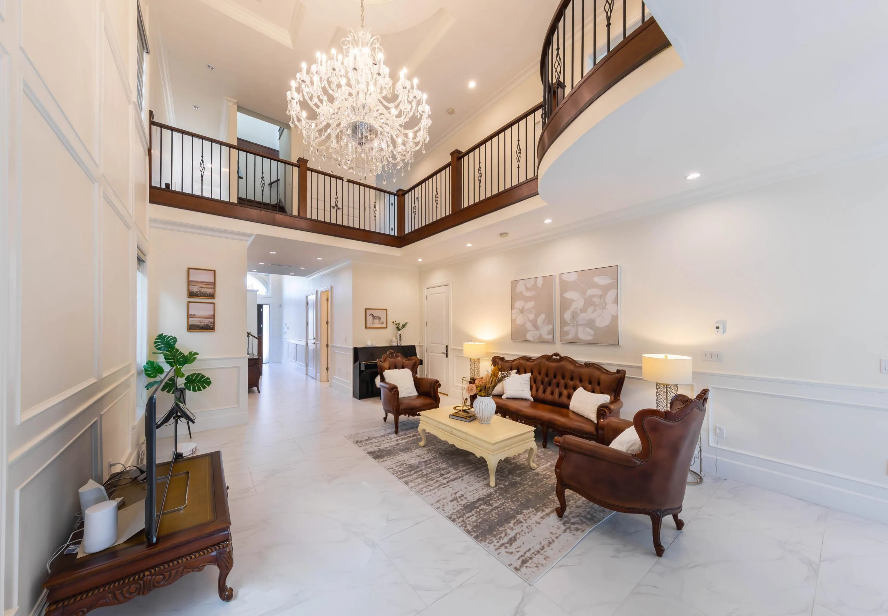
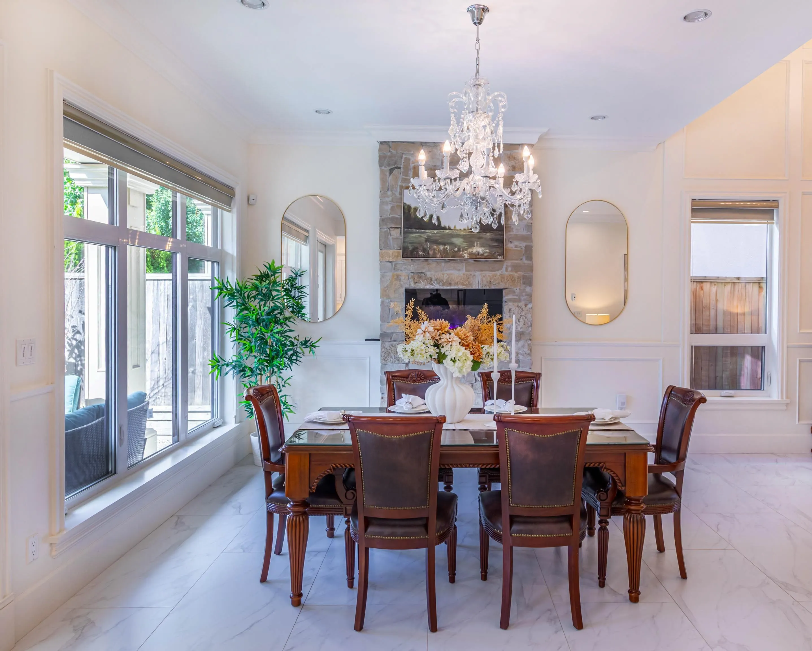
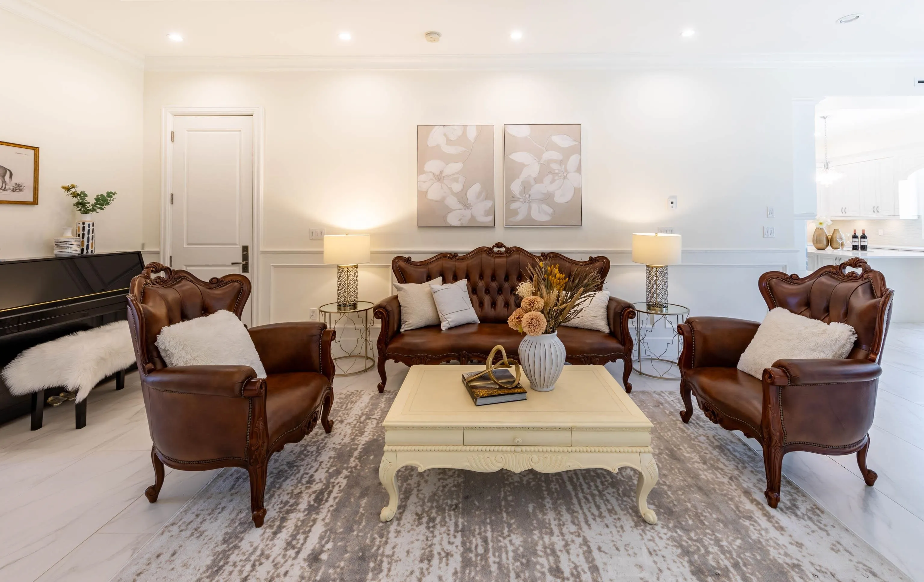
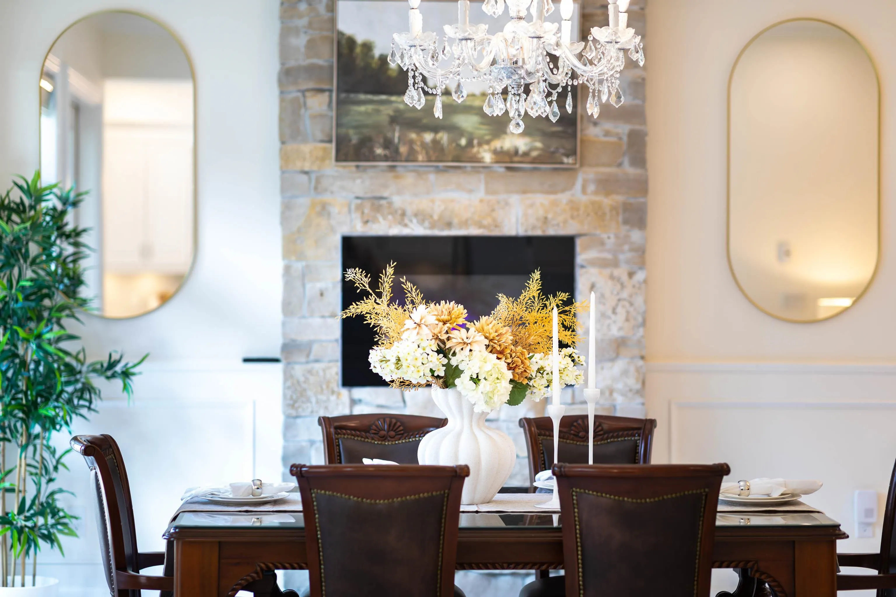
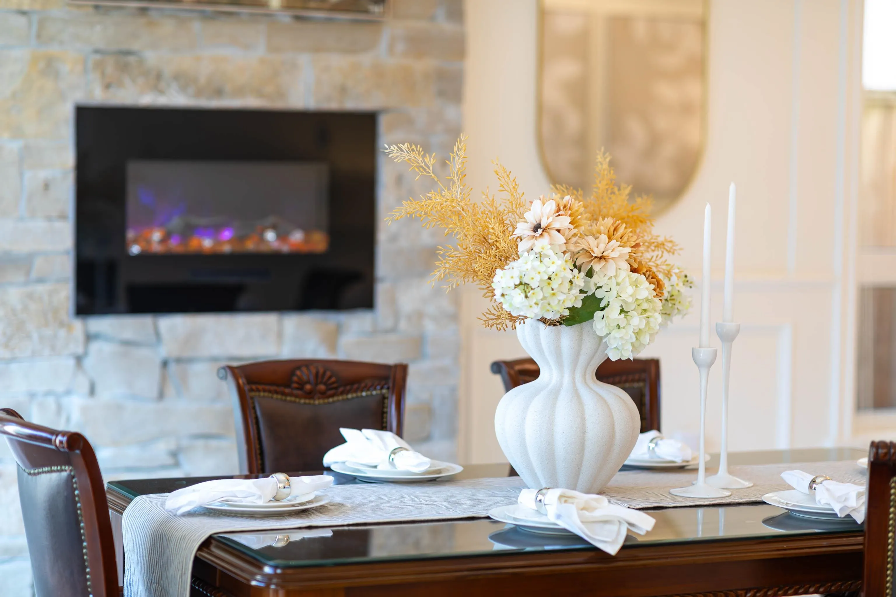
Priced $500,000 under BC assessment for a quick sale! Welcome to this like-new, luxury 3-storey beautiful home, in the highly sought-after Woodwards area. RARE 4,200 sq.ft. of thoughtfully designed living space, this custom-built masterpiece features 6 beds & 6.5 baths, all are ensuites.Open-concept floor plan that seamlessly connects the formal double-height Living, Dining,Kitchen, & Wok Kitchen. The gourmet kitchens are equipped with high-end stainless steel appliances & BIG pantry. Radiant in-floor heating; Air conditioning /HRV system for your year-round comfort; Southern backyard, balconies & HUGE rooftop deck-perfect for outdoor relaxation. Steveston-London Secondary/Park is just1/2 block away & McKinney Elementary school catchment.Open House, Oct. 17, 2026 , 2-4pm.

Property Details

Full Property Details

Interior

Bedrooms
6
Washrooms
7
Square Footage
4175 sqft
Basement
None
Heating Type
Radiant
Kitchens
3
Floor Finish
Hardwood,Mixed,Tile
Den
No

Exterior

Front
40.00
Lot Size (Sq Ft)
4401.00
Waterfront
No
Parking Spaces
5
Total Parking Spaces
-
Garage Spaces
2
Zoning
RS1/B
Roof
Asphalt

Building Description

Property Type
Residential Detached
Home Type
House
Subtype
Single Family Residence
Year Built
2019
Exterior
Frame Wood,Mixed (Exterior),Stone (Exterior)
Water Supply
Public
No. Floor Levels
3

Community

Community
Woodwards
Area Code
Richmond

Taxes & Fees

Taxes
$9,114.91 /yr
Tax Year
2025

Other

Virtual Tour Link

Room Types

Room Dimensions Area Description
Foyer 5'10 x 11'4 66.11 sqft -
Living Room 22' x 16'6 363 sqft -
Dining Room 9'10 x 16'6 162.25 sqft -
Kitchen 14'2 x 14'8 207.78 sqft -
Wok Kitchen 5'5 x 8'9 47.4 sqft -
Primary Bedroom 12'3 x 18'6 226.62 sqft -
Bedroom 11'4 x 13'3 150.17 sqft -
Bedroom 9'10 x 13'3 130.29 sqft -
Bedroom 11'3 x 11'8 131.25 sqft -
Office 15'8 x 15'10 248.06 sqft -
Family Room 14'10 x 10' 148.33 sqft -
Bedroom 12'1 x 9'7 115.8 sqft -
Patio 19'11 x 26'2 521.15 sqft -
Bedroom 10' x 14' 140 sqft -
Kitchen 6'11 x 14'3 98.56 sqft -
Jess Kuang
Jess Kuang
Sutton Group - 1st West Realty
Listed by Annabel Lee PREC*
102 days on site
Listing Broker
Sutton Group-West Coast Realty
Courtesy
Sutton Group-West Coast Realty

Similar homes for sale in Richmond

Explore Richmond

This representation is based in whole or in part on data generated by the Chilliwack & District Real Estate Board, Fraser Valley Real Estate Board or Greater Vancouver REALTORS® which assumes no responsibility for its accuracy. Copyright 2026 by the Greater Vancouver REALTORS®, Fraser Valley Real Estate Board, Chilliwack and District Real Estate Board, and BC Northern Real Estate Board. All Rights Reserved.
Powered by AgentLocator







