
7681 Horne Street, Mission
1 / 40
For Sale
$1,599,900
4 bd · 3 ba · 3,650 sq ft

7681 Horne Street, Mission V3V 3Y8

MLS®# R3152231

Est. mortgage
$6,070/mo
Property taxes $6,610.95/yr

About This Home

Property Type
House, Single Family Residence, Rancher/Bungalow with Basement
Parking
2 garage, 12 parking
MLS #
R3152231
Size
3650 sqft
Basement
Full
Lot size
57717.00 sqft
Tax
$6,610.95 /yr
Year Built
1992
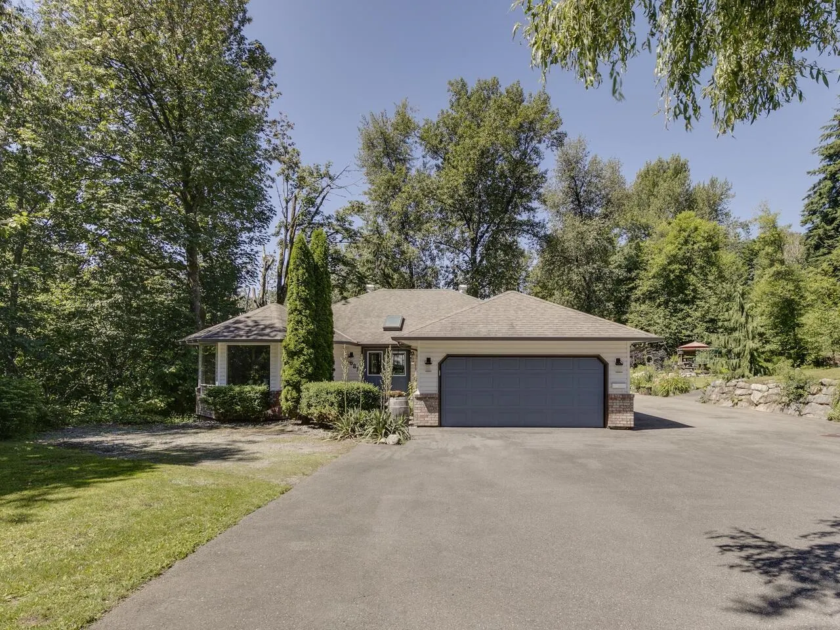
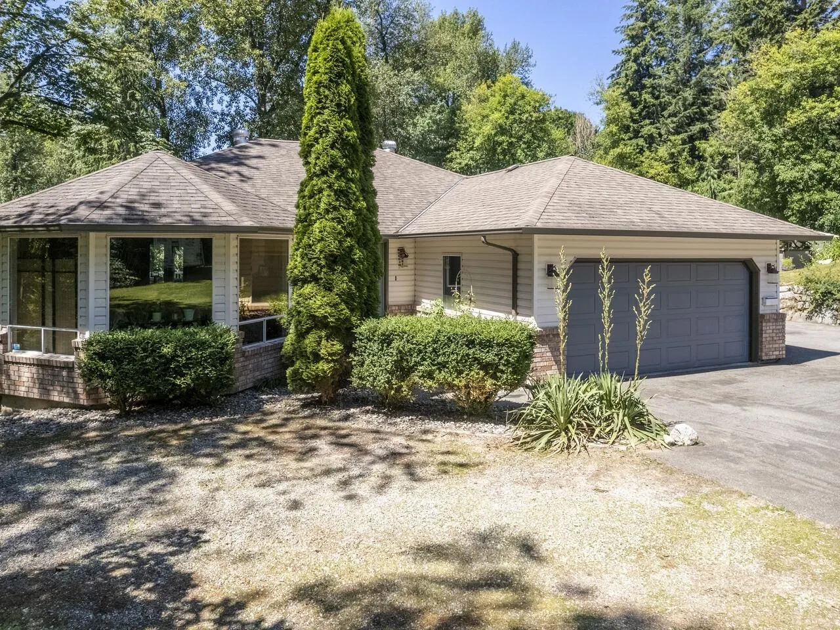
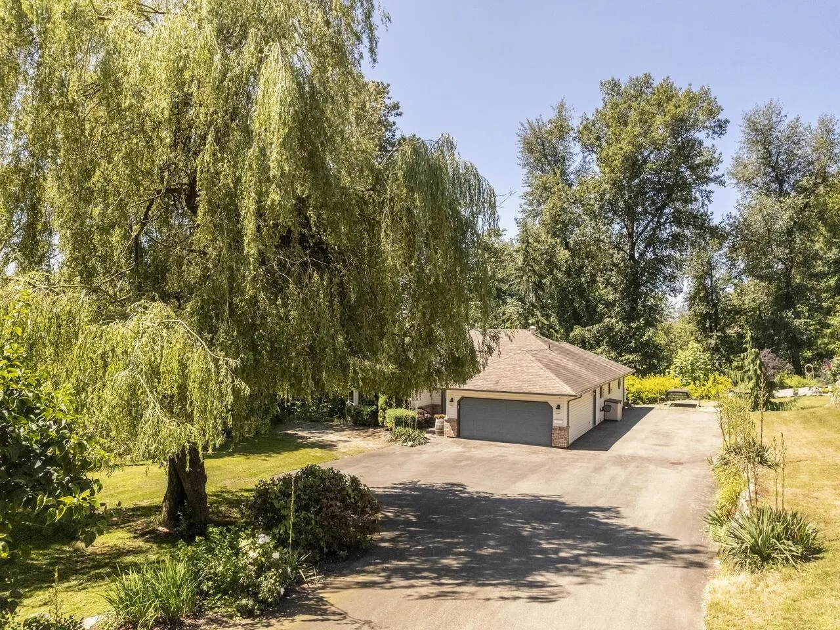
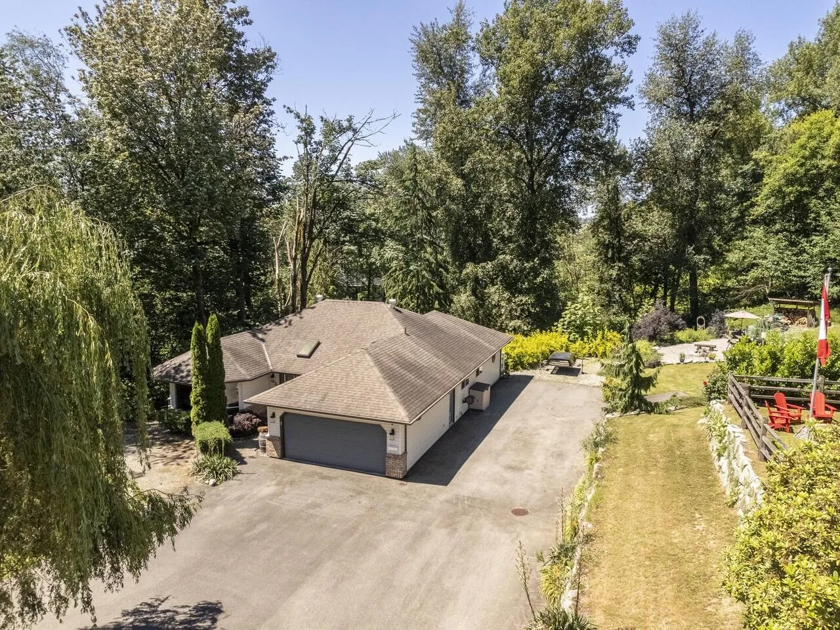
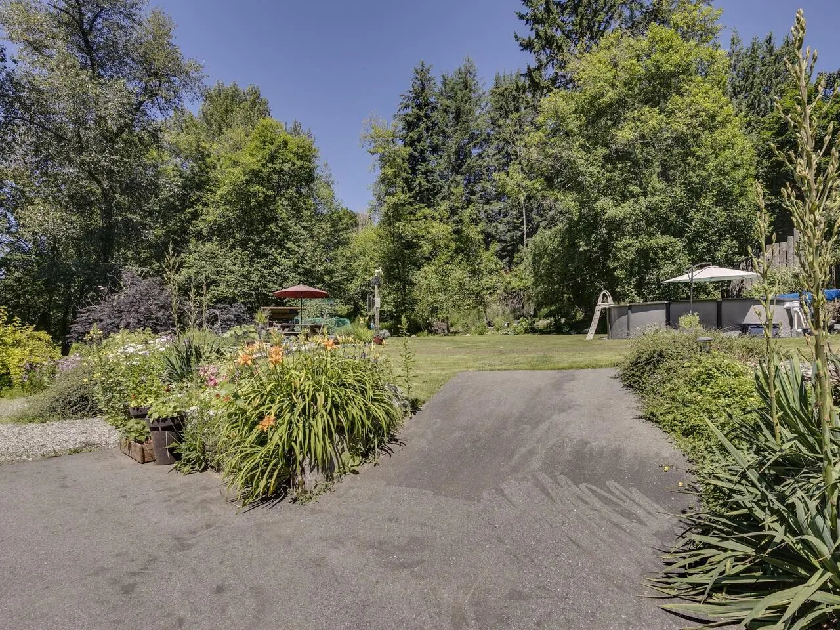
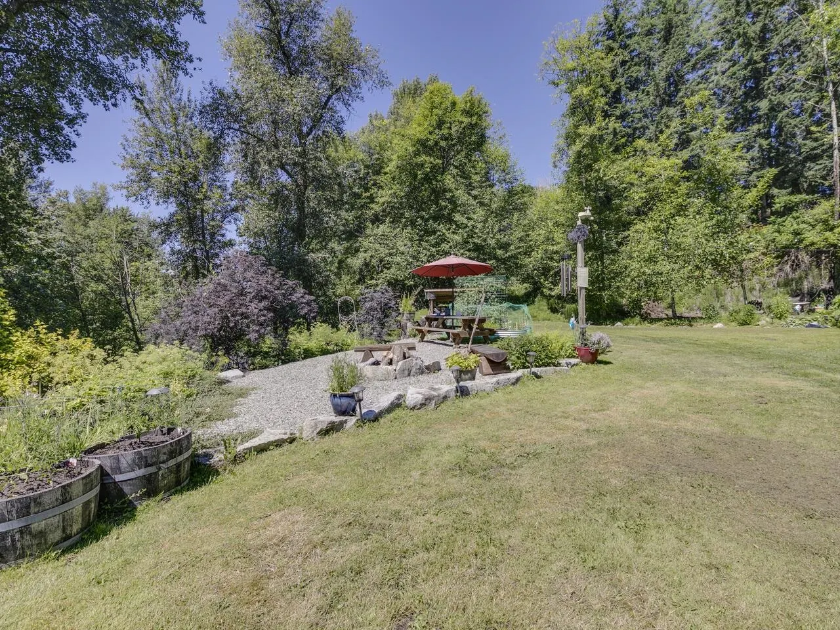
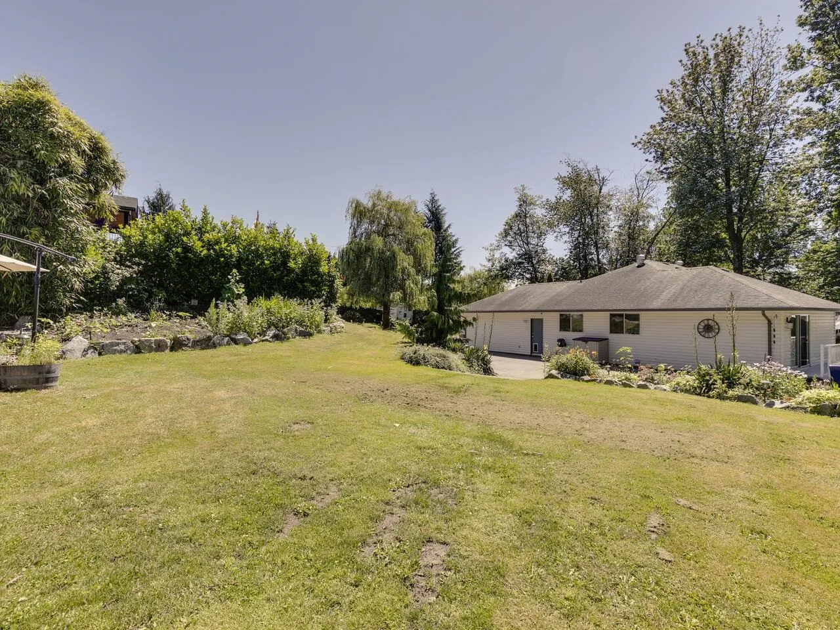
** OCP says APARTMENT BUILDING ** This sprawling rancher offers the best of both worlds—a rural oasis nestled within city center limits. Boasting over 3600 sq ft of living space, including a full basement, the property sits on a 1.325-acre lot that provides privacy and imminent potential for development. 4 bedrooms, 3 full baths, and outdoor amenities including a salt water pool and enclosed hot tub. Despite its tranquil setting, this property is conveniently located within walking distance of schools, shopping, and recreational facilities. Designated as Medium Density Multi Family in the official community plan, there is also a potential to subdivide two new building lots. Explore its highest and best use or enjoy as a spacious in-town retreat. Room for mega shop. NEW ROOF Sept 2026!!

Property Details

Full Property Details

Interior

Bedrooms
4
Washrooms
3
Square Footage
3650 sqft
Basement
Full
Heating Type
Forced Air,Natural Gas
Kitchens
1
Floor Finish
Carpet,Laminate,Mixed,Tile
Den
No

Exterior

Front
86.84
Lot Size (Sq Ft)
57717.00
View
Private Forest
Waterfront
No
Parking Spaces
12
Total Parking Spaces
-
Garage Spaces
2
Zoning
R558
Roof
Asphalt

Building Description

Style
Rancher/Bungalow with Basement
Property Type
Residential Detached
Home Type
House
Subtype
Single Family Residence
Year Built
1992
Exterior
Frame Wood,Brick (Exterior),Mixed (Exterior),Vinyl Siding
Water Supply
Community
No. Floor Levels
2

Community

Community
Mission BC
Area Code
Mission

Taxes & Fees

Taxes
$6,610.95 /yr
Tax Year
2026

Other

Virtual Tour Link

Room Types

Room Dimensions Area Description
Living Room 24'6 x 13'11 340.96 sqft -
Dining Room 8'7 x 8'9 75.1 sqft -
Kitchen 15'2 x 8'6 128.92 sqft -
Family Room 15'3 x 13'11 212.23 sqft -
Foyer 11' x 13'2 144.83 sqft -
Primary Bedroom 13'7 x 17'1 232.05 sqft -
Bedroom 10' x 10'8 106.67 sqft -
Bedroom 8'1 x 10'8 86.22 sqft -
Laundry 6'9 x 6'6 43.88 sqft -
Bedroom 27'2 x 13'10 375.81 sqft -
Recreation Room 21' x 22'9 477.75 sqft -
Solarium 14'8 x 12'10 188.22 sqft -
Utility 31'2 x 11'3 350.62 sqft -
Storage 10'1 x 31'2 314.26 sqft -
Jess Kuang
Jess Kuang
Sutton Group - 1st West Realty
Listed by Rick Arnau - PREC
100 days on site
Listing Broker
Century 21 Creekside Realty Ltd.
Courtesy
Century 21 Creekside Realty Ltd.

Similar homes for sale in Mission

Explore Mission

This representation is based in whole or in part on data generated by the Chilliwack & District Real Estate Board, Fraser Valley Real Estate Board or Greater Vancouver REALTORS® which assumes no responsibility for its accuracy. Copyright 2026 by the Greater Vancouver REALTORS®, Fraser Valley Real Estate Board, Chilliwack and District Real Estate Board, and BC Northern Real Estate Board. All Rights Reserved.
Powered by AgentLocator







