
9228 Bodner Terrace, Mission
1 / 37
For Sale
$2,449,000
4 bd · 4 ba · 4,240 sq ft

9228 Bodner Terrace, Mission V2V 7C1

MLS®# R3152200

Est. mortgage
$9,291/mo
Property taxes $8,101.76/yr

About This Home

Property Type
House, Single Family Residence
Parking
3 garage, 10 parking
MLS #
R3152200
Size
4240 sqft
Basement
Crawl Space
Lot size
38768.00 sqft
Tax
$8,101.76 /yr
Year Built
2003
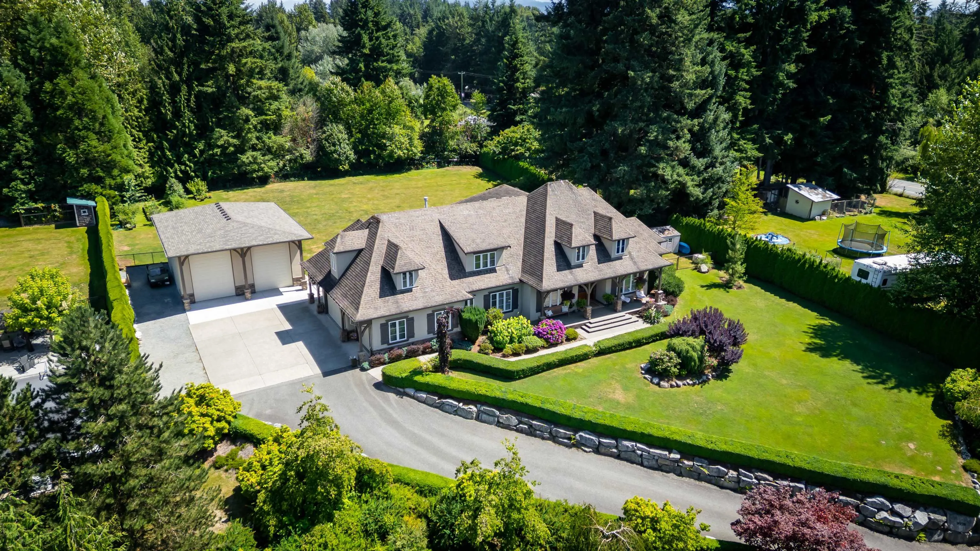
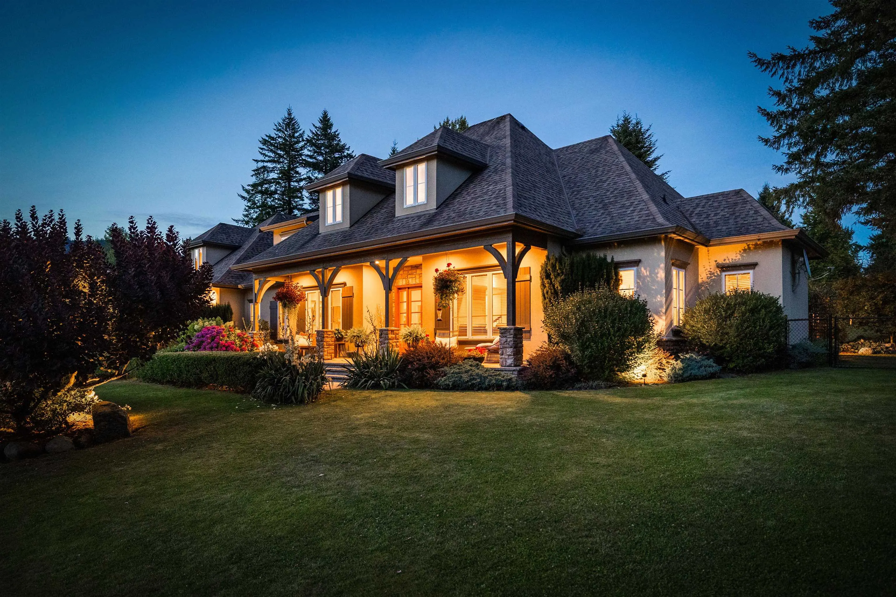
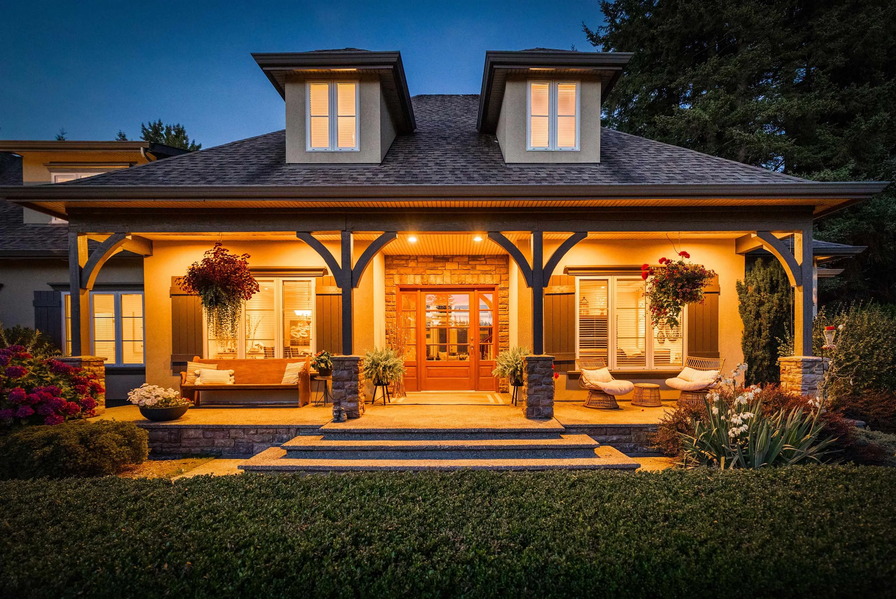
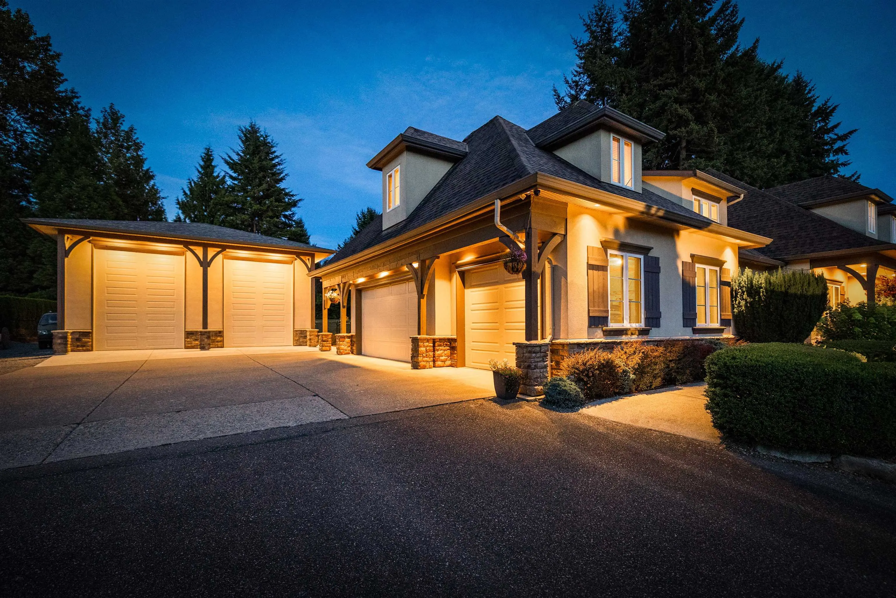
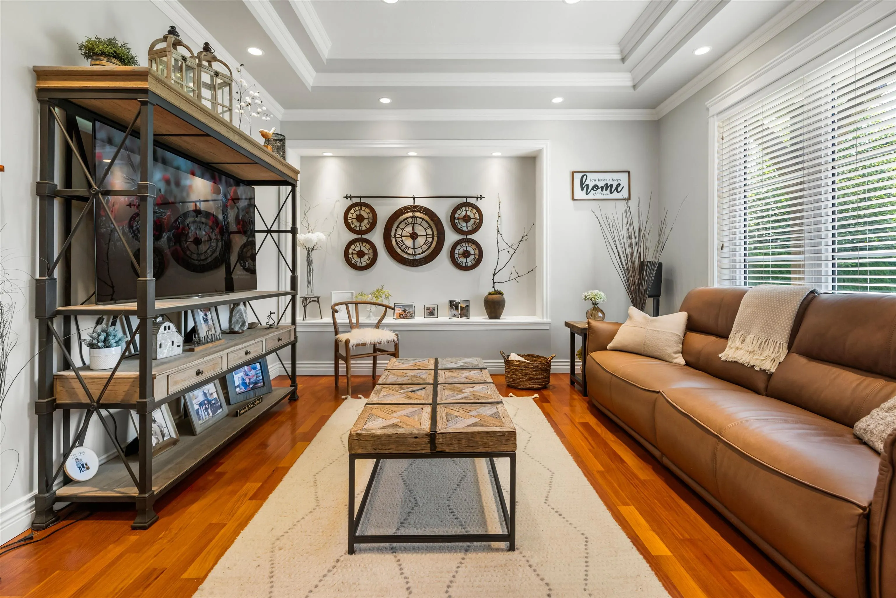
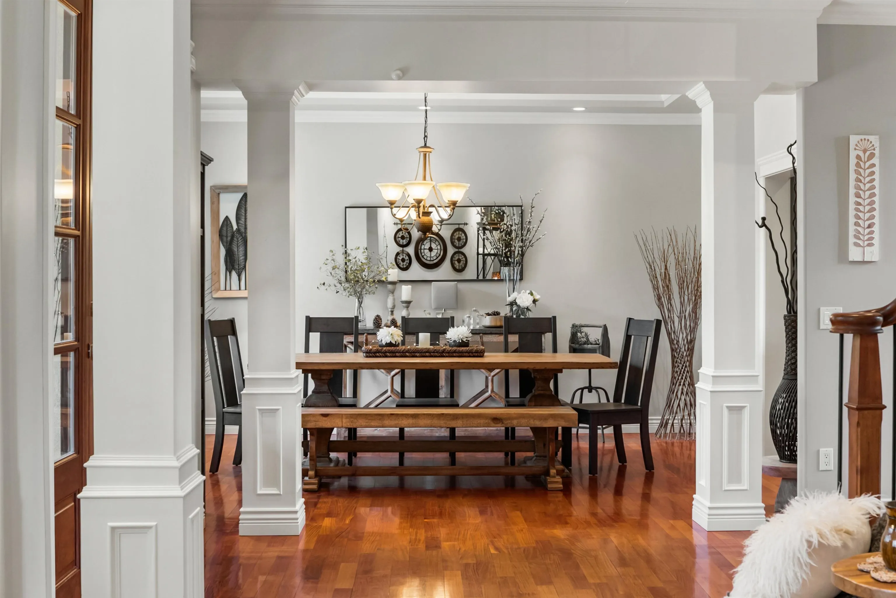
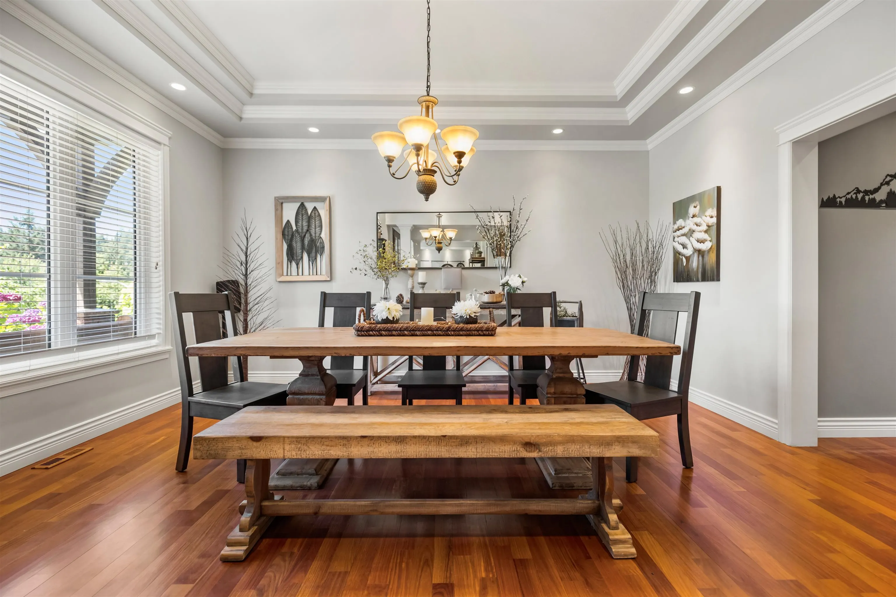
A truly exceptional custom estate on one of Mission's most prestigious streets! Set on a private .89 acre lot, this stunning French-inspired home offers over 4,000 sq. ft. of beautifully crafted living space with 4 bedrooms and 4 bathrooms. Impressive architecture, a grand entry, soaring ceilings, primary on the main, and oversized windows fill the home with natural light. The detached shop is a showstopper, featuring two 16' overhead doors, a 12' drive-through bay for effortless RV storage, 220 power, and plenty of workspace. Other features include: Triple garage, A/C, heat pump, automatic generator, irrigation, complete backyard privacy, and mature landscaping. What an opportunity to own a private property, with beautiful architecture, room for toys, in one of Missions finest locations.

Property Details

Full Property Details

Interior

Bedrooms
4
Washrooms
4
Square Footage
4240 sqft
Basement
Crawl Space
Heating Type
Forced Air,Natural Gas
Kitchens
1
Den
No

Exterior

Front
161.00
Lot Size (Sq Ft)
38768.00
Waterfront
No
Parking Spaces
10
Total Parking Spaces
-
Garage Spaces
3
Zoning
S36
Roof
Asphalt

Building Description

Property Type
Residential Detached
Home Type
House
Subtype
Single Family Residence
Year Built
2003
Exterior
Frame Wood,Mixed (Exterior)
Water Supply
Public
No. Floor Levels
2

Community

Community
Mission BC
Area Code
Mission

Taxes & Fees

Taxes
$8,101.76 /yr
Tax Year
2025

Other

Virtual Tour Link

Room Types

Room Dimensions Area Description
Foyer 8'7 x 10' 85.83 sqft -
Dining Room 15'11 x 12'10 204.26 sqft -
Living Room 12'9 x 14' 178.5 sqft -
Family Room 17'1 x 21' 358.75 sqft -
Eating Area 8'7 x 12'2 104.43 sqft -
Kitchen 15'7 x 11'5 177.91 sqft -
Primary Bedroom 16'9 x 13'10 231.71 sqft -
Walk-In Closet 11' x 6'2 67.83 sqft -
Bedroom 17'2 x 12'2 208.86 sqft -
Laundry 7'7 x 10'3 77.73 sqft -
Recreation Room 33'3 x 22'6 748.12 sqft -
Bedroom 15'5 x 18'4 282.64 sqft -
Bedroom 14'11 x 12'2 181.49 sqft -
Flex Room 14'4 x 10'3 146.92 sqft -
Jess Kuang
Jess Kuang
Sutton Group - 1st West Realty
Listed by Brent Rook - PREC
100 days on site
Listing Broker
Royal LePage - Wolstencroft
Courtesy
Royal LePage - Wolstencroft

Similar homes for sale in Mission

Explore Mission

This representation is based in whole or in part on data generated by the Chilliwack & District Real Estate Board, Fraser Valley Real Estate Board or Greater Vancouver REALTORS® which assumes no responsibility for its accuracy. Copyright 2026 by the Greater Vancouver REALTORS®, Fraser Valley Real Estate Board, Chilliwack and District Real Estate Board, and BC Northern Real Estate Board. All Rights Reserved.
Powered by AgentLocator







