
6963 Fremlin Street, Vancouver
1 / 36
For Sale
$5,288,000
5 bd · 7 ba · 5,058 sq ft

6963 Fremlin Street, Vancouver V6P 3W3

MLS®# R3152176

Est. mortgage
$20,061/mo
Property taxes $26,710.40/yr

About This Home

Property Type
House, Single Family Residence
Parking
3 garage, 5 parking
MLS #
R3152176
Size
5058 sqft
Basement
Full
Lot size
8265.00 sqft
Tax
$26,710.40 /yr
Year Built
2014
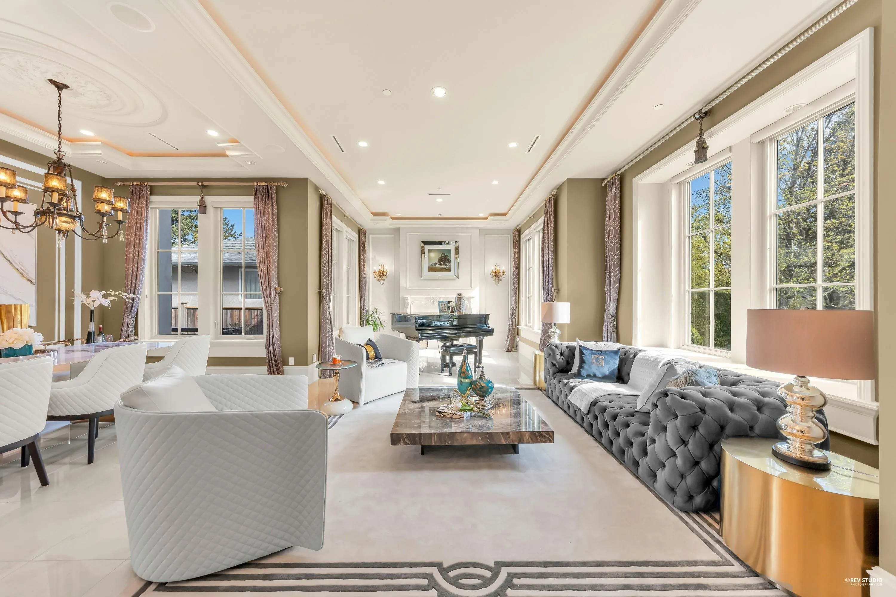
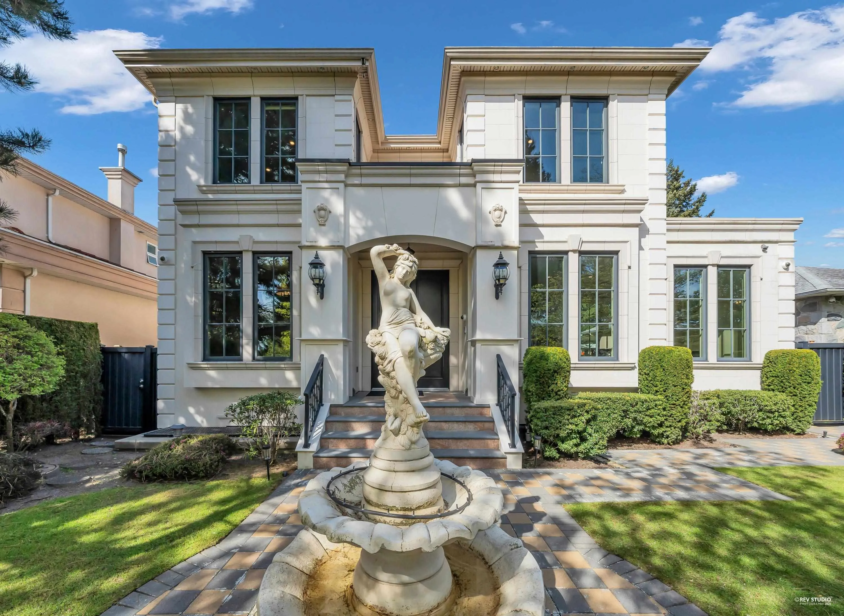
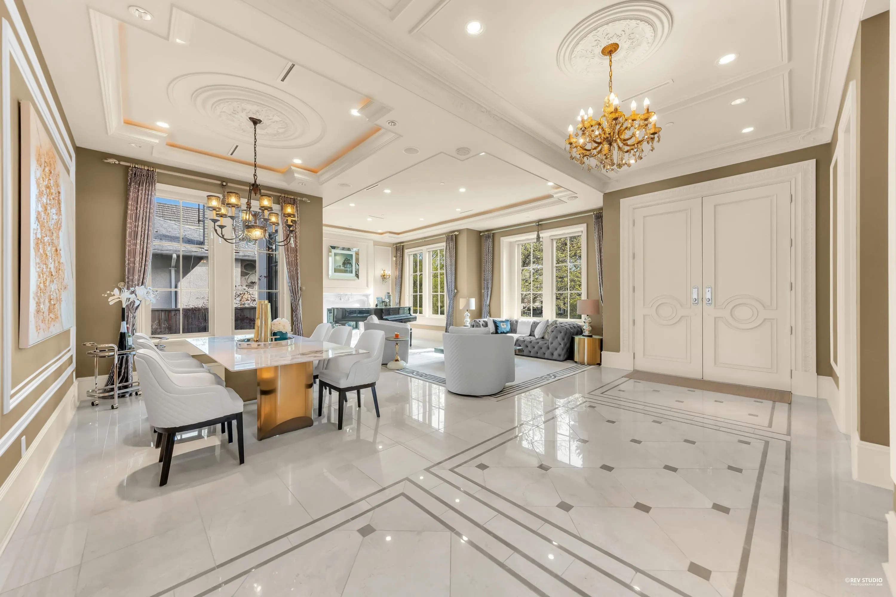
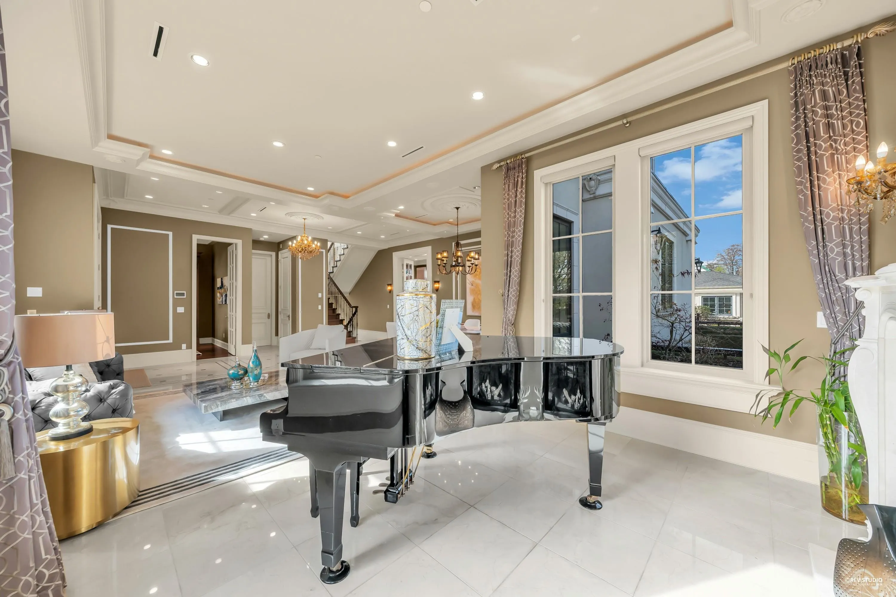
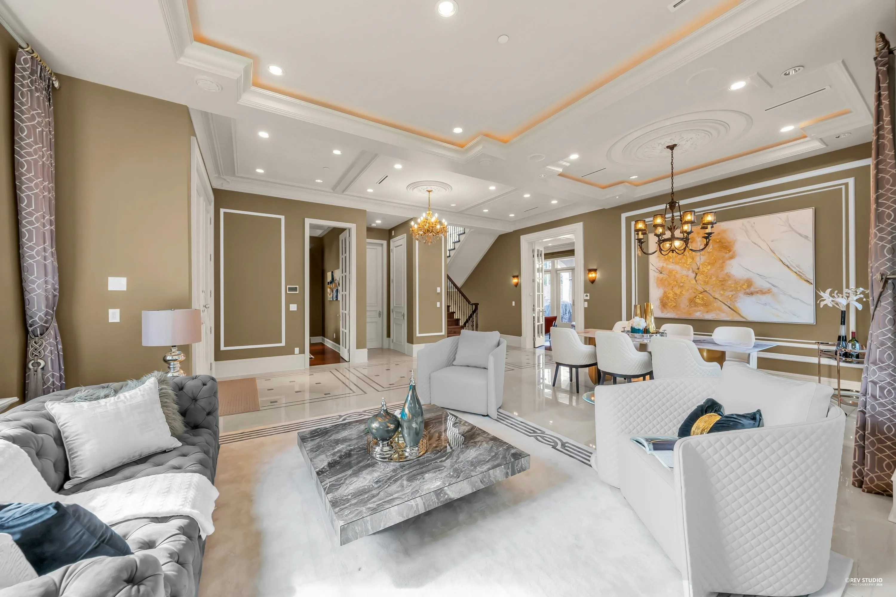
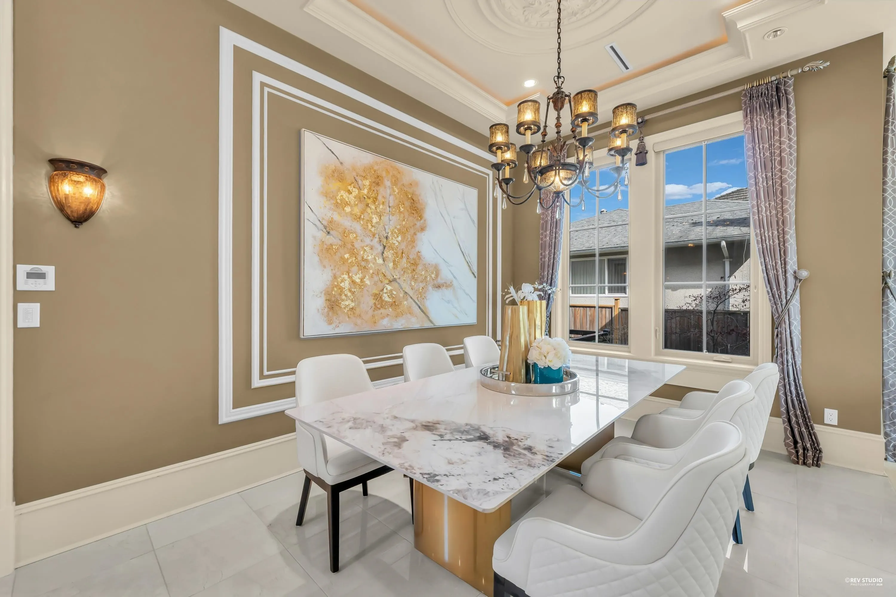
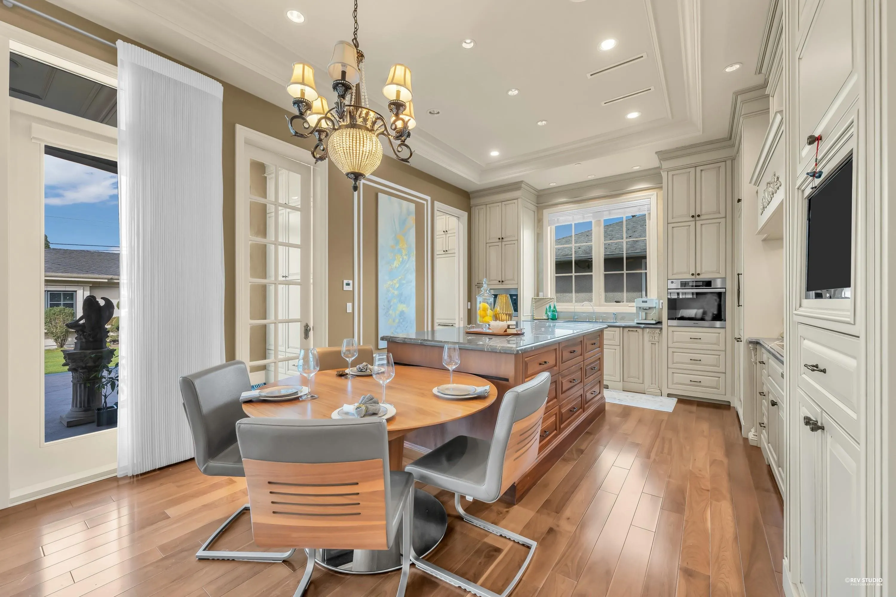
This gorgeous, well maintained designer-built mansion in South Cambie neighborhood offers 5,058 sf of refined living space. Designed by Carol Faan Interiors with architecture by Lung Designs Group, It features a beautiful Ivory Limestone facade, wood frame with STEEL support and professionally landscaped gardens. Highlights includes 11' ceilings on main, 10' downstairs, marble and walnut hardwood flooring, premium Miele and Bosch appliances, A/C, radiant heating, smart home system, extensive detailed millwork throughout, professionally-equipped home theatre & beautiful bar+rec room. Set on a 145' deep lot allows for large yard and patio. Top school catchment: Churchill & Jamieson. Don't miss this beautiful home.

Property Details

Full Property Details

Interior

Bedrooms
5
Washrooms
7
Square Footage
5058 sqft
Basement
Full
Heating Type
Natural Gas,Radiant
Kitchens
2
Floor Finish
Mixed
Den
Yes

Exterior

Front
57.00
Lot Size (Sq Ft)
8265.00
Waterfront
No
Parking Spaces
5
Total Parking Spaces
-
Garage Spaces
3
Zoning
RS-1
Roof
Asphalt

Building Description

Property Type
Residential Detached
Home Type
House
Subtype
Single Family Residence
Year Built
2014
Exterior
Frame Wood,Stone (Exterior)
Water Supply
Public
No. Floor Levels
2

Community

Community
South Cambie
Area Code
Vancouver West

Taxes & Fees

Taxes
$26,710.40 /yr
Tax Year
2025

Room Types

Room Dimensions Area Description
Living Room 13' x 23'1 300.08 sqft -
Dining Room 10' x 12' 120 sqft -
Kitchen 12'4 x 14'6 178.83 sqft -
Family Room 14' x 23'9 332.5 sqft -
Wok Kitchen 9'2 x 8'8 79.44 sqft -
Den 11' x 12' 132 sqft -
Foyer 8'8 x 22' 190.67 sqft -
Mud Room 5'8 x 6'6 36.83 sqft -
Primary Bedroom 15' x 18'2 272.5 sqft -
Bedroom 10'6 x 12'4 129.5 sqft -
Bedroom 12' x 12'1 145 sqft -
Bedroom 11' x 12' 132 sqft -
Walk-In Closet 6'6 x 8'4 54.17 sqft -
Recreation Room 19'6 x 23'4 455 sqft -
Media Room 15' x 23'4 350 sqft -
Gym 12'8 x 13'11 176.28 sqft -
Bedroom 11'4 x 11'4 128.44 sqft -
Laundry 7'2 x 8'10 63.31 sqft -
Jess Kuang
Jess Kuang
Sutton Group - 1st West Realty
Listed by Nancy Liao PREC*
102 days on site
Listing Broker
Luxmore Realty
Courtesy
Luxmore Realty

Similar homes for sale in Vancouver

Explore Vancouver

This representation is based in whole or in part on data generated by the Chilliwack & District Real Estate Board, Fraser Valley Real Estate Board or Greater Vancouver REALTORS® which assumes no responsibility for its accuracy. Copyright 2026 by the Greater Vancouver REALTORS®, Fraser Valley Real Estate Board, Chilliwack and District Real Estate Board, and BC Northern Real Estate Board. All Rights Reserved.
Powered by AgentLocator






