
11789 85a Avenue, Delta
1 / 33
For Sale
$1,325,000
5 bd · 3 ba · 2,412 sq ft

11789 85a Avenue, Delta V4C 2V8

MLS®# R3152004

Est. mortgage
$5,027/mo
Property taxes $5,110.15/yr

About This Home

Property Type
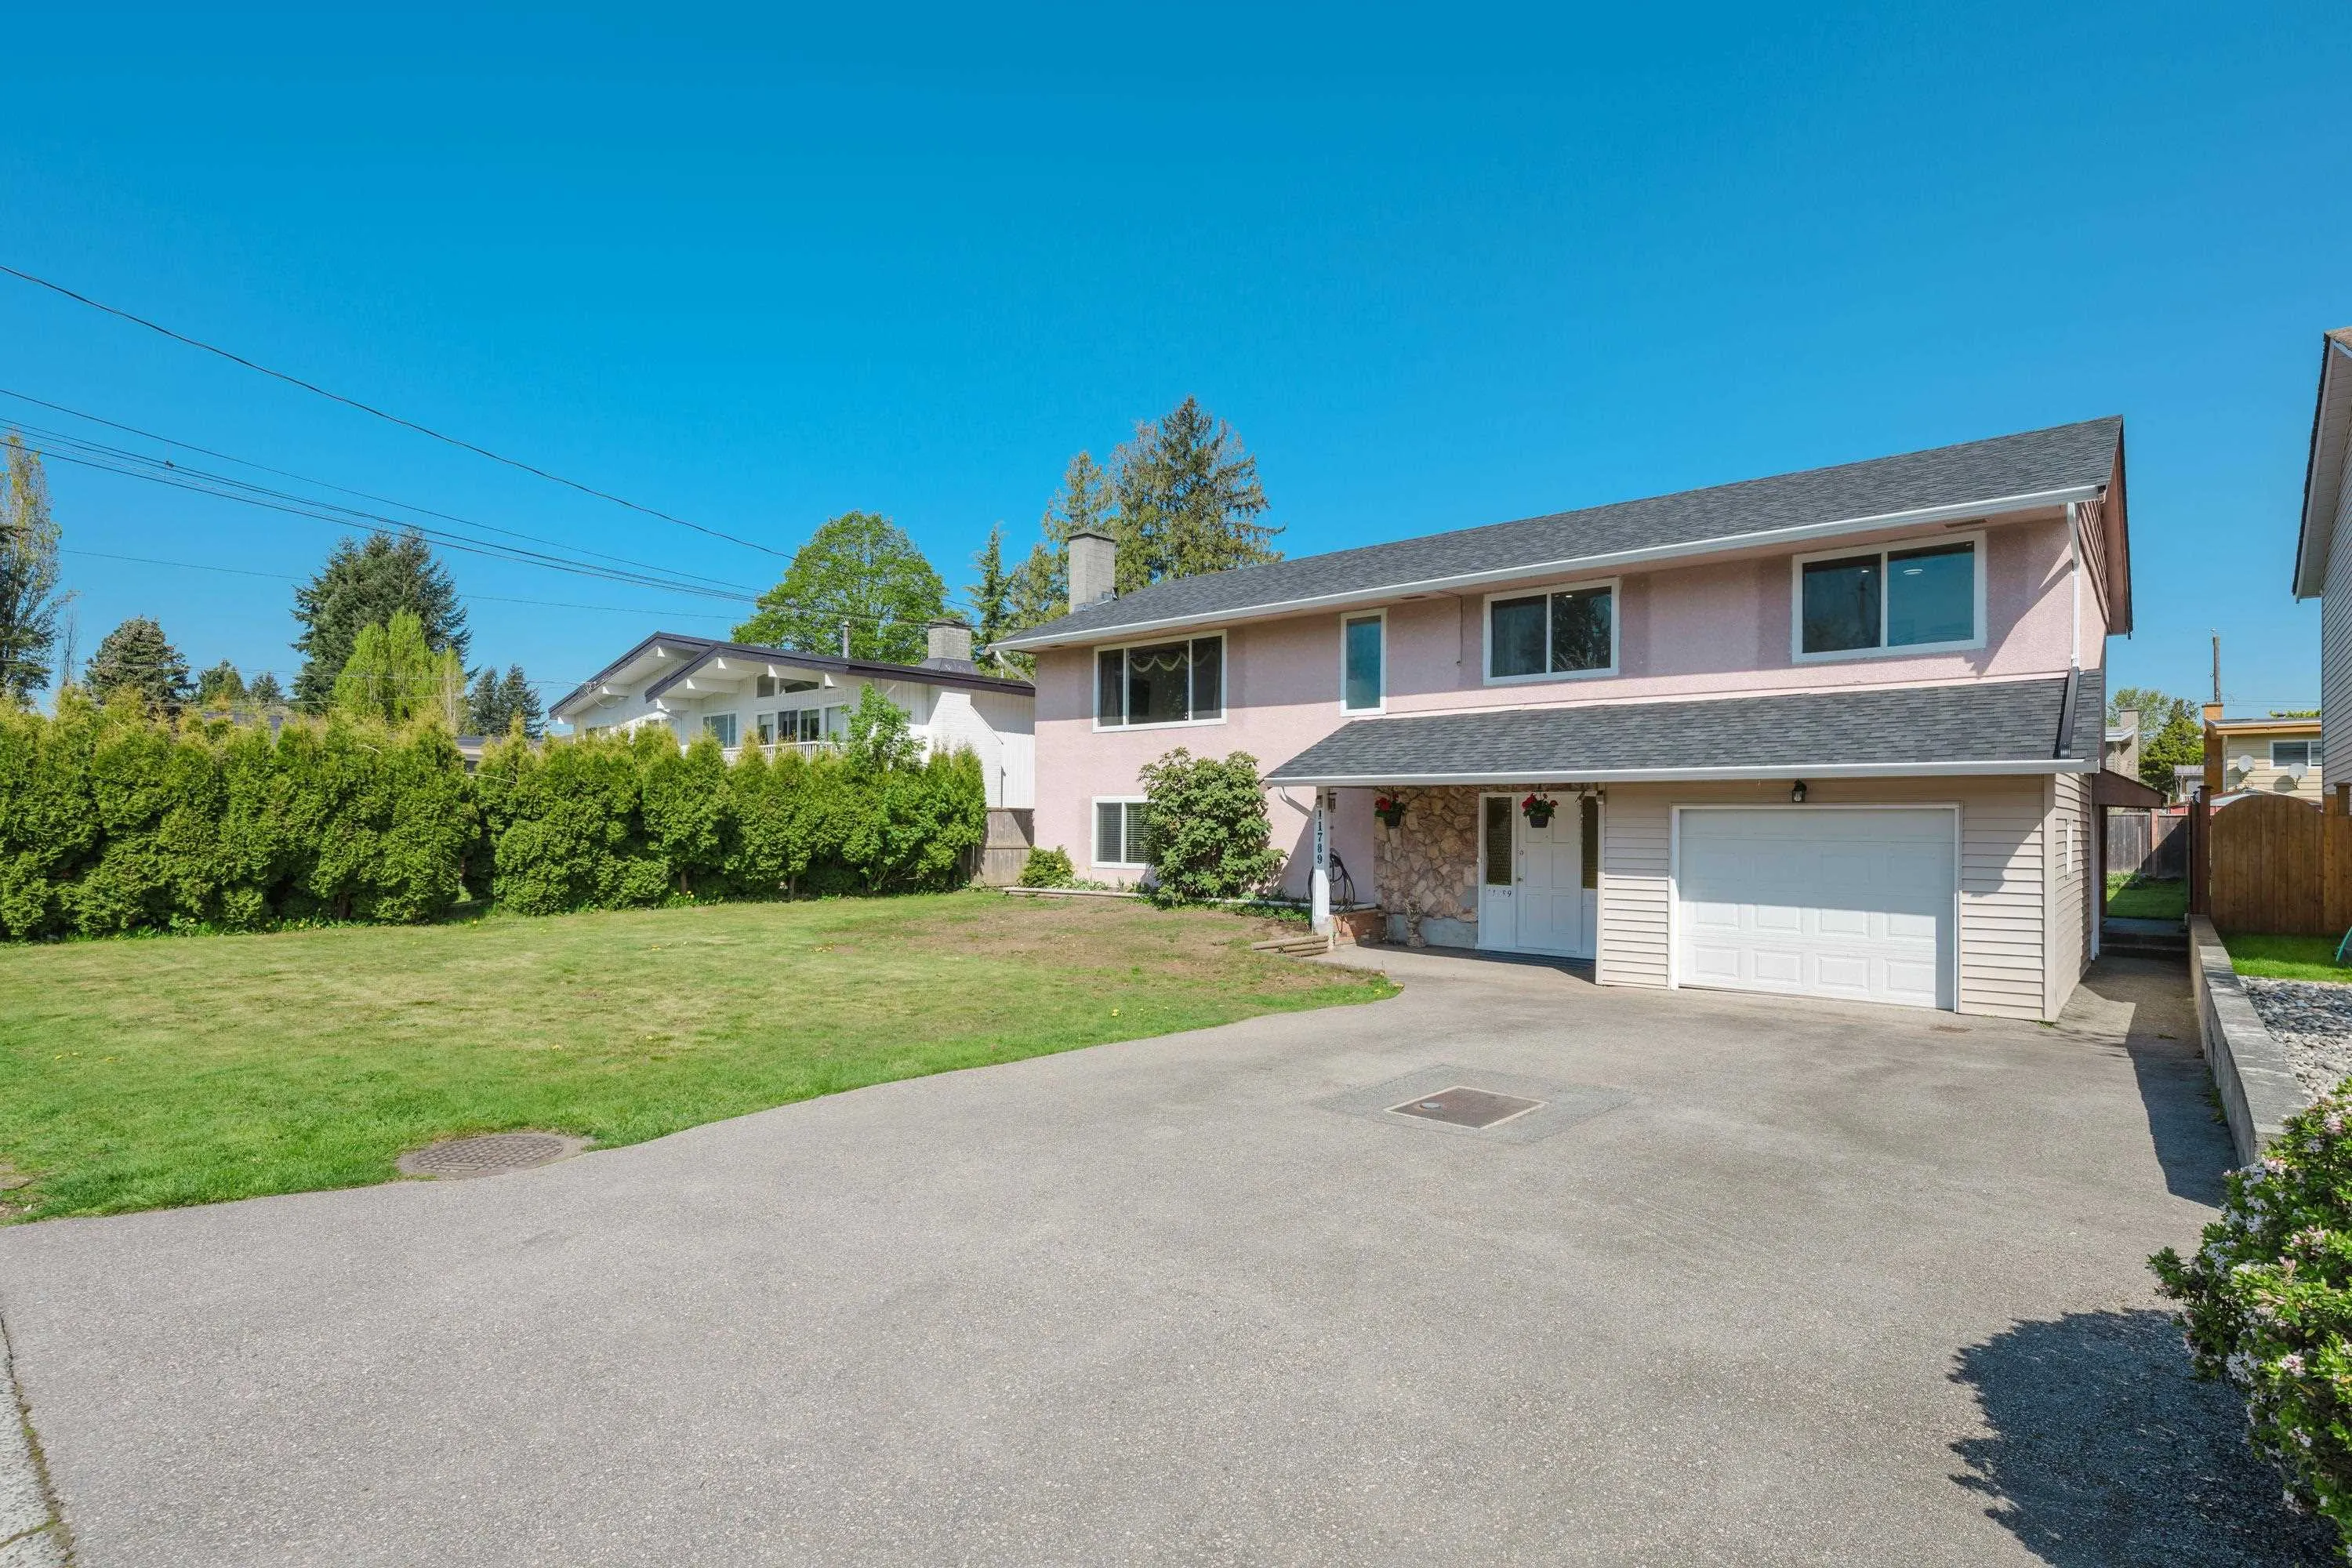
House, Single Family Residence, Basement Entry
Parking
1 garage, 5 parking
MLS #
R3152004
Size
2412 sqft
Basement
Full,Finished
Lot size
6367.00 sqft
Tax
$5,110.15 /yr
Year Built
1971
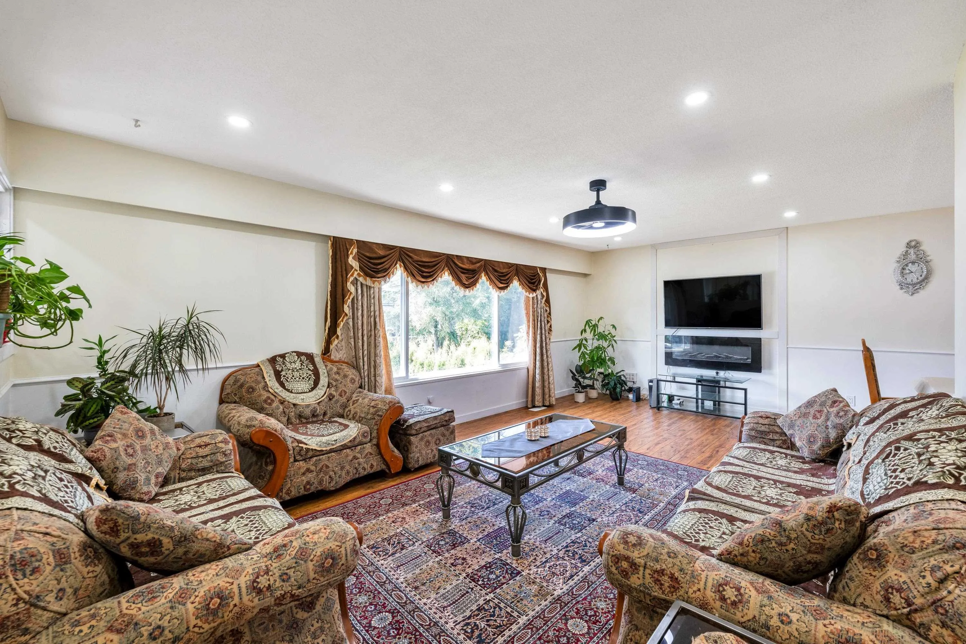
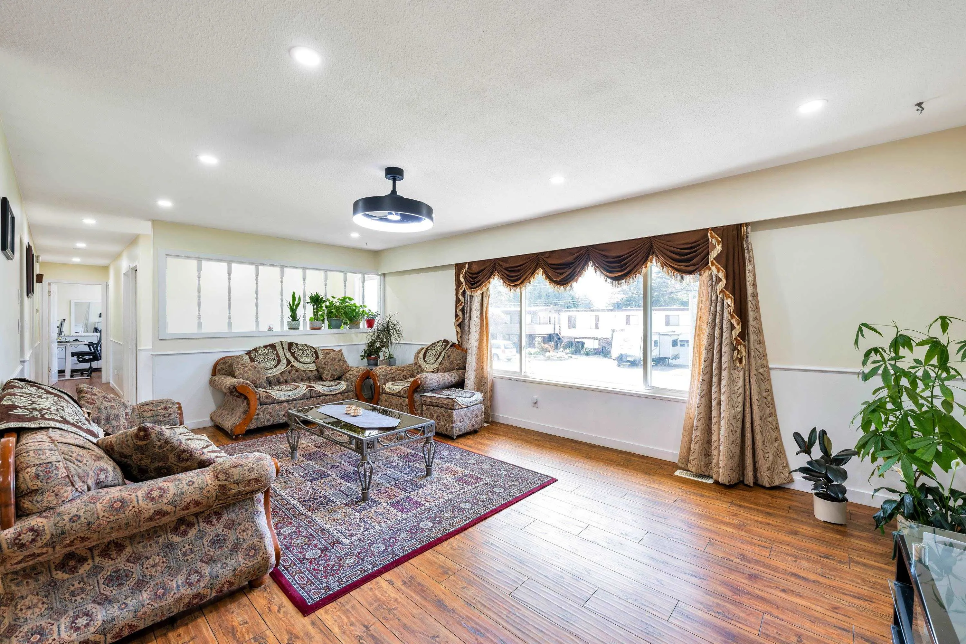
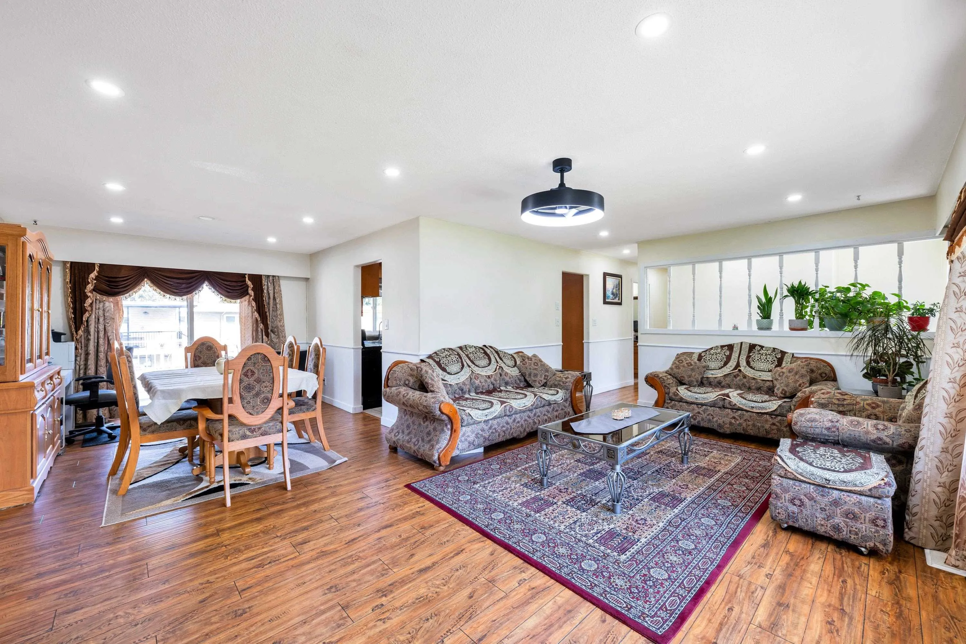
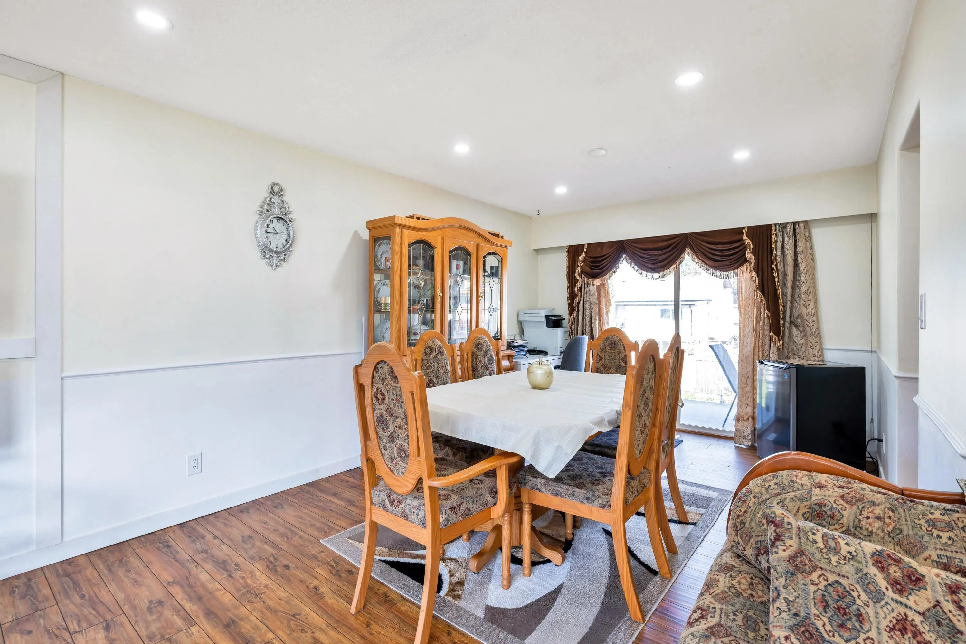
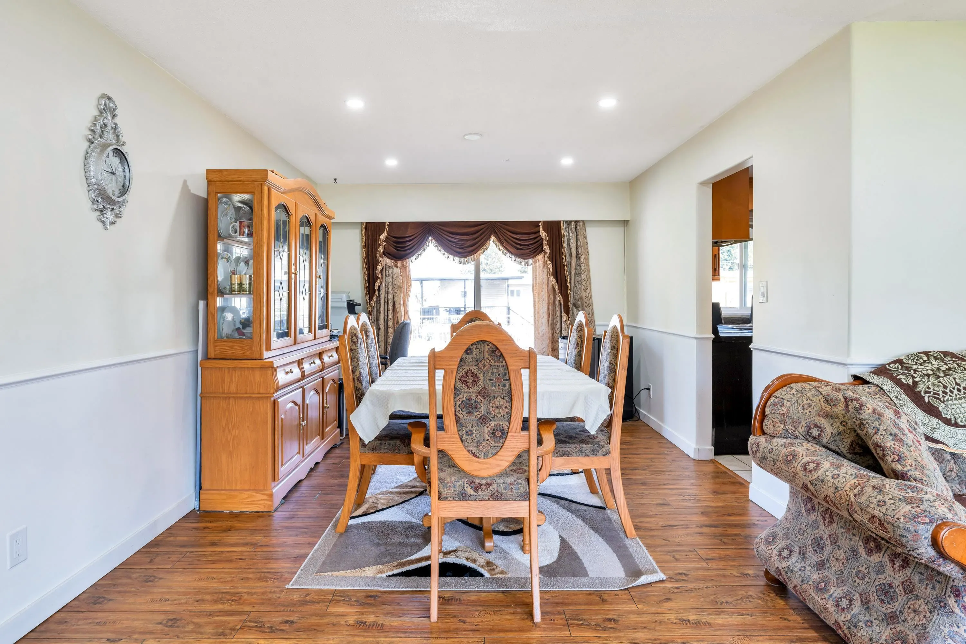
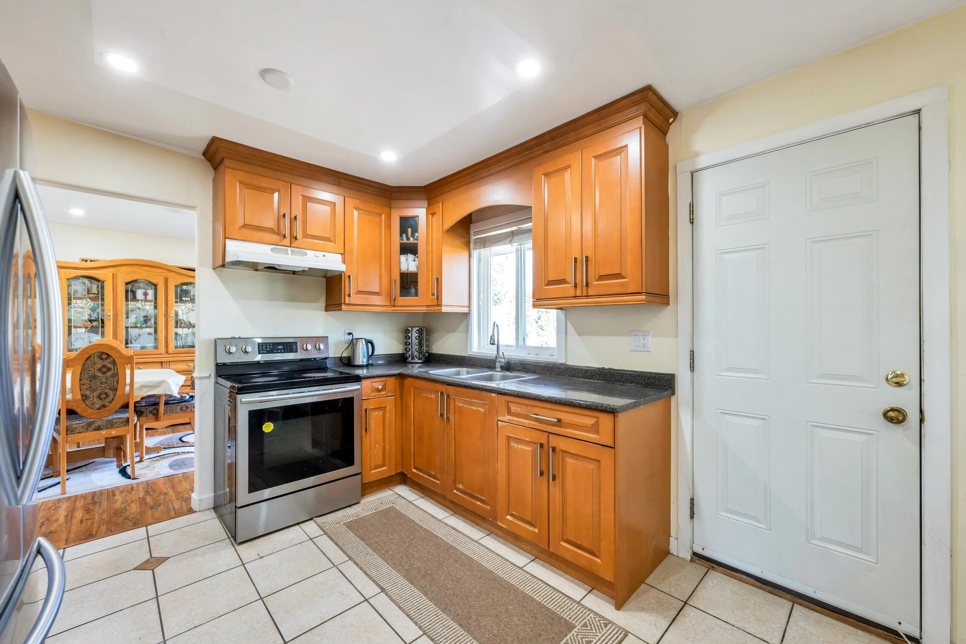
This spacious 5-bedroom, 3-bathroom home has been updated from top to bottom, offering comfort, style, and functionality. Recent renovations include sleek vinyl windows, new laminate flooring, upgraded kitchen and bathroom cabinets with modern countertops, gutters, contemporary pot lights and light fixtures, and all new wall plugs and switches throughout. New ceiling fans add comfort and efficiency to multiple rooms. Basement renovated in 2026 with new bathroom, & kitchen. Located just a 5-minute walk to Scott Road and the 116th bus route, with schools, shopping, and amenities all within easy walking distance. Whether you're looking for a move-in-ready home or a fantastic investment with a legal suite, this one is a must-see!

Property Details

Full Property Details

Interior

Bedrooms
5
Washrooms
3
Square Footage
2412 sqft
Basement
Full,Finished
Heating Type
Forced Air,Natural Gas
Kitchens
2
Floor Finish
Laminate,Tile
Den
No

Exterior

Front
63.00
Lot Size (Sq Ft)
6367.00
Waterfront
No
Parking Spaces
5
Total Parking Spaces
-
Garage Spaces
1
Zoning
RS7
Roof
Other

Building Description

Style
Basement Entry
Property Type
Residential Detached
Home Type
House
Subtype
Single Family Residence
Year Built
1971
Exterior
Concrete,Frame Wood,Mixed (Exterior),Stucco,Vinyl Siding
Water Supply
Public
No. Floor Levels
2

Community

Community
Annieville
Area Code
N. Delta

Taxes & Fees

Taxes
$5,110.15 /yr
Tax Year
2025

Room Types

Room Dimensions Area Description
Living Room 12'11 x 21'5 276.63 sqft -
Dining Room 11'1 x 11'4 125.61 sqft -
Kitchen 7'10 x 10'11 85.51 sqft -
Eating Area 7'7 x 10'11 82.78 sqft -
Primary Bedroom 10'11 x 13'6 147.38 sqft -
Walk-In Closet 4'3 x 5'8 24.08 sqft -
Bedroom 9'11 x 12'11 128.09 sqft -
Bedroom 9'6 x 10'2 96.58 sqft -
Other 7'9 x 23'1 178.9 sqft -
Foyer 6'3 x 8'6 53.12 sqft -
Living Room 11'0 x 12'10 141.17 sqft -
Kitchen 10'9 x 13'5 144.23 sqft -
Dining Room 9'6 x 12'10 121.92 sqft -
Bedroom 10'7 x 10'9 113.77 sqft -
Bedroom 10'5 x 10'9 111.98 sqft -
Laundry 0' x 0' 0 sqft -
Utility 7'4 x 7'3 53.17 sqft -
Storage 6'4 x 7'7 48.03 sqft -
Jess Kuang
Jess Kuang
Sutton Group - 1st West Realty
Listed by Gary Sara
101 days on site
Listing Broker
Century 21 Coastal Realty Ltd.
Courtesy
Century 21 Coastal Realty Ltd.

Similar homes for sale in Delta

Explore Delta

This representation is based in whole or in part on data generated by the Chilliwack & District Real Estate Board, Fraser Valley Real Estate Board or Greater Vancouver REALTORS® which assumes no responsibility for its accuracy. Copyright 2026 by the Greater Vancouver REALTORS®, Fraser Valley Real Estate Board, Chilliwack and District Real Estate Board, and BC Northern Real Estate Board. All Rights Reserved.
Powered by AgentLocator






