
6821 Laurel Street, Vancouver
1 / 40
For Sale
$2,895,000
5 bd · 4 ba · 3,243 sq ft

6821 Laurel Street, Vancouver V6P 3T6

MLS®# R3151961

Est. mortgage
$10,983/mo
Property taxes $13,952.30/yr

About This Home

Property Type
House, Single Family Residence
Parking
8 parking
MLS #
R3151961
Size
3243 sqft
Basement
Crawl Space
Lot size
8265.00 sqft
Tax
$13,952.30 /yr
Year Built
1958
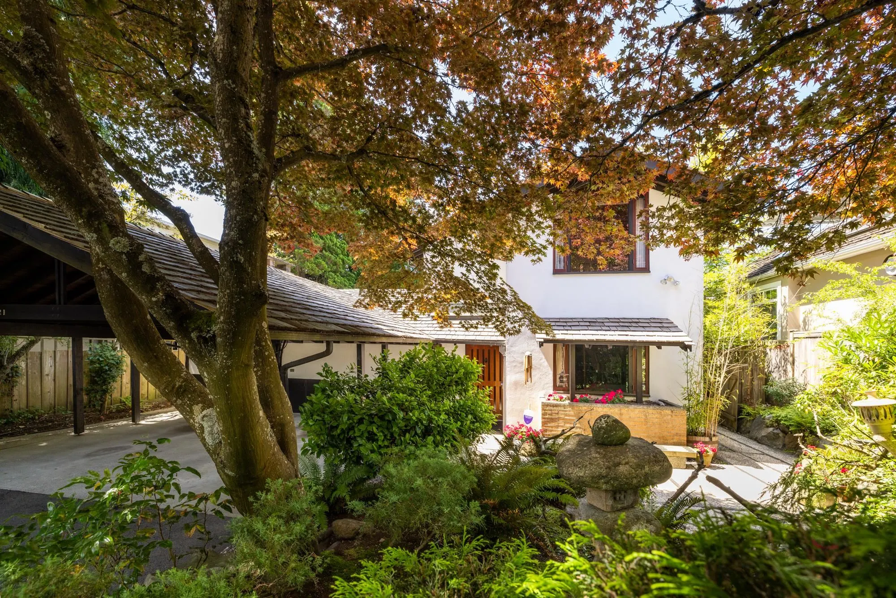
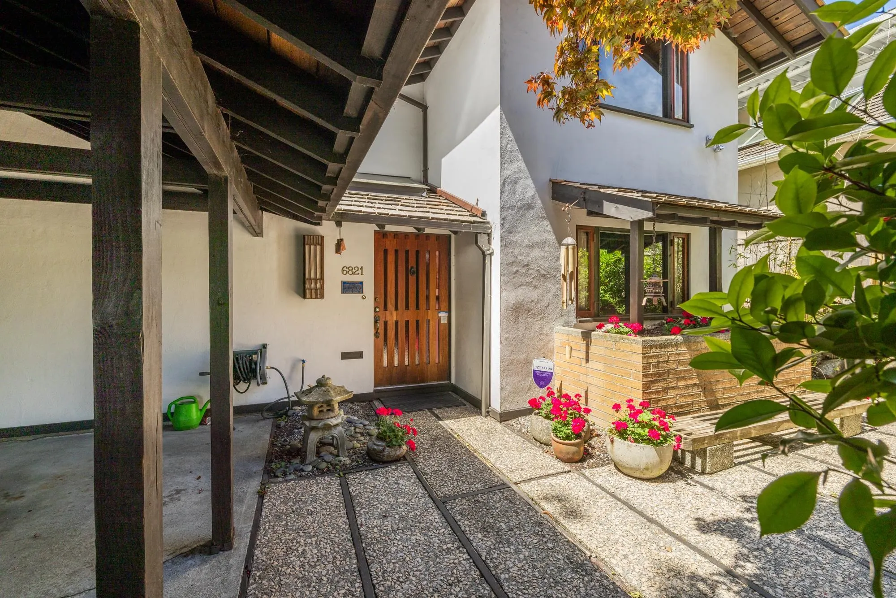
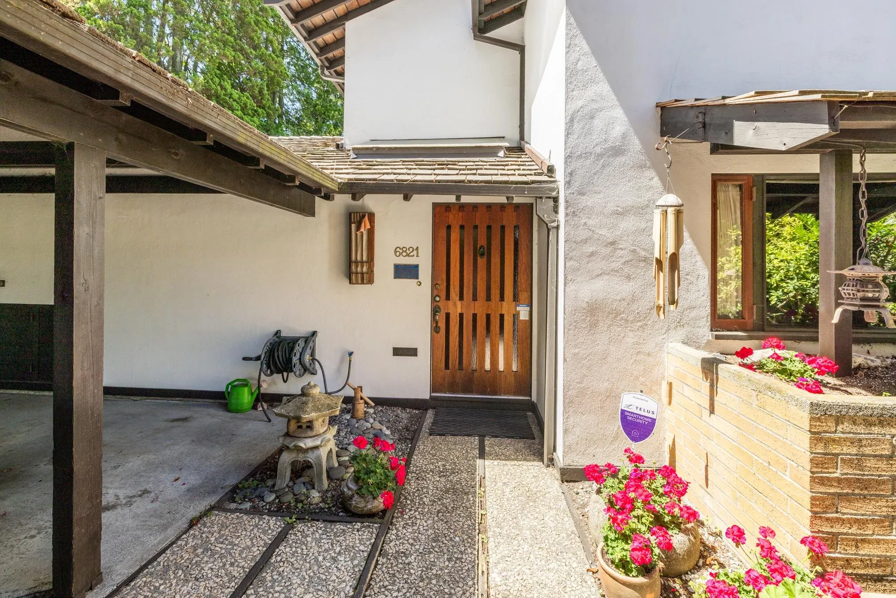
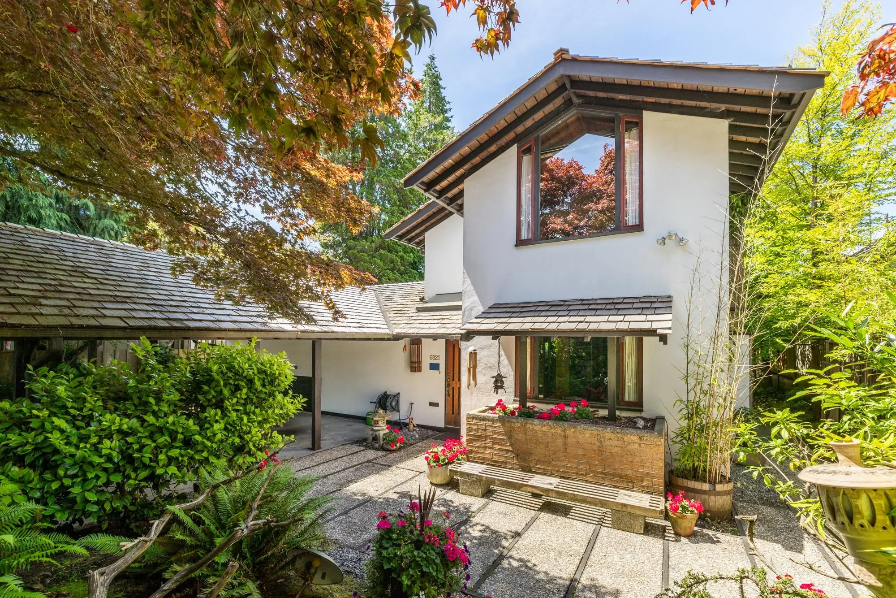
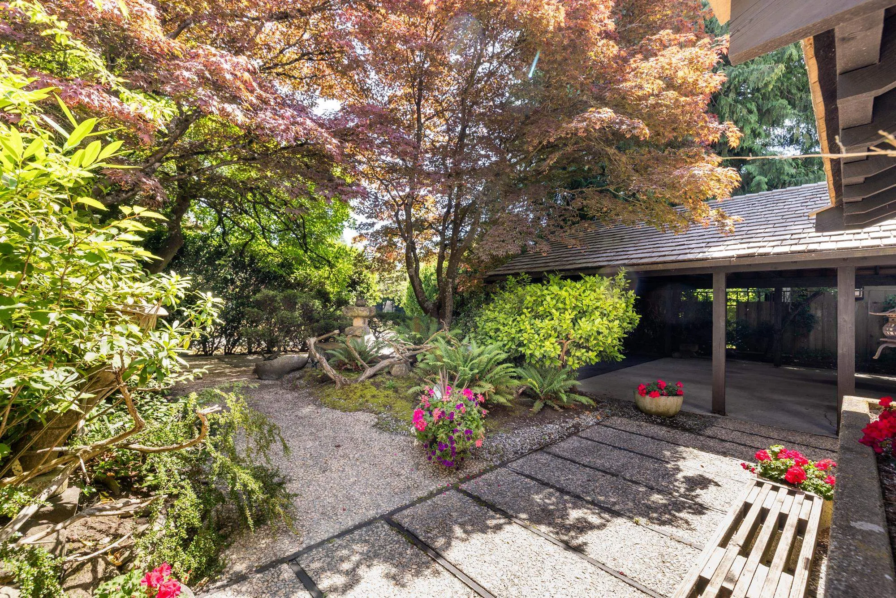
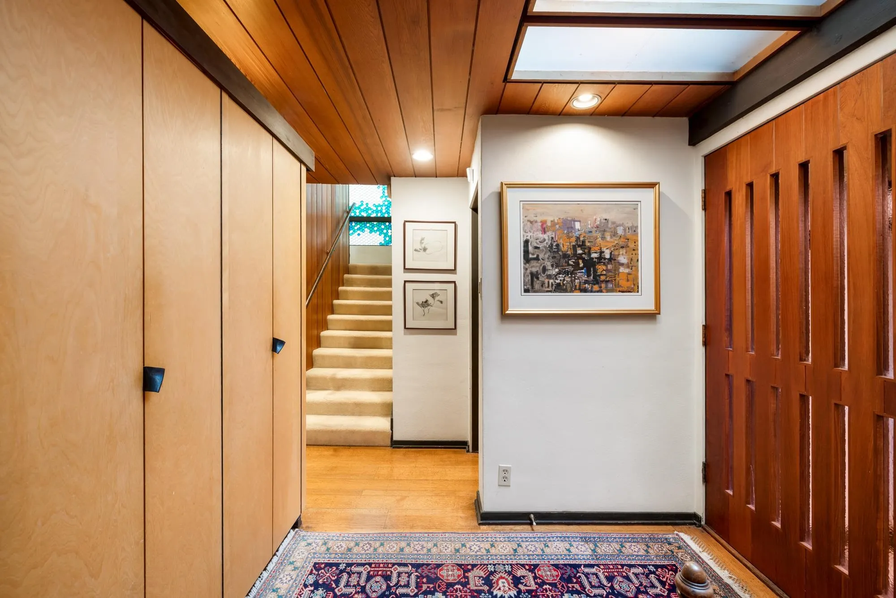
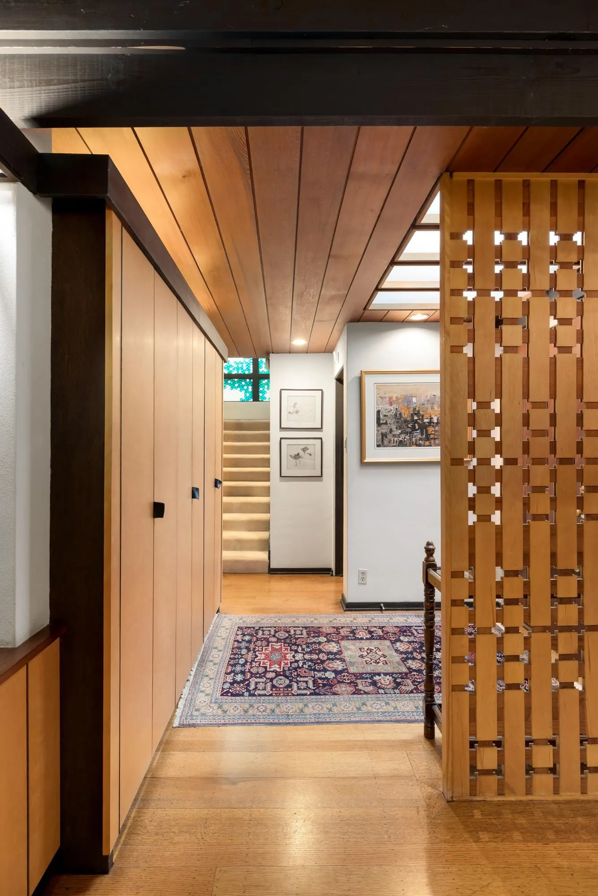
Dodek House by Ron Thom beautifully cared for by the original owners.AIBC Honour Award 1960, Massey Medal Winner & Heritage Designation.Demolition protected ,so,bring your interior designer with ideas & dreams to re-imagine this masterpiece. Spectacular living room with soaring beamed ceilings anchored by a signature massive brick fireplace & wrapped in floor to ceiling windows opening out to sunny patio and lush courtyard.Features include:birch and teak built in furniture & cabinetry by Joseph Pliss, stain glass windows by Brian Baxter, custom light fixtures ,“egg crate” staircase window, concentrically arranged cedar bedroom ceilings.Walk to Dr. Annie B. Jamieson Elementary & Sir Winston Churchill IB high school. Minutes to Oakridge Centre,Canada Line,Langara College & Vancouver Airport.

Property Details

Full Property Details

Interior

Bedrooms
5
Washrooms
4
Square Footage
3243 sqft
Basement
Crawl Space
Heating Type
Forced Air,Natural Gas
Kitchens
1
Floor Finish
Hardwood
Den
No

Exterior

Front
57.00
Lot Size (Sq Ft)
8265.00
Waterfront
No
Parking Spaces
8
Total Parking Spaces
-
Garage Spaces
-
Zoning
RT-1
Roof
Wood

Building Description

Property Type
Residential Detached
Home Type
House
Subtype
Single Family Residence
Year Built
1958
Exterior
Frame Wood,Stucco,Wood Siding
Water Supply
Public
No. Floor Levels
2

Community

Community
South Cambie
Area Code
Vancouver West

Taxes & Fees

Taxes
$13,952.30 /yr
Tax Year
2026

Other

Virtual Tour Link

Room Types

Room Dimensions Area Description
Foyer 6'6 x 7'1 46.04 sqft -
Living Room 18'8 x 19'9 368.67 sqft -
Kitchen 7'11 x 13'10 109.51 sqft -
Office 7'6 x 11'7 86.88 sqft -
Dining Room 9'1 x 16'6 149.87 sqft -
Laundry 7'7 x 8'1 61.3 sqft -
Bedroom 9'10 x 10'2 99.97 sqft -
Family Room 15'11 x 19'10 315.68 sqft -
Primary Bedroom 11'8 x 13'3 154.58 sqft -
Bedroom 8'8 x 9'5 81.61 sqft -
Bedroom 6'8 x 9'5 62.78 sqft -
Bedroom 9'5 x 11'7 109.08 sqft -
Media Room 14'9 x 19'2 282.71 sqft -
Workshop 9'7 x 13'7 130.17 sqft -
Jess Kuang
Jess Kuang
Sutton Group - 1st West Realty
Listed by Penny Mitchell PREC*
103 days on site
Listing Broker
RE/MAX Masters Realty
Courtesy
RE/MAX Masters Realty

Similar homes for sale in Vancouver

Explore Vancouver

This representation is based in whole or in part on data generated by the Chilliwack & District Real Estate Board, Fraser Valley Real Estate Board or Greater Vancouver REALTORS® which assumes no responsibility for its accuracy. Copyright 2026 by the Greater Vancouver REALTORS®, Fraser Valley Real Estate Board, Chilliwack and District Real Estate Board, and BC Northern Real Estate Board. All Rights Reserved.
Powered by AgentLocator






