
3363 W 15th Avenue, Vancouver
1 / 37
For Sale
$4,780,000
6 bd · 8 ba · 4,056 sq ft

3363 W 15th Avenue, Vancouver V6R 2Y9

MLS®# R3151911

Est. mortgage
$18,134/mo
Property taxes $19,643.20/yr

About This Home

Property Type
House, Single Family Residence
Parking
2 parking
MLS #
R3151911
Size
4056 sqft
Basement
Finished
Lot size
5734.00 sqft
Tax
$19,643.20 /yr
Year Built
2018
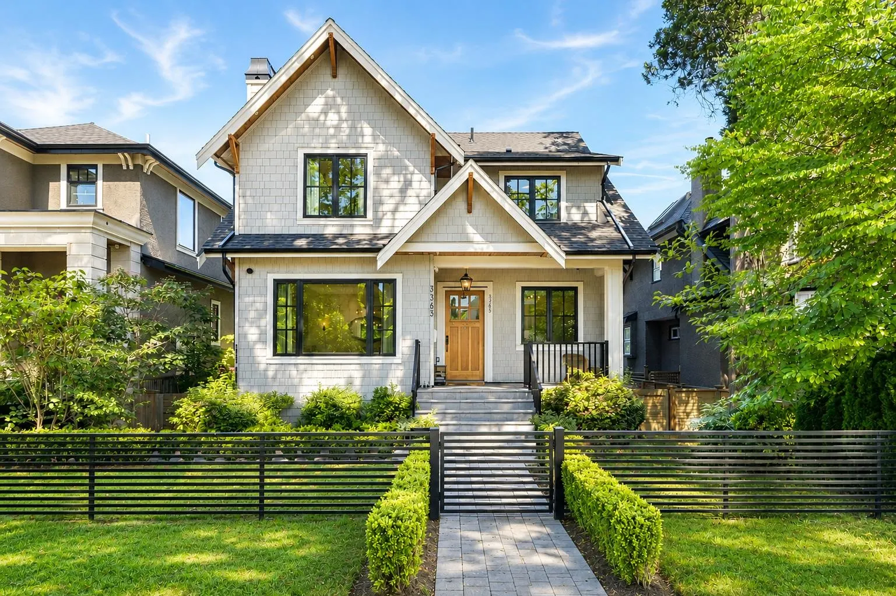
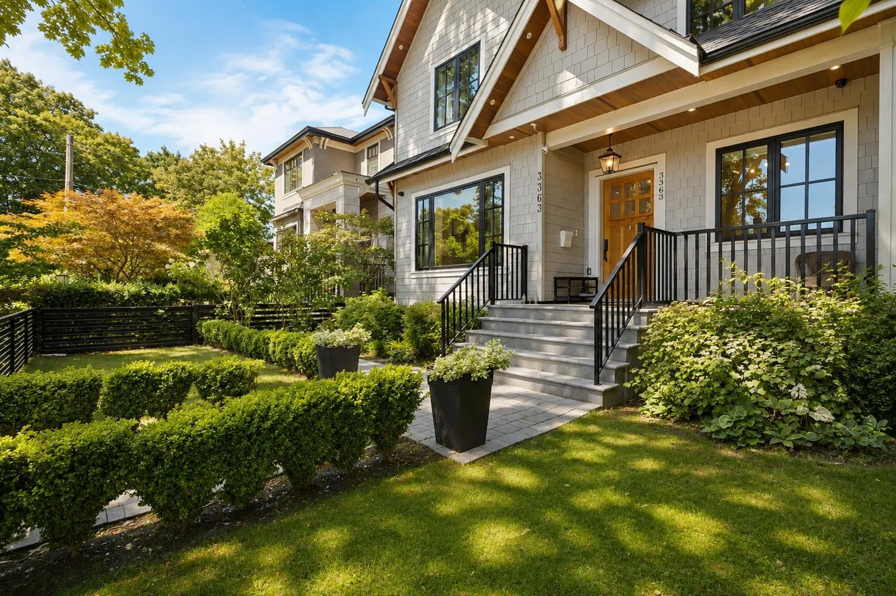
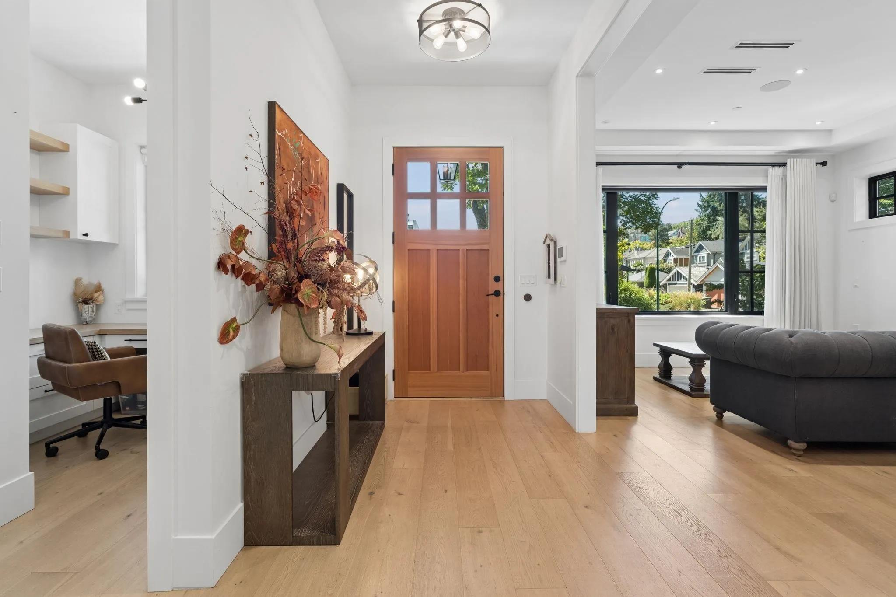
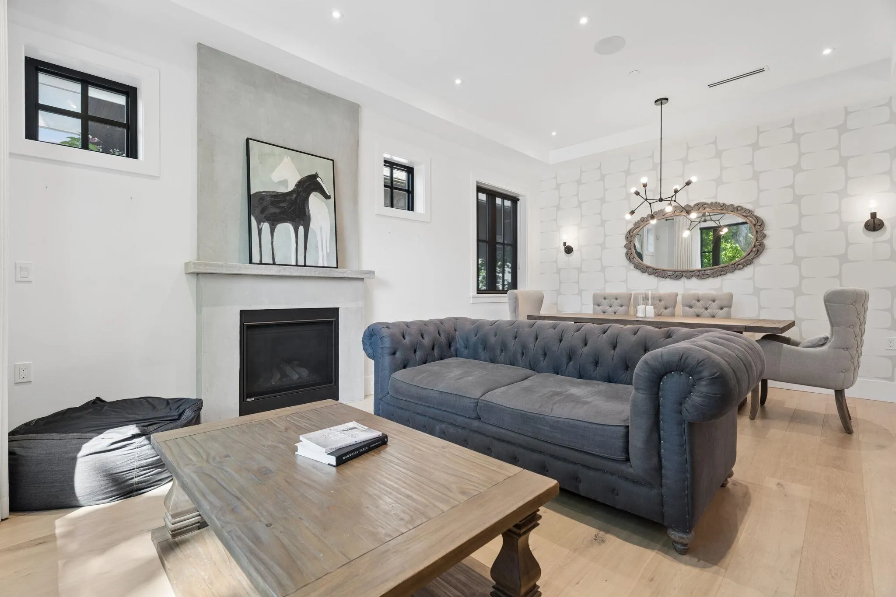
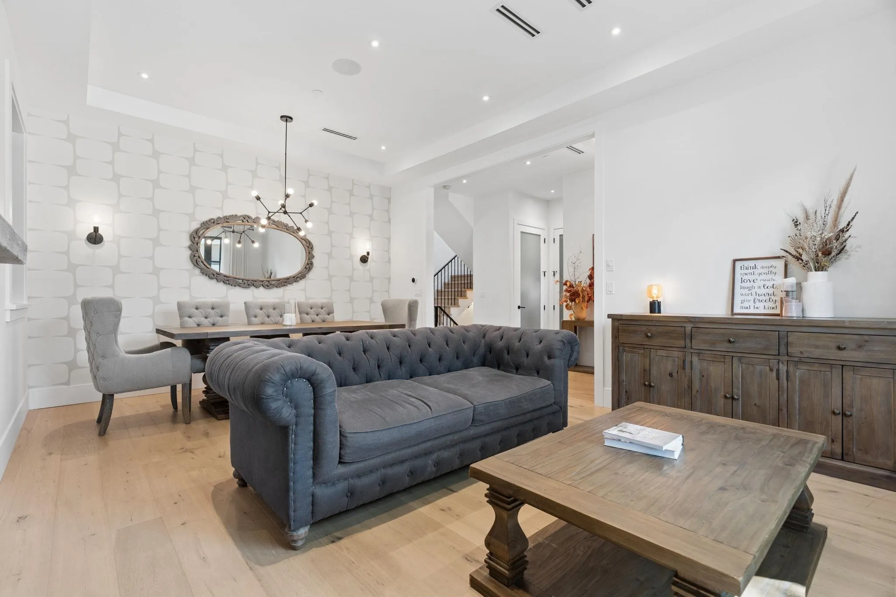
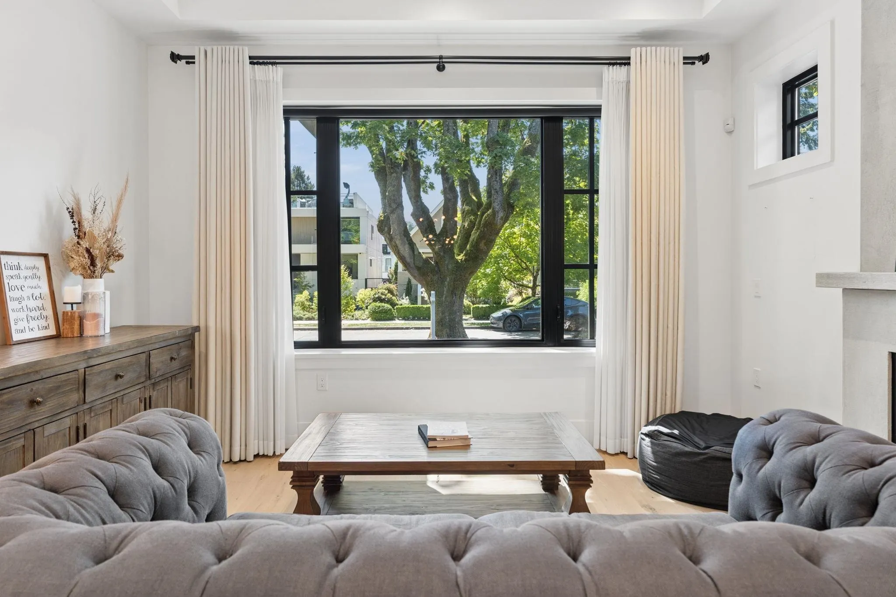
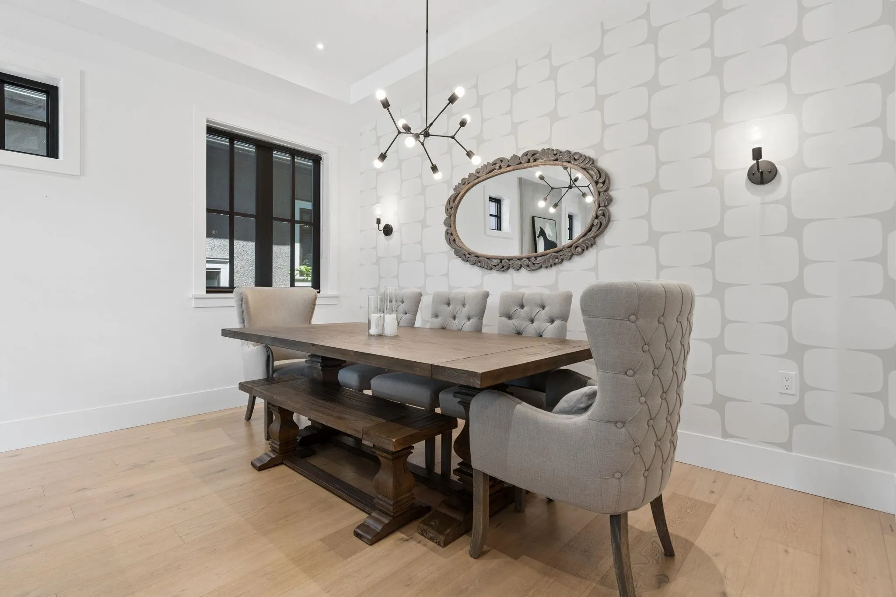
The Kitsilano home you've been waiting for! Designed by the award-winning Hazel & Brown, this spectacular residence seamlessly blends timeless elegance with modern functionality, offering an exceptional family layout, luxurious finishes, a chef's kitchen with premium Wolf, Sub-Zero appliances and etc., an inviting indoor-outdoor connection to a sun-drenched deck perfect for entertaining. Upstairs features four spacious bedrooms, including a luxurious primary retreat, while the lower level is designed for relaxation with a gym, sauna, media room. Two legal suites add outstanding value, providing excellent mortgage support, flexible multi-generational living, or a reliable rental income.Steps to top schools, beaches, parks, and cafés. Welcome to the very best of Kitsilano living!

Property Details

Full Property Details

Interior

Bedrooms
6
Washrooms
8
Square Footage
4056 sqft
Basement
Finished
Heating Type
Hot Water,Natural Gas,Radiant
Kitchens
3
Floor Finish
Hardwood
Den
No

Exterior

Front
47.00
Lot Size (Sq Ft)
5734.00
Waterfront
No
Parking Spaces
2
Total Parking Spaces
-
Garage Spaces
-
Zoning
R1-1
Roof
Asphalt

Building Description

Property Type
Residential Detached
Home Type
House
Subtype
Single Family Residence
Year Built
2018
Exterior
Frame Wood,Fibre Cement (Exterior)
Water Supply
Public
No. Floor Levels
2

Community

Community
Kitsilano
Area Code
Vancouver West

Taxes & Fees

Taxes
$19,643.20 /yr
Tax Year
2026

Room Types

Room Dimensions Area Description
Foyer 6'2 x 14'8 90.44 sqft -
Living Room 12'9 x 13'6 172.12 sqft -
Dining Room 7' x 13'6 94.5 sqft -
Office 6'5 x 7'11 50.8 sqft -
Family Room 11'10 x 14'8 173.56 sqft -
Kitchen 13'10 x 13'10 191.36 sqft -
Pantry 6'6 x 7'8 49.83 sqft -
Primary Bedroom 12' x 14'6 174 sqft -
Walk-In Closet 4'9 x 13'6 64.12 sqft -
Bedroom 9'4 x 11'0 102.67 sqft -
Bedroom 9' x 11'3 101.25 sqft -
Bedroom 9'1 x 10'0 90.83 sqft -
Media Room 13'7 x 13'10 187.9 sqft -
Gym 8'5 x 11'1 93.28 sqft -
Living Room 12'1 x 18'0 217.5 sqft -
Bedroom 9'11 x 10'6 104.12 sqft -
Living Room 11'1 x 12'7 139.47 sqft -
Bedroom 9'11 x 11'8 115.69 sqft -
Kitchen 0' x 0' 0 sqft -
Jess Kuang
Jess Kuang
Sutton Group - 1st West Realty
Listed by Elaine Zhou - PREC
102 days on site
Listing Broker
Macdonald Realty (Surrey/152)
Courtesy
Macdonald Realty (Surrey/152)

Similar homes for sale in Vancouver

Explore Vancouver

This representation is based in whole or in part on data generated by the Chilliwack & District Real Estate Board, Fraser Valley Real Estate Board or Greater Vancouver REALTORS® which assumes no responsibility for its accuracy. Copyright 2026 by the Greater Vancouver REALTORS®, Fraser Valley Real Estate Board, Chilliwack and District Real Estate Board, and BC Northern Real Estate Board. All Rights Reserved.
Powered by AgentLocator






