
29852 Maclure Road, Abbotsford
1 / 40
For Sale
$2,249,900
5 bd · 4 ba · 4,025 sq ft

29852 Maclure Road, Abbotsford V4X 1G5

MLS®# R3151888

Est. mortgage
$8,535/mo
Property taxes $3,218.21/yr

About This Home

Property Type
House, Single Family Residence, Rancher/Bungalow with Basement
Parking
2 garage, 10 parking
MLS #
R3151888
Size
4025 sqft
Basement
Finished,Exterior Entry
Lot size
72745.20 sqft
Tax
$3,218.21 /yr
Year Built
1977
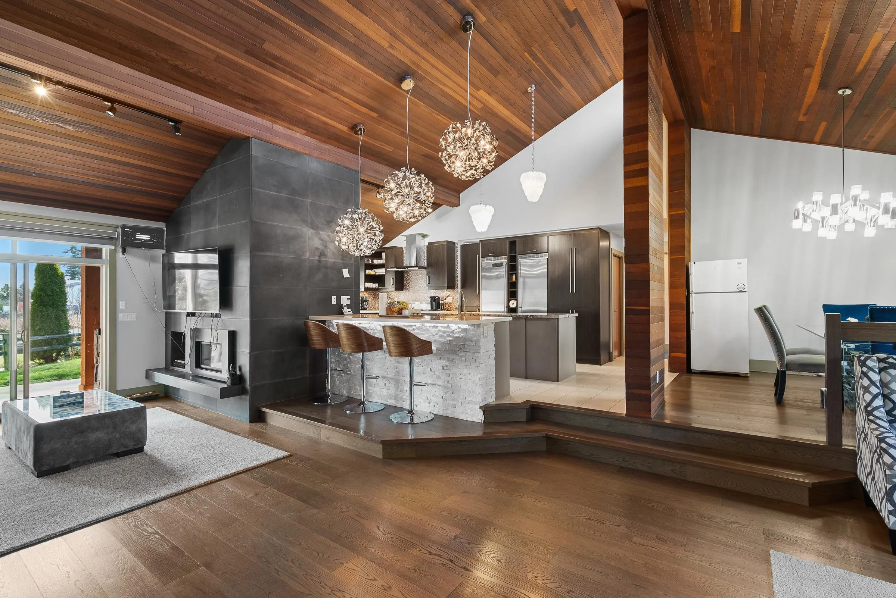
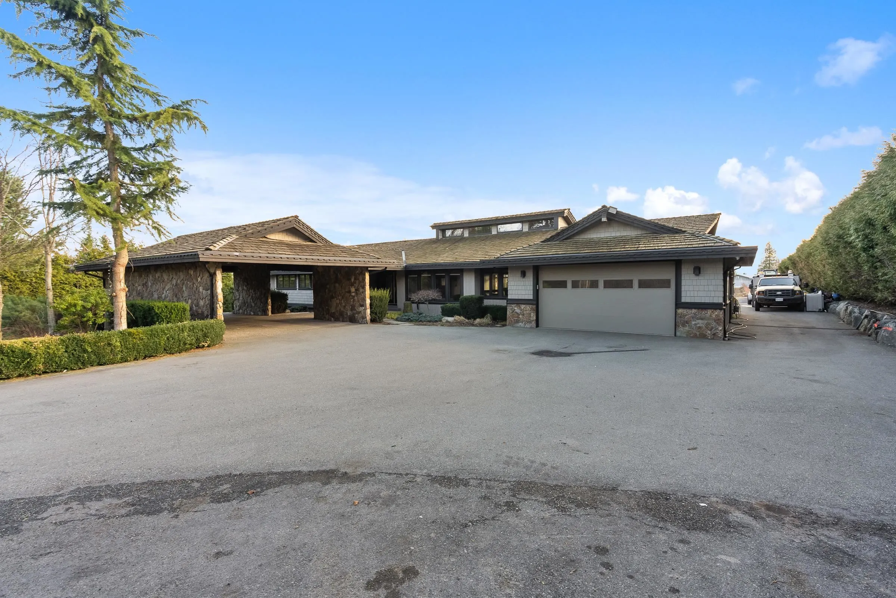
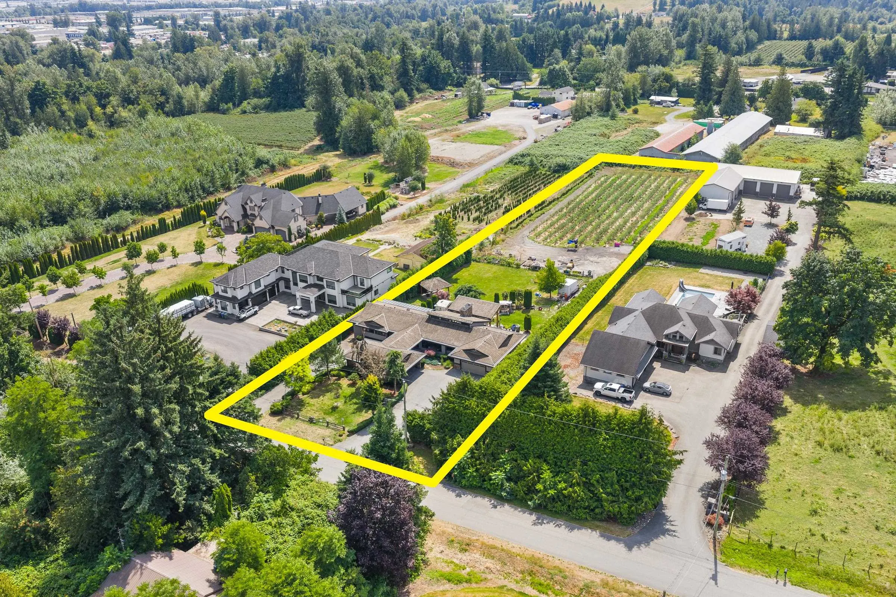
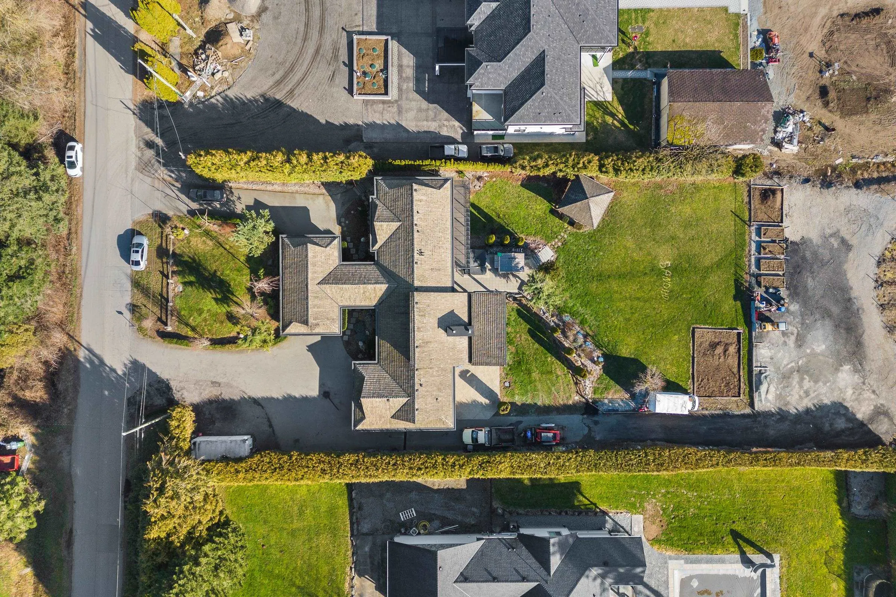
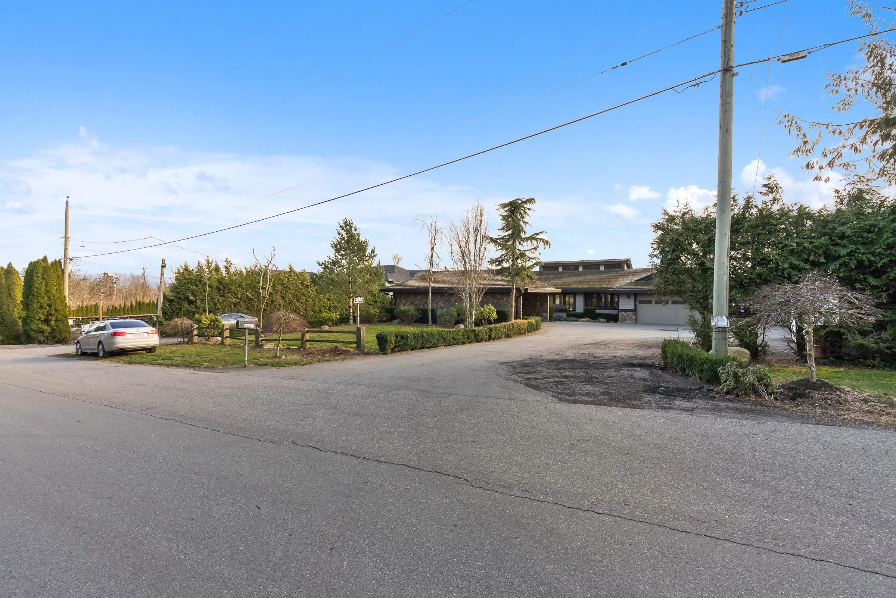
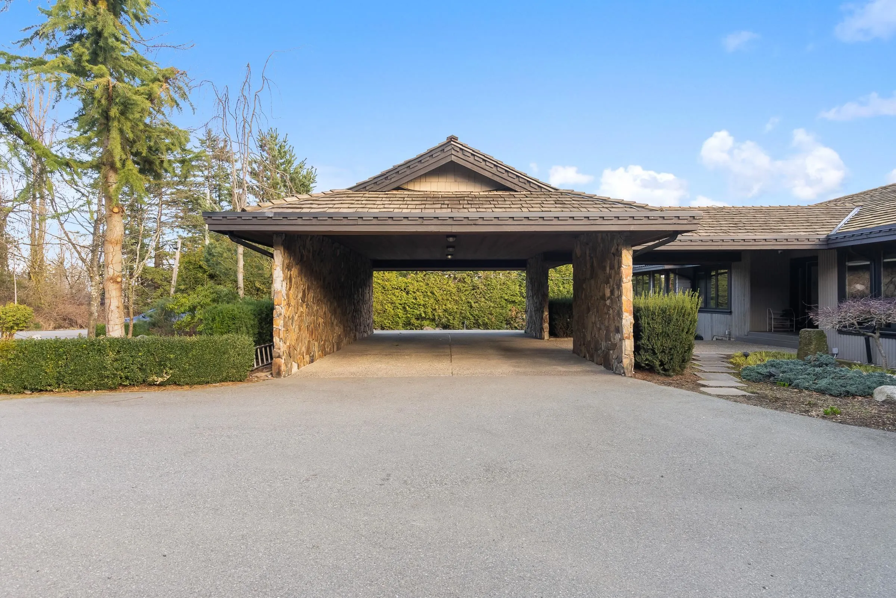
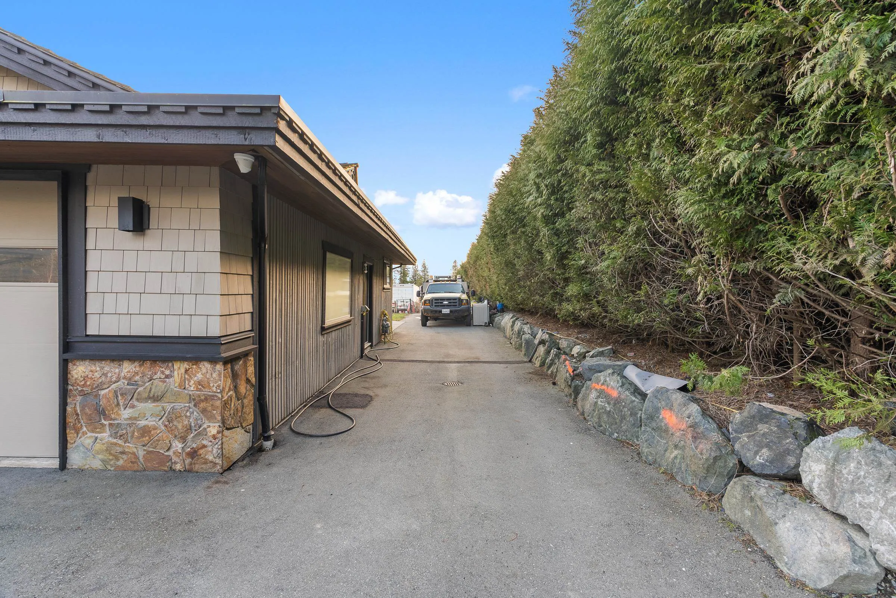
Entertainers dream 4025 SQFT Rancher w/ walk out basement on 1.67 Acres. Home features 5 bedrooms, 4 bathroom & office. Main floor is 2720 SQFT w/ amazing kitchen & spice kitchen! 1305 SQFT Basement has secondary kitchen w/ a wet bar perfect for entertaining or in law suite! Home features beautiful cedar wood accents, clean modern open concept layout w/ vaulted ceilings, dream kitchen w/ high end appliances, Julian tile & hardwood flooring throughout, new blinds, Control4 automation system, hot tub, fire pit area w/ gazebo. Approx 1 Acre of blueberries. Lease or hobby farm. BONUS: Zoning allows for SHOP/BARN & LEGAL 2nd home (970 sqft) & park 2 trucks. CITY WATER & South facing yard, no thru street yet mins from High Street Mall, Hwy 1 Access. SUBSTAINALLY RENOVATED/ALTERATION in 2012

Property Details

Full Property Details

Interior

Bedrooms
5
Washrooms
4
Square Footage
4025 sqft
Basement
Finished,Exterior Entry
Heating Type
Forced Air,Hot Water
Kitchens
3
Floor Finish
Hardwood,Mixed
Den
Yes

Exterior

Front
125.00
Lot Size (Sq Ft)
72745.20
View
Mountain
Waterfront
No
Parking Spaces
10
Total Parking Spaces
-
Garage Spaces
2
Zoning
A1
Roof
Wood

Building Description

Style
Rancher/Bungalow with Basement
Property Type
Residential Detached
Home Type
House
Subtype
Single Family Residence
Year Built
1977
Exterior
Frame Wood,Mixed (Exterior)
Water Supply
Public
No. Floor Levels
2

Community

Community
Bradner
Area Code
Abbotsford

Taxes & Fees

Taxes
$3,218.21 /yr
Tax Year
2025

Other

Virtual Tour Link

Room Types

Room Dimensions Area Description
Great Room 13'11 x 17'4 241.22 sqft -
Living Room 21'3 x 14'10 315.21 sqft -
Kitchen 21'3 x 14'7 309.9 sqft -
Dining Room 11'3 x 12' 135 sqft -
Mud Room 9'8 x 6'6 62.83 sqft -
Wok Kitchen 5'7 x 6'10 38.15 sqft -
Bedroom 13'2 x 9'2 120.69 sqft -
Primary Bedroom 17'7 x 13'5 235.91 sqft -
Walk-In Closet 9'3 x 7'7 70.15 sqft -
Bedroom 13'3 x 11'8 154.58 sqft -
Bedroom 11'4 x 13'6 153 sqft -
Den 9'3 x 11'7 107.15 sqft -
Family Room 12'3 x 28'1 344.02 sqft -
Kitchen 9'1 x 7'6 68.12 sqft -
Bedroom 8'11 x 13'7 121.12 sqft -
Utility 12'4 x 10'2 125.39 sqft -
Jess Kuang
Jess Kuang
Sutton Group - 1st West Realty
Listed by Rajin Gill - PREC
101 days on site
Listing Broker
B.C. Farm & Ranch Realty Corp.
Courtesy
B.C. Farm & Ranch Realty Corp.

Similar homes for sale in Abbotsford

Explore Abbotsford

This representation is based in whole or in part on data generated by the Chilliwack & District Real Estate Board, Fraser Valley Real Estate Board or Greater Vancouver REALTORS® which assumes no responsibility for its accuracy. Copyright 2026 by the Greater Vancouver REALTORS®, Fraser Valley Real Estate Board, Chilliwack and District Real Estate Board, and BC Northern Real Estate Board. All Rights Reserved.
Powered by AgentLocator







