
27640 Lantern Avenue #23, Abbotsford
1 / 28
For Sale
$789,000
4 bd · 3 ba · 1,725 sq ft

27640 Lantern Avenue #23, Abbotsford V4X 0C3

MLS®# R3151809

Est. mortgage
$2,993/mo
Property taxes $3,027.03/yr

About This Home

Property Type
Townhome, Townhouse, 3 Storey
Parking
3 parking
MLS #
R3151809
Size
1725 sqft
Basement
None,Exterior Entry
Tax
$3,027.03 /yr
Year Built
2021
Maintenance Fee
$290.74 /mo
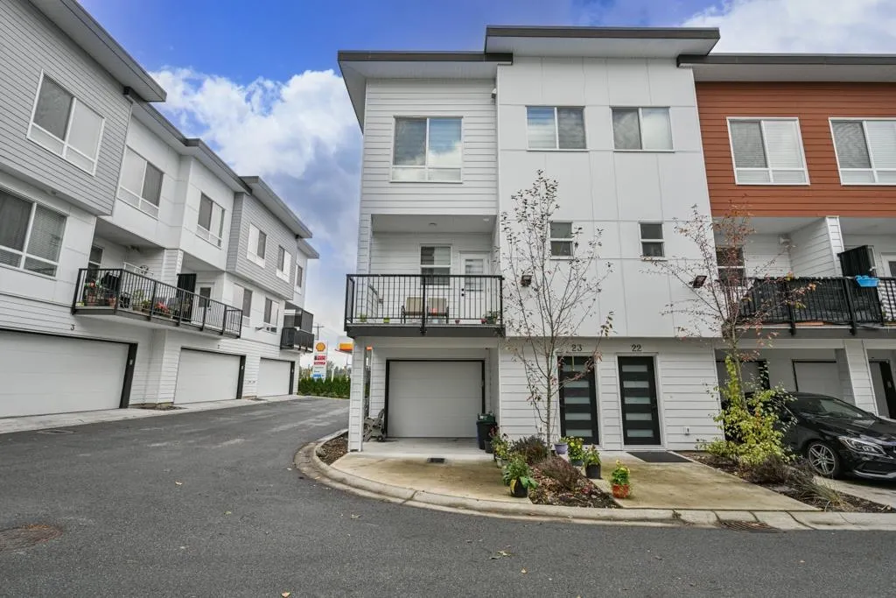
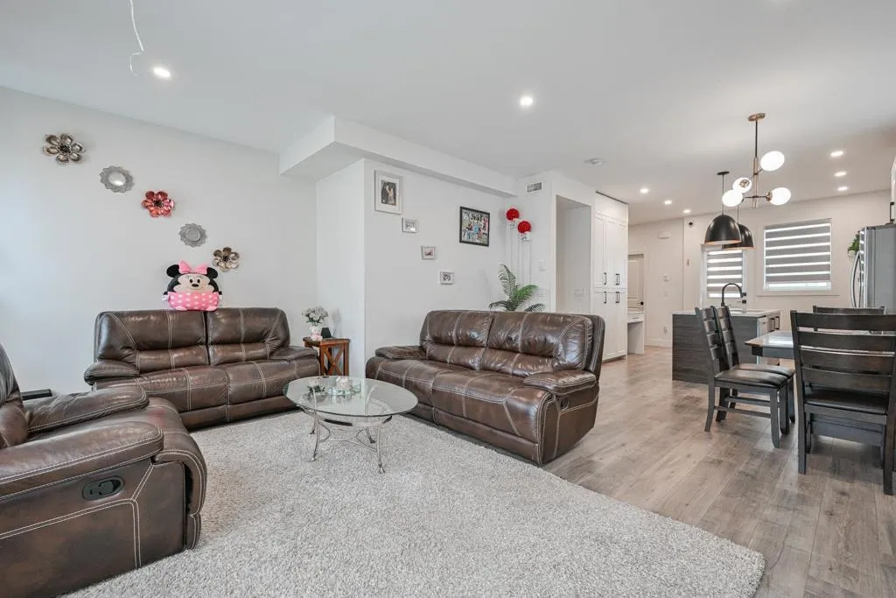
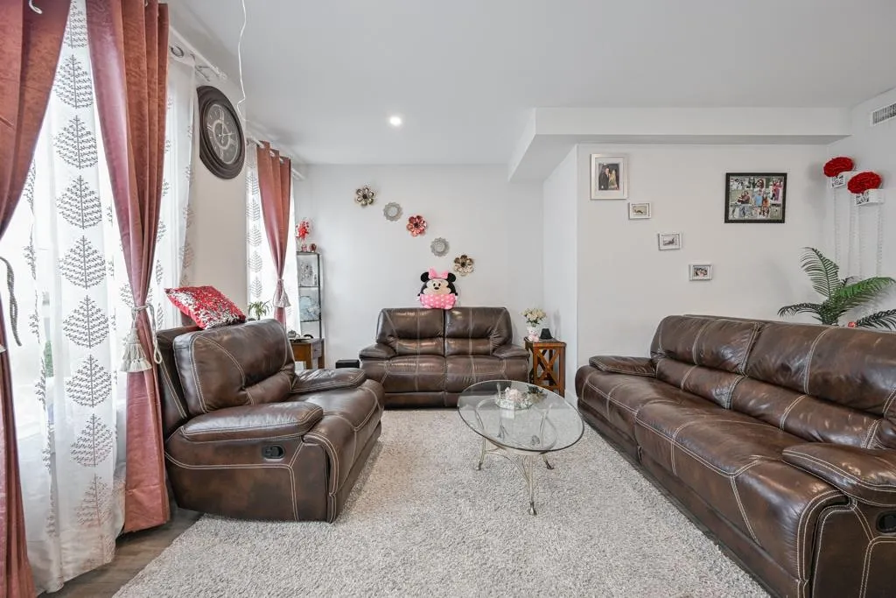
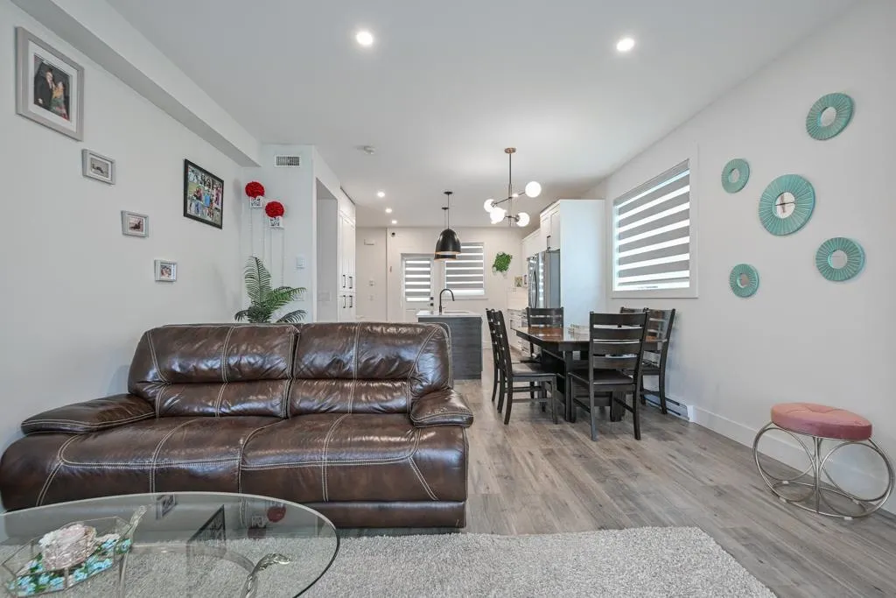
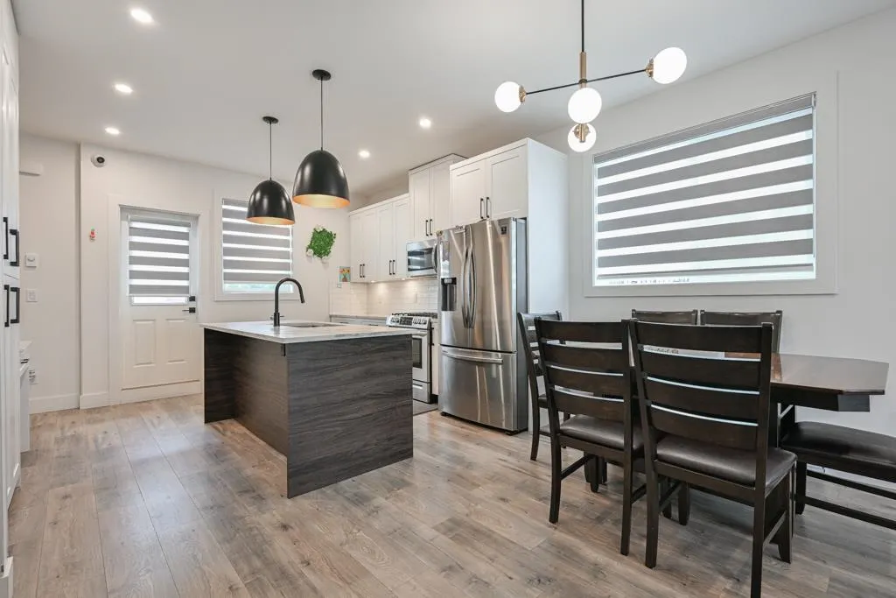
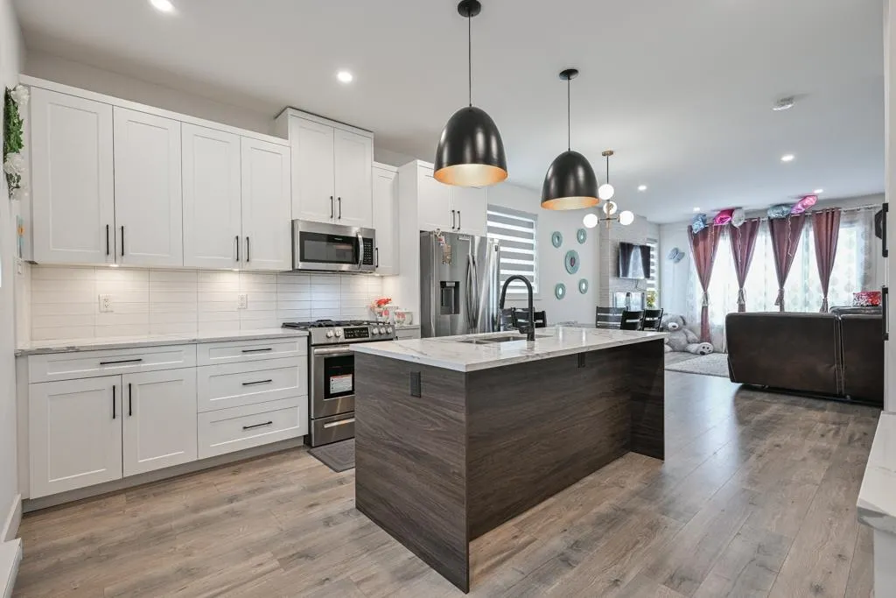
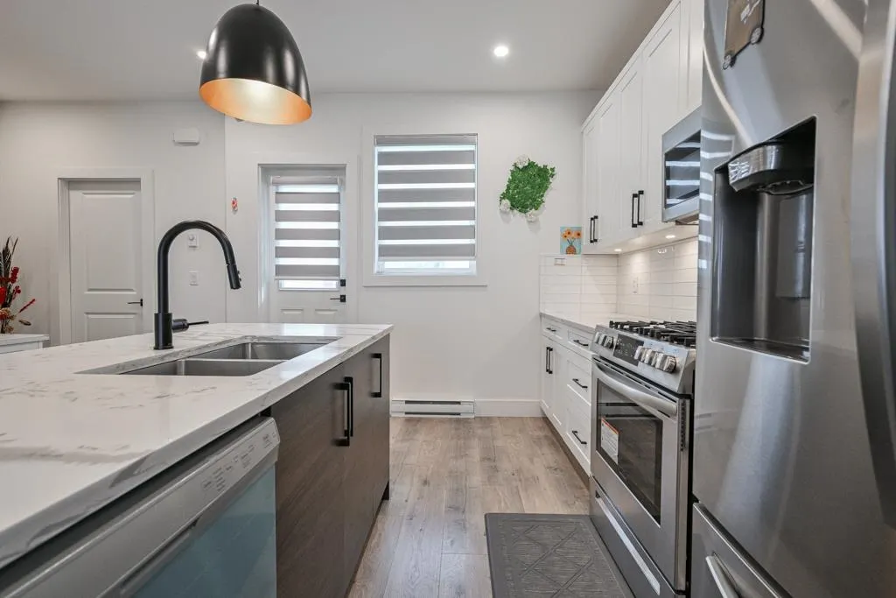
CORNER unit with 2 SEPARATE ENTRANCES and PARKING for 3 VEHICLES. This exceptionally kept home shows 10/10. Spacious open plan kitchen with LARGE Island and Stainless Steel appliance including NATURAL GAS stove, 3 Door Fridge and gas BBQ hook-up in balcony. BONUS Den/Bedroom on main floor can be used in many ways as it has its own separate entrance. Enjoy lots of natural light all day long. Walking distance to everyday amenities including FreshCo Starbucks, Banks, Restaurants & Aldergrove Downtown etc. Located between Langley and Abbotsford with Easy access to Hwy #1, Highstreet Shopping Mall, Greater Vancouver Zoo and more. View to appreciate!

Property Details

Full Property Details

Interior

Bedrooms
4
Washrooms
3
Square Footage
1725 sqft
Basement
None,Exterior Entry
Heating Type
Baseboard,Electric
Kitchens
1
Floor Finish
Laminate,Mixed,Carpet
Den
No

Exterior

Waterfront
No
Parking Spaces
3
Total Parking Spaces
-
Garage Spaces
-
Zoning
RM60
Roof
Asphalt

Building Description

Style
3 Storey
Property Type
Residential Attached
Home Type
Townhome
Subtype
Townhouse
Year Built
2021
Exterior
Frame Wood,Fibre Cement (Exterior),Vinyl Siding
Water Supply
Public
No. Floor Levels
3

Community

Community
Aberdeen
Area Code
Abbotsford

Taxes & Fees

Taxes
$3,027.03 /yr
Tax Year
2025
Maintenance Fee
$290.74 /mo

Room Types

Room Dimensions Area Description
Living Room 13'6 x 14'5 194.62 sqft -
Dining Room 7'5 x 12' 89 sqft -
Kitchen 11' x 14'5 158.58 sqft -
Primary Bedroom 11'3 x 12'11 145.31 sqft -
Walk-In Closet 5'8 x 4'8 26.44 sqft -
Bedroom 8'10 x 9'2 80.97 sqft -
Bedroom 9'1 x 8'6 77.21 sqft -
Laundry 3' x 4' 12 sqft -
Bedroom 8'10 x 12'8 111.89 sqft -
Jess Kuang
Jess Kuang
Sutton Group - 1st West Realty
Listed by Manpreet Didden - PREC
101 days on site
Listing Broker
Sutton Group-West Coast Realty
Courtesy
Sutton Group-West Coast Realty

Similar homes for sale in Abbotsford

Explore Abbotsford

This representation is based in whole or in part on data generated by the Chilliwack & District Real Estate Board, Fraser Valley Real Estate Board or Greater Vancouver REALTORS® which assumes no responsibility for its accuracy. Copyright 2026 by the Greater Vancouver REALTORS®, Fraser Valley Real Estate Board, Chilliwack and District Real Estate Board, and BC Northern Real Estate Board. All Rights Reserved.
Powered by AgentLocator







