
12081 Coughlin Court, Mission
For Sale
$1,899,900
4 bd · 4 ba · 4,288 sq ft

12081 Coughlin Court, Mission V4S 1C3

MLS®# R3151772

Est. mortgage
$7,208/mo
Property taxes $3,802.41/yr

About This Home

Property Type
House, Single Family Residence, Carriage/Coach House
Parking
3 garage, 10 parking
MLS #
R3151772
Size
4288 sqft
Basement
Partially Finished
Lot size
65340.00 sqft
Tax
$3,802.41 /yr
Year Built
2026
Maintenance Fee
$148.44 /mo
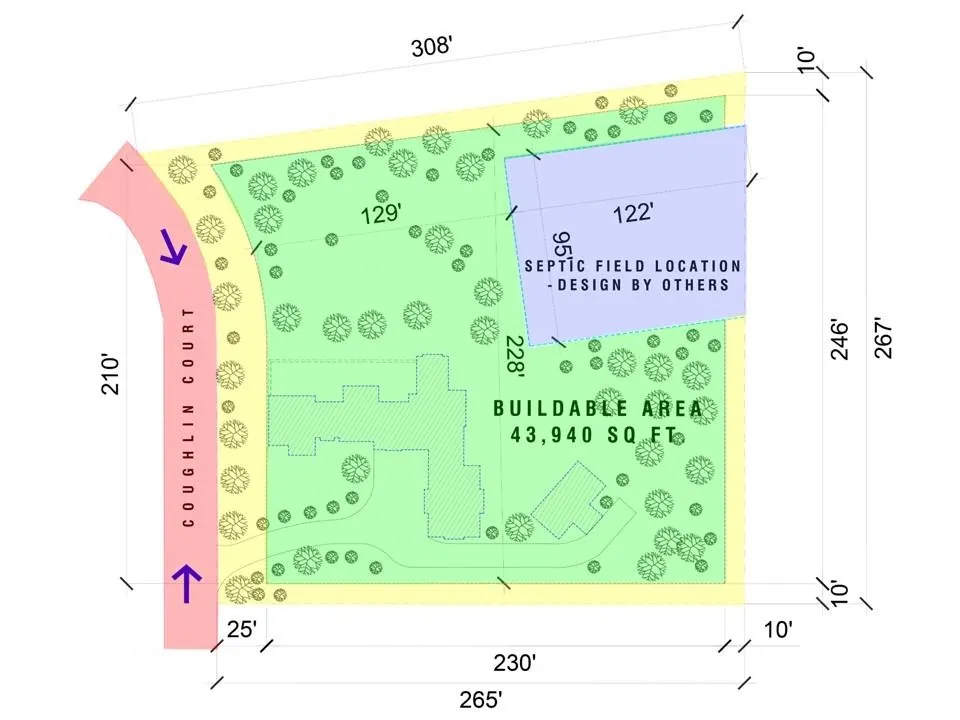
SEE the MOVIE: Lot 3-C, 1.5 acre lots with 2 homes per lot zoning at Hayward Lake Estates. Find the NEW Coughlin Court sub-division at 30782 Dewdney Trunk Road between Maple Ridge and Mission. This quiet subdivision backs on to Hayward Lake. Each lot has big building envelopes for wide homes. The 2nd home could be perfect for that Mom, Dad or a family member. This is generational housing where multi-generations can all live on the property. The boulevards are landscaped with over 1,000 Ornamental Shrubs and Trees. A gated secure focused community nestled in a nature setting

Property Details

Full Property Details

Interior

Bedrooms
4
Washrooms
4
Square Footage
4288 sqft
Basement
Partially Finished
Heating Type
Natural Gas,Other
Kitchens
2
Den
No

Exterior

Front
234.00
Lot Size (Sq Ft)
65340.00
Waterfront
No
Parking Spaces
10
Total Parking Spaces
-
Garage Spaces
3
Zoning
RR7S
Roof
Asphalt,Other

Building Description

Style
Carriage/Coach House
Property Type
Residential Detached
Home Type
House
Subtype
Single Family Residence
Year Built
2026
Exterior
Frame Wood,Other,Mixed (Exterior),Other (Exterior)
Water Supply
Well Drilled
No. Floor Levels
2

Community

Community
Stave Falls
Area Code
Mission

Taxes & Fees

Taxes
$3,802.41 /yr
Tax Year
2026
Maintenance Fee
$148.44 /mo

Room Types

Room Dimensions Area Description
Living Room 16' x 25' 400 sqft -
Kitchen 8'3 x 19'5 160.19 sqft -
Dining Room 11'2 x 19'5 216.82 sqft -
Primary Bedroom 15'2 x 18'3 276.79 sqft -
Walk-In Closet 9'9 x 11'6 112.12 sqft -
Bedroom 12'1 x 12'6 151.04 sqft -
Bedroom 11'6 x 13' 149.5 sqft -
Recreation Room 18'8 x 24' 448 sqft -
Laundry 7'3 x 11'5 82.77 sqft -
Pantry 7'3 x 11'5 82.77 sqft -
Living Room 16' x 25' 400 sqft -
Kitchen 8'3 x 19'5 160.19 sqft -
Dining Room 11'3 x 19'5 218.44 sqft -
Primary Bedroom 15'3 x 18'3 278.31 sqft -
Jess Kuang
Jess Kuang
Sutton Group - 1st West Realty
Listed by William Coughlin
105 days on site
Listing Broker
eXp Realty
Courtesy
eXp Realty

Similar homes for sale in Mission

Explore Mission

This representation is based in whole or in part on data generated by the Chilliwack & District Real Estate Board, Fraser Valley Real Estate Board or Greater Vancouver REALTORS® which assumes no responsibility for its accuracy. Copyright 2026 by the Greater Vancouver REALTORS®, Fraser Valley Real Estate Board, Chilliwack and District Real Estate Board, and BC Northern Real Estate Board. All Rights Reserved.
Powered by AgentLocator







