
3529 Gladstone Street, Vancouver
1 / 23
For Sale
$2,099,000
6 bd · 4 ba · 2,247 sq ft

3529 Gladstone Street, Vancouver V5N 4Y8

MLS®# R3151657

Est. mortgage
$7,963/mo
Property taxes $9,977.88/yr

About This Home

Property Type
House, Single Family Residence, Ground Level Unit
Parking
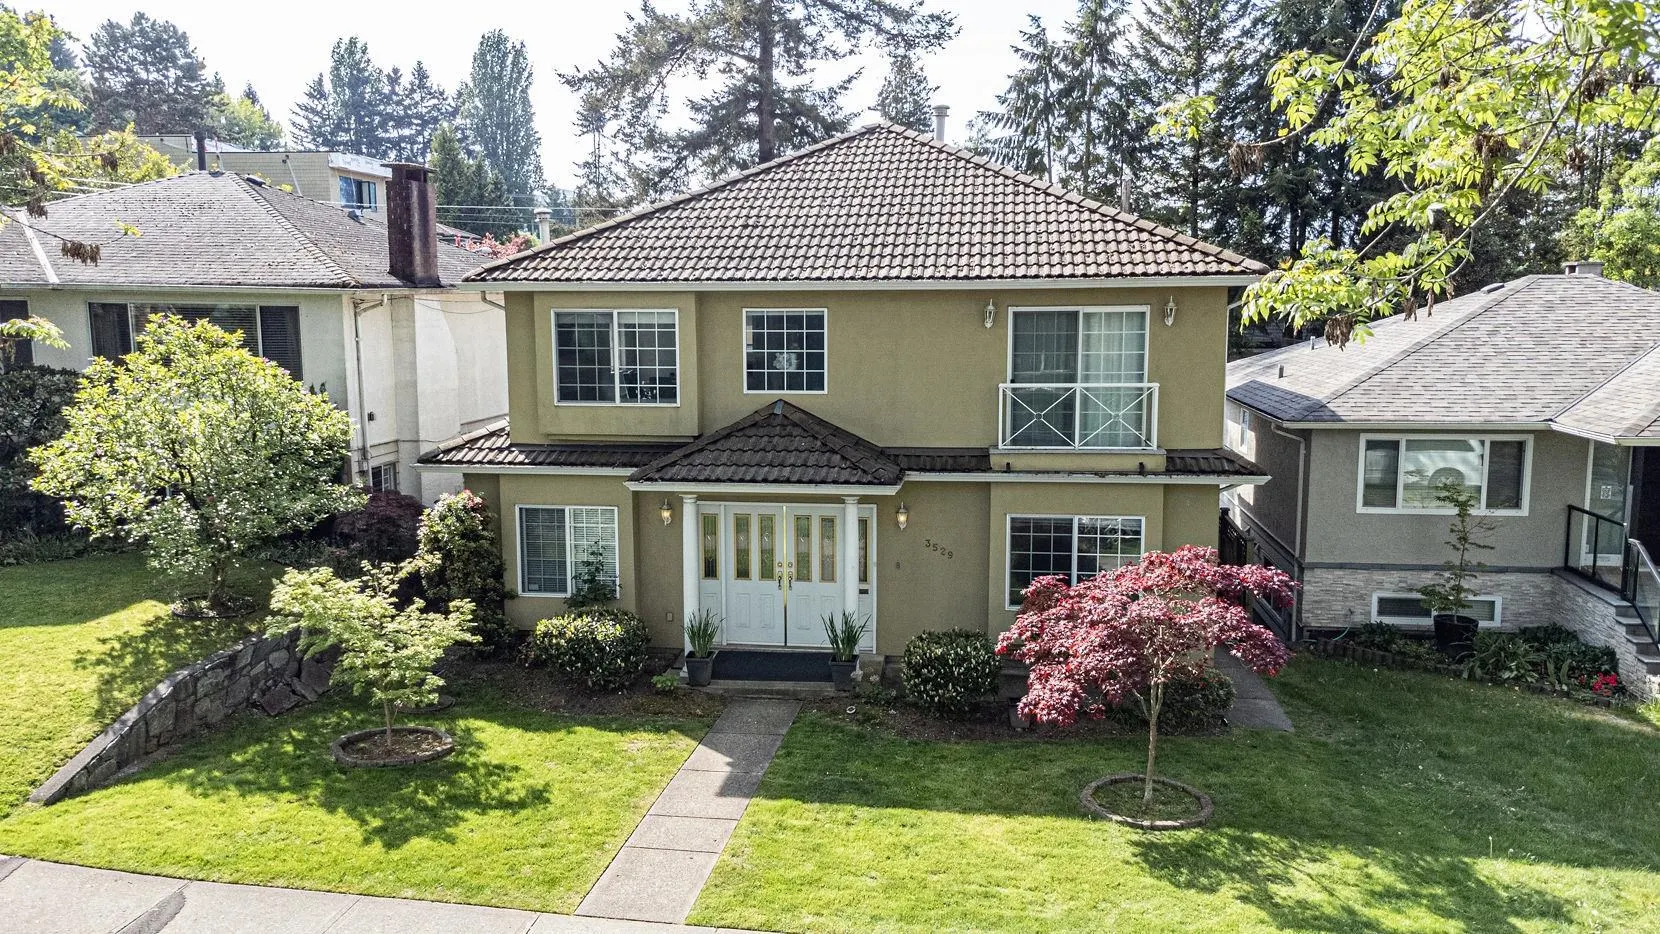
2 garage, 4 parking
MLS #
R3151657
Size
2247 sqft
Basement
None
Lot size
3956.00 sqft
Tax
$9,977.88 /yr
Year Built
1998
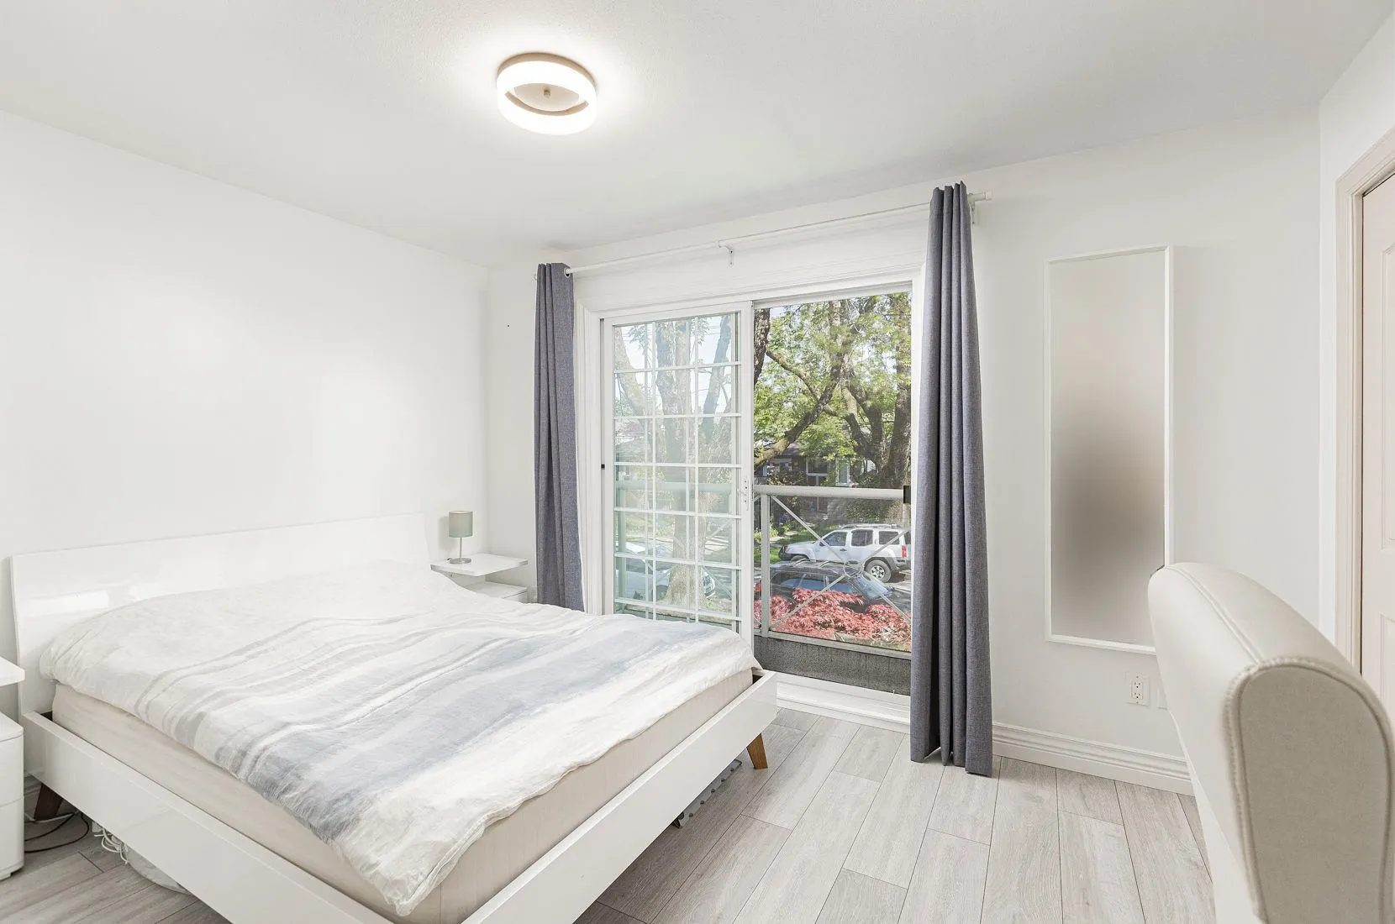
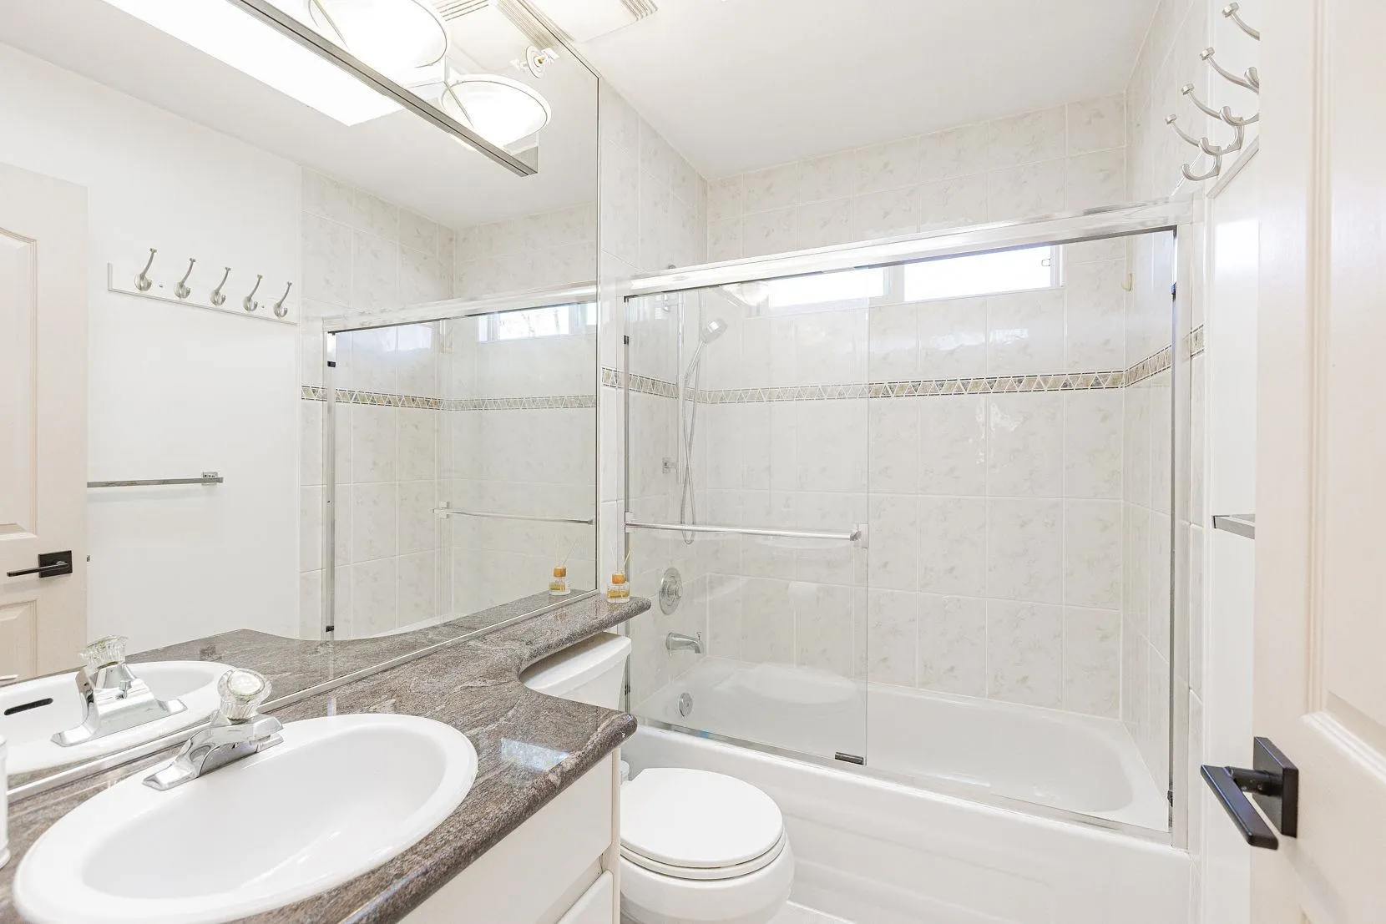
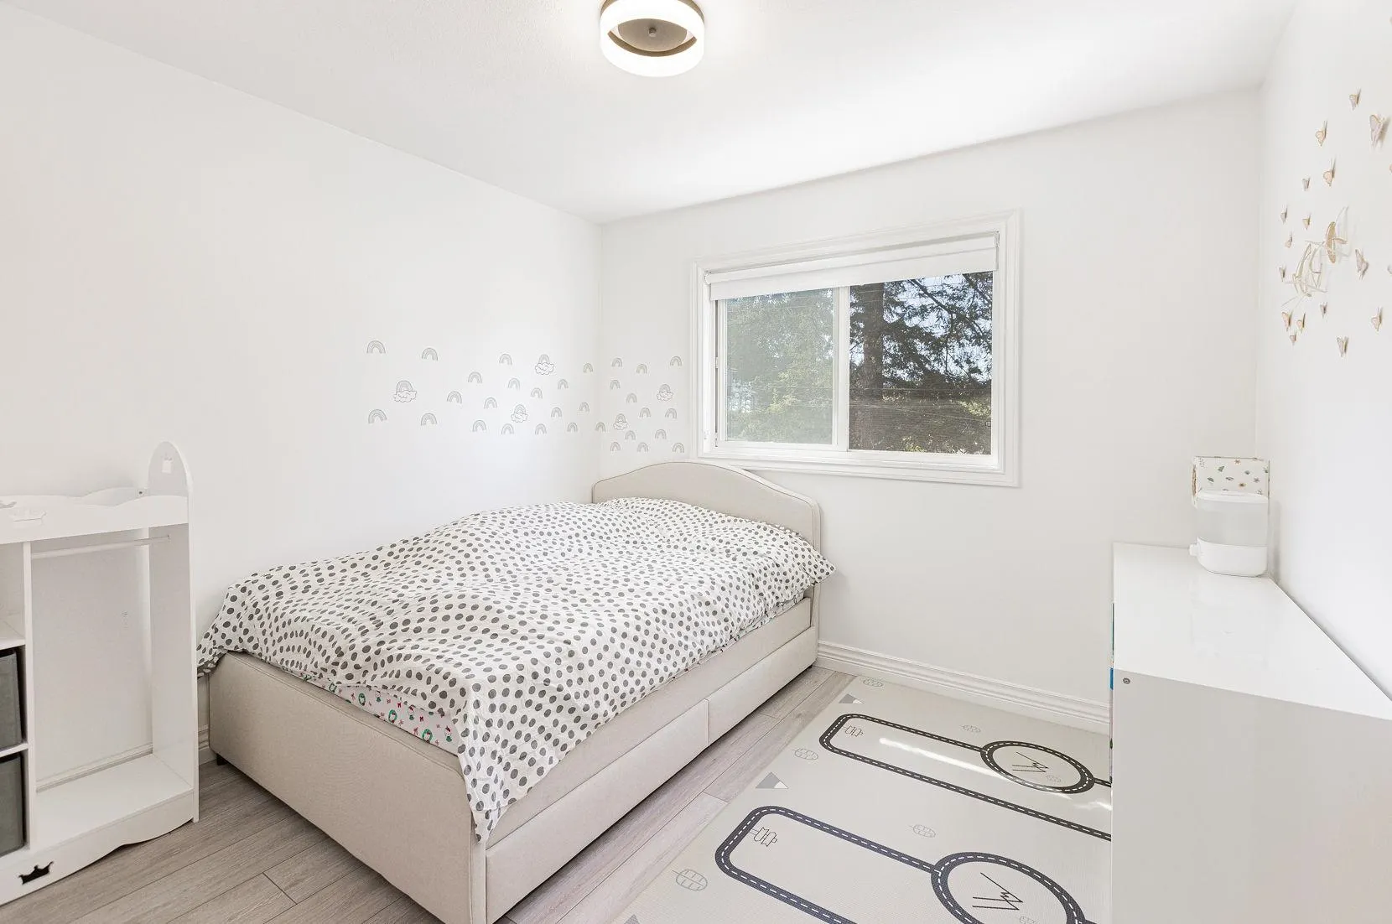
Ultimate REVENUE GENERATOR in Kensington-Cedar Cottage! This prime location offers a dream lifestyle on a quiet cul-de-sac, just steps from Trout Lake Park, the community centre, and Farmers Market. Commuting is effortless with Nanaimo Skytrain only minutes away. Maximize cash flow with a versatile floor plan: a spacious 3-bed/2-bath owner’s level plus TWO high-yield mortgage helpers below (2-bed suite + 1-bed in-law suite). This is an investor's dream or the perfect multi-generational home. Parking is a major win with a rare 4-car capacity (double garage + double carport), a massive asset for owners and tenants. Featuring cozy radiant heating throughout, this is a turnkey opportunity for those seeking top-tier rental income. Don't miss out!

Property Details

Full Property Details

Interior

Bedrooms
6
Washrooms
4
Square Footage
2247 sqft
Basement
None
Heating Type
Natural Gas
Kitchens
3
Den
No

Exterior

Front
43.00
Lot Size (Sq Ft)
3956.00
Waterfront
No
Parking Spaces
4
Total Parking Spaces
-
Garage Spaces
2
Zoning
R1-1
Roof
Concrete

Building Description

Style
Ground Level Unit
Property Type
Residential Detached
Home Type
House
Subtype
Single Family Residence
Year Built
1998
Exterior
Frame Wood,Stucco
Water Supply
Public
No. Floor Levels
2

Community

Community
Grandview Woodland
Area Code
Vancouver East

Taxes & Fees

Taxes
$9,977.88 /yr
Tax Year
2025

Other

Virtual Tour Link

Room Types

Room Dimensions Area Description
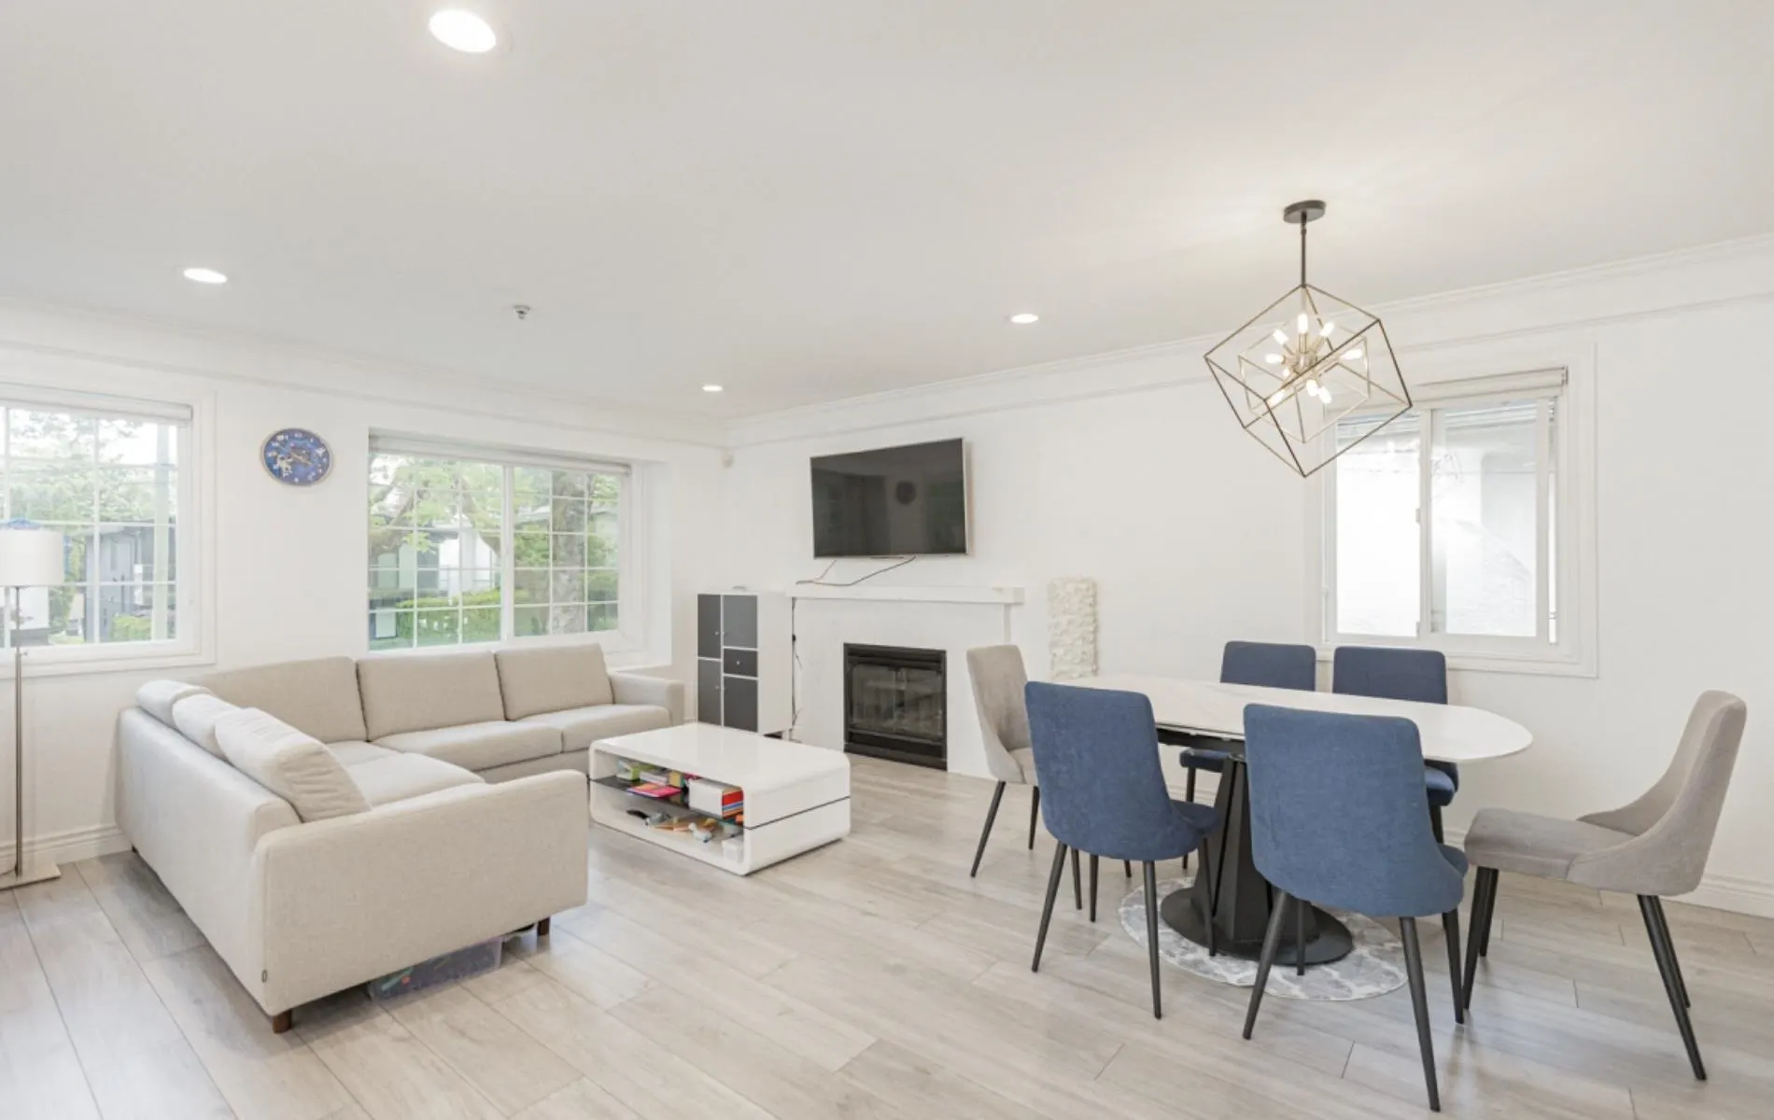
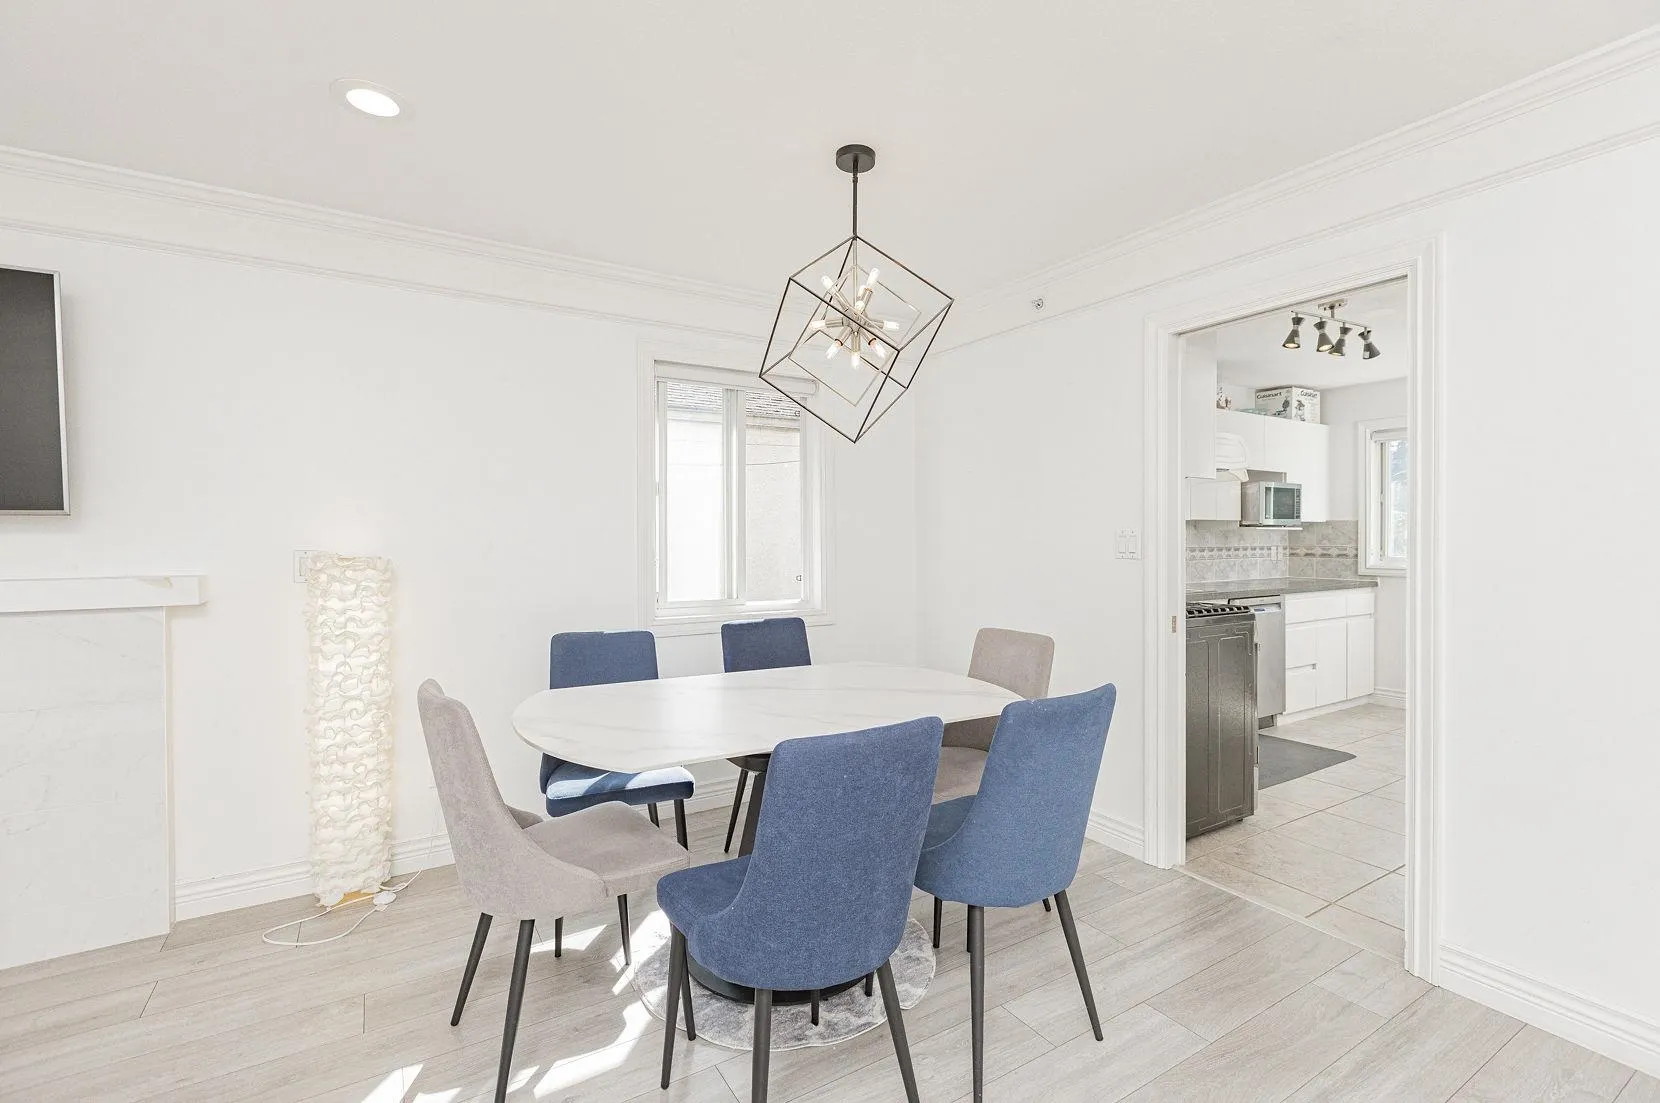
Dining Room 8'2 x 11'2 91.19 sqft -
Living Room 9'3 x 11'2 103.29 sqft -
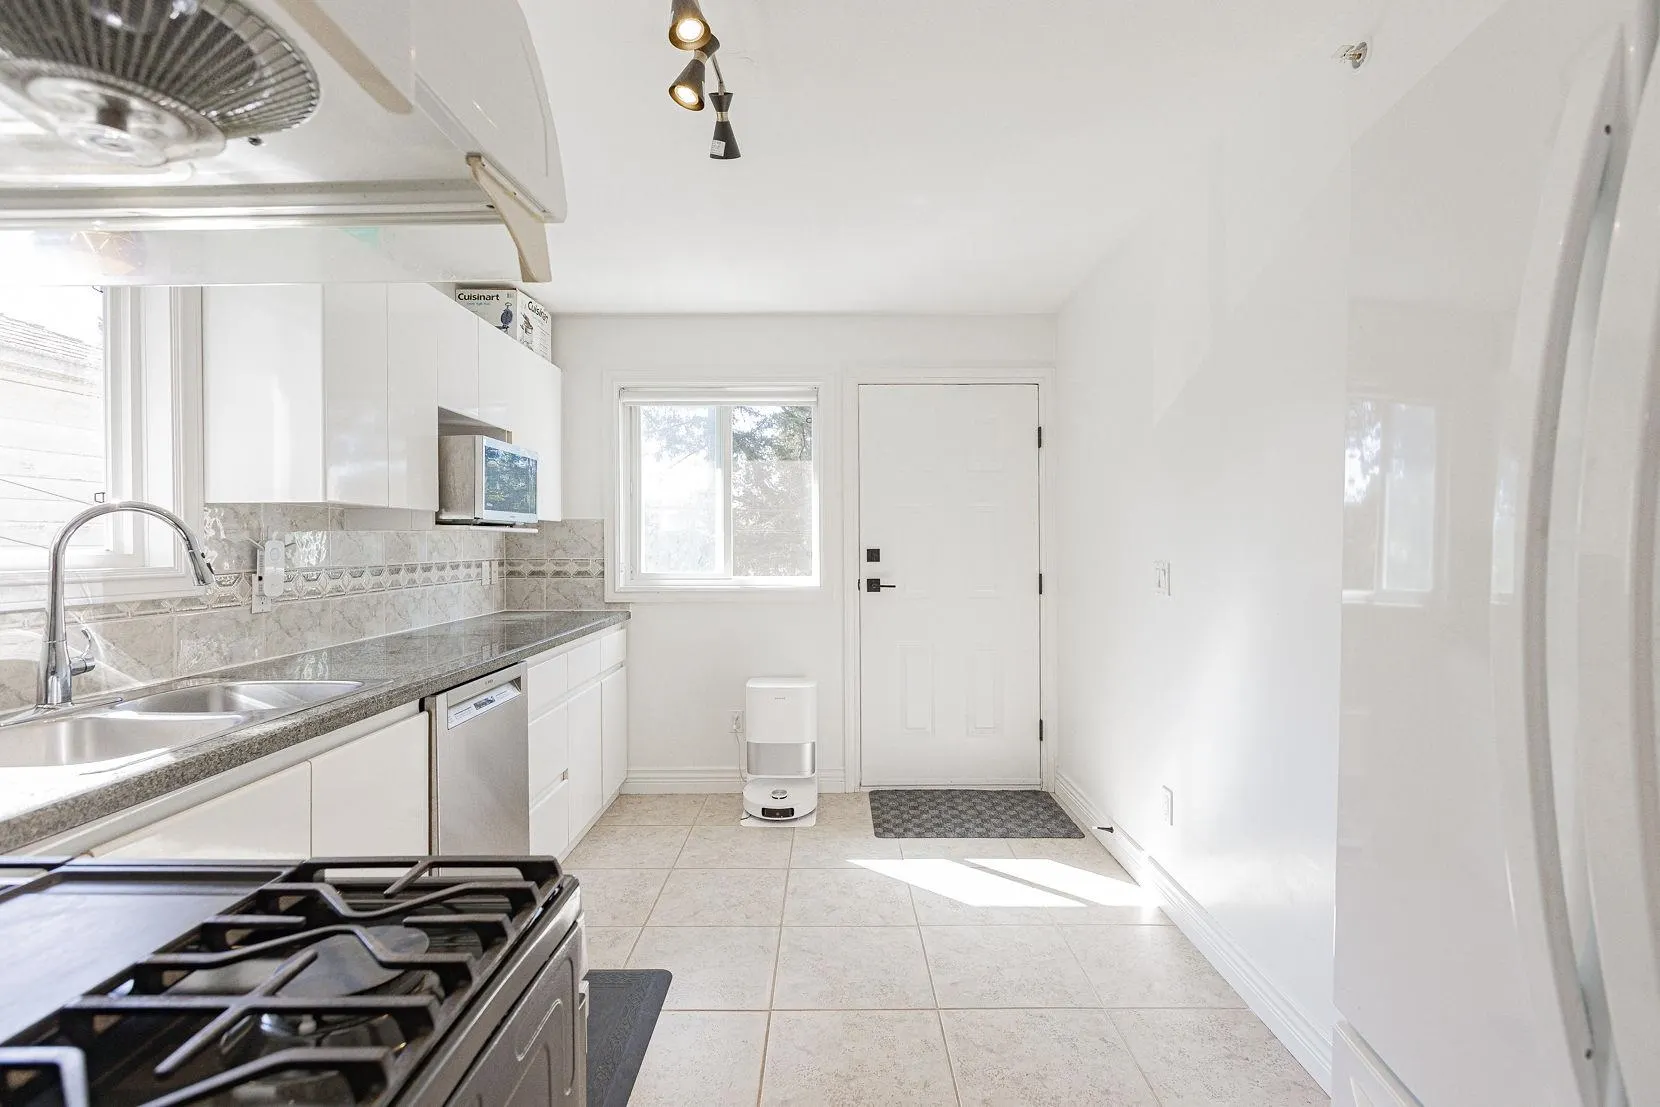
Kitchen 8'2 x 11'9 95.96 sqft -
Bedroom 9'7 x 10'2 97.43 sqft -
Bedroom 9'2 x 11'4 103.89 sqft -
Living Room 5'2 x 9'9 50.38 sqft -
Kitchen 7'11 x 9'9 77.19 sqft -
Bedroom 11' x 9'9 107.25 sqft -
Dining Room 7'5 x 14' 103.83 sqft -
Living Room 11' x 15'7 171.42 sqft -
Kitchen 12'4 x 9'2 113.06 sqft -
Bedroom 8'11 x 13'8 121.86 sqft -
Bedroom 9'5 x 11'3 105.94 sqft -
Bedroom 9'5 x 10' 94.17 sqft -
Jess Kuang
Jess Kuang
Sutton Group - 1st West Realty
Listed by Graeme Liu PREC*
105 days on site
Listing Broker
eXp Realty
Courtesy
eXp Realty

Similar homes for sale in Vancouver

Explore Vancouver

This representation is based in whole or in part on data generated by the Chilliwack & District Real Estate Board, Fraser Valley Real Estate Board or Greater Vancouver REALTORS® which assumes no responsibility for its accuracy. Copyright 2026 by the Greater Vancouver REALTORS®, Fraser Valley Real Estate Board, Chilliwack and District Real Estate Board, and BC Northern Real Estate Board. All Rights Reserved.
Powered by AgentLocator






