
2736 Atlin Place #14, Coquitlam
1 / 30
For Sale
$749,900
3 bd · 2 ba · 1,320 sq ft

2736 Atlin Place #14, Coquitlam V3C 5T1

MLS®# R3151596

Est. mortgage
$2,845/mo
Property taxes $2,754.56/yr

About This Home

Property Type
Townhome, Townhouse, 3 Storey
Parking
1 parking
MLS #
R3151596
Size
1320 sqft
Basement
None
Tax
$2,754.56 /yr
Year Built
1987
Maintenance Fee
$567.30 /mo
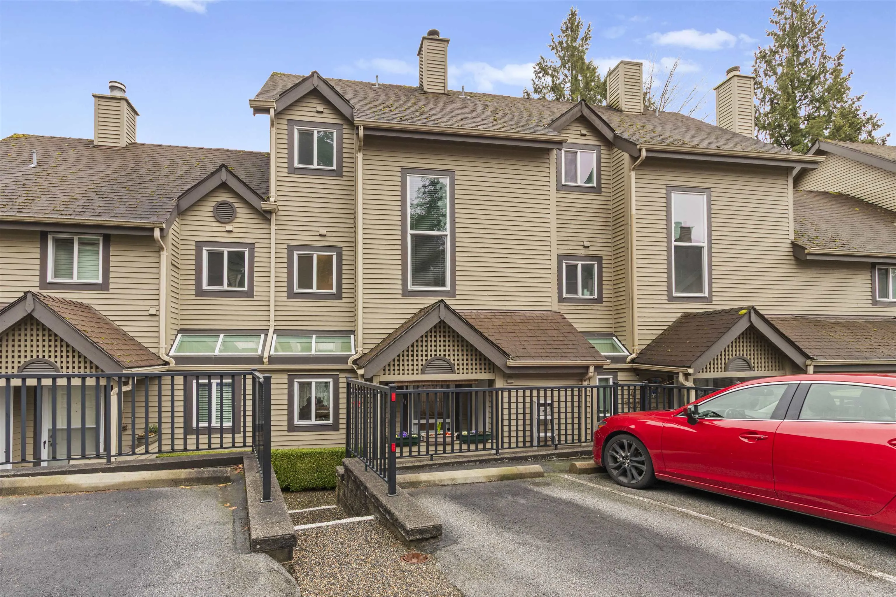
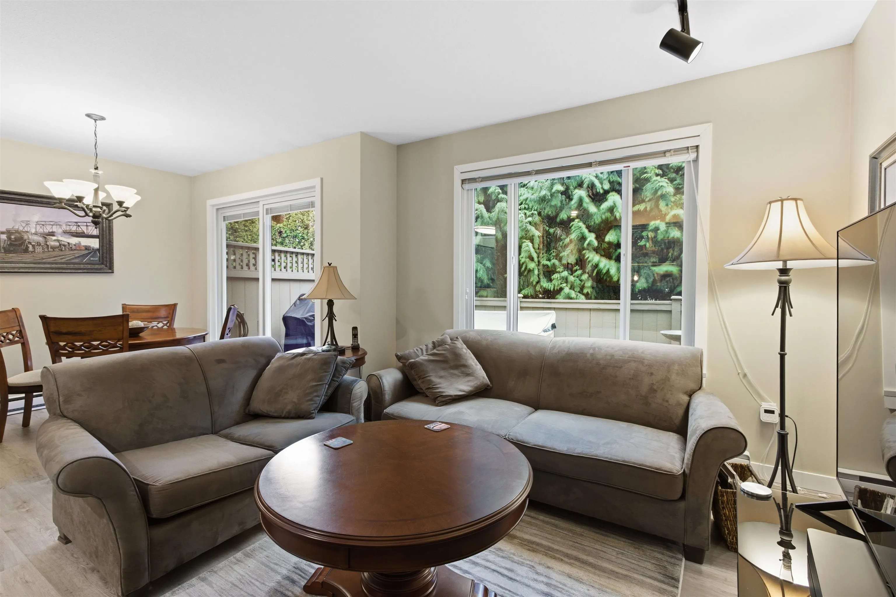
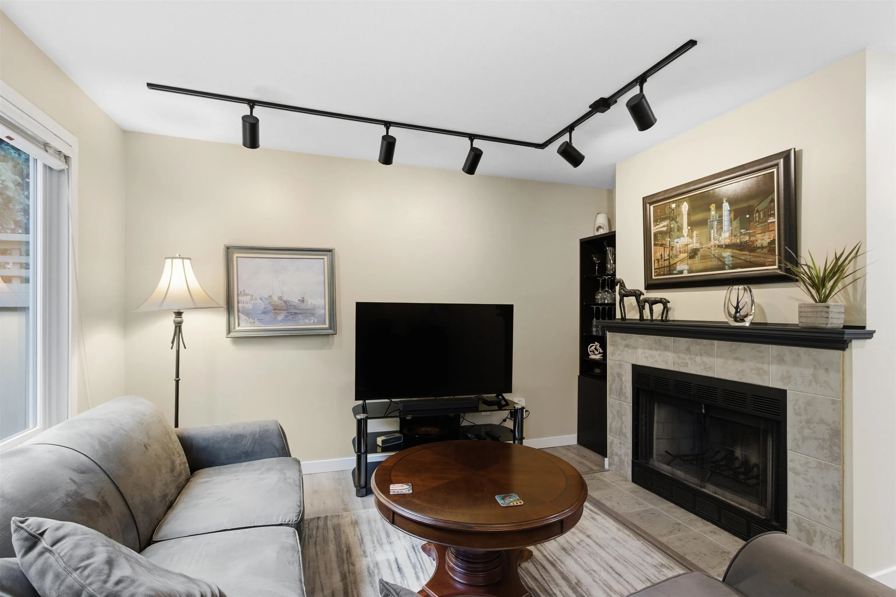
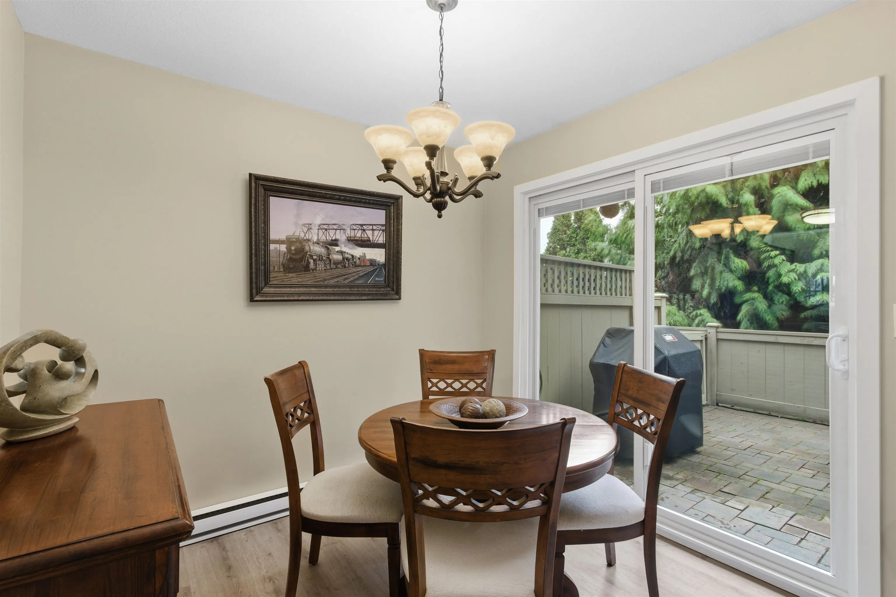
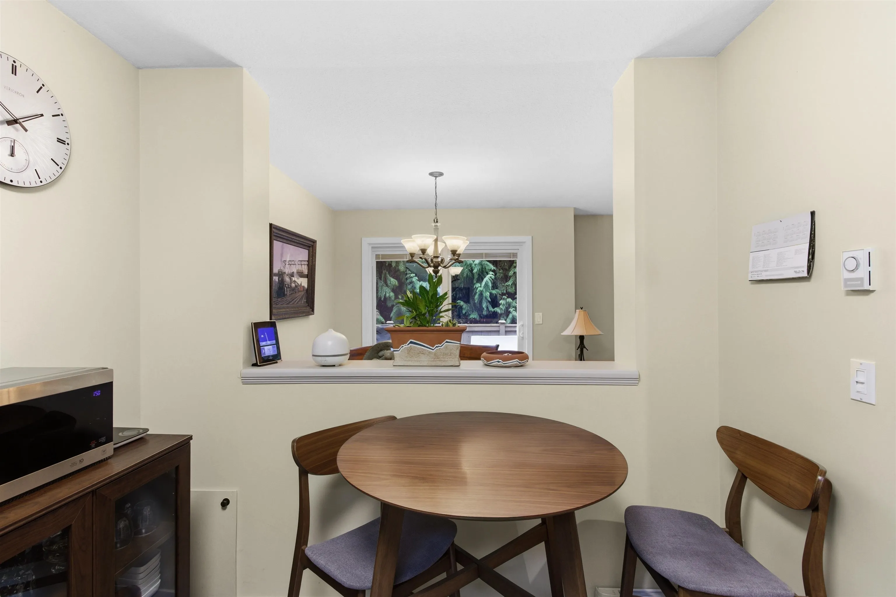
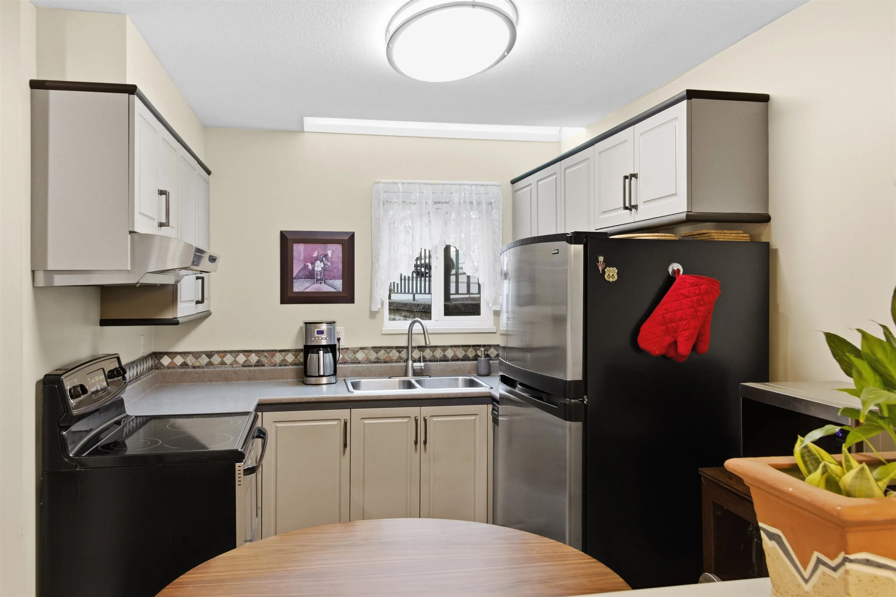
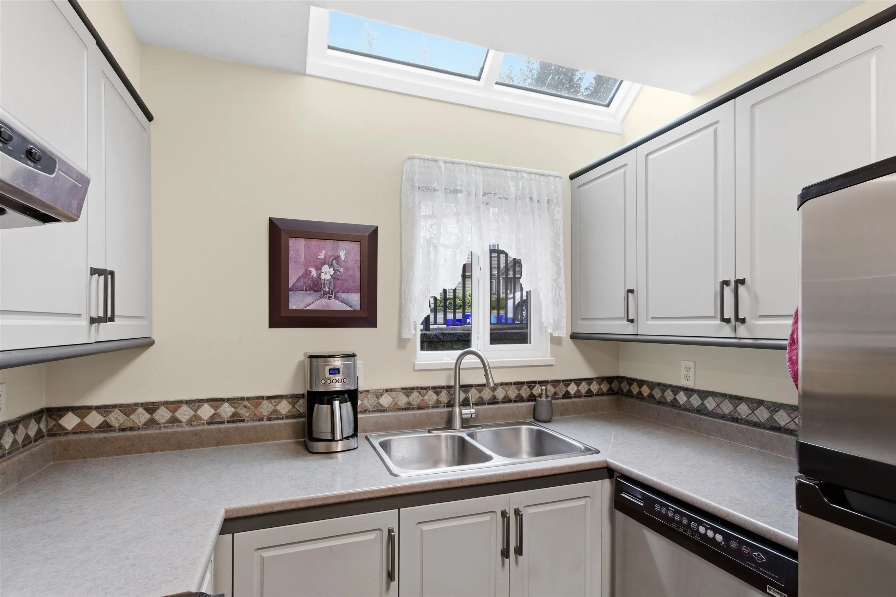
Cedar Green Estates! Come see this gorgeous 3 bed & 3 bath home located on the edge of beautiful Riverview Forest. Entire upper (3rd) floor is amazing primary suite with walk-in closet, full ensuite bath & sweeping views toward Mt. Baker & Golden Ears Mountains! Renovated main living area features living room with wood burning fireplace, separate nook and level access out to private patio. Updated kitchen offers fresh paint, fixtures & plenty of cupboards- all in fantastic move in ready condition. Lots of storage on main + lockable storage room outside the front door. Fantastic location! Walk to Rec Centre, Austin Station Save-On-Foods, Pub & more. Stroll the trails of Riverview Forest and Munday Park with Starbucks in hand! Quick access to transit, Lougheed, Hwy 1 and schools K-12.

Property Details

Amenities & Utilities

In Unit

Full Property Details

Interior

Bedrooms
3
Washrooms
2
Square Footage
1320 sqft
Basement
None
Heating Type
Baseboard,Electric
Kitchens
1
Floor Finish
Mixed
Den
No

Exterior

View
Top level to Mt Baker
Waterfront
No
Parking Spaces
1
Total Parking Spaces
-
Garage Spaces
-
Zoning
RM-2
Roof
Asphalt

Building Description

Style
3 Storey
Property Type
Residential Attached
Home Type
Townhome
Subtype
Townhouse
Year Built
1987
Exterior
Frame Wood,Wood Siding
Water Supply
Public
No. Floor Levels
3
Pets Allowed
Cats OK,Dogs OK,Number Limit (Two),Yes With Restrictions

Community

Community
Coquitlam East
Area Code
Coquitlam

Taxes & Fees

Taxes
$2,754.56 /yr
Tax Year
2025
Maintenance Fee
$567.30 /mo

Other

Virtual Tour Link
Pets
Cats OK,Dogs OK,Number Limit (Two),Yes With Restrictions

Room Types

Room Dimensions Area Description
Living Room 10' x 12'6 125 sqft -
Dining Room 8'6 x 9'6 80.75 sqft -
Kitchen 8'6 x 11'6 97.75 sqft -
Bedroom 8'6 x 12' 102 sqft -
Bedroom 10' x 10'6 105 sqft -
Primary Bedroom 10' x 13' 130 sqft -
Walk-In Closet 7' x 8'6 59.5 sqft -
Jess Kuang
Jess Kuang
Sutton Group - 1st West Realty
Listed by John Carlson PREC*
106 days on site
Listing Broker
2 Percent Realty West Coast
Courtesy
2 Percent Realty West Coast

Similar homes for sale in Coquitlam

Explore Coquitlam

This representation is based in whole or in part on data generated by the Chilliwack & District Real Estate Board, Fraser Valley Real Estate Board or Greater Vancouver REALTORS® which assumes no responsibility for its accuracy. Copyright 2026 by the Greater Vancouver REALTORS®, Fraser Valley Real Estate Board, Chilliwack and District Real Estate Board, and BC Northern Real Estate Board. All Rights Reserved.
Powered by AgentLocator






