
5531 Cornwall Drive #72, Richmond
1 / 25
For Sale
$1,568,000
3 bd · 4 ba · 2,370 sq ft

5531 Cornwall Drive #72, Richmond V7C 5N7

MLS®# R3151595

Est. mortgage
$5,949/mo
Property taxes $5,298.40/yr

About This Home

Property Type
Townhome, Townhouse
Parking
2 garage, 4 parking
MLS #
R3151595
Size
2370 sqft
Basement
None
Tax
$5,298.40 /yr
Year Built
1992
Maintenance Fee
$700.26 /mo
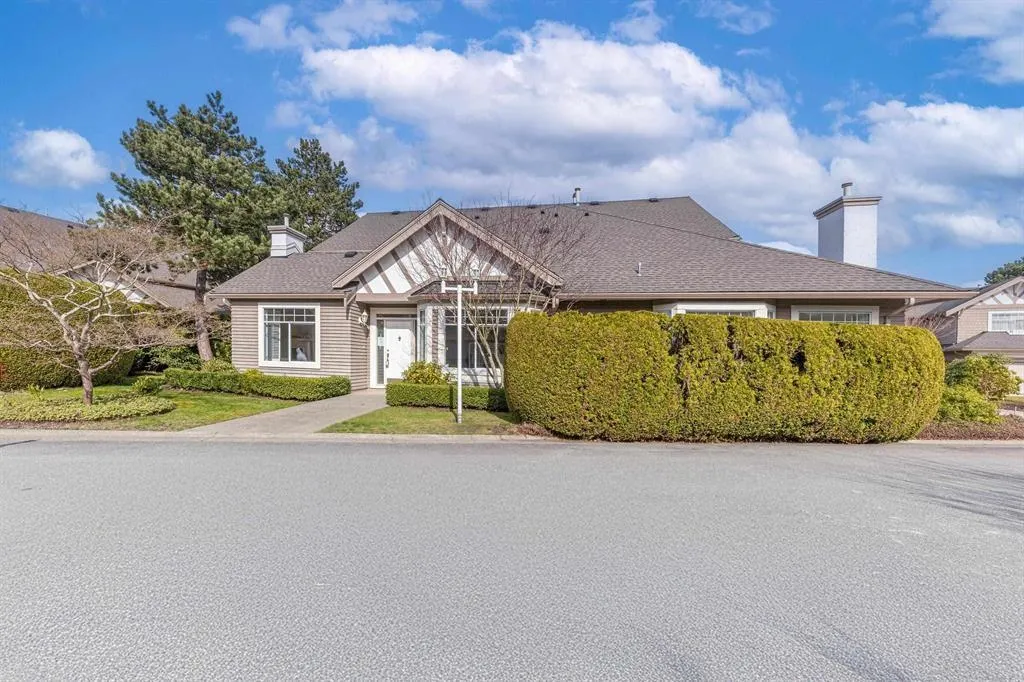
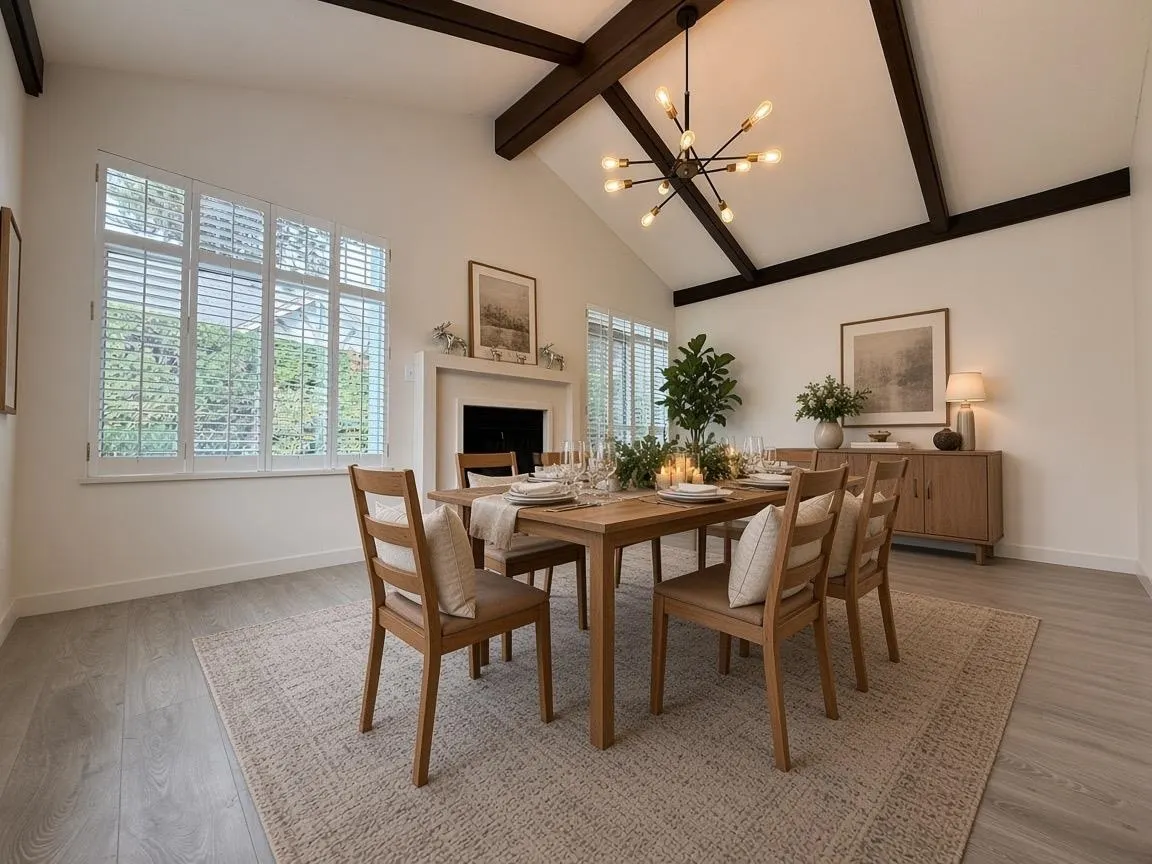
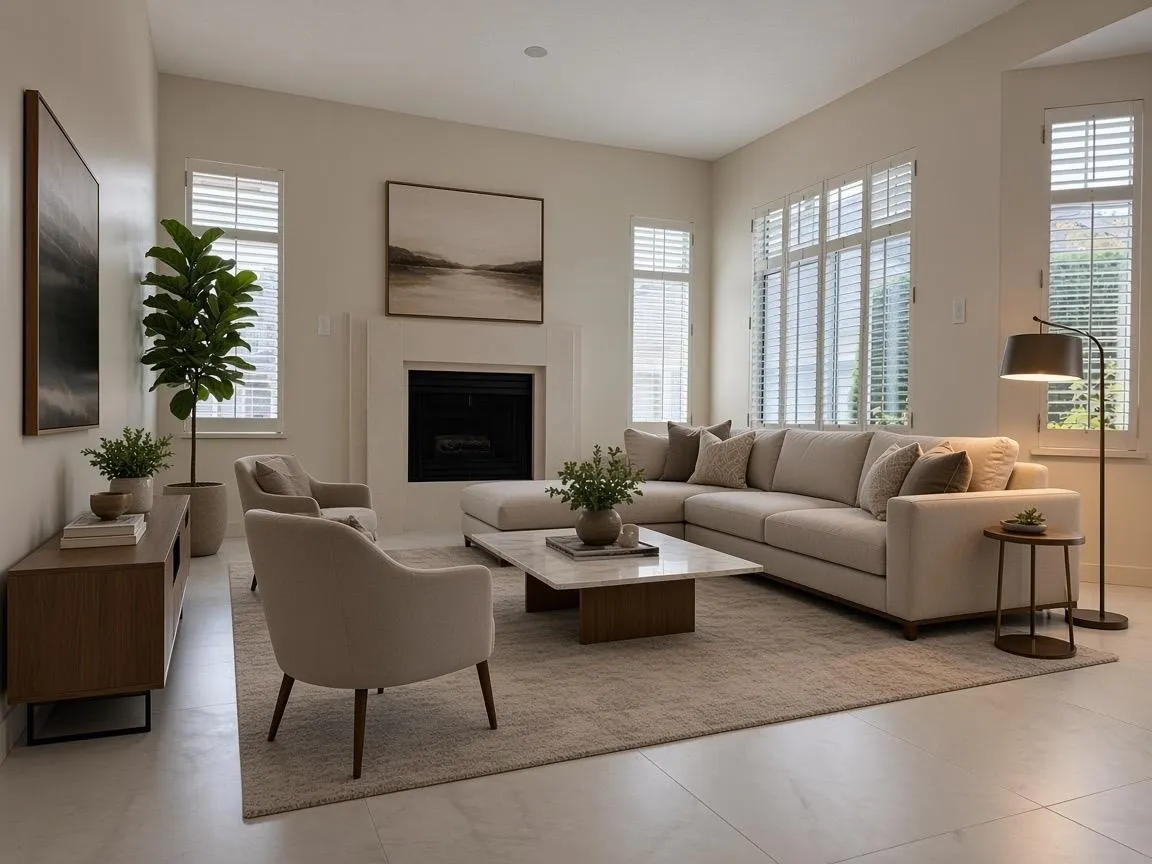
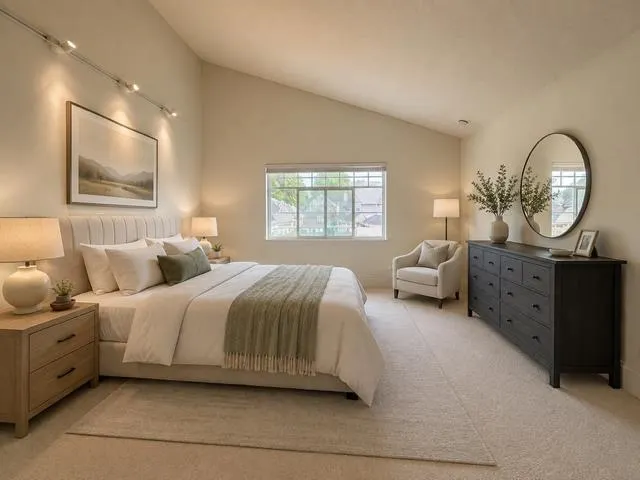
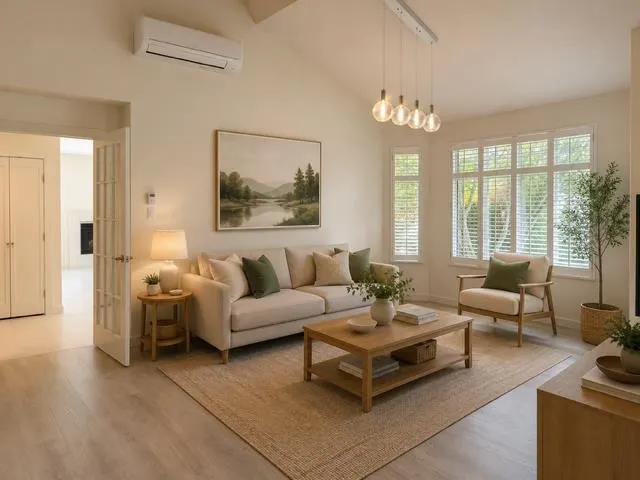
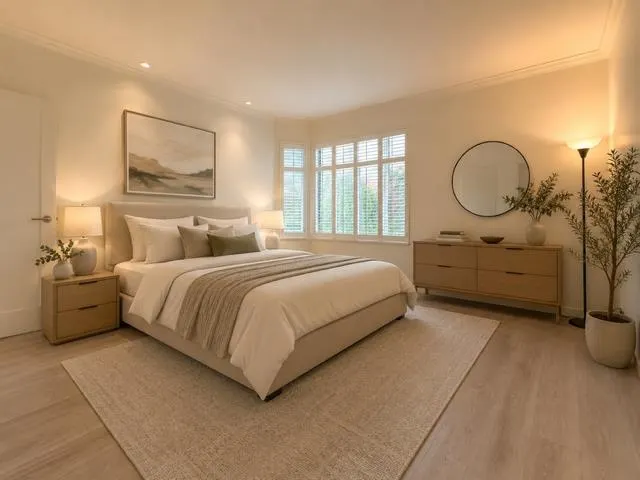
Welcome to Quilchena Green - a highly sought-after, 55 + gated townhouse community. This beautiful townhome offers the perfect blend of comfort and convenience with two spacious primary suites, one conveniently located on the main floor. The inviting living room boasts vaulted ceilings with stunning accent beams, creating an airy and bright atmosphere, while a cozy fireplace adds warmth and charm. The foyer entry also features vaulted ceilings, enhancing the open, spacious feel of the home. Highlights include a brand new A/C installed this year and a private driveway offering parking for two vehicles, ensuring ample space for residents and guests alike. Don't miss out on this exceptional opportunity to own in Quilchena Green.

Property Details

Full Property Details

Interior

Bedrooms
3
Washrooms
4
Square Footage
2370 sqft
Basement
None
Heating Type
Radiant
Kitchens
1
Floor Finish
Laminate,Mixed
Den
No

Exterior

Waterfront
No
Parking Spaces
4
Total Parking Spaces
-
Garage Spaces
2
Zoning
RTL1
Roof
Asphalt

Building Description

Property Type
Residential Attached
Home Type
Townhome
Subtype
Townhouse
Year Built
1992
Exterior
Frame Wood,Brick (Exterior),Mixed (Exterior),Wood Siding
Water Supply
Public
No. Floor Levels
2
Pets Allowed
Cats OK,Dogs OK,Number Limit (One),Yes With Restrictions

Community

Community
Terra Nova
Area Code
Richmond

Taxes & Fees

Taxes
$5,298.40 /yr
Tax Year
2025
Maintenance Fee
$700.26 /mo

Other

Pets
Cats OK,Dogs OK,Number Limit (One),Yes With Restrictions

Room Types

Room Dimensions Area Description
Living Room 17'8 x 12'3 216.42 sqft -
Dining Room 17'7 x 11'3 197.81 sqft -
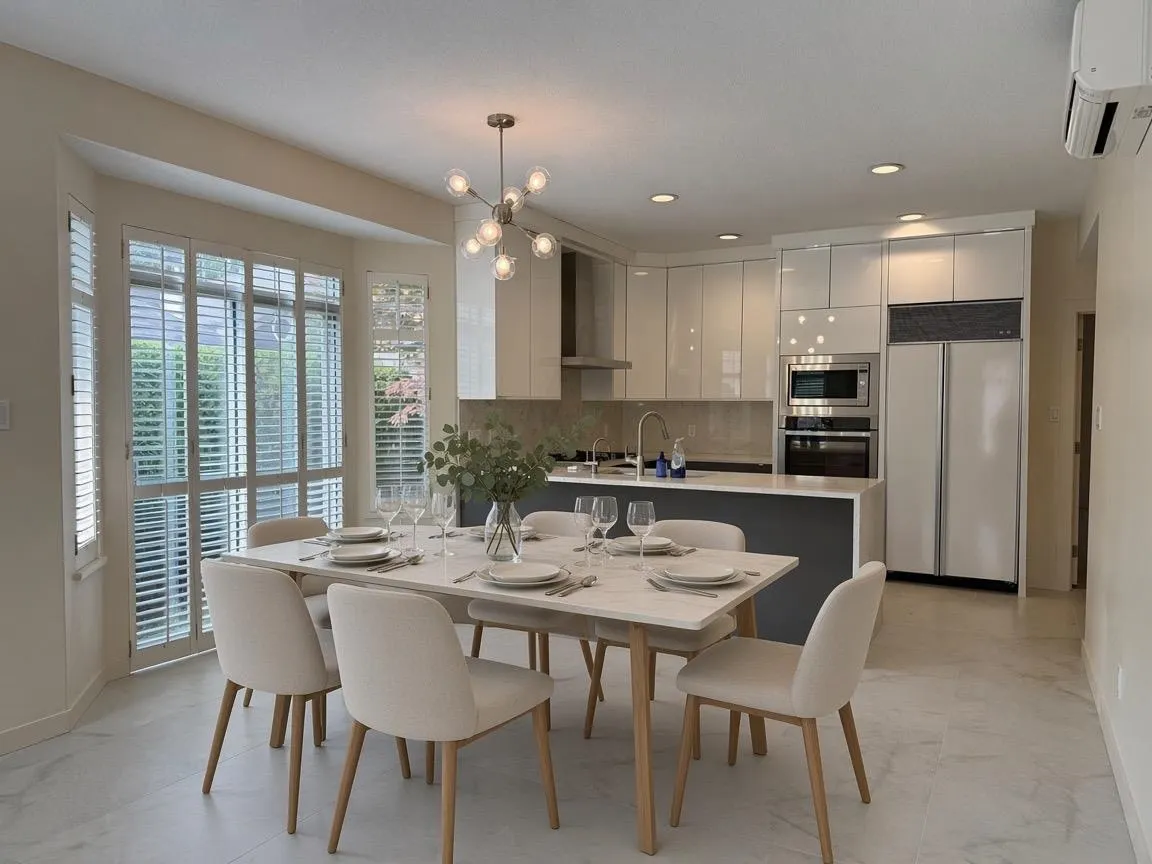
Kitchen 12'5 x 9'5 116.92 sqft -
Family Room 13' x 16'9 217.75 sqft -
Laundry 5'11 x 7'5 43.88 sqft -
Primary Bedroom 15'2 x 14'7 221.18 sqft -
Foyer 17'2 x 6'11 118.74 sqft -
Primary Bedroom 14'2 x 13'5 190.07 sqft -
Walk-In Closet 5'5 x 7'2 38.82 sqft -
Bedroom 15'3 x 13'2 200.79 sqft -
Walk-In Closet 5'5 x 8'5 45.59 sqft -
Walk-In Closet 6'1 x 7'11 48.16 sqft -
Jess Kuang
Jess Kuang
Sutton Group - 1st West Realty
Listed by Carmen Choy PREC*
106 days on site
Listing Broker
Royal Pacific Realty Corp.
Courtesy
Royal Pacific Realty Corp.

Similar homes for sale in Richmond

Explore Richmond

This representation is based in whole or in part on data generated by the Chilliwack & District Real Estate Board, Fraser Valley Real Estate Board or Greater Vancouver REALTORS® which assumes no responsibility for its accuracy. Copyright 2026 by the Greater Vancouver REALTORS®, Fraser Valley Real Estate Board, Chilliwack and District Real Estate Board, and BC Northern Real Estate Board. All Rights Reserved.
Powered by AgentLocator







