
3250 W 20th Avenue, Vancouver
1 / 38
For Sale
$5,999,000
3 bd · 4 ba · 2,803 sq ft

3250 W 20th Avenue, Vancouver V6L 1H9

MLS®# R3151560

Est. mortgage
$22,758/mo
Property taxes $22,379.90/yr

About This Home

Property Type
House, Single Family Residence
Parking
2 garage, 2 parking
MLS #
R3151560
Size
2803 sqft
Basement
Finished
Lot size
4241.00 sqft
Tax
$22,379.90 /yr
Year Built
2019
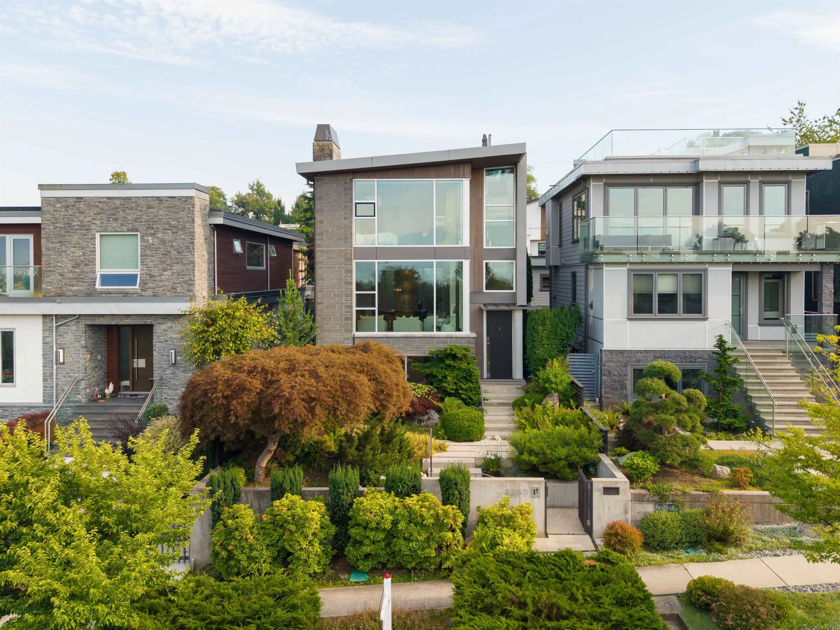
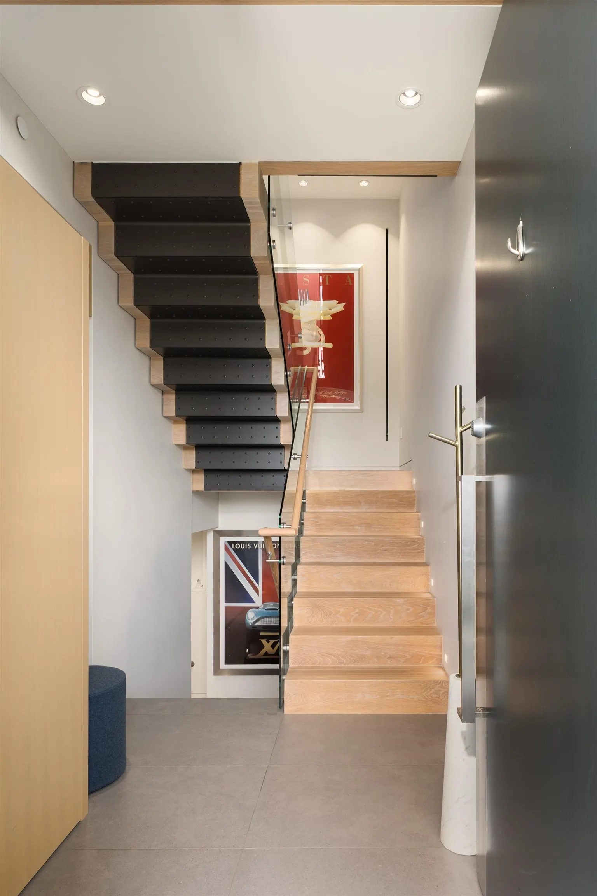
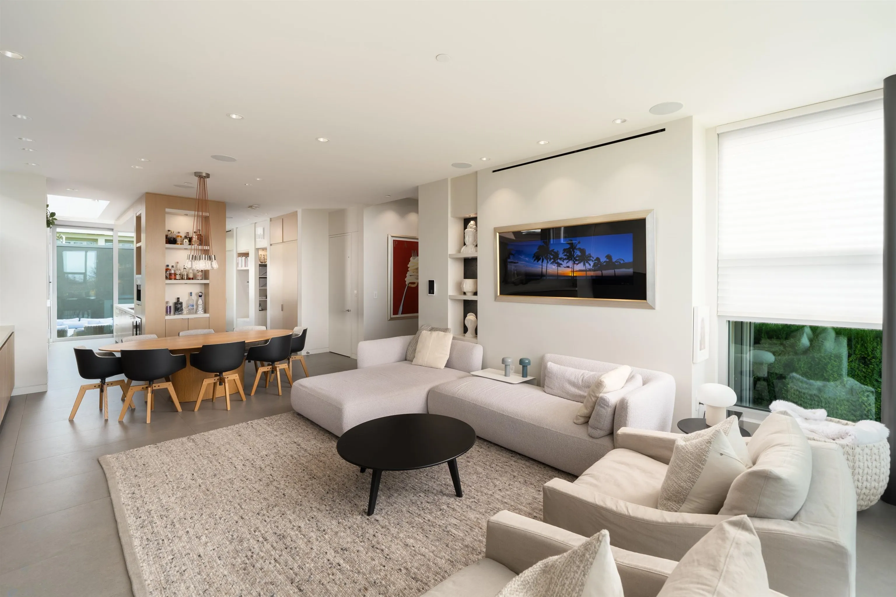
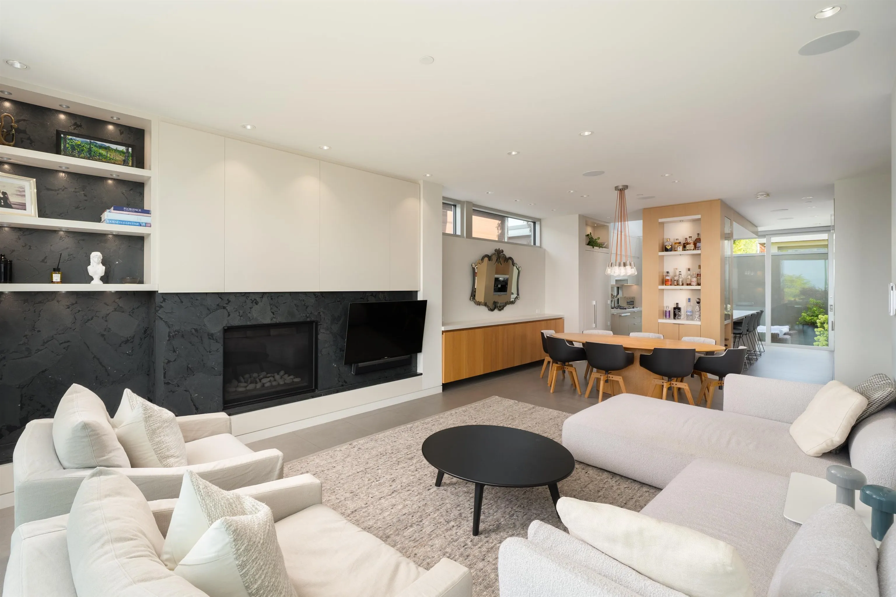
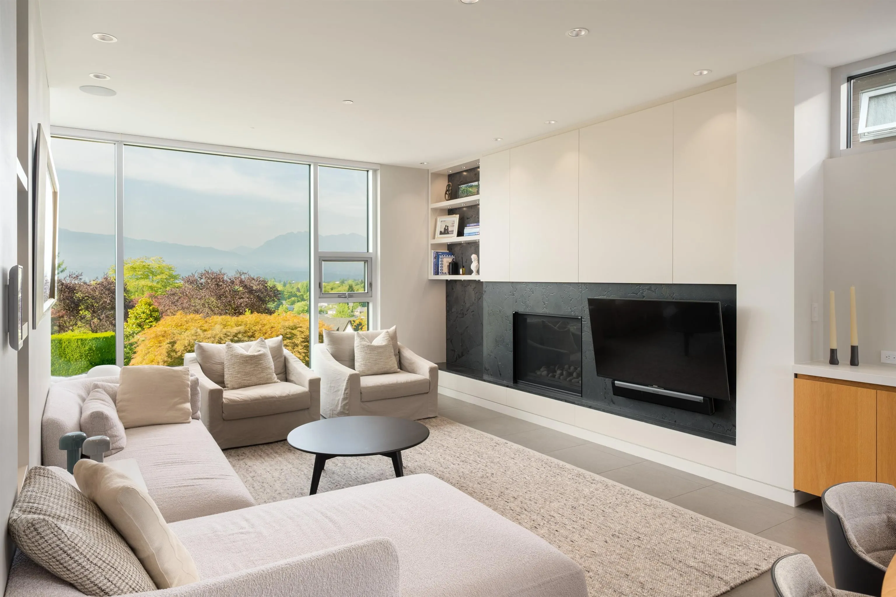
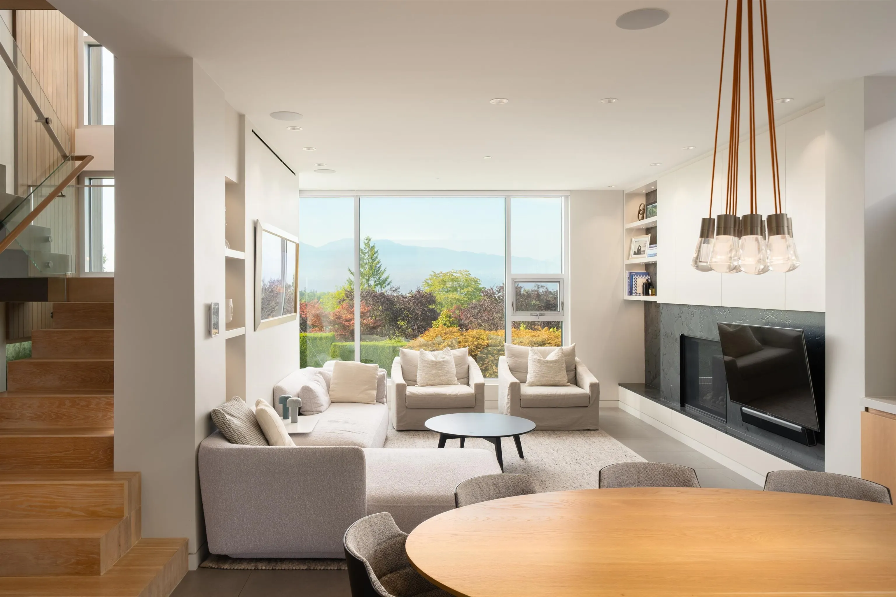
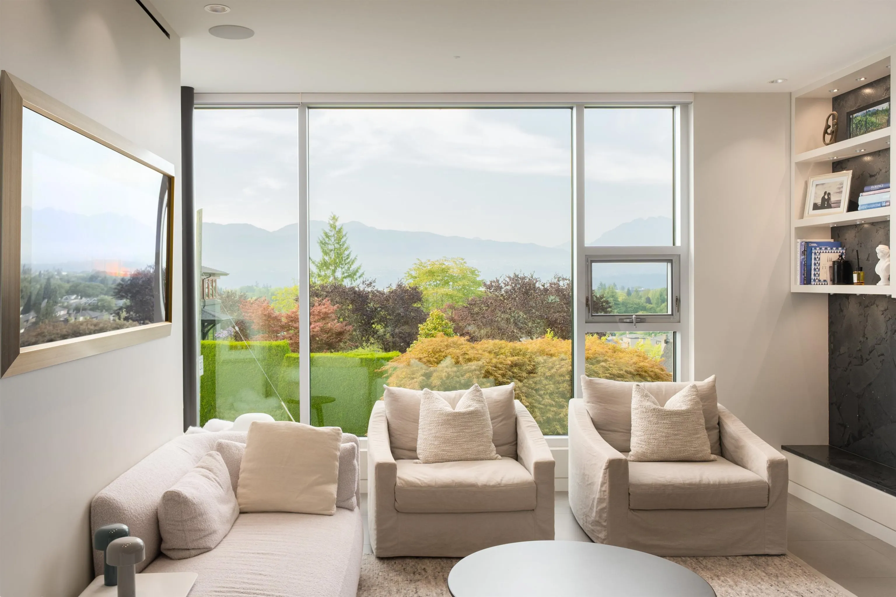
This Georgie Award-nominated modern home offers abundant natural light & sweeping city, mountain & water views in one of Vancouver's best West Side neighbourhoods. Designed by Blackwell Design & built by G. Wilson Construction, it features a soaring double-height entry, sculptural staircase, private elevator & expansive windows. The open-concept main floor flows from the living & dining areas into a chef's kitchen w/ a full Miele appliance package, skylights & a large island. Eclipse doors open to the private backyard w/ firepit & BBQ area. Three outdoor spaces including a tranquil front garden & a rooftop deck w/ 360° views. The primary suite offers panoramic views, a spa-inspired ensuite and walk-through closet. An exceptional home defined by design, natural light & stunning views.

Property Details

Full Property Details

Interior

Bedrooms
3
Washrooms
4
Square Footage
2803 sqft
Basement
Finished
Heating Type
Radiant
Kitchens
1
Floor Finish
Hardwood,Mixed,Tile
Den
No

Exterior

Front
33.00
Lot Size (Sq Ft)
4241.00
View
WATER, MOUNTAIN & CITY
Waterfront
No
Parking Spaces
2
Total Parking Spaces
-
Garage Spaces
2
Zoning
RS-5
Roof
Metal

Building Description

Property Type
Residential Detached
Home Type
House
Subtype
Single Family Residence
Year Built
2019
Exterior
Frame Wood,Concrete (Exterior),Mixed (Exterior),Stone (Exterior)
Water Supply
Public
No. Floor Levels
2

Community

Community
Dunbar
Area Code
Vancouver West

Taxes & Fees

Taxes
$22,379.90 /yr
Tax Year
2025

Room Types

Room Dimensions Area Description
Foyer 7'5 x 8'4 61.81 sqft -
Living Room 15'10 x 16'11 267.85 sqft -
Dining Room 12' x 15' 180 sqft -
Kitchen 13' x 19' 247 sqft -
Mud Room 7' x 7'11 55.42 sqft -
Other 3'1 x 4'10 14.9 sqft -
Patio 17'4 x 19'9 342.33 sqft -
Primary Bedroom 14'10 x 15'8 232.39 sqft -
Walk-In Closet 8'4 x 10'5 86.81 sqft -
Bedroom 11'8 x 13'1 152.64 sqft -
Bedroom 13'2 x 14' 184.33 sqft -
Laundry 7'10 x 9'9 76.38 sqft -
Jess Kuang
Jess Kuang
Sutton Group - 1st West Realty
Listed by Mike Rampf PREC*
106 days on site
Listing Broker
Engel & Volkers Vancouver
Courtesy
Engel & Volkers Vancouver

Similar homes for sale in Vancouver

Explore Vancouver

This representation is based in whole or in part on data generated by the Chilliwack & District Real Estate Board, Fraser Valley Real Estate Board or Greater Vancouver REALTORS® which assumes no responsibility for its accuracy. Copyright 2026 by the Greater Vancouver REALTORS®, Fraser Valley Real Estate Board, Chilliwack and District Real Estate Board, and BC Northern Real Estate Board. All Rights Reserved.
Powered by AgentLocator






