
7600 Belair Drive, Richmond
1 / 29
For Sale
$3,080,800
5 bd · 6 ba · 3,609 sq ft

7600 Belair Drive, Richmond V7A 1B6

MLS®# R3151518

Est. mortgage
$11,688/mo
Property taxes $9,731.81/yr

About This Home

Property Type
House, Single Family Residence
Parking
3 garage, 3 parking
MLS #
R3151518
Size
3609 sqft
Basement
None
Lot size
7868.42 sqft
Tax
$9,731.81 /yr
Year Built
2010
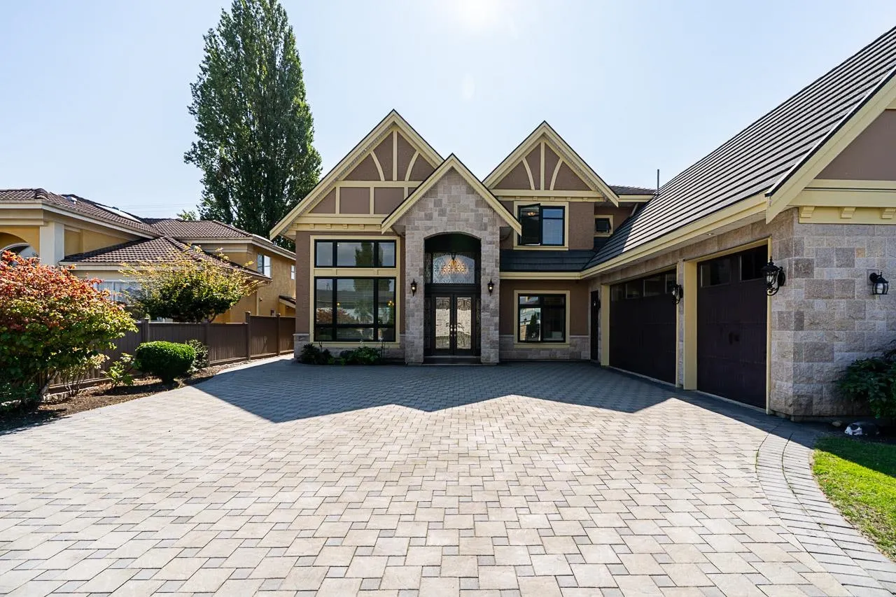
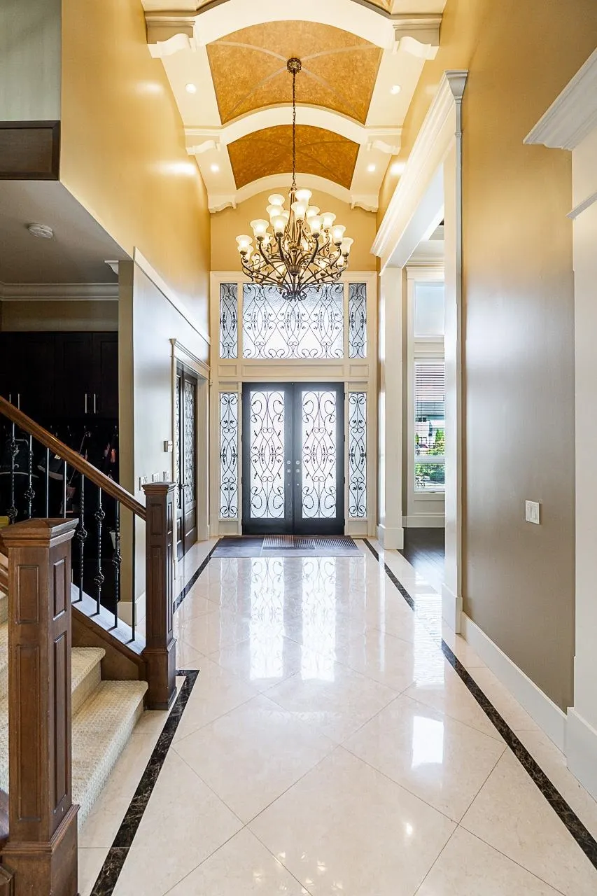
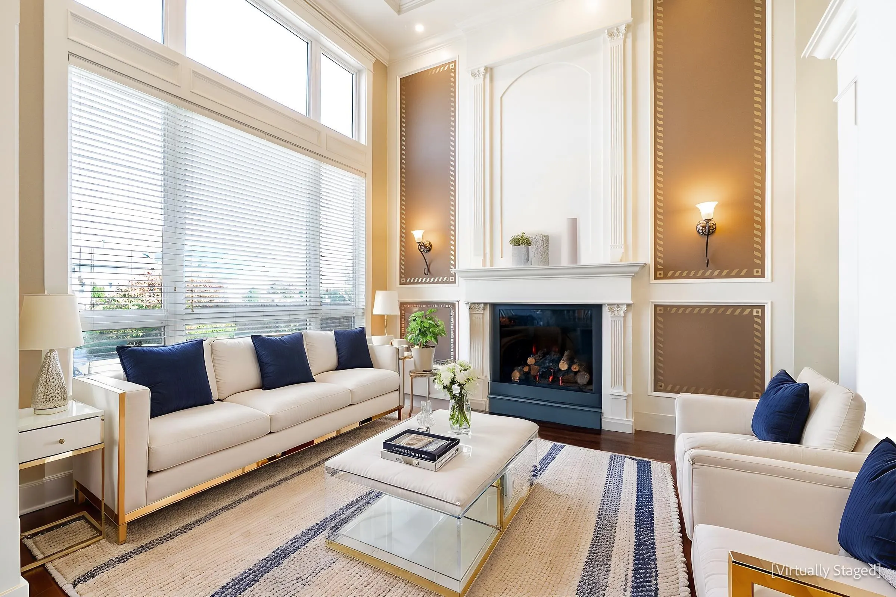
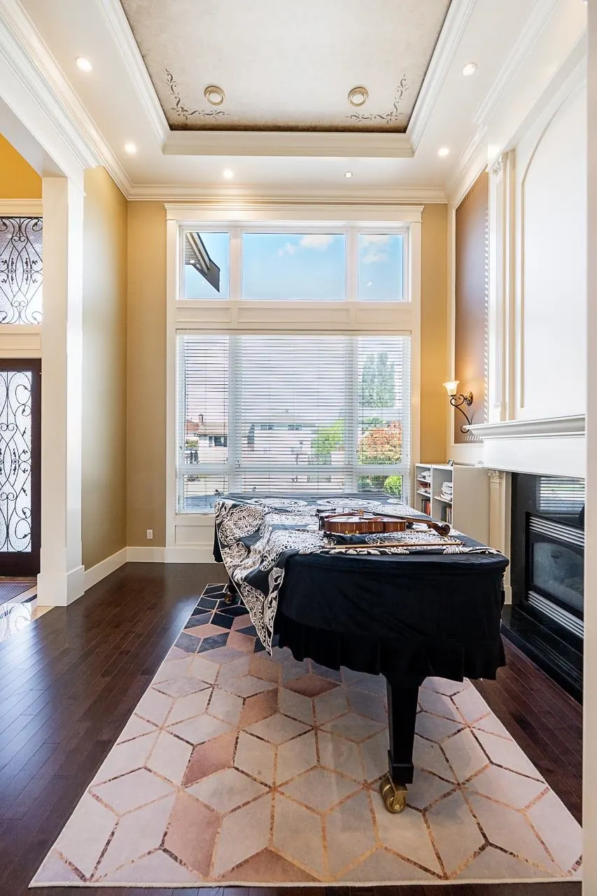
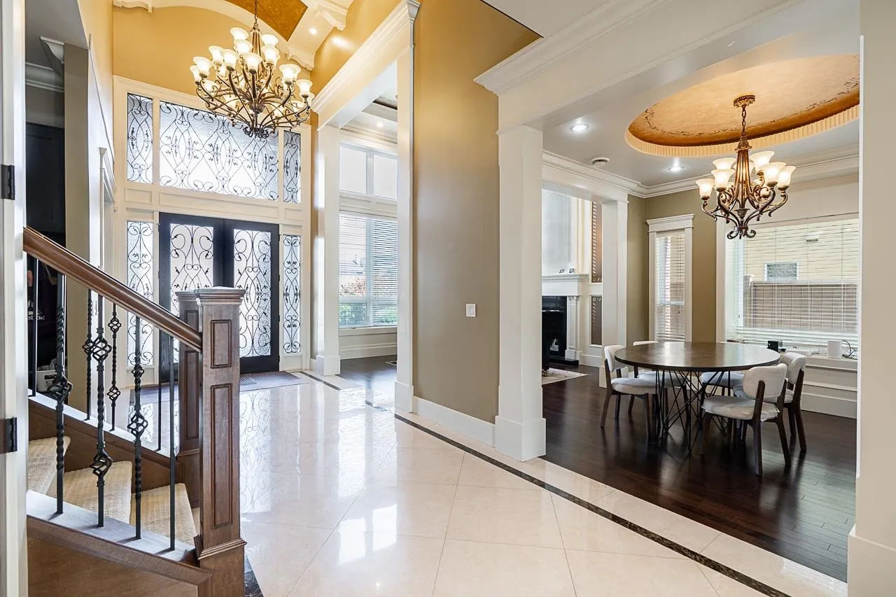
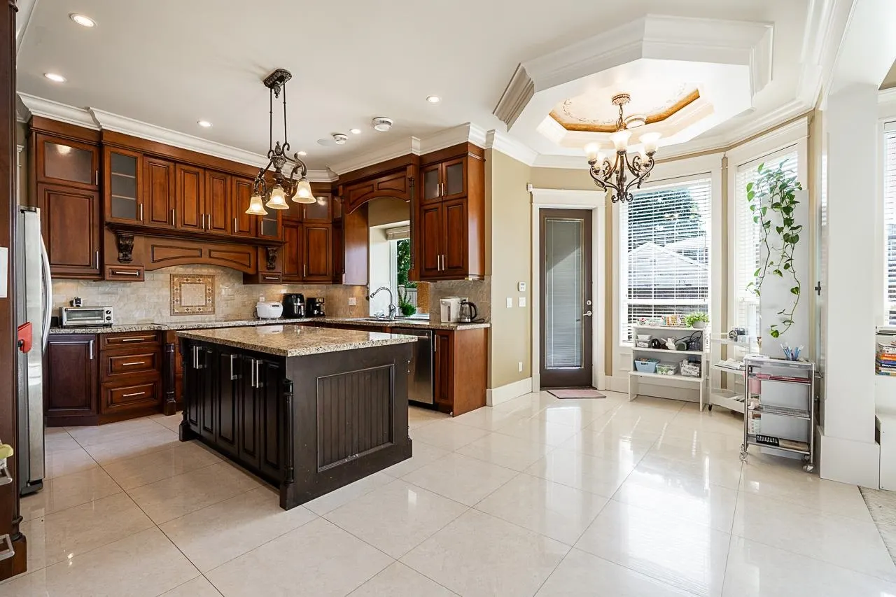
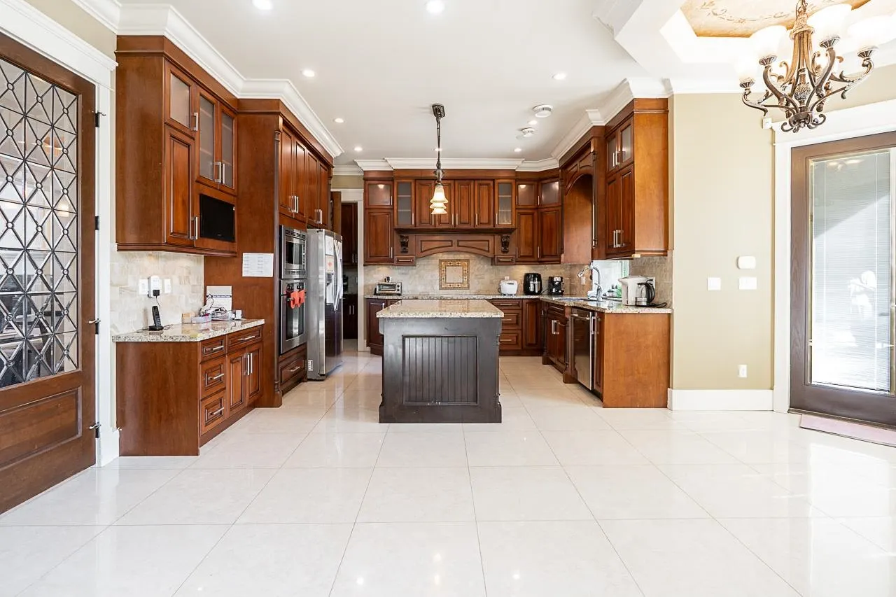
Nestled in the heart of Richmond’s most sought-after neighbourhood, Belair Drive! Step through the doors to find an open & inviting layout that seamlessly connects the living spaces, ideal for entertaining and family gatherings. Thoughtfully designed with a generous, open-concept floor plan, this home invites abundant natural light, creating a bright and welcoming ambiance. Impressive open high ceiling grand foyer, living & family room. Gourmet kitchen with granite countertops, large center island & wok kitchen. Five bedrooms, each with its own ensuite, sauna in the master. Theatre room w/Wet bar, two gas fireplaces, AC, radiant heating, security alarm and camera, lane to enhance the living experience. Located in the Steveston-London Catchment, and close many family-friendly amenities.

Property Details

Full Property Details

Interior

Bedrooms
5
Washrooms
6
Square Footage
3609 sqft
Basement
None
Heating Type
Natural Gas,Radiant
Kitchens
2
Floor Finish
Hardwood,Tile,Carpet
Den
No

Exterior

Front
66.00
Lot Size (Sq Ft)
7868.42
Waterfront
No
Parking Spaces
3
Total Parking Spaces
-
Garage Spaces
3
Zoning
RSM/L
Roof
Concrete

Building Description

Property Type
Residential Detached
Home Type
House
Subtype
Single Family Residence
Year Built
2010
Exterior
Frame Wood,Stone (Exterior),Stucco
Water Supply
Public
No. Floor Levels
2

Community

Community
Broadmoor
Area Code
Richmond

Taxes & Fees

Taxes
$9,731.81 /yr
Tax Year
2025

Room Types

Room Dimensions Area Description
Living Room 13'6 x 14'8 198 sqft -
Dining Room 11'6 x 12'2 139.92 sqft -
Office 12'0 x 10'0 120 sqft -
Kitchen 10'6 x 14'4 150.5 sqft -
Nook 9'0 x 19'6 175.5 sqft -
Wok Kitchen 6'0 x 10'0 60 sqft -
Family Room 13'6 x 17'0 229.5 sqft -
Media Room 13'0 x 17'0 221 sqft -
Bedroom 11'3 x 10'0 112.5 sqft -
Laundry 5'5 x 7'0 37.92 sqft -
Foyer 25'2 x 8'4 209.72 sqft -
Other 8'5 x 12'10 108.01 sqft -
Primary Bedroom 13'0 x 17'14 236.17 sqft -
Walk-In Closet 8'10 x 6'0 53 sqft -
Bedroom 12'8 x 12'6 158.33 sqft -
Bedroom 10'9 x 12'0 129 sqft -
Bedroom 11'6 x 12'2 139.92 sqft -
Jess Kuang
Jess Kuang
Sutton Group - 1st West Realty
Listed by Dee Bhangle
106 days on site
Listing Broker
Oakwyn Realty Ltd.
Courtesy
Oakwyn Realty Ltd.

Similar homes for sale in Richmond

Explore Richmond

This representation is based in whole or in part on data generated by the Chilliwack & District Real Estate Board, Fraser Valley Real Estate Board or Greater Vancouver REALTORS® which assumes no responsibility for its accuracy. Copyright 2026 by the Greater Vancouver REALTORS®, Fraser Valley Real Estate Board, Chilliwack and District Real Estate Board, and BC Northern Real Estate Board. All Rights Reserved.
Powered by AgentLocator







