
10131 Hollywell Drive, Richmond
1 / 40
For Sale
$2,198,000
5 bd · 3 ba · 3,118 sq ft

10131 Hollywell Drive, Richmond V7E 5C7

MLS®# R3151399

Est. mortgage
$8,339/mo
Property taxes $5,515.57/yr

About This Home

Property Type
House, Single Family Residence
Parking
2 garage, 4 parking
MLS #
R3151399
Size
3118 sqft
Basement
None
Lot size
5025.00 sqft
Tax
$5,515.57 /yr
Year Built
1988
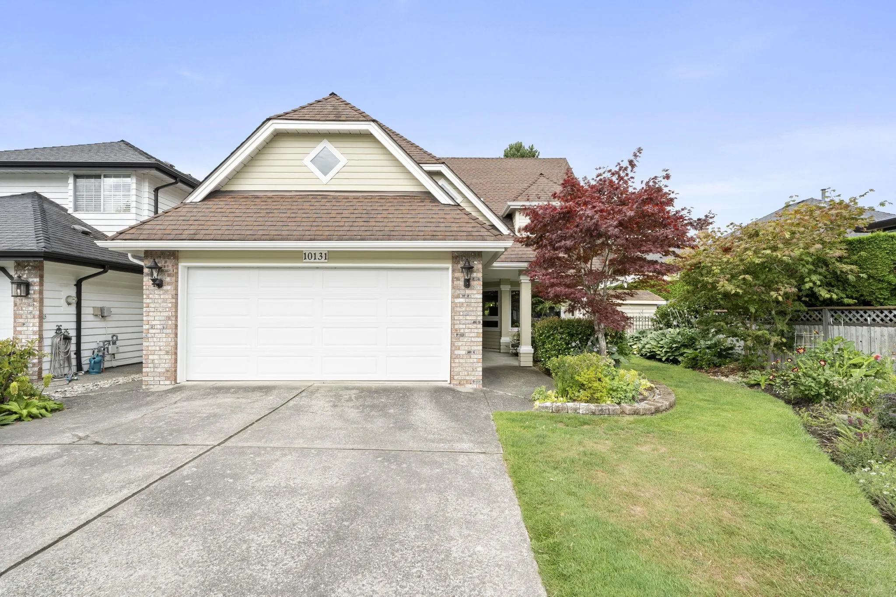
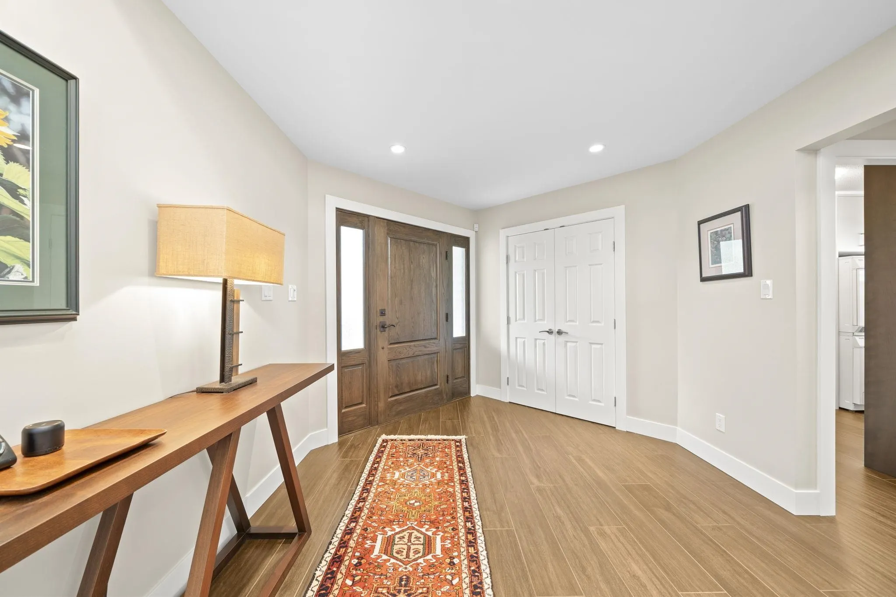
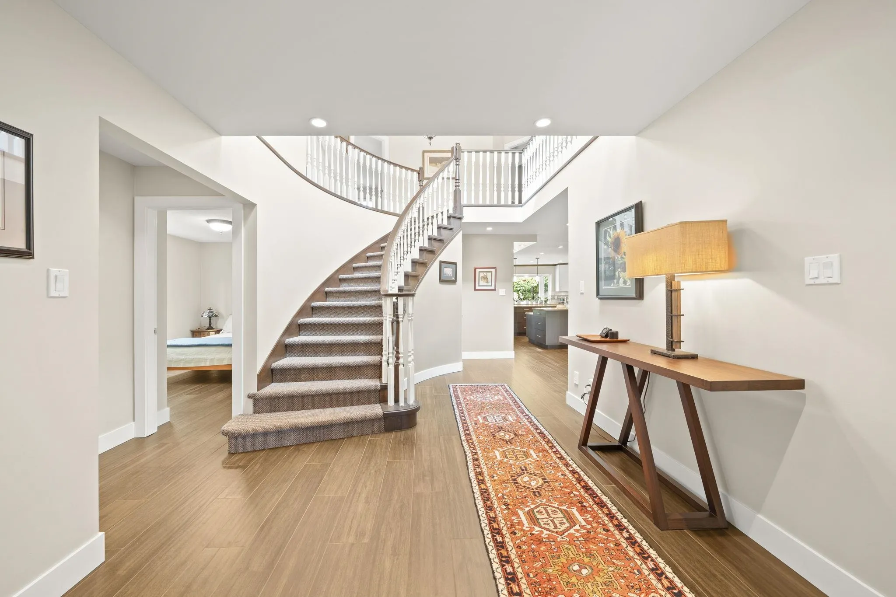
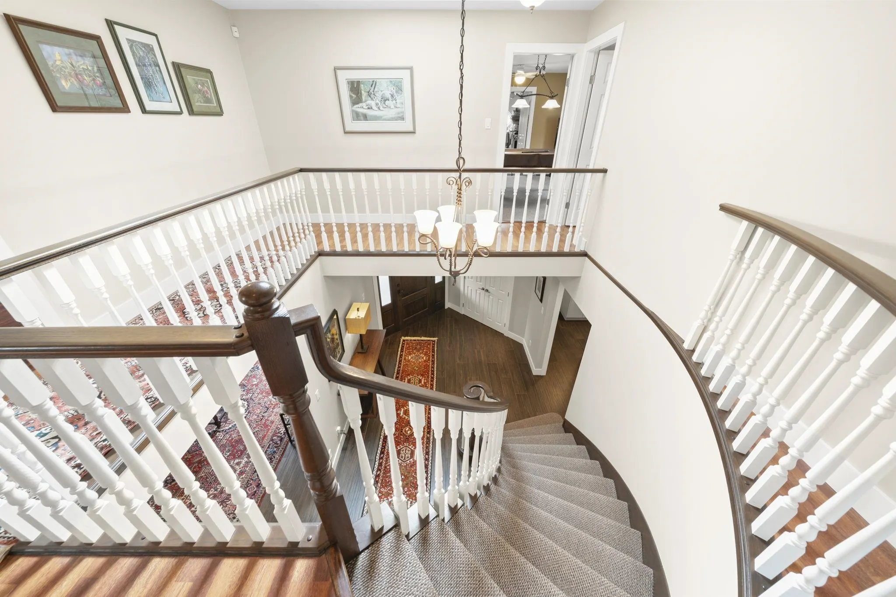
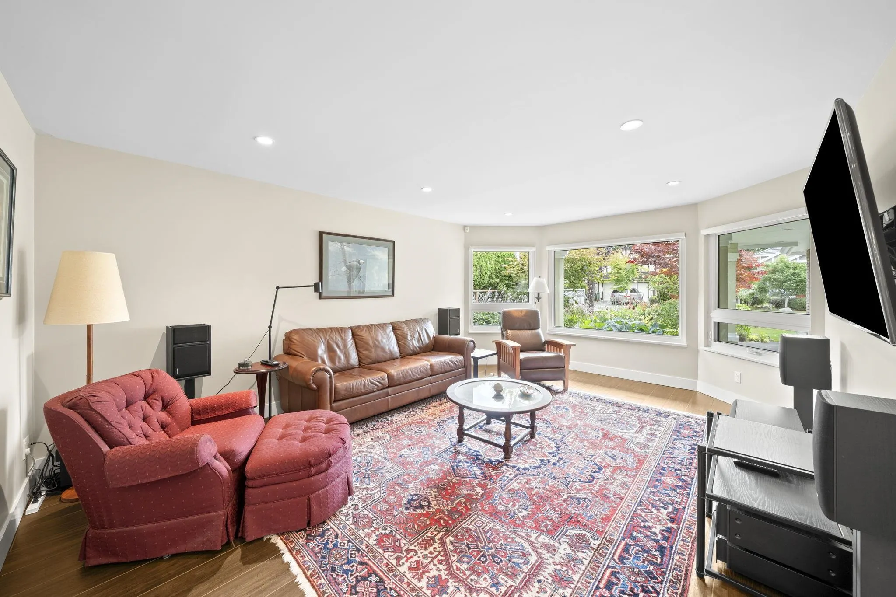
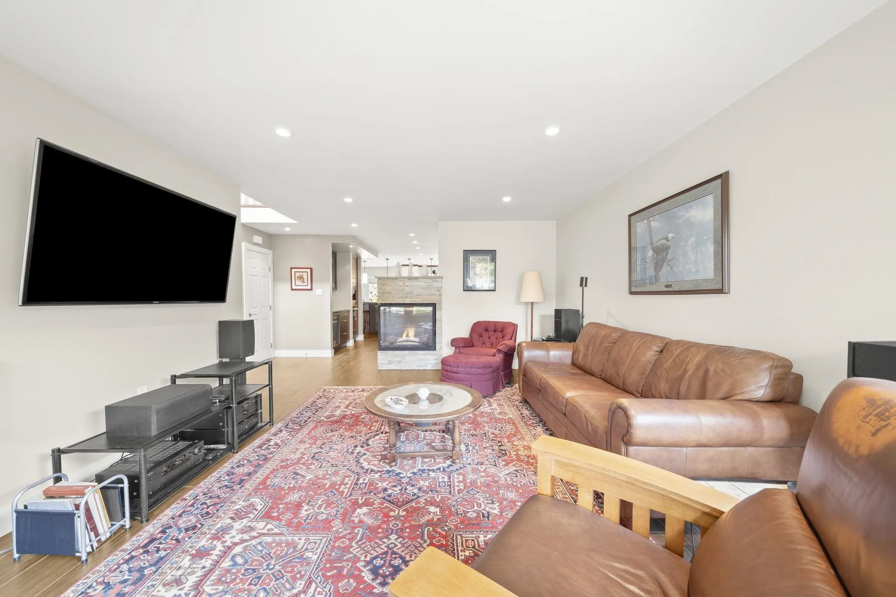
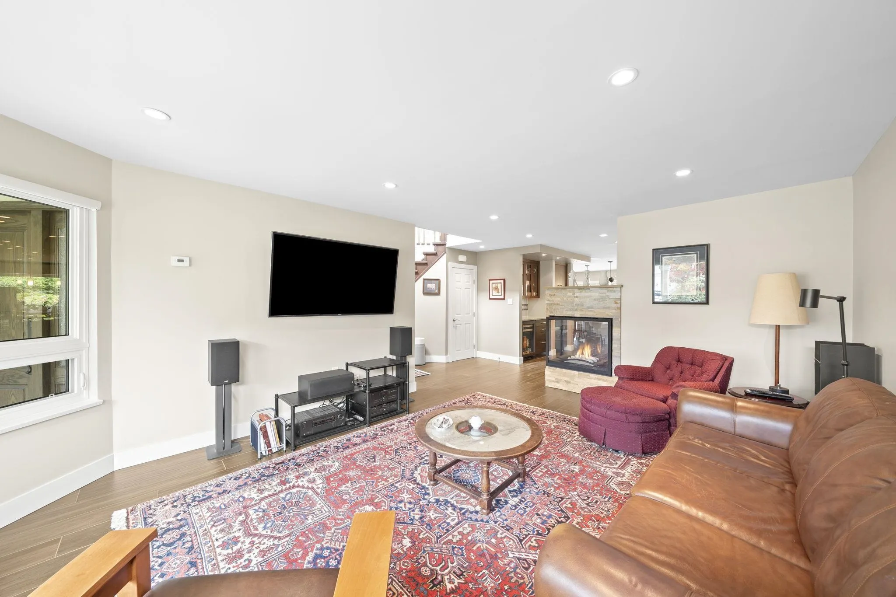
Beautifully updated 4-bdrms by renowned Kishiuchi Construction Co. Over 3,100 sq.ft. w/3 large bdrms plus games rm & upstairs, & a full bdrm & bath on the main flr. The primary bdrm offers an oversized ensuite w/ free standing tub & large walk-in shower. Major modern upgrades include a down-to-the-studs renovation downstairs, premium Miele kitchen with multiple ovens, built-in coffee maker, gas range and three islands, porcelain tile flooring, smooth ceilings, dimmable lighting & two gas fireplaces. High-efficiency radiant heating, upgraded insulation, Vinyltek windows & Hunter Douglas blinds add comfort. West-facing yard w/ porcelain tile patio, 2 gas lines, concrete retaining wall, garden lighting & cedar shed. Exterior repainted 2025. Close to McKinney and Steveston High.

Property Details

Full Property Details

Interior

Bedrooms
5
Washrooms
3
Square Footage
3118 sqft
Basement
None
Heating Type
Hot Water,Radiant
Kitchens
1
Floor Finish
Mixed,Tile
Den
No

Exterior

Front
49.00
Lot Size (Sq Ft)
5025.00
Waterfront
No
Parking Spaces
4
Total Parking Spaces
-
Garage Spaces
2
Zoning
HSE
Roof
Asphalt,Other

Building Description

Property Type
Residential Detached
Home Type
House
Subtype
Single Family Residence
Year Built
1988
Exterior
Frame Wood,Wood Siding
Water Supply
Public
No. Floor Levels
2

Community

Community
Steveston North
Area Code
Richmond

Taxes & Fees

Taxes
$5,515.57 /yr
Tax Year
2025

Other

Virtual Tour Link

Room Types

Room Dimensions Area Description
Living Room 18'3 x 13'4 243.33 sqft -
Dining Room 17'8 x 10'0 176.67 sqft -
Kitchen 23'5 x 13'2 308.32 sqft -
Nook 14'3 x 10'0 142.5 sqft -
Bedroom 12'11 x 9'11 128.09 sqft -
Laundry 7'4 x 10'0 73.33 sqft -
Pantry 6'3 x 7'7 47.4 sqft -
Primary Bedroom 16'9 x 13'6 226.12 sqft -
Bedroom 10'3 x 11'1 113.6 sqft -
Bedroom 14'8 x 10'1 147.89 sqft -
Bedroom 15'8 x 10'1 157.97 sqft -
Games Room 16'5 x 18'5 302.34 sqft -
Storage 8'6 x 11'5 97.04 sqft -
Jess Kuang
Jess Kuang
Sutton Group - 1st West Realty
Listed by Eleanor Tan
107 days on site
Listing Broker
Royal LePage Westside
Courtesy
Royal LePage Westside

Similar homes for sale in Richmond

Explore Richmond

This representation is based in whole or in part on data generated by the Chilliwack & District Real Estate Board, Fraser Valley Real Estate Board or Greater Vancouver REALTORS® which assumes no responsibility for its accuracy. Copyright 2026 by the Greater Vancouver REALTORS®, Fraser Valley Real Estate Board, Chilliwack and District Real Estate Board, and BC Northern Real Estate Board. All Rights Reserved.
Powered by AgentLocator







