
657 Whiting Way #3703, Coquitlam
1 / 40
For Sale
$1,875,000
3 bd · 3 ba · 1,665 sq ft

657 Whiting Way #3703, Coquitlam V3J 0J6

MLS®# R3151344

Est. mortgage
$7,113/mo
Property taxes $7,222.51/yr

About This Home

Property Type
Condo, Apartment/Condo, Penthouse
Parking
2 garage, 2 parking
MLS #
R3151344
Size
1665 sqft
Basement
None
Tax
$7,222.51 /yr
Year Built
2020
Maintenance Fee
$1,070.97 /mo
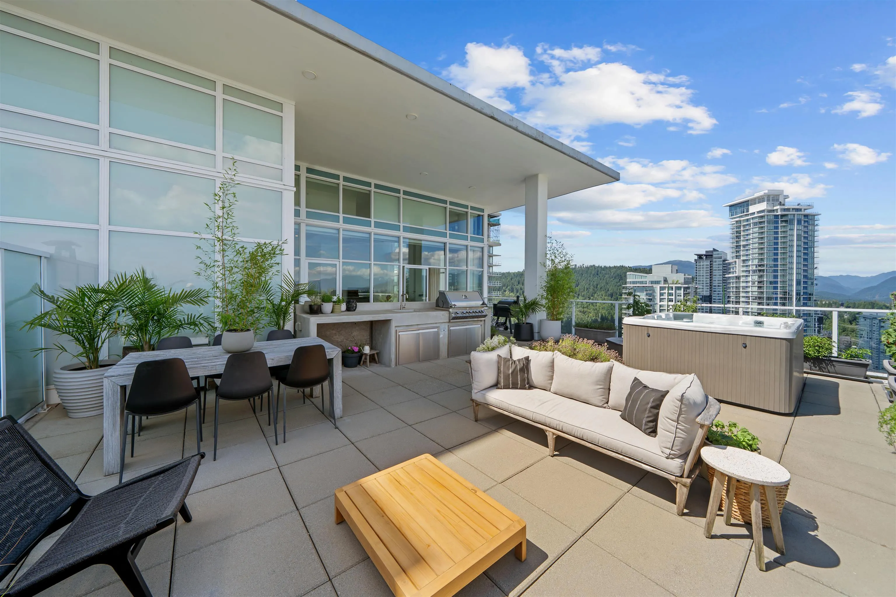
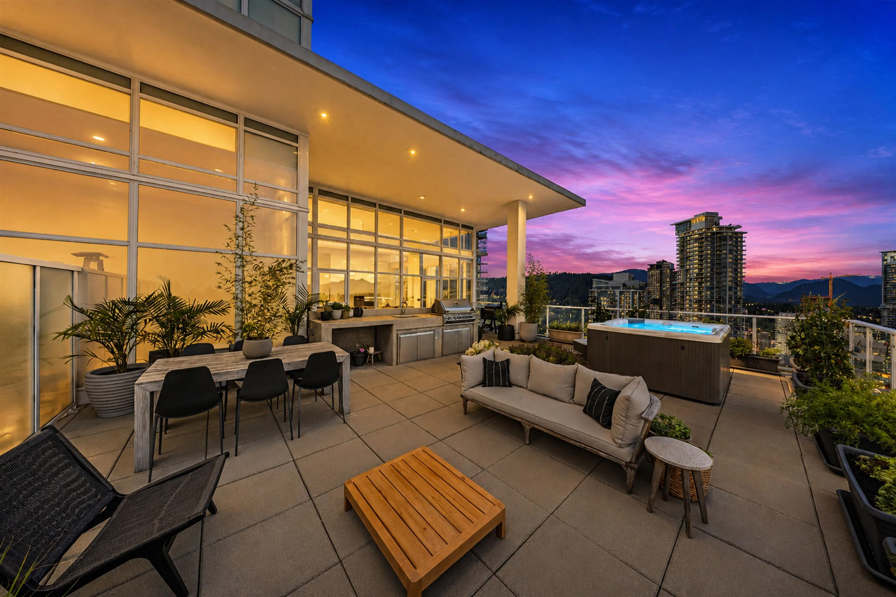
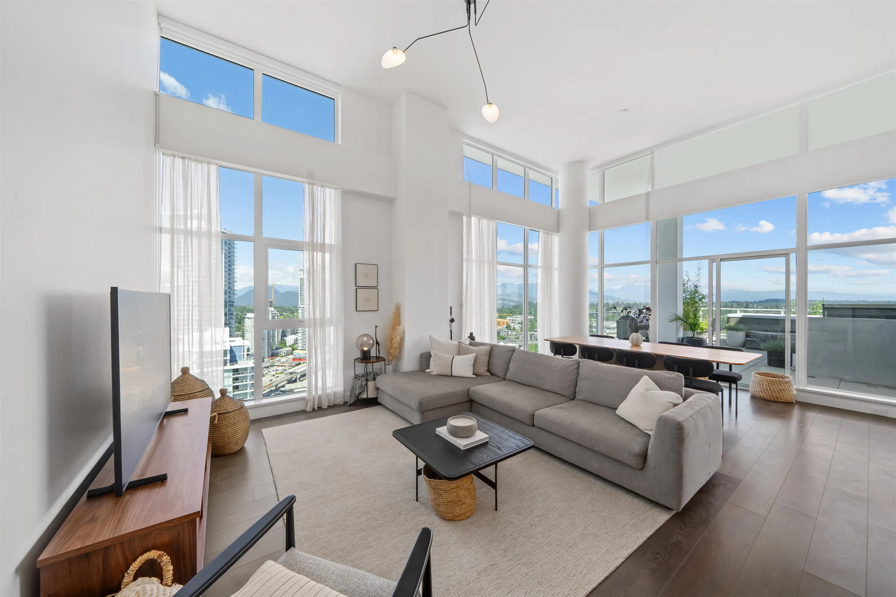
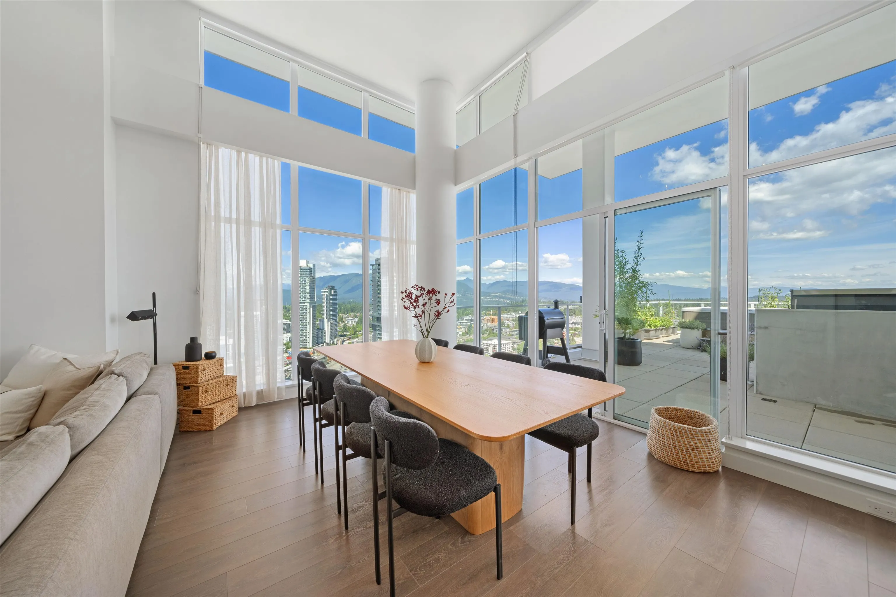
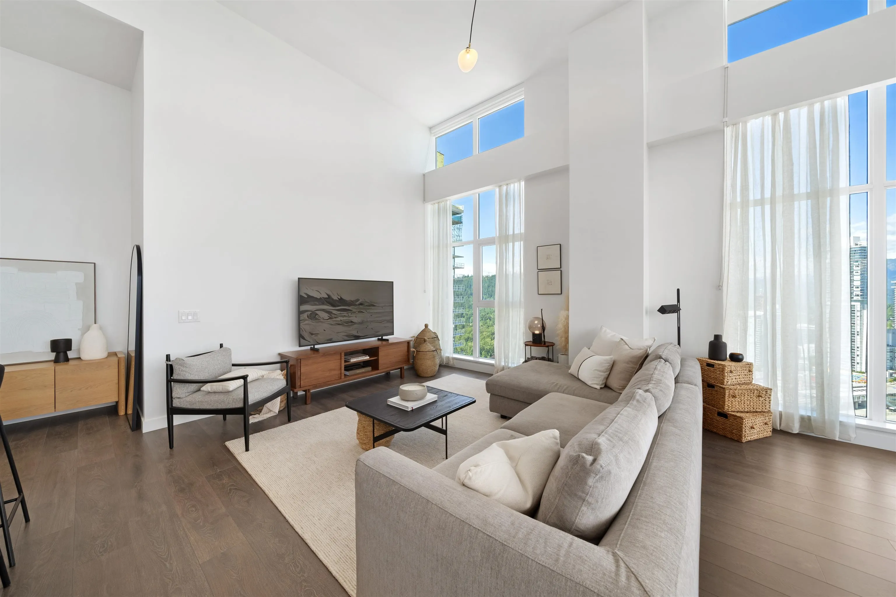
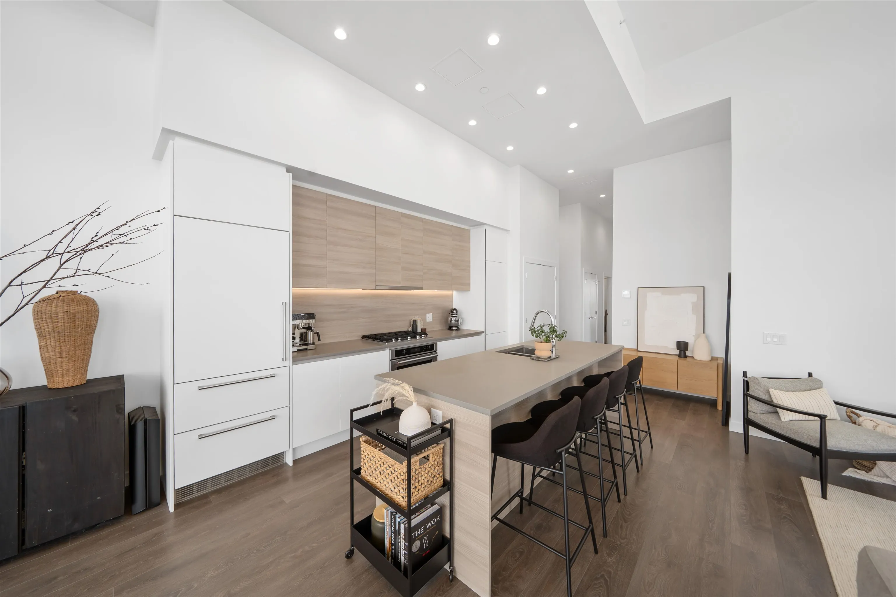
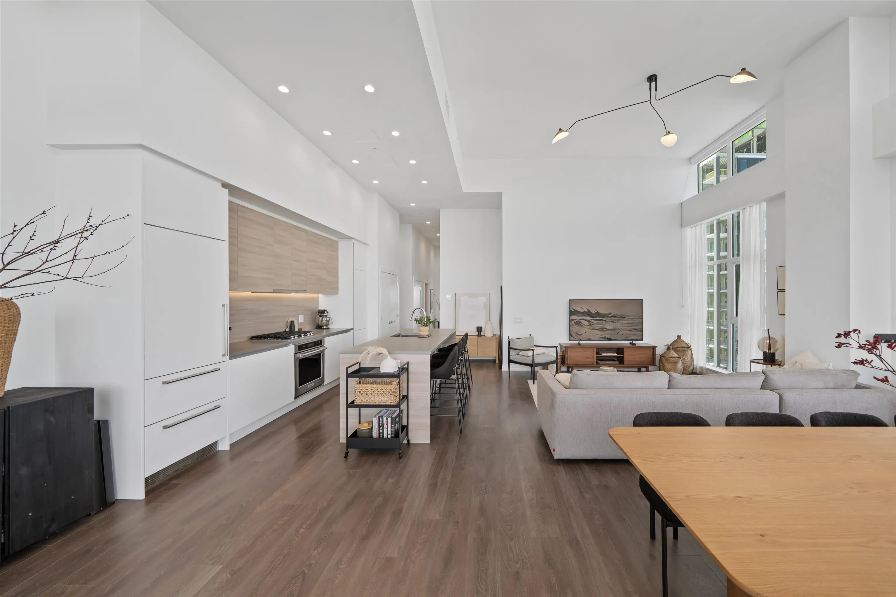
The crown jewel of Lougheed Heights has arrived. A category-defining penthouse offering a rare combination of scale, privacy, and sky-high living above Burquitlam. This 3 bedroom, 3 bathroom residence commands the entire north half of the building, delivering 2,888 sq ft of indoor/outdoor living with 1,665 sq ft of interiors, a 965 sq ft private rooftop terrace, and a 258 sq ft rooftop balcony. Wrapped in breathtaking 270-degree panoramic views, the rooftop retreat features a private hot tub, Napoleon outdoor kitchen, and endless space to dine, relax, and entertain above the city. Soaring 14+ foot ceilings, floor-to-ceiling windows, and a gourmet kitchen with built-in appliances and gas range create a residence unlike any other. Steps to SkyTrain, enjoy concierge, pool, gym, sauna and more

Property Details

Amenities & Utilities

In Unit

Full Property Details

Interior

Bedrooms
3
Washrooms
3
Square Footage
1665 sqft
Basement
None
Heating Type
Heat Pump
Kitchens
1
Floor Finish
Mixed
Den
No

Exterior

Waterfront
No
Parking Spaces
2
Total Parking Spaces
-
Garage Spaces
2
Zoning
CONDO
Roof
Other

Building Description

Style
Penthouse
Property Type
Multi Family,Residential Attached
Home Type
Condo
Subtype
Apartment/Condo
Year Built
2020
Exterior
Concrete,Concrete (Exterior),Glass (Exterior),Mixed (Exterior)
Water Supply
Public
No. Floor Levels
1
Pets Allowed
Cats OK,Dogs OK,Number Limit (Two),Yes With Restrictions

Community

Community
Coquitlam West
Area Code
Coquitlam

Taxes & Fees

Taxes
$7,222.51 /yr
Tax Year
2026
Maintenance Fee
$1,070.97 /mo

Other

Virtual Tour Link
Pets
Cats OK,Dogs OK,Number Limit (Two),Yes With Restrictions

Room Types

Room Dimensions Area Description
Living Room 15'7 x 12'10 199.99 sqft -
Kitchen 9'4 x 21'9 203 sqft -
Dining Room 15'7 x 11'6 179.21 sqft -
Primary Bedroom 19'4 x 16'5 317.39 sqft -
Bedroom 17'6 x 11'7 202.71 sqft -
Bedroom 10'6 x 11'9 123.38 sqft -
Walk-In Closet 5'3 x 11'9 61.69 sqft -
Patio 31'3 x 33'1 1033.85 sqft -
Laundry 5'0 x 4'0 20 sqft -
Jess Kuang
Jess Kuang
Sutton Group - 1st West Realty
Listed by Patrick Dobbyn
106 days on site
Listing Broker
Royal LePage - Wolstencroft
Courtesy
Royal LePage - Wolstencroft

Similar homes for sale in Coquitlam

Explore Coquitlam

This representation is based in whole or in part on data generated by the Chilliwack & District Real Estate Board, Fraser Valley Real Estate Board or Greater Vancouver REALTORS® which assumes no responsibility for its accuracy. Copyright 2026 by the Greater Vancouver REALTORS®, Fraser Valley Real Estate Board, Chilliwack and District Real Estate Board, and BC Northern Real Estate Board. All Rights Reserved.
Powered by AgentLocator







