
47360 Mountain Park Drive, Chilliwack
1 / 28
For Sale
$1,075,000
4 bd · 3 ba · 3,114 sq ft

47360 Mountain Park Drive, Chilliwack V2P 7P6

MLS®# R3151326

Est. mortgage
$4,078/mo
Property taxes $4,991.85/yr

About This Home

Property Type
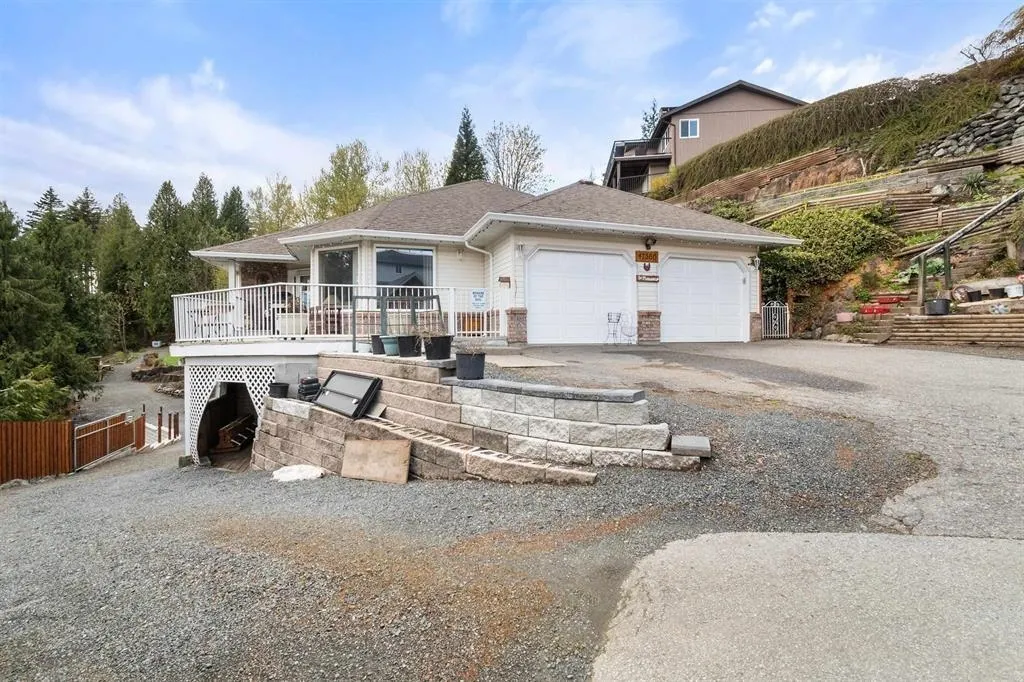
House, Single Family Residence, Rancher/Bungalow with Basement
Parking
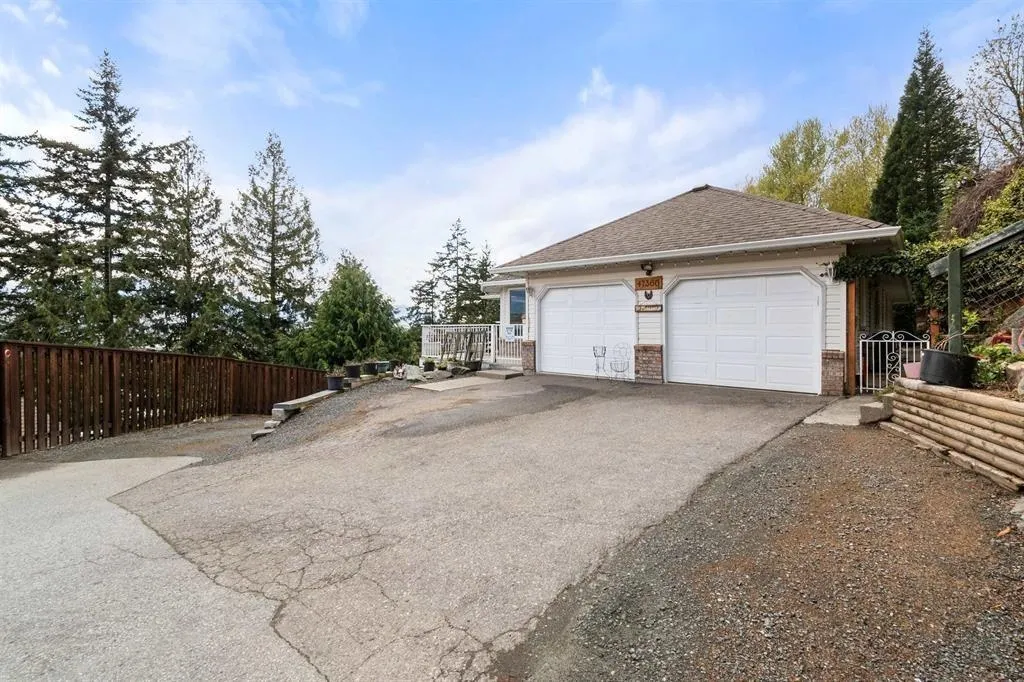
2 garage, 6 parking
MLS #
R3151326
Size
3114 sqft
Basement
Finished
Lot size
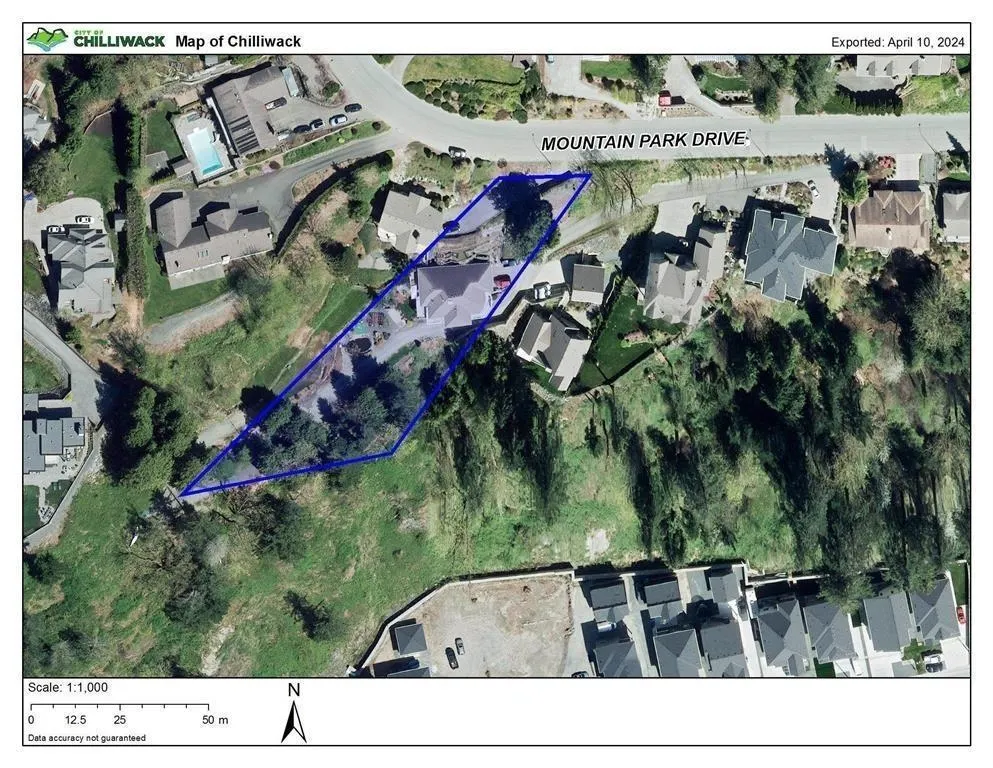
33541.00 sqft
Tax
$4,991.85 /yr
Year Built
1993
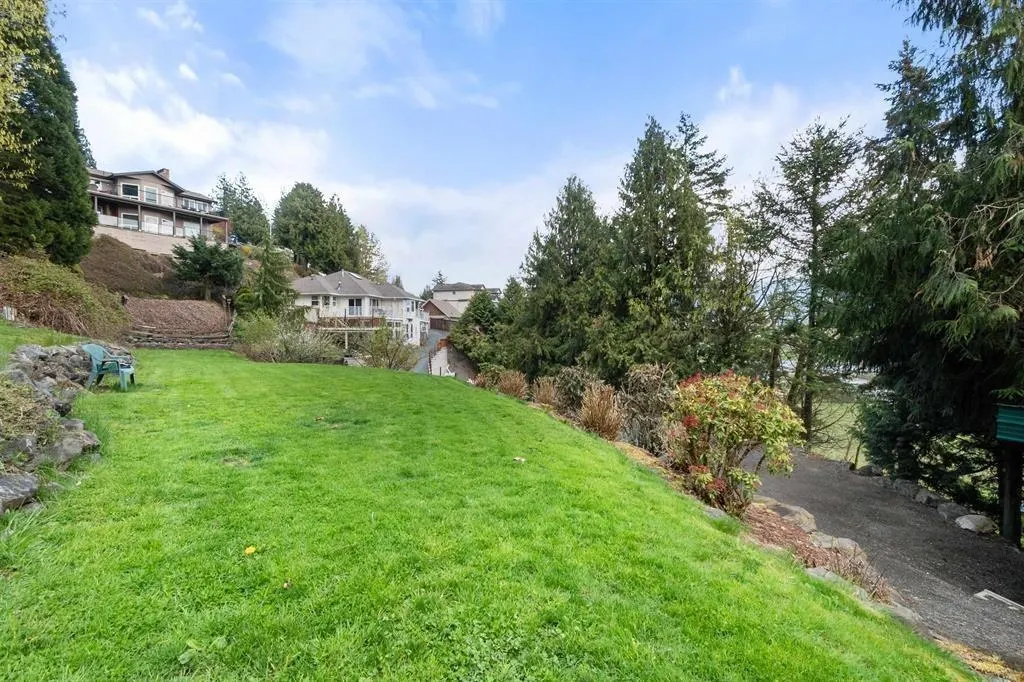
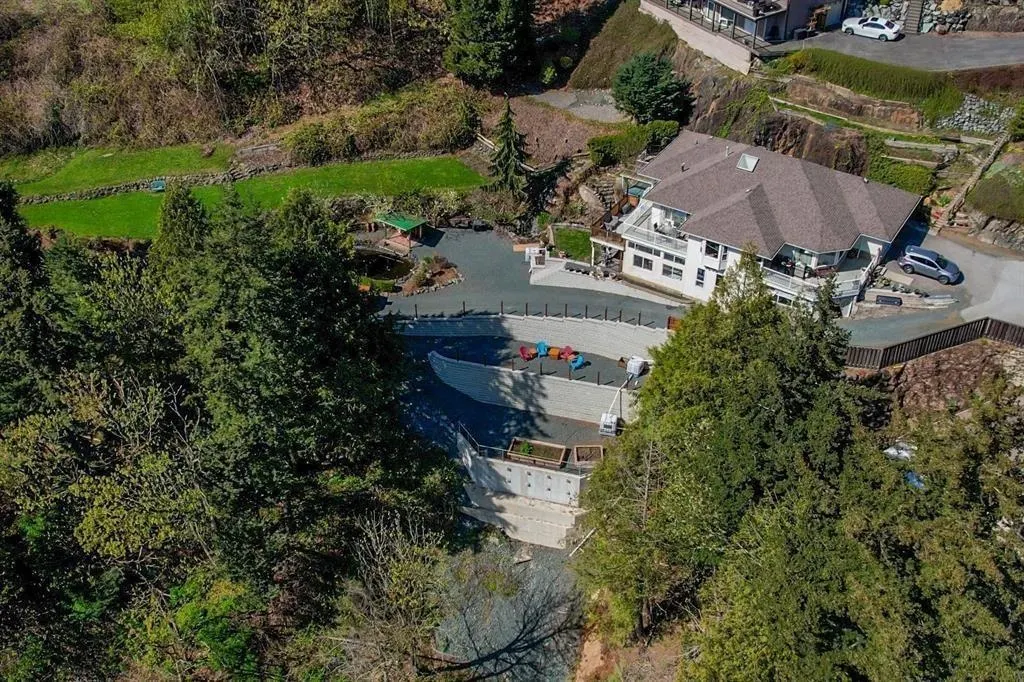
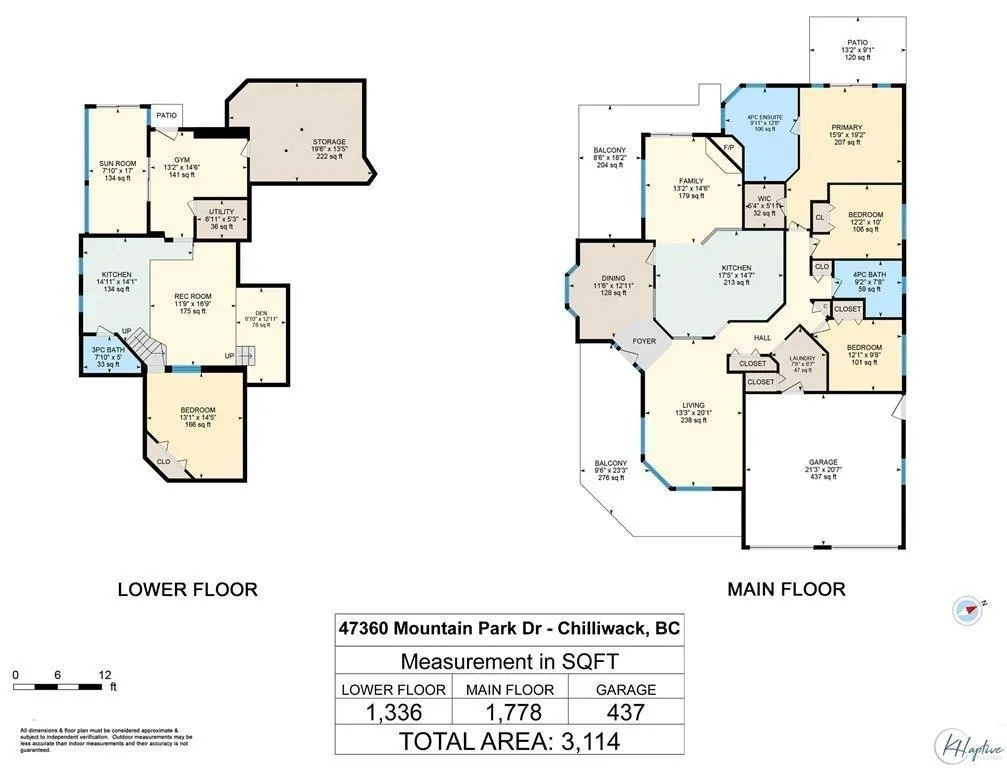
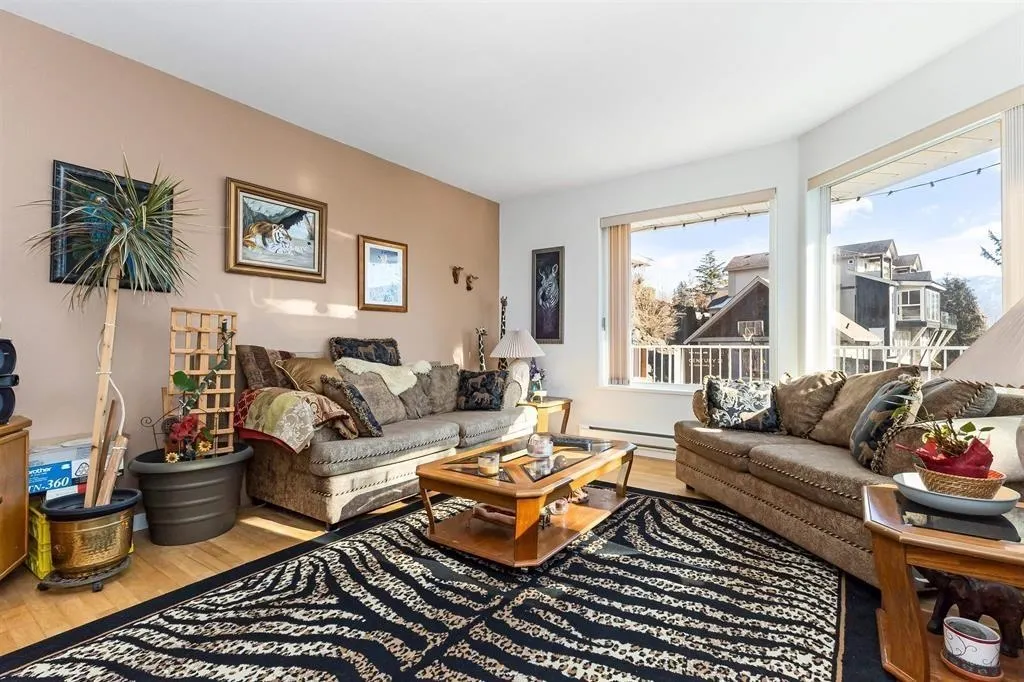
Take advantage of this incredible opportunity to own over three-quarters of an acre on the sunny side of Little Mountain, priced $137,000 below the current assessment value. This spacious rancher with a partial basement includes three bedrooms and two full baths on the main floor. The basement offers a self-contained accommodation with a separate access, one bedroom, a small kitchen, and a three-piece bath. Suitable as an in-law or guest suite, or as a private space for a young adult. There is no access from the main floor to the basement area. The home boasts multiple patios and sundecks that provide stunning south-facing views of the valley and mountains. The expansive private grounds offer plenty of room for outdoor entertaining or gardening.

Property Details

Full Property Details

Interior

Bedrooms
4
Washrooms
3
Square Footage
3114 sqft
Basement
Finished
Heating Type
Natural Gas
Kitchens
2
Den
No

Exterior

Front
85.00
Lot Size (Sq Ft)
33541.00
Waterfront
No
Parking Spaces
6
Total Parking Spaces
-
Garage Spaces
2
Zoning
R1A
Roof
Asphalt

Building Description

Style
Rancher/Bungalow with Basement
Property Type
Residential Detached
Home Type
House
Subtype
Single Family Residence
Year Built
1993
Exterior
Frame Wood,Vinyl Siding,Wood Siding
Water Supply
Public
No. Floor Levels
2

Community

Community
Little Mountain
Area Code
Chilliwack

Taxes & Fees

Taxes
$4,991.85 /yr
Tax Year
2025

Room Types

Room Dimensions Area Description
Kitchen 14'7 x 17'5 253.99 sqft -
Living Room 13'2 x 20'1 264.43 sqft -
Family Room 13'2 x 14'6 190.92 sqft -
Dining Room 11'6 x 12'11 148.54 sqft -
Primary Bedroom 15'9 x 19'2 301.88 sqft -
Bedroom 9'8 x 12'11 124.86 sqft -
Bedroom 10' x 12'2 121.67 sqft -
Laundry 8'7 x 7'6 64.37 sqft -
Kitchen 14'1 x 14'11 210.08 sqft -
Bedroom 13'1 x 14'5 188.62 sqft -
Recreation Room 11'9 x 16'9 196.81 sqft -
Solarium 7'10 x 17' 133.17 sqft -
Jess Kuang
Jess Kuang
Sutton Group - 1st West Realty
Listed by Tibor Bogdan
106 days on site
Listing Broker
Century 21 Creekside Realty
Courtesy
Century 21 Creekside Realty

Similar homes for sale in Chilliwack

Explore Chilliwack

This representation is based in whole or in part on data generated by the Chilliwack & District Real Estate Board, Fraser Valley Real Estate Board or Greater Vancouver REALTORS® which assumes no responsibility for its accuracy. Copyright 2026 by the Greater Vancouver REALTORS®, Fraser Valley Real Estate Board, Chilliwack and District Real Estate Board, and BC Northern Real Estate Board. All Rights Reserved.
Powered by AgentLocator






