
7957 Columbia Street, Vancouver
1 / 11
For Sale
$3,330,000
6 bd · 4 ba · 2,511 sq ft

7957 Columbia Street, Vancouver V5X 2Z3

MLS®# R3151315

Est. mortgage
$12,633/mo
Property taxes $18,517/yr

About This Home

Property Type
House, Single Family Residence
Parking
2 garage, 4 parking
MLS #
R3151315
Size
2511 sqft
Basement
Finished
Lot size
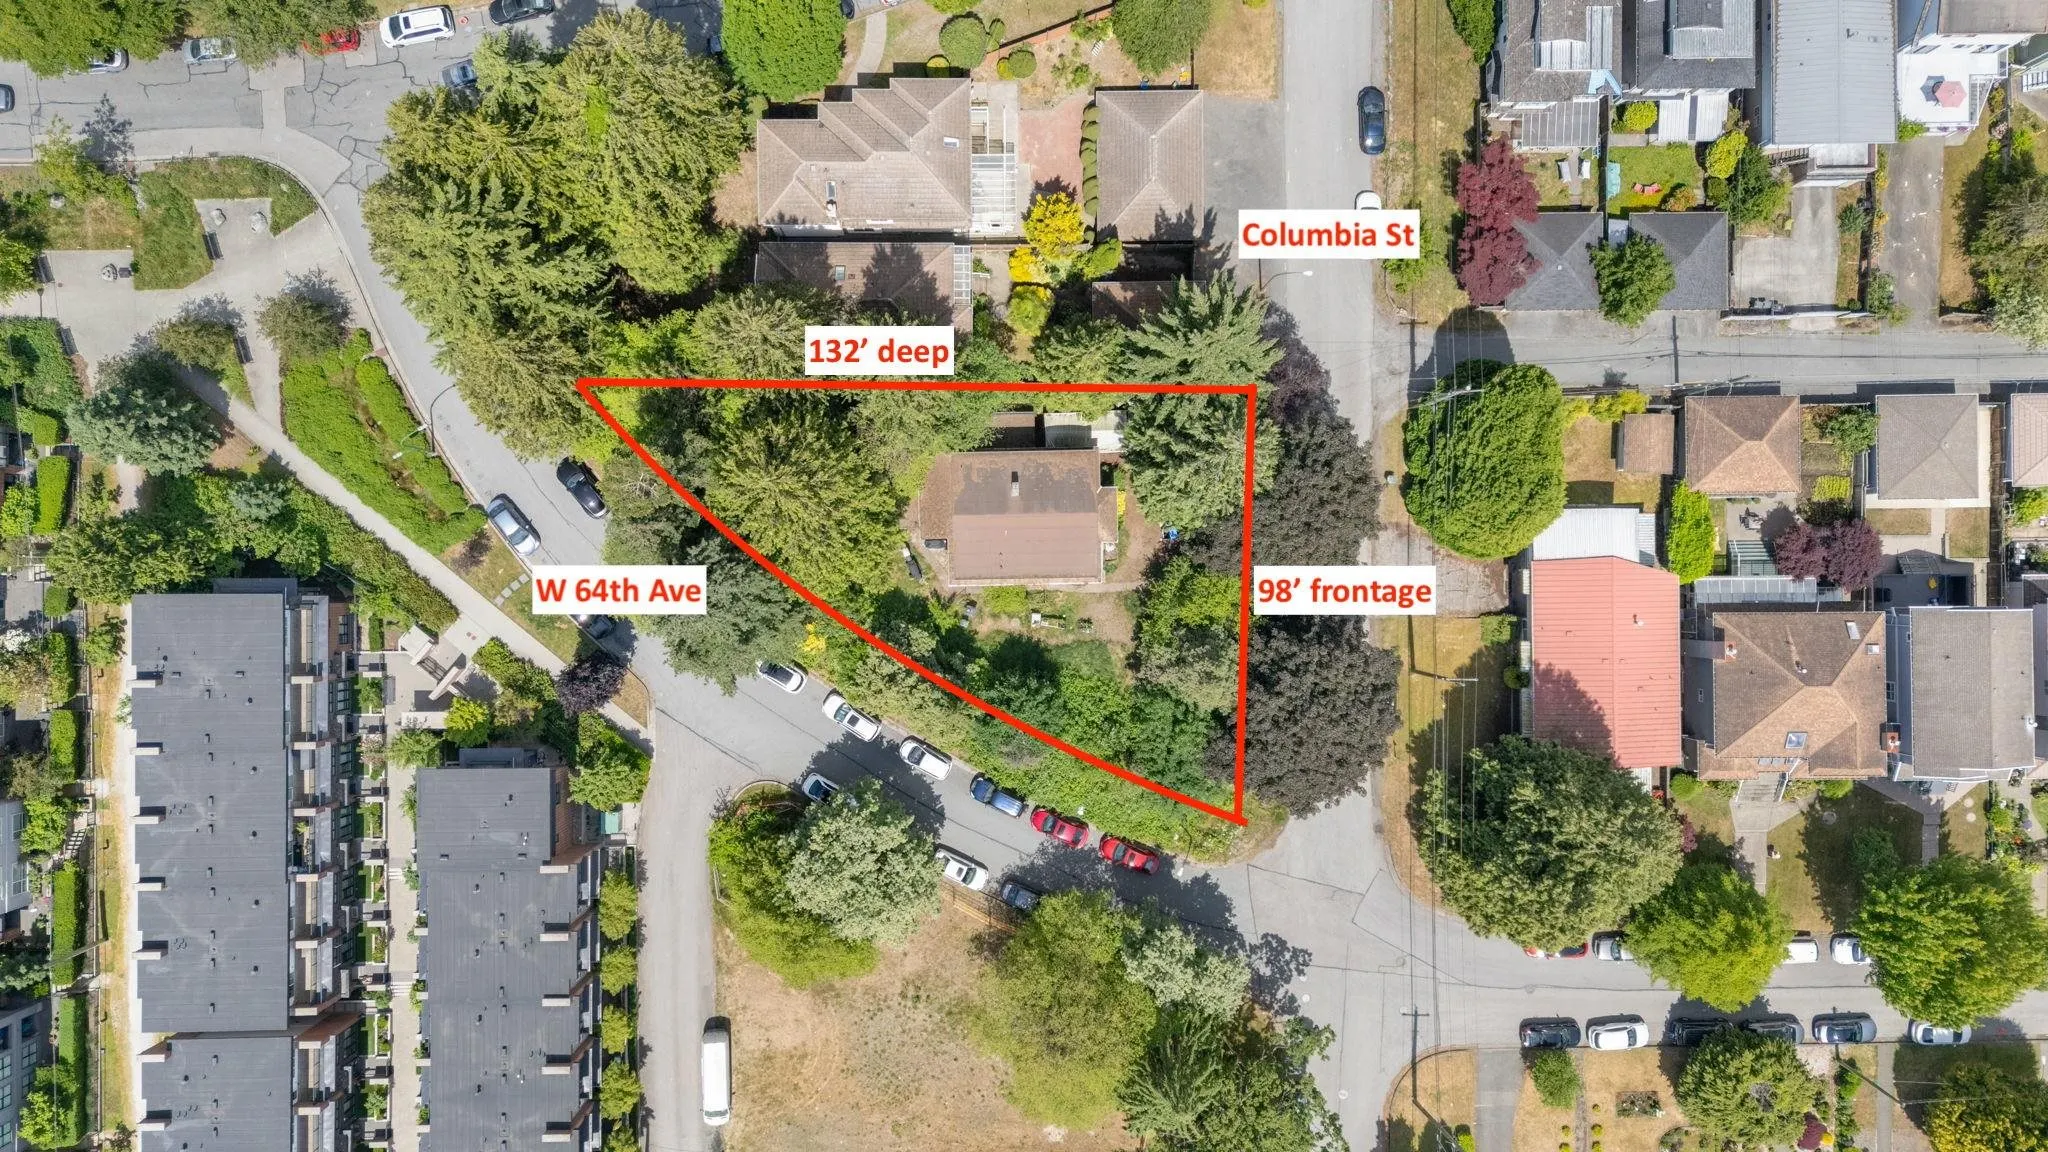
8255.00 sqft
Tax
$18,517 /yr
Year Built
1925
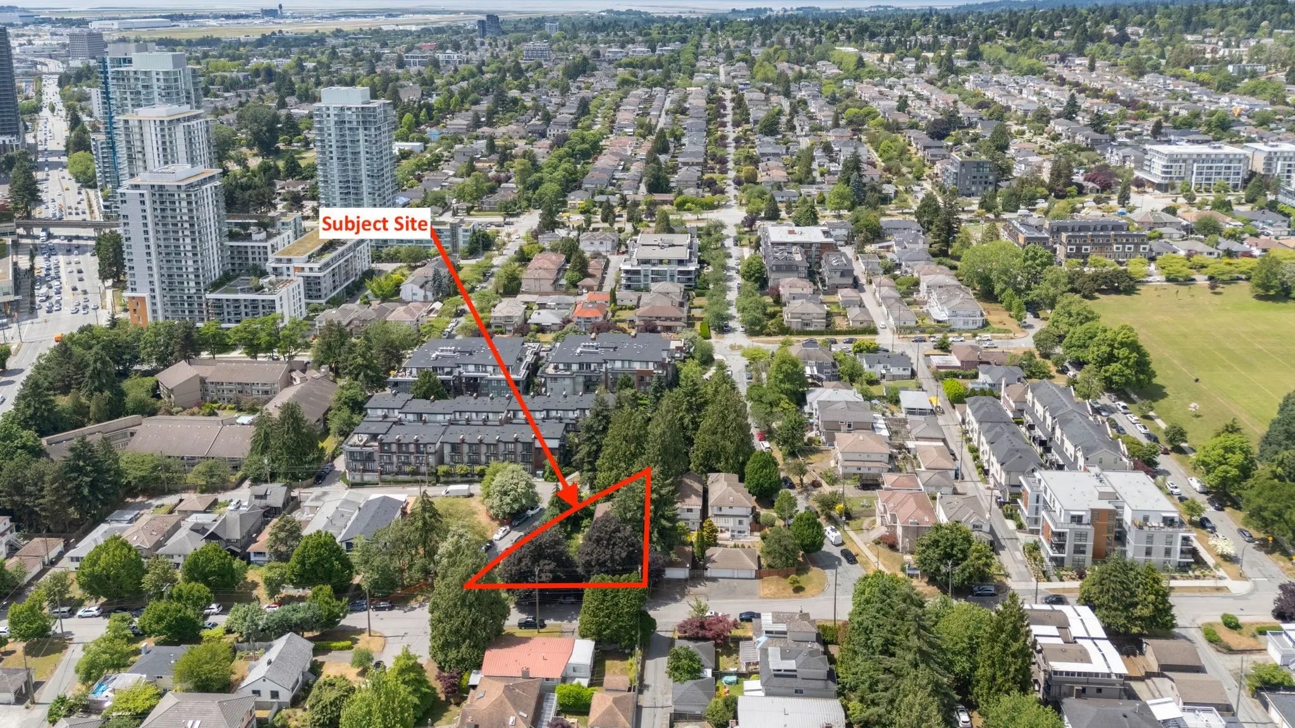
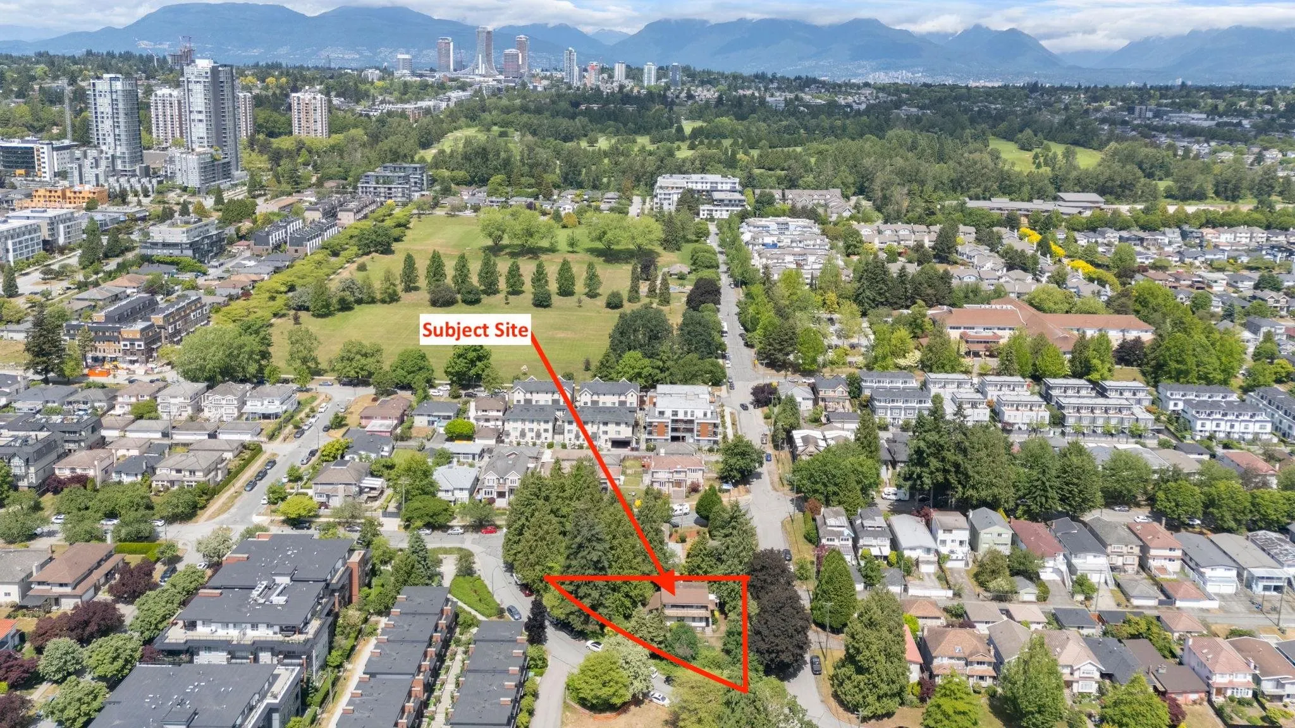
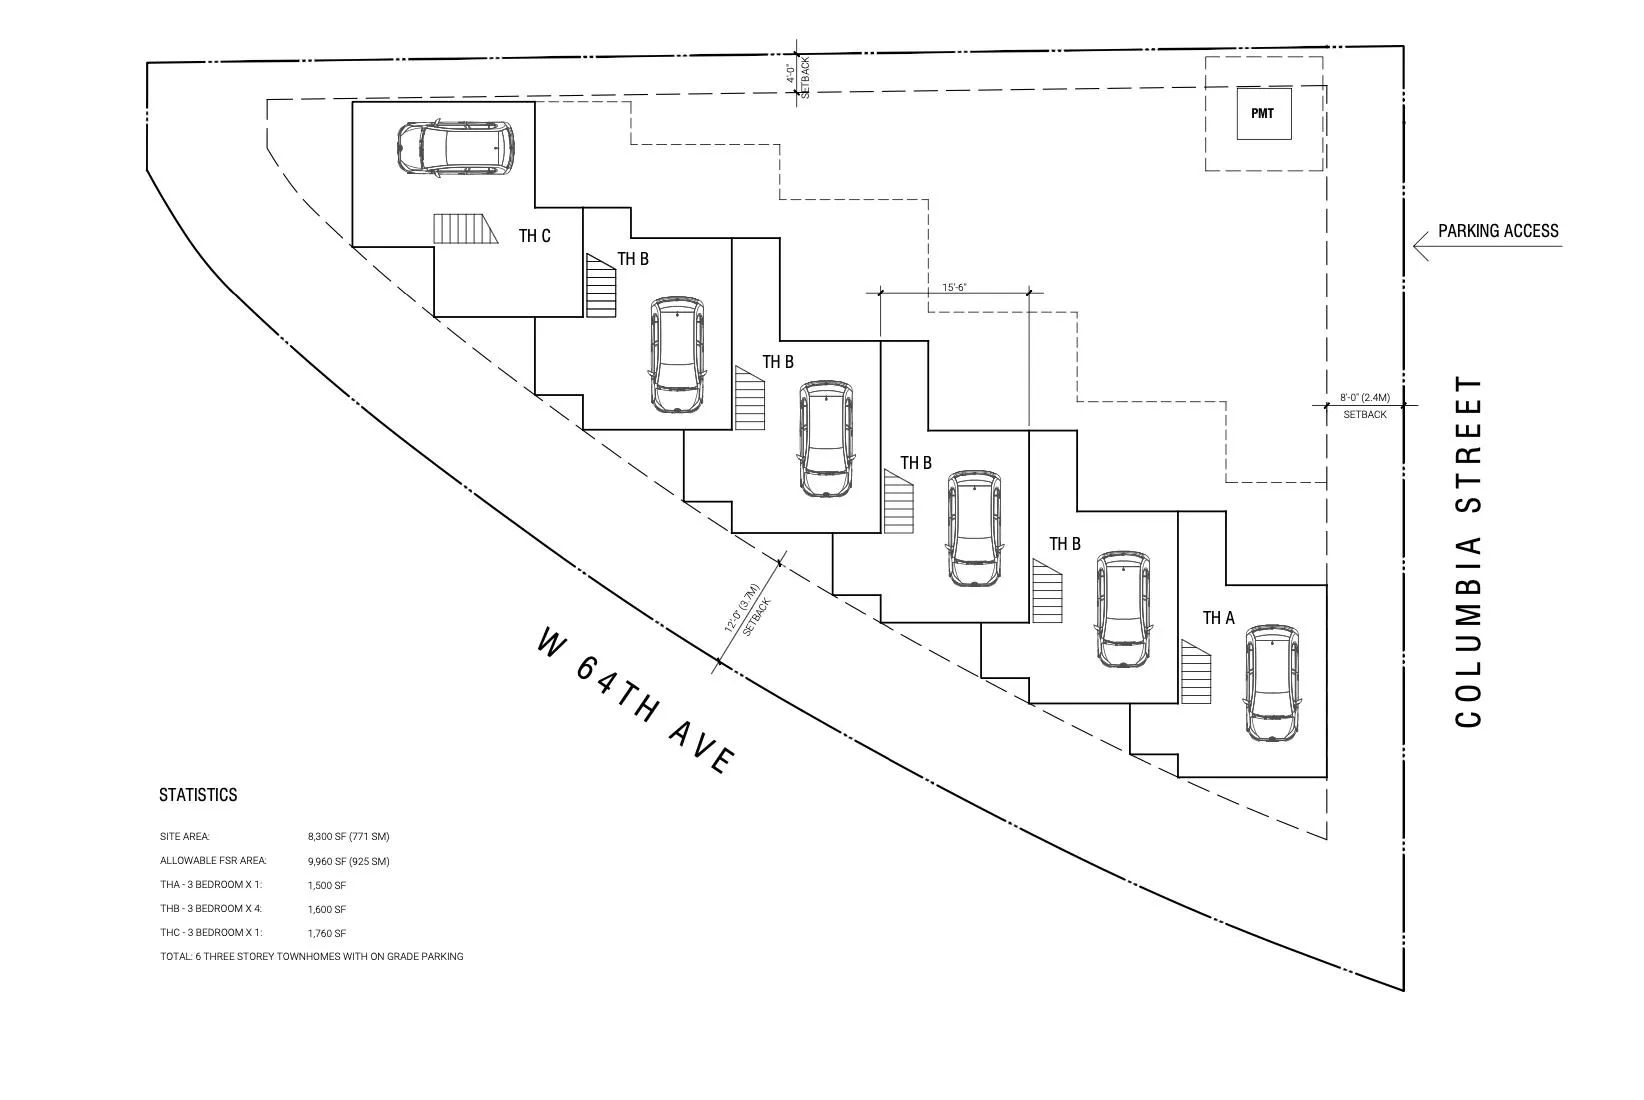
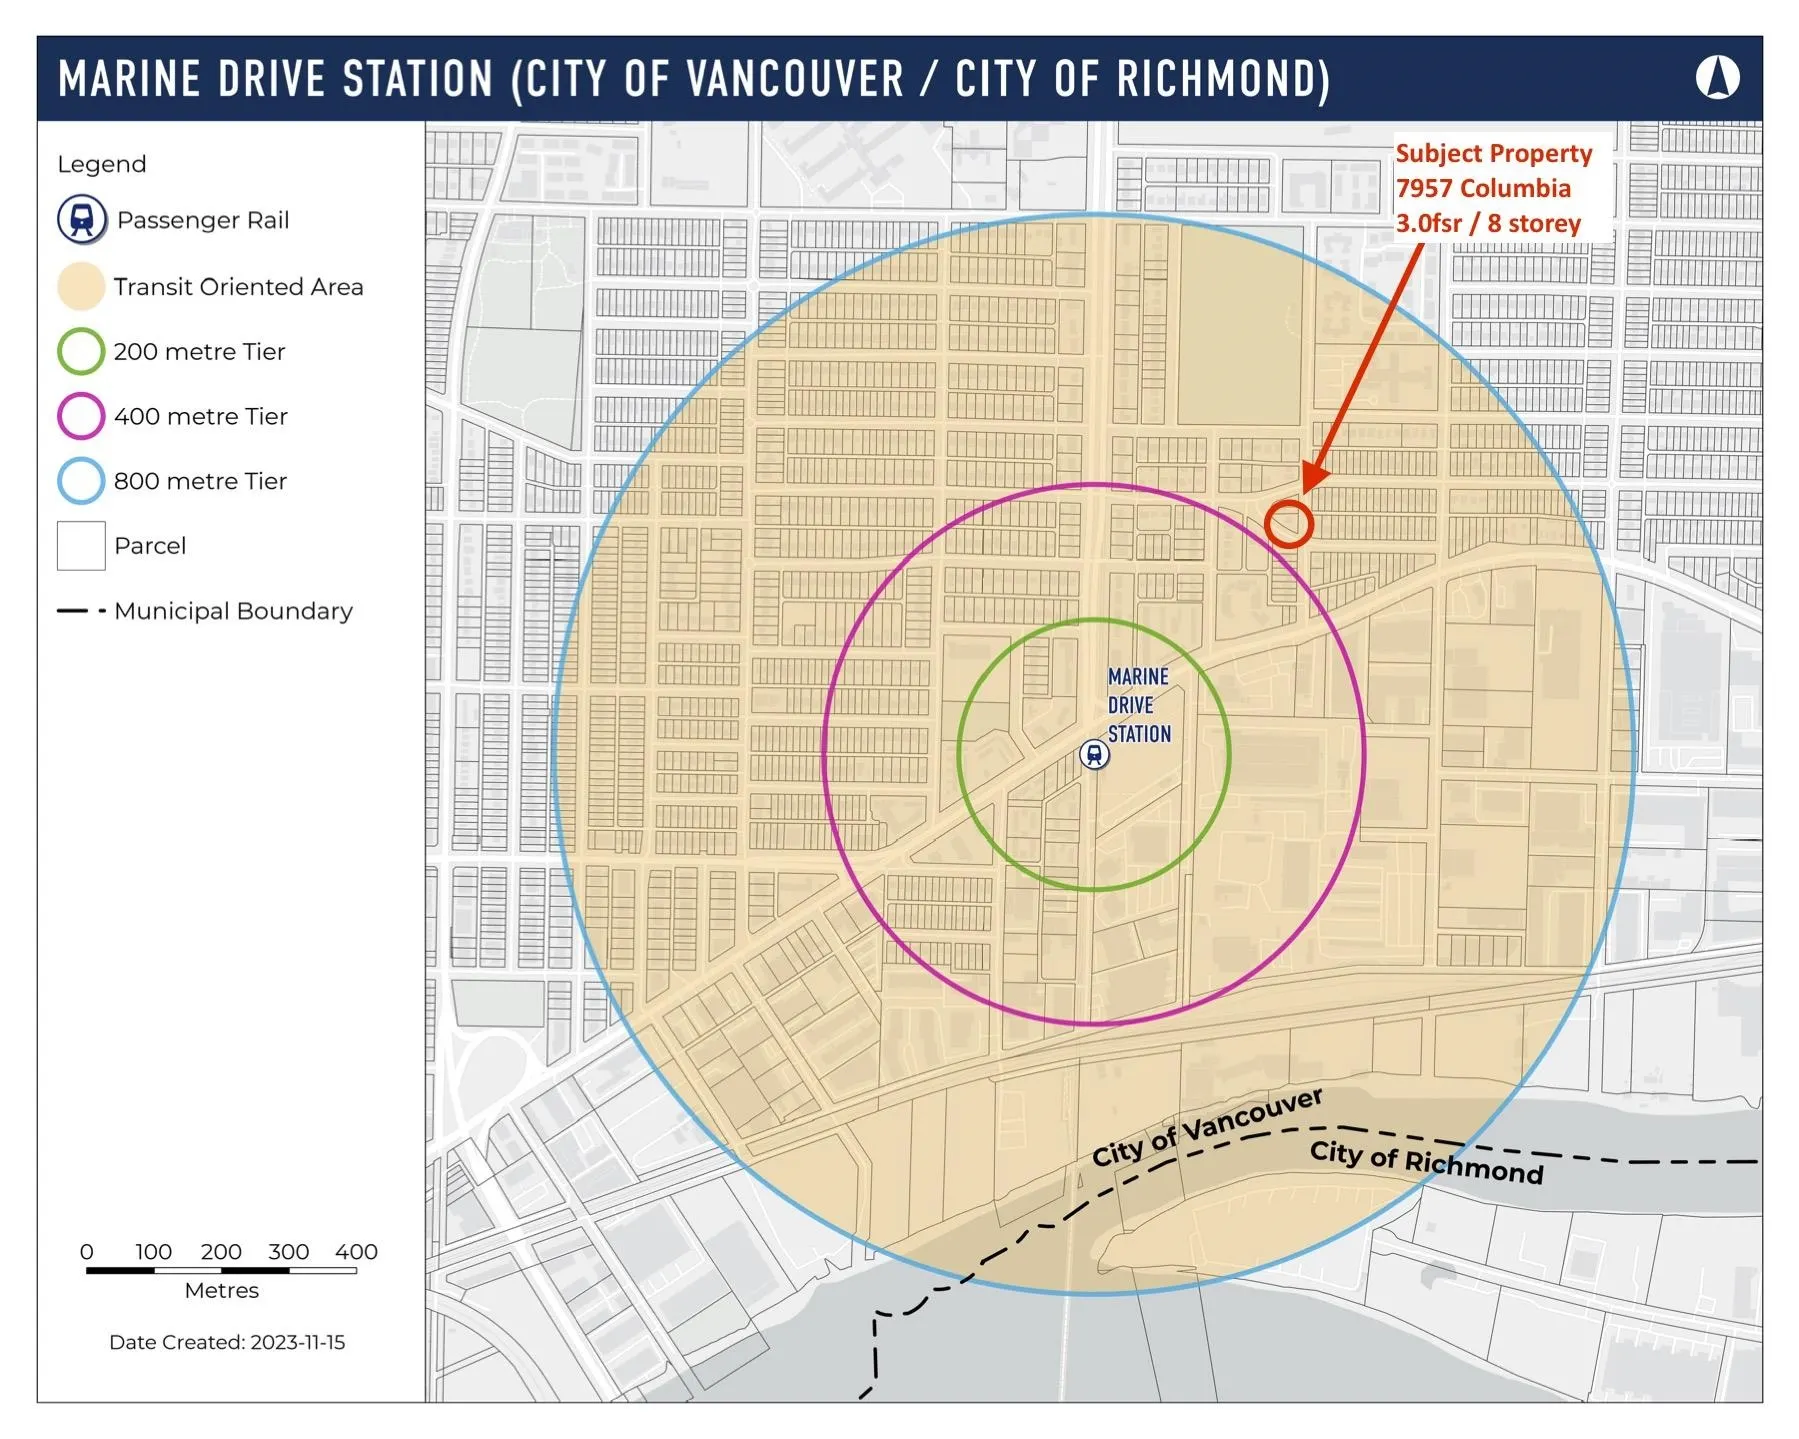
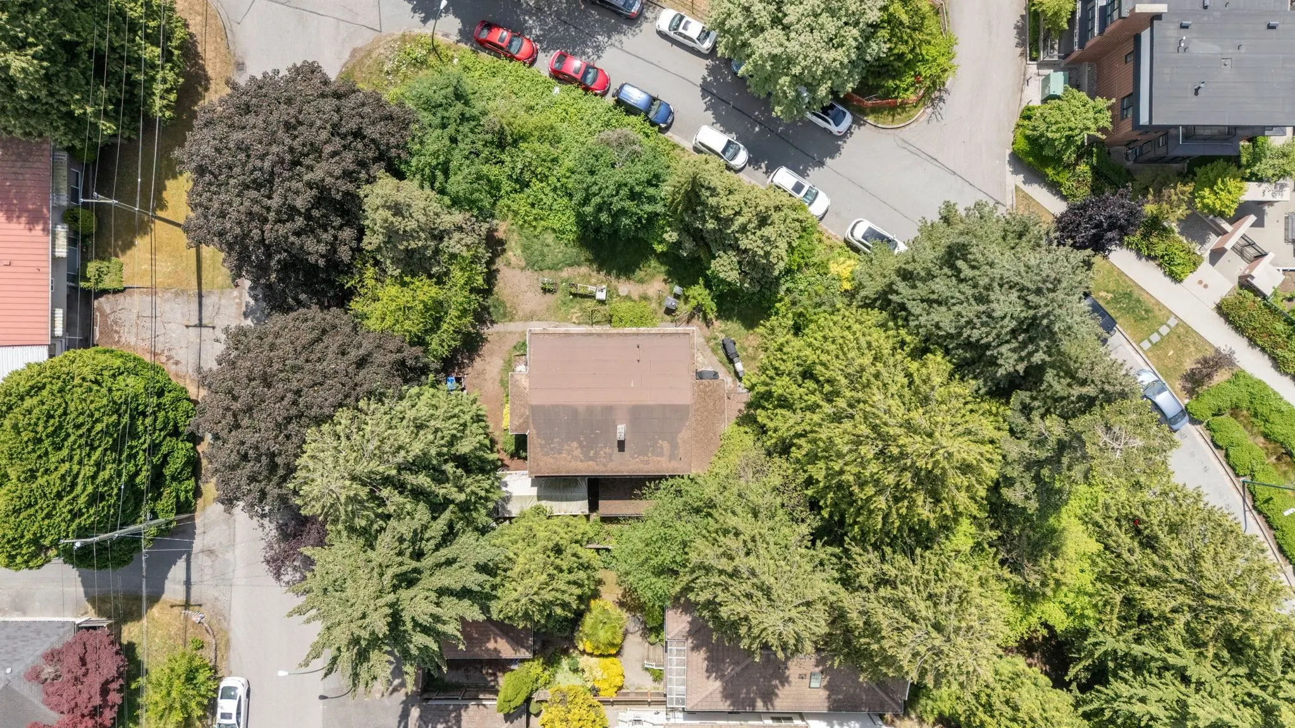
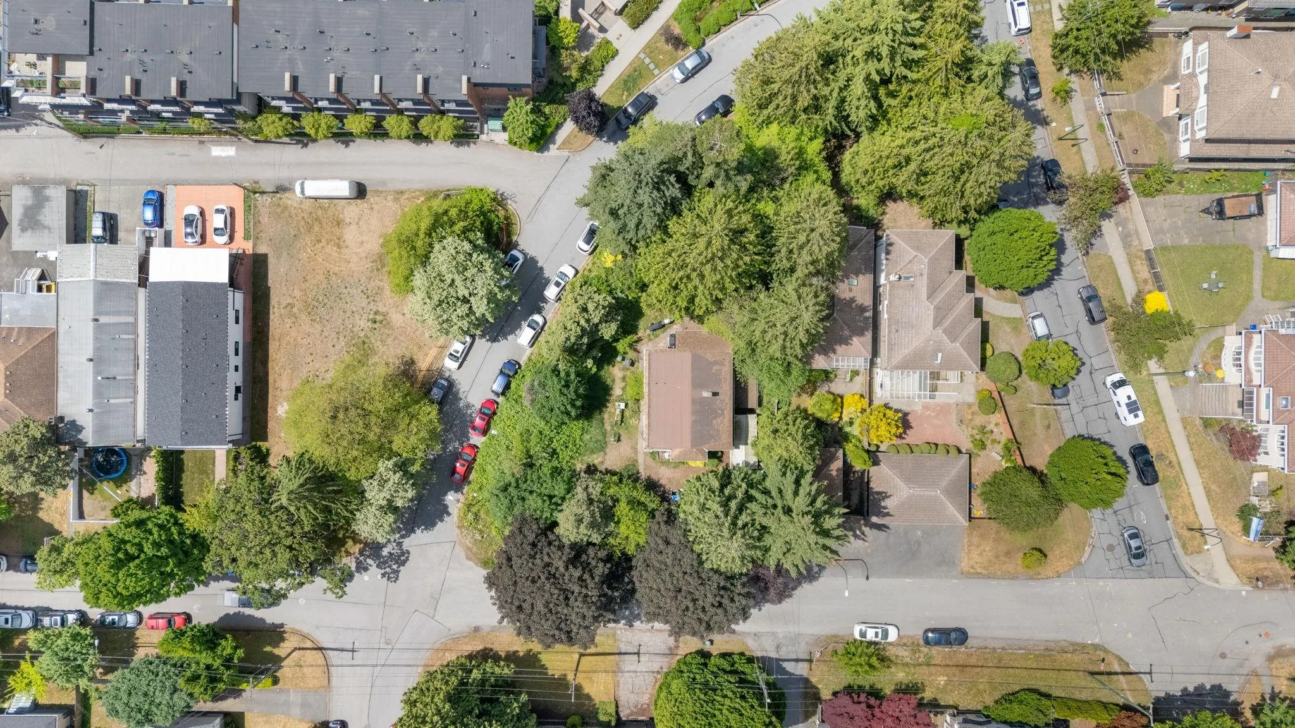
Rare RM-8 and TOA development opportunity on an approximately 8,255 sq.ft. lot, walking distance to Marine Gateway, with dual frontage (W 64th & Columbia). The RM-8 designation allows townhouse and rowhouse forms at up to 1.20 FSR, supporting approximately 9,900 sq.ft. of potential TH density. The property ALSO falls within Tier 3 TOA boundaries, conceivably allowing for a 3.0fsr or up to 8 storeys. Buyers should conduct their own due diligence with the City of Vancouver regarding achievable density, unit count and mix, parking, tree retention, servicing and dev approvals. Walk to Marine Station, groceries, banks, restaurants, shops and more. Churchill Sec catchment. 6-bedroom house can provide good rental income. An interesting and opportunistic property for the savvy buyer.

Property Details

Amenities & Utilities

In Unit

Full Property Details

Interior

Bedrooms
6
Washrooms
4
Square Footage
2511 sqft
Basement
Finished
Heating Type
Electric,Hot Water,Natural Gas
Kitchens
1
Den
Yes

Exterior

Front
98.15
Lot Size (Sq Ft)
8255.00
Waterfront
No
Parking Spaces
4
Total Parking Spaces
-
Garage Spaces
2
Zoning
RM-8
Roof
Asphalt

Building Description

Property Type
Residential Detached
Home Type
House
Subtype
Single Family Residence
Year Built
1925
Exterior
Frame Wood,Mixed (Exterior),Wood Siding
Water Supply
Public
No. Floor Levels
3

Community

Community
Marpole
Area Code
Vancouver West

Taxes & Fees

Taxes
$18,517 /yr
Tax Year
2025

Room Types

Room Dimensions Area Description
Living Room 12'6 x 15'6 193.75 sqft -
Recreation Room 12' x 10'7 127 sqft -
Kitchen 8'10 x 12' 106 sqft -
Dining Room 12'6 x 13'5 167.71 sqft -
Bedroom 9'2 x 11'6 105.42 sqft -
Den 11'6 x 14'6 166.75 sqft -
Bedroom 8'7 x 11'6 98.71 sqft -
Primary Bedroom 11'6 x 14'6 166.75 sqft -
Bedroom 9'5 x 11' 103.58 sqft -
Great Room 10'10 x 12' 130 sqft -
Games Room 12'8 x 15' 190 sqft -
Bedroom 11' x 13' 143 sqft -
Bedroom 11' x 12'6 137.5 sqft -
Jess Kuang
Jess Kuang
Sutton Group - 1st West Realty
Listed by Theo Birkner PREC*
107 days on site
Listing Broker
Rennie & Associates Realty Ltd.
Courtesy
Rennie & Associates Realty Ltd.

Similar homes for sale in Vancouver

Explore Vancouver

This representation is based in whole or in part on data generated by the Chilliwack & District Real Estate Board, Fraser Valley Real Estate Board or Greater Vancouver REALTORS® which assumes no responsibility for its accuracy. Copyright 2026 by the Greater Vancouver REALTORS®, Fraser Valley Real Estate Board, Chilliwack and District Real Estate Board, and BC Northern Real Estate Board. All Rights Reserved.
Powered by AgentLocator






