
13315 25 Avenue, Surrey
1 / 40
For Sale
$4,980,000
5 bd · 6 ba · 7,721 sq ft

13315 25 Avenue, Surrey V4P 1Y6

MLS®# R3151300

Est. mortgage
$18,893/mo
Property taxes $26,521.92/yr

About This Home

Property Type
House, Single Family Residence
Parking
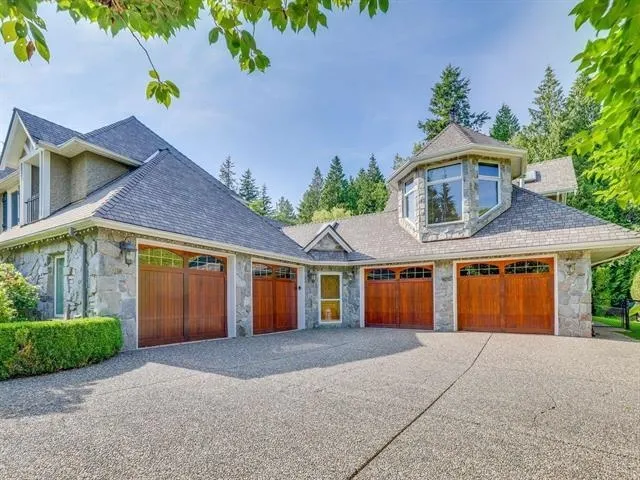
2 garage, 10 parking
MLS #
R3151300
Size
7721 sqft
Basement
Crawl Space
Lot size
45388.00 sqft
Tax
$26,521.92 /yr
Year Built
1992
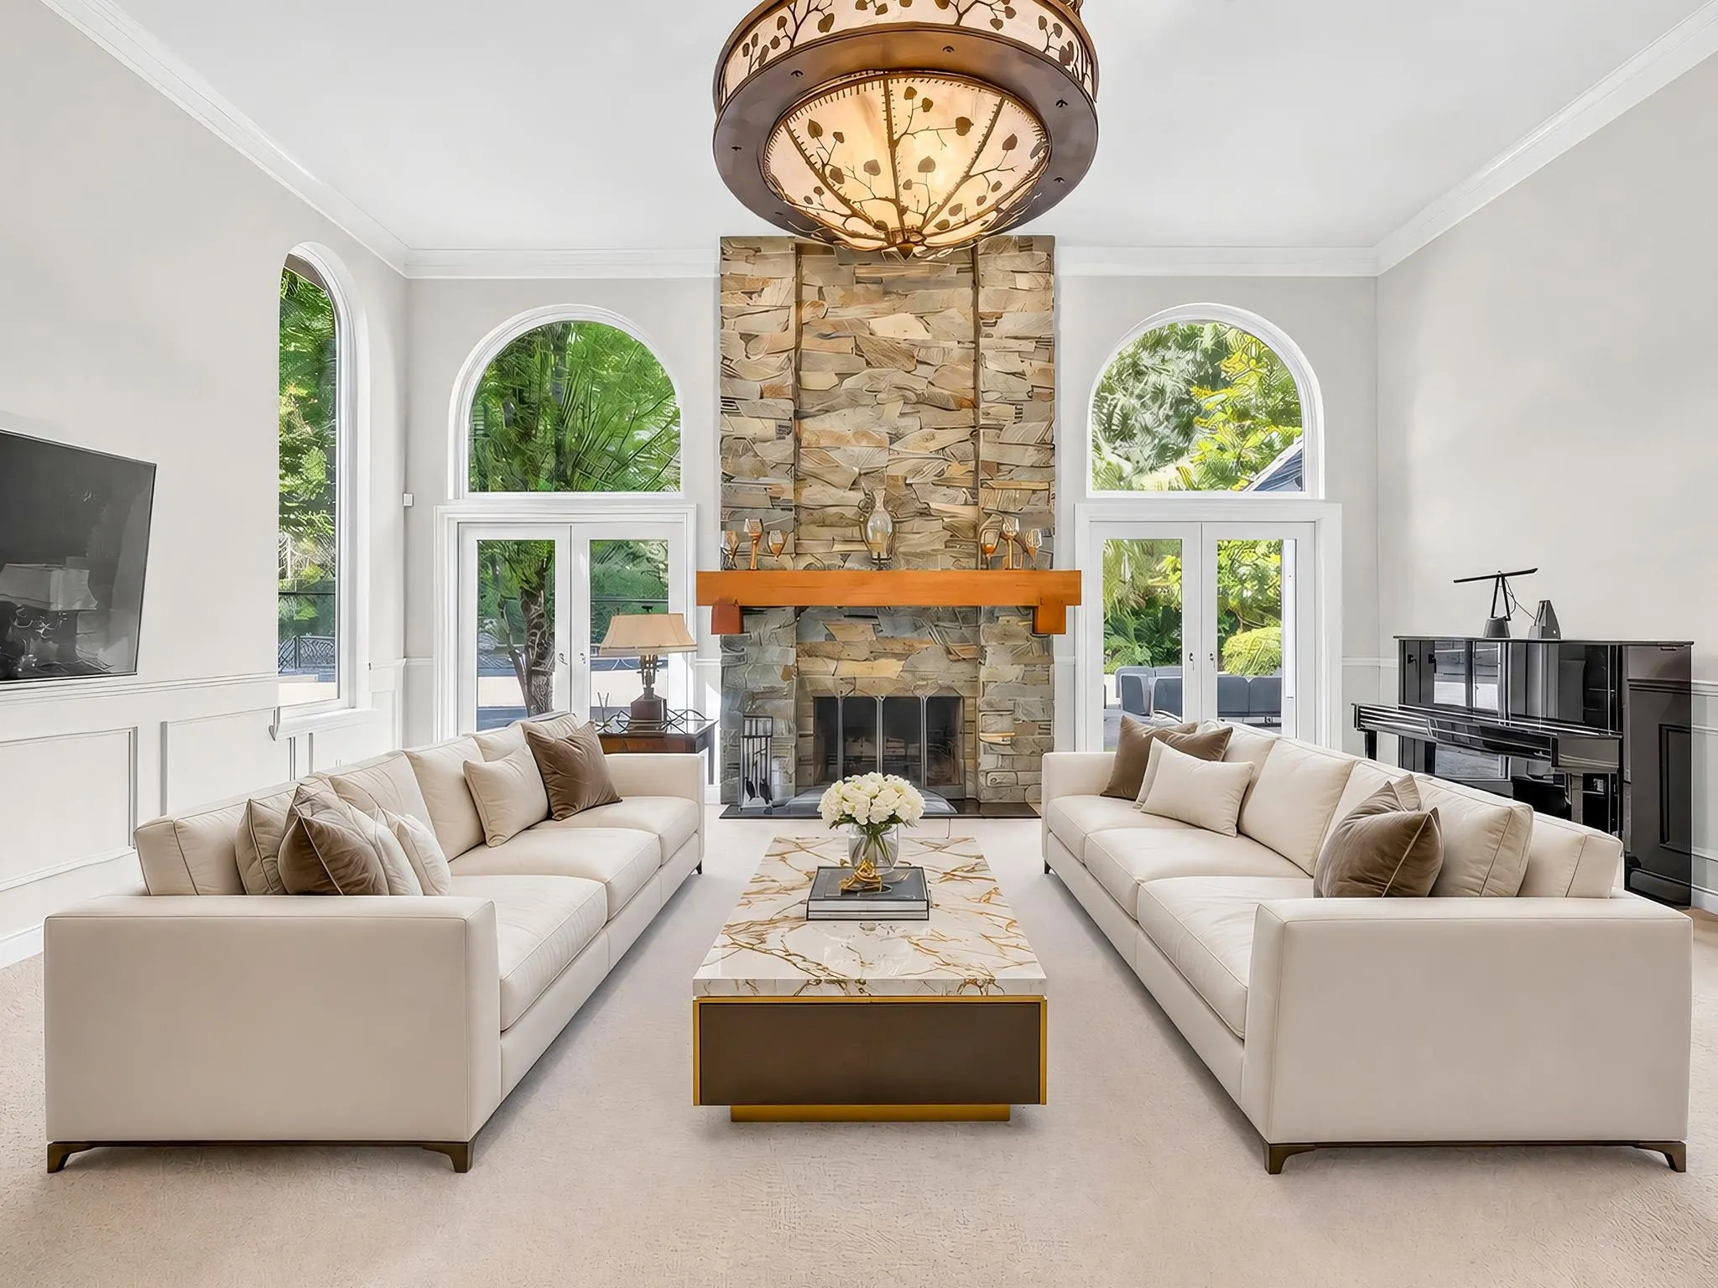
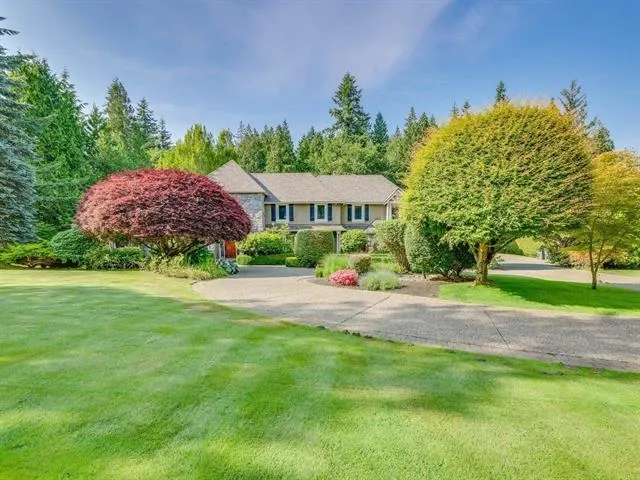
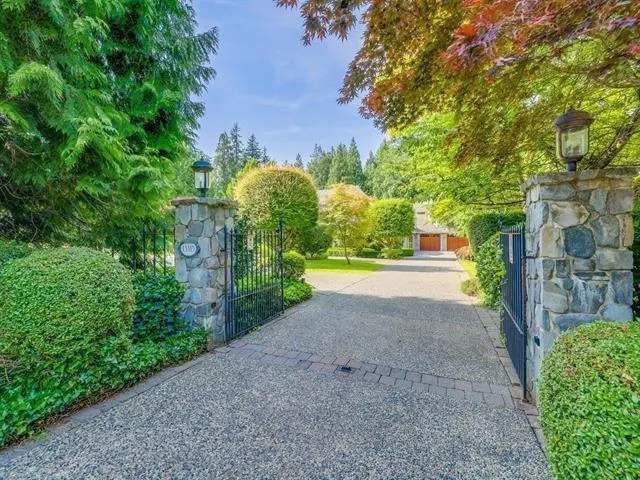
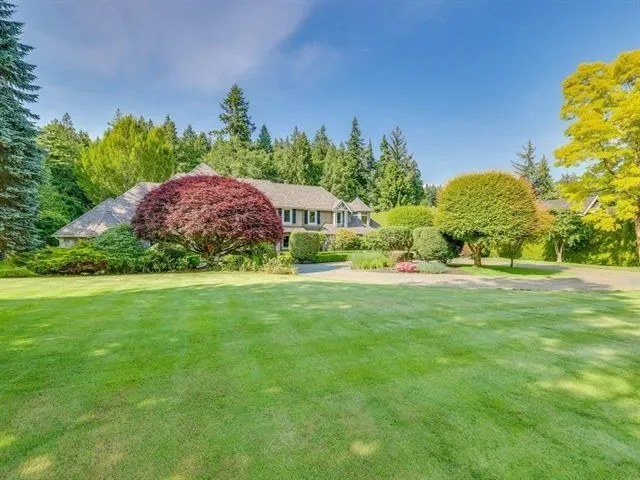
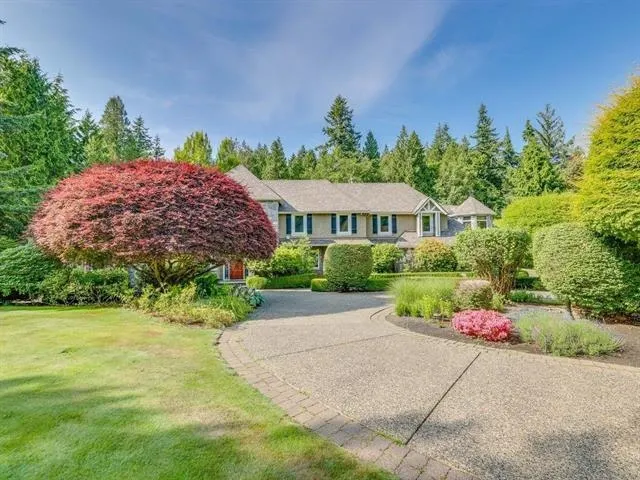
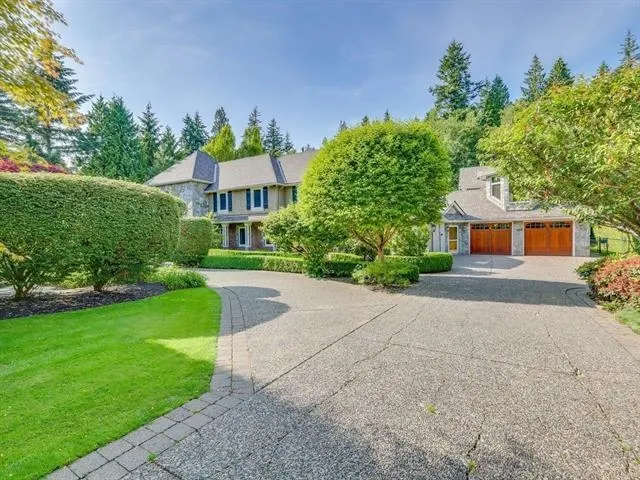
"The Brohmstone" welcomes you to unparalleled luxury and craftsmanship in the esteemed neighborhood of Elgin Chantrell. Nestled within a serene Cul-De-Sac,this estate boasts a rare gem, a spiral staircase that sets the tone for the grandeur within. The great room exudes elegance and spaciousness, providing the perfect setting for gatherings and entertainment. The primary ensuite, located on the main floor, offers a sanctuary of relaxation with its spa-like bathroom, ensuring utmost comfort and luxury for its occupants. A magnificent 65-foot indoor natatorium, a Whistler resort-inspired family room awaits, complete with a gas fireplace and wood beam accents, offering a cozy and inviting ambiance for relaxation and leisure. Enjoy professional landscaping 1 acre w/tennis court & tranquil pond

Property Details

Full Property Details

Interior

Bedrooms
5
Washrooms
6
Square Footage
7721 sqft
Basement
Crawl Space
Heating Type
Forced Air,Radiant
Kitchens
1
Floor Finish
Hardwood,Tile,Carpet
Den
No

Exterior

Front
146.76
Lot Size (Sq Ft)
45388.00
View
Park-like backyard
Waterfront
No
Parking Spaces
10
Total Parking Spaces
-
Garage Spaces
2
Zoning
RA
Roof
Asphalt

Building Description

Property Type
Residential Detached
Home Type
House
Subtype
Single Family Residence
Year Built
1992
Exterior
Frame Wood,Mixed (Exterior),Stone (Exterior),Stucco
Water Supply
Public
No. Floor Levels
2

Community

Community
Elgin Chantrell
Area Code
South Surrey White Rock

Taxes & Fees

Taxes
$26,521.92 /yr
Tax Year
2026

Room Types

Room Dimensions Area Description
Foyer 19'2 x 19'2 367.36 sqft -
Primary Bedroom 24'7 x 14'3 350.31 sqft -
Walk-In Closet 8'7 x 7'0 60.08 sqft -
Office 9'10 x 10'1 99.15 sqft -
Dining Room 13'9 x 16'10 231.46 sqft -
Laundry 8'4 x 14'3 118.75 sqft -
Living Room 17'10 x 23'9 423.54 sqft -
Eating Area 19'4 x 10'9 207.83 sqft -
Pantry 6'9 x 5'2 34.88 sqft -
Kitchen 13'6 x 16'10 227.25 sqft -
Pantry 3'11 x 5'10 22.85 sqft -
Pantry 2'8 x 4'6 12 sqft -
Recreation Room 15'8 x 16'10 263.72 sqft -
Mud Room 11'1 x 9'5 104.37 sqft -
Workshop 26'11 x 22'9 612.35 sqft -
Other 5'5 x 5'10 31.6 sqft -
Storage 9'8 x 7'10 75.72 sqft -
Utility 9'7 x 8'0 76.67 sqft -
Patio 24'8 x 69'11 1724.61 sqft -
Patio 48'10 x 17'3 842.38 sqft -
Bedroom 10'11 x 14'11 162.84 sqft -
Bedroom 13'3 x 11'7 153.48 sqft -
Bedroom 16'1 x 22'3 357.85 sqft -
Bedroom 12'4 x 10'11 134.64 sqft -
Loft 18'0 x 14'4 258 sqft -
Flex Room 9'3 x 23'0 212.75 sqft -
Jess Kuang
Jess Kuang
Sutton Group - 1st West Realty
Listed by Lena Xu - PREC
107 days on site
Listing Broker
RE/MAX Colonial Pacific Realty
Courtesy
RE/MAX Colonial Pacific Realty

Similar homes for sale in Surrey

Explore Surrey

This representation is based in whole or in part on data generated by the Chilliwack & District Real Estate Board, Fraser Valley Real Estate Board or Greater Vancouver REALTORS® which assumes no responsibility for its accuracy. Copyright 2026 by the Greater Vancouver REALTORS®, Fraser Valley Real Estate Board, Chilliwack and District Real Estate Board, and BC Northern Real Estate Board. All Rights Reserved.
Powered by AgentLocator







