
3513 Point Grey Road, Vancouver
1 / 40
For Sale
$19,500,000
3 bd · 4 ba · 4,955 sq ft

3513 Point Grey Road, Vancouver V6R 1A7

MLS®# R3151299

Est. mortgage
$73,977/mo
Property taxes $115,683/yr

About This Home

Property Type
House, Single Family Residence
Parking
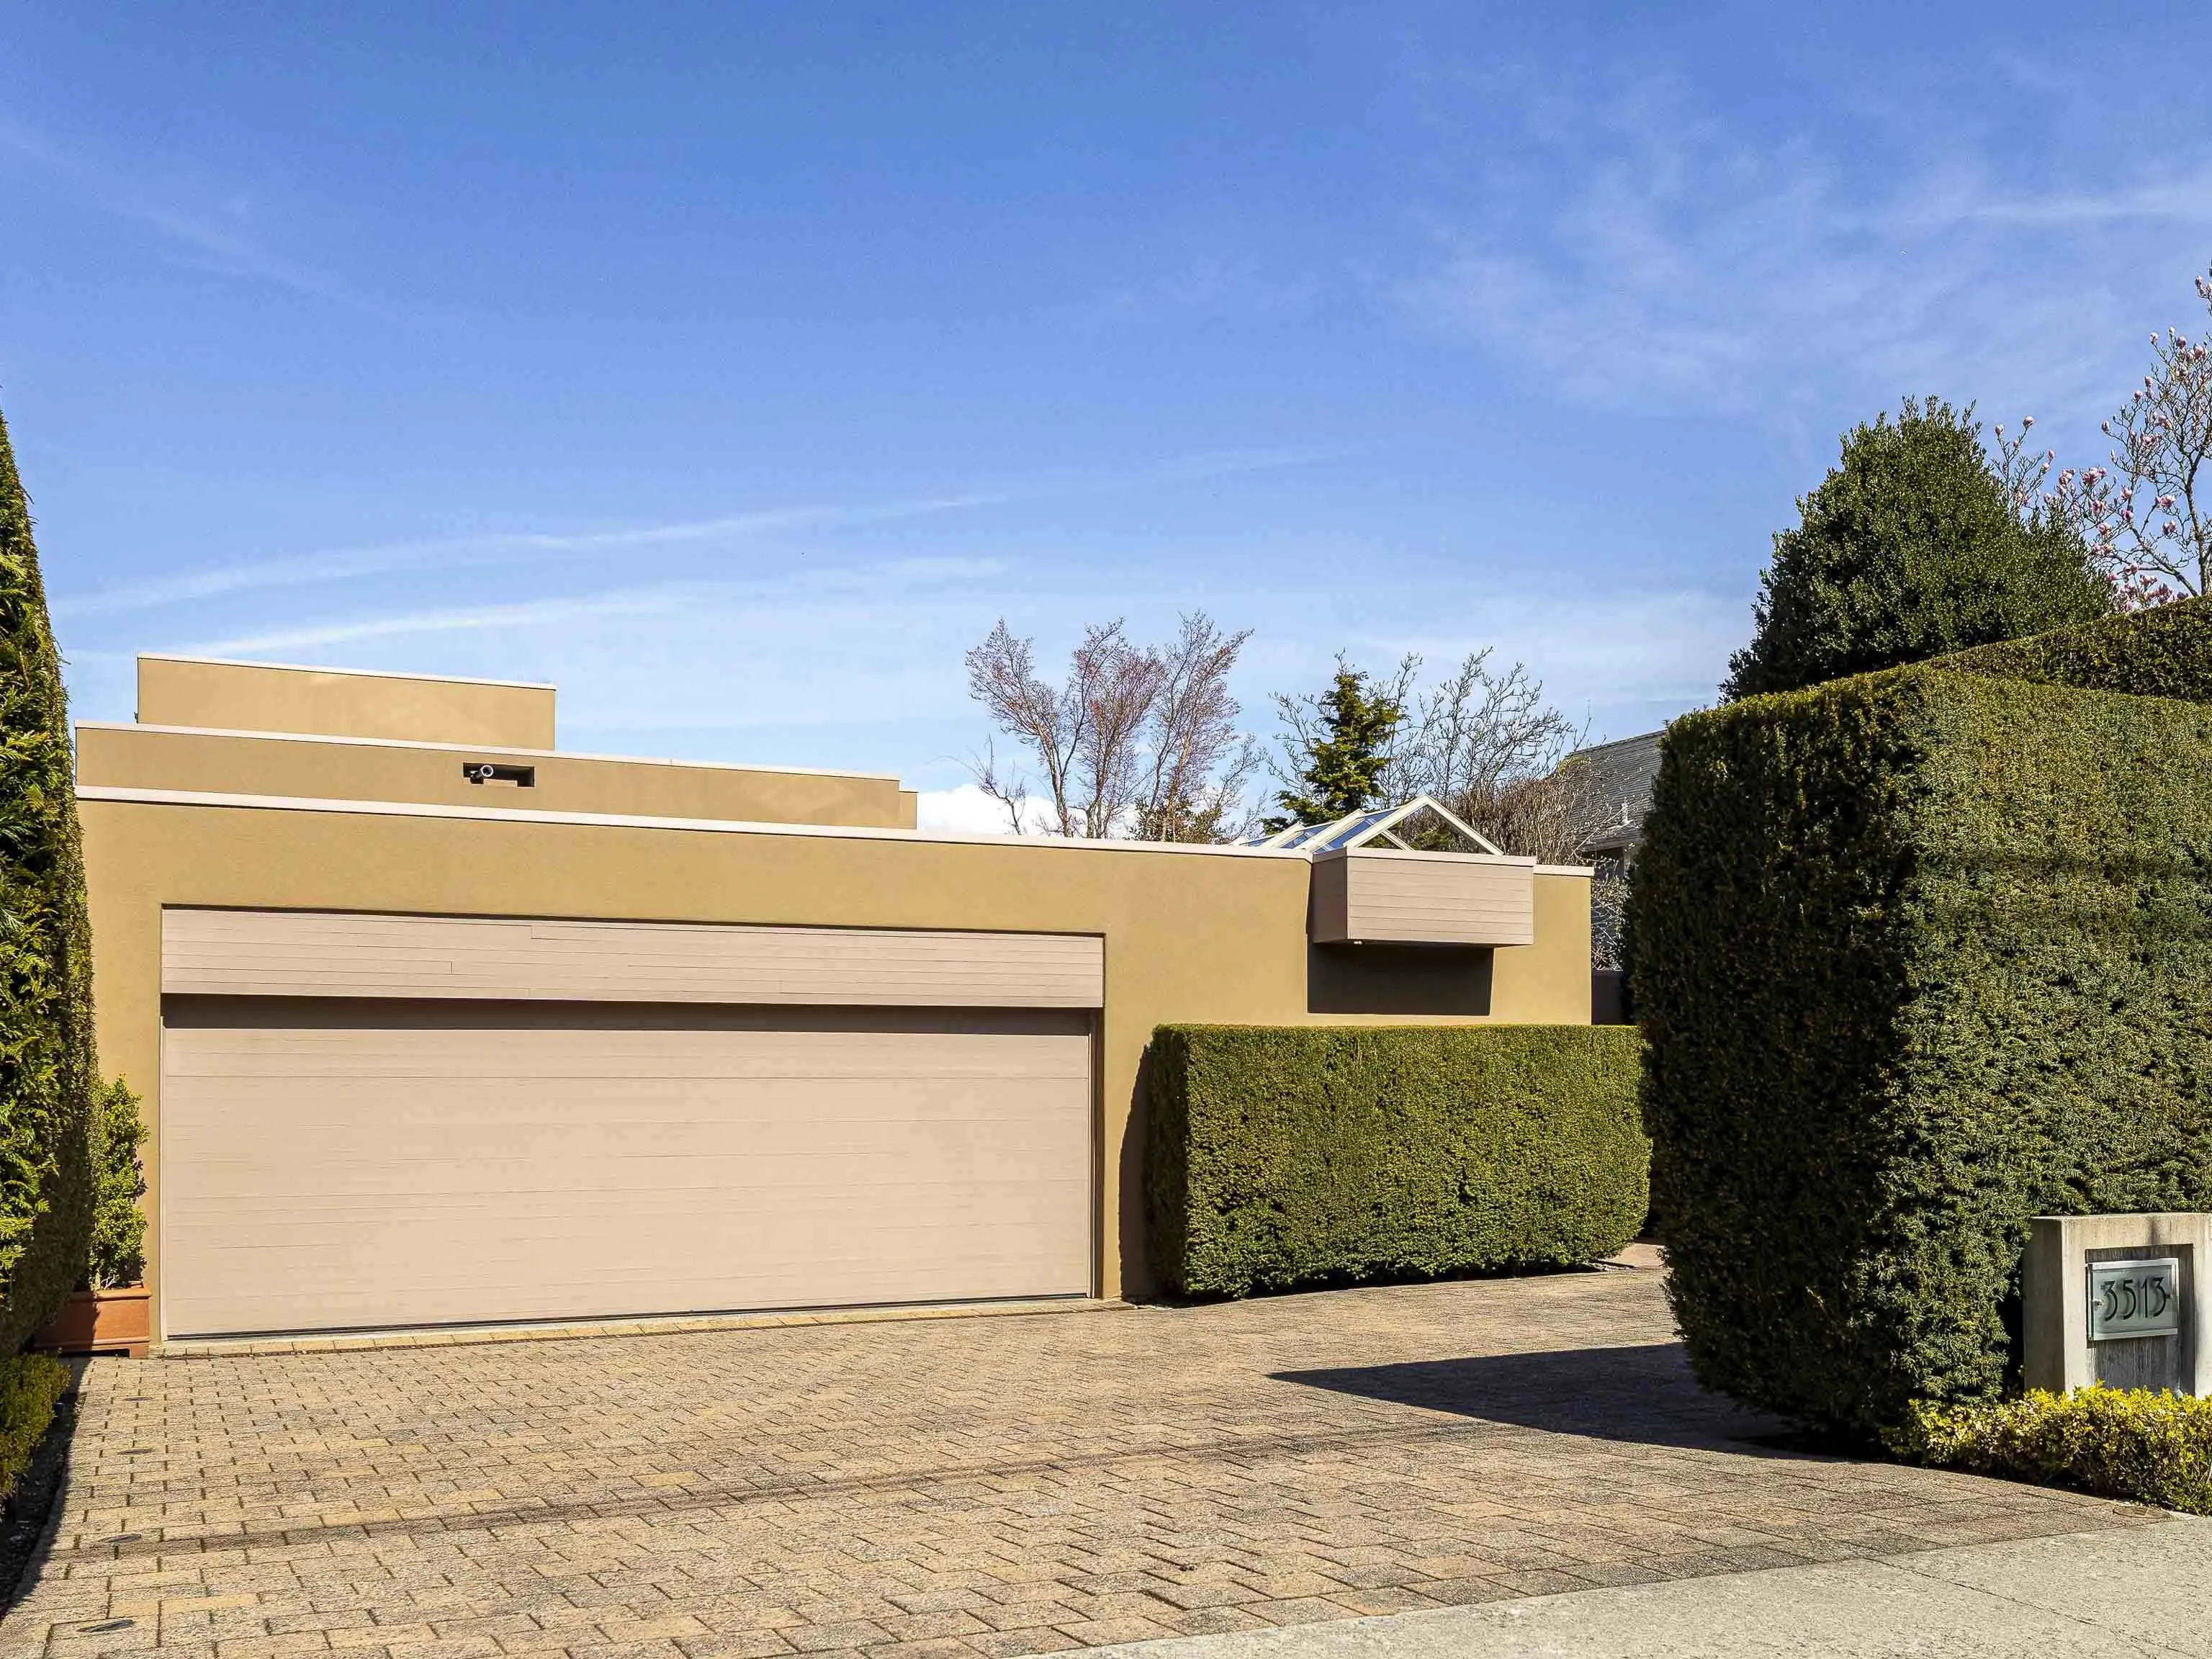
2 garage, 4 parking
MLS #
R3151299
Size
4955 sqft
Basement
Finished
Lot size
7920.00 sqft
Tax
$115,683 /yr
Year Built
1970
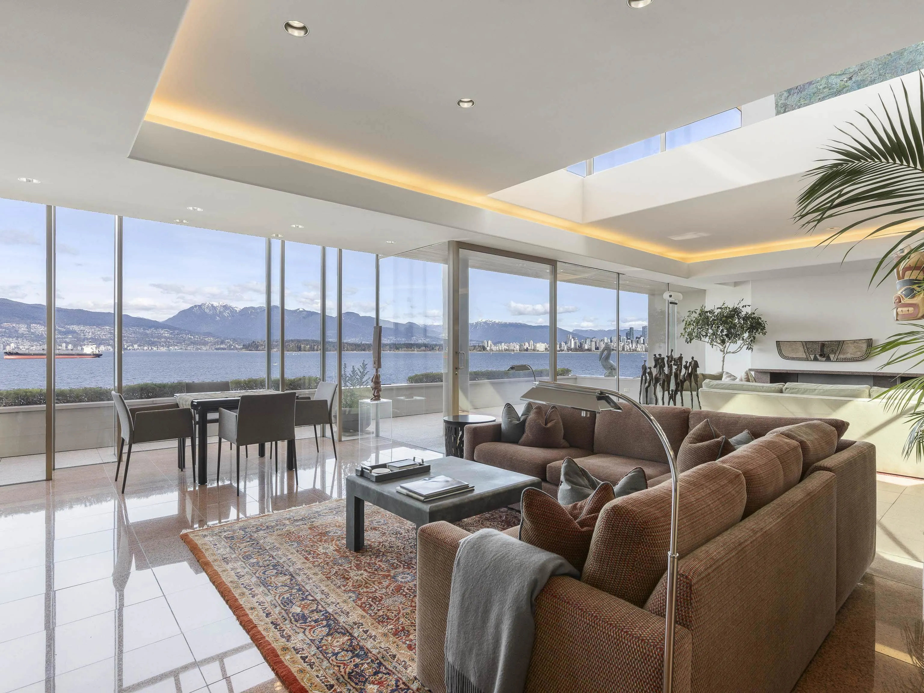
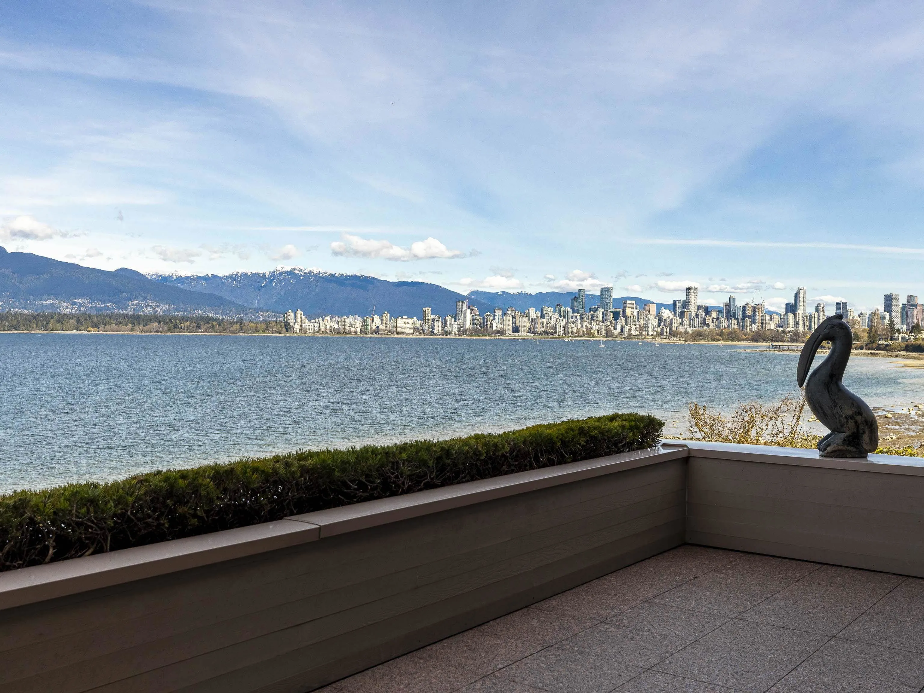
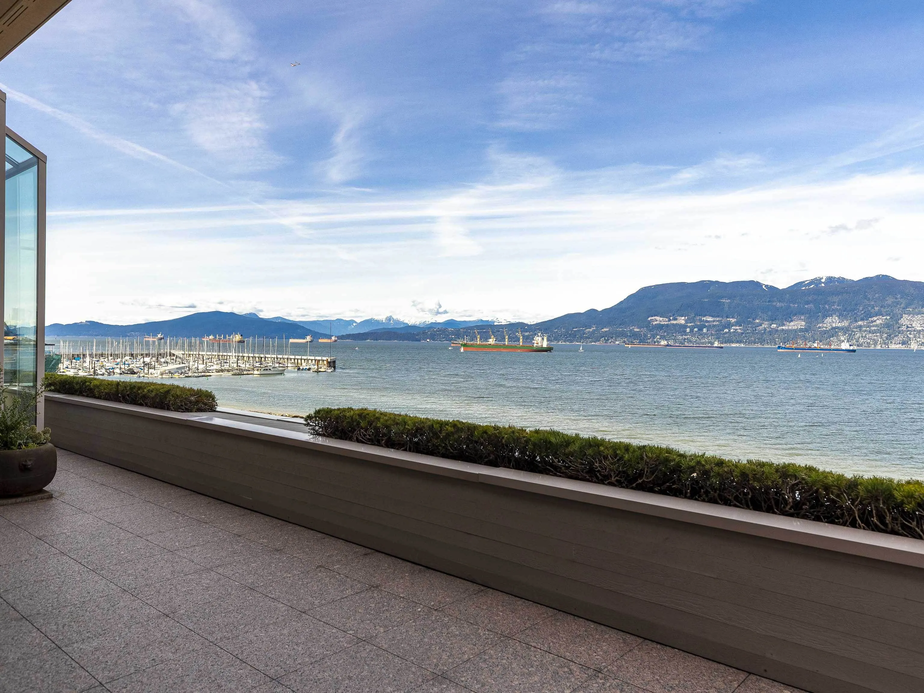
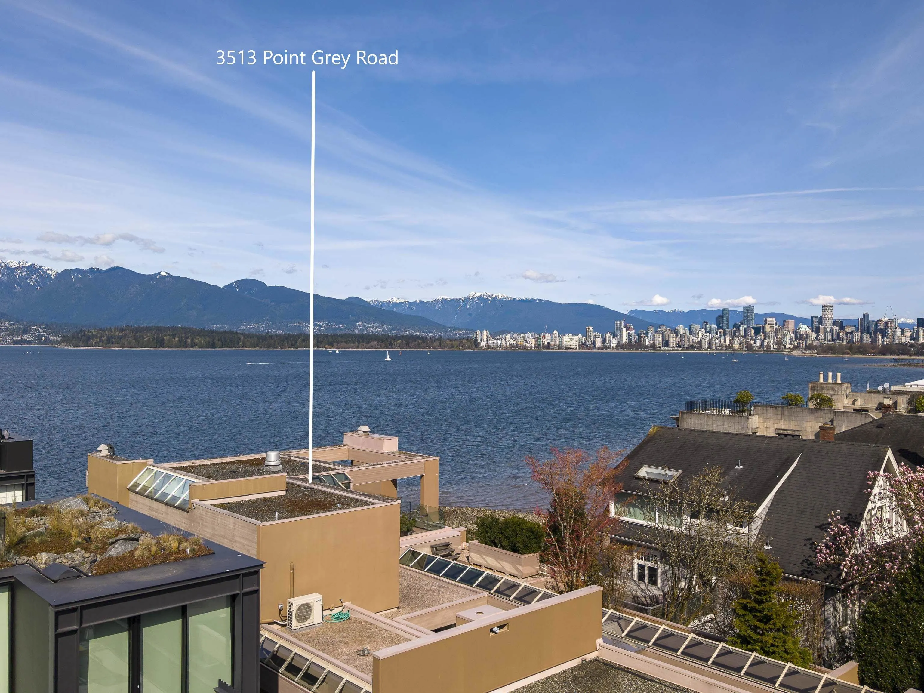
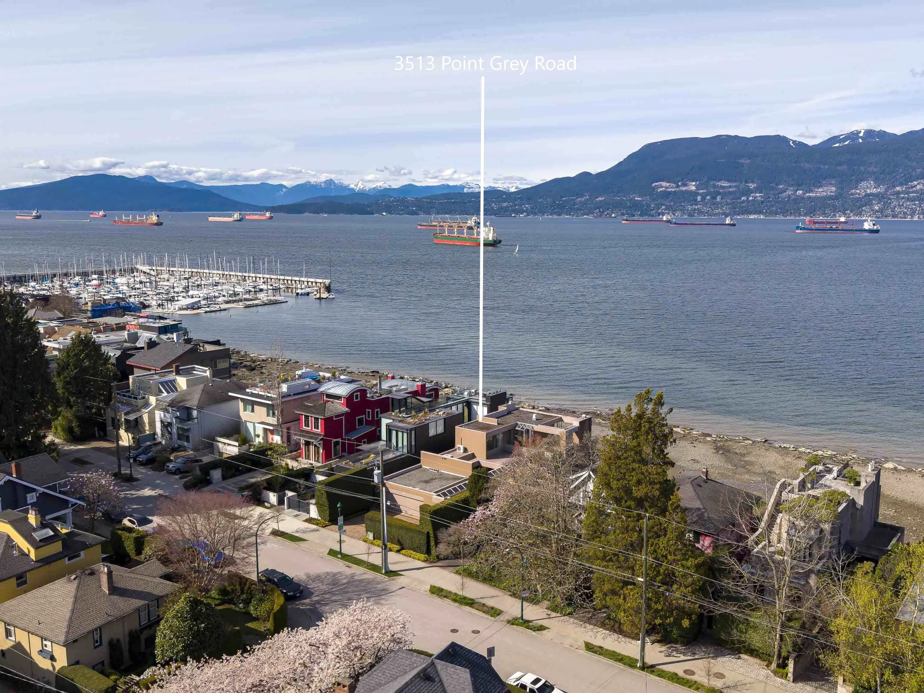
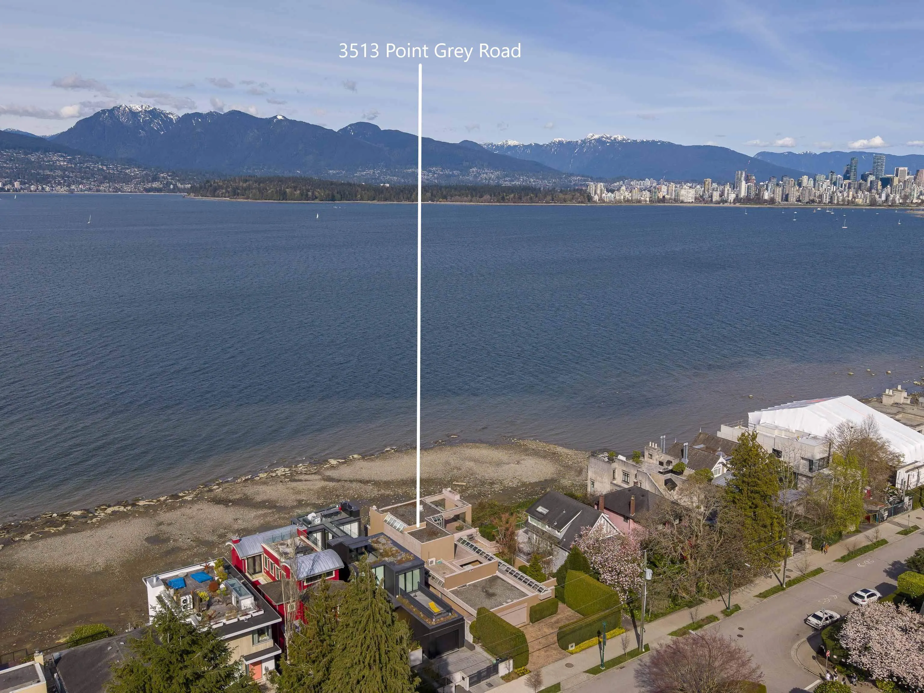
Envisioned as a striking coastal retreat, this architecturally refined waterfront residence offers a sophisticated take on West Coast living. Set on a rare 49.5’ x 160’ lot along coveted Point Grey Road. Thoughtfully transformed by Dan White, this 5,152 sqft. home showcases a seamless balance of artistry and livability, where every element has been carefully curated. A dramatic feature staircase rises as a central design moment, guiding you through expansive interiors defined by openness & light. A refined material palette creates a polished, contemporary feel throughout. Expansive windows capture uninterrupted vistas of the ocean, mountains, & city skyline. Sunlight pours through the open-plan living spaces, enhancing the home’s bright, airy ambiance. Double garage+ front driveway parking

Property Details

Amenities & Utilities

In Unit

Full Property Details

Interior

Bedrooms
3
Washrooms
4
Square Footage
4955 sqft
Basement
Finished
Heating Type
Radiant
Kitchens
2
Floor Finish
Mixed,Tile,Carpet
Den
No

Exterior

Front
49.50
Lot Size (Sq Ft)
7920.00
View
Ocean, Mountains, & City
Waterfront
Yes
Parking Spaces
4
Total Parking Spaces
-
Garage Spaces
2
Zoning
R1-1
Roof
Torch On

Building Description

Property Type
Residential Detached
Home Type
House
Subtype
Single Family Residence
Year Built
1970
Exterior
Frame Wood,Glass (Exterior),Mixed (Exterior),Stucco
Water Supply
Public
No. Floor Levels
2

Community

Community
Kitsilano
Area Code
Vancouver West

Taxes & Fees

Taxes
$115,683 /yr
Tax Year
2025

Other

Virtual Tour Link

Room Types

Room Dimensions Area Description
Living Room 22'5 x 21'3 476.35 sqft -
Dining Room 15'8 x 12'6 195.83 sqft -
Kitchen 14'8 x 14'5 211.44 sqft -
Family Room 21'9 x 14'10 322.62 sqft -
Wok Kitchen 10'4 x 15'7 161.03 sqft -
Office 16'10 x 7'10 131.86 sqft -
Foyer 15'8 x 14'1 220.64 sqft -
Bedroom 16'9 x 12'9 213.56 sqft -
Bedroom 14'0 x 12'8 177.33 sqft -
Primary Bedroom 17'0 x 20'6 348.5 sqft -
Walk-In Closet 7'11 x 11'8 92.36 sqft -
Walk-In Closet 8'2 x 9'7 78.26 sqft -
Sauna 8'0 x 6'1 48.67 sqft -
Flex Room 5'1 x 7'9 39.4 sqft -
Gym 12'9 x 15'1 192.31 sqft -
Laundry 11'4 x 10'7 119.94 sqft -
Storage 12'9 x 12'0 153 sqft -
Utility 15'2 x 10'2 154.19 sqft -
Jess Kuang
Jess Kuang
Sutton Group - 1st West Realty
Listed by Tom Gradecak
107 days on site
Listing Broker
WESTSIDE Tom Gradecak Realty
Courtesy
WESTSIDE Tom Gradecak Realty

Similar homes for sale in Vancouver

Explore Vancouver

This representation is based in whole or in part on data generated by the Chilliwack & District Real Estate Board, Fraser Valley Real Estate Board or Greater Vancouver REALTORS® which assumes no responsibility for its accuracy. Copyright 2026 by the Greater Vancouver REALTORS®, Fraser Valley Real Estate Board, Chilliwack and District Real Estate Board, and BC Northern Real Estate Board. All Rights Reserved.
Powered by AgentLocator






