
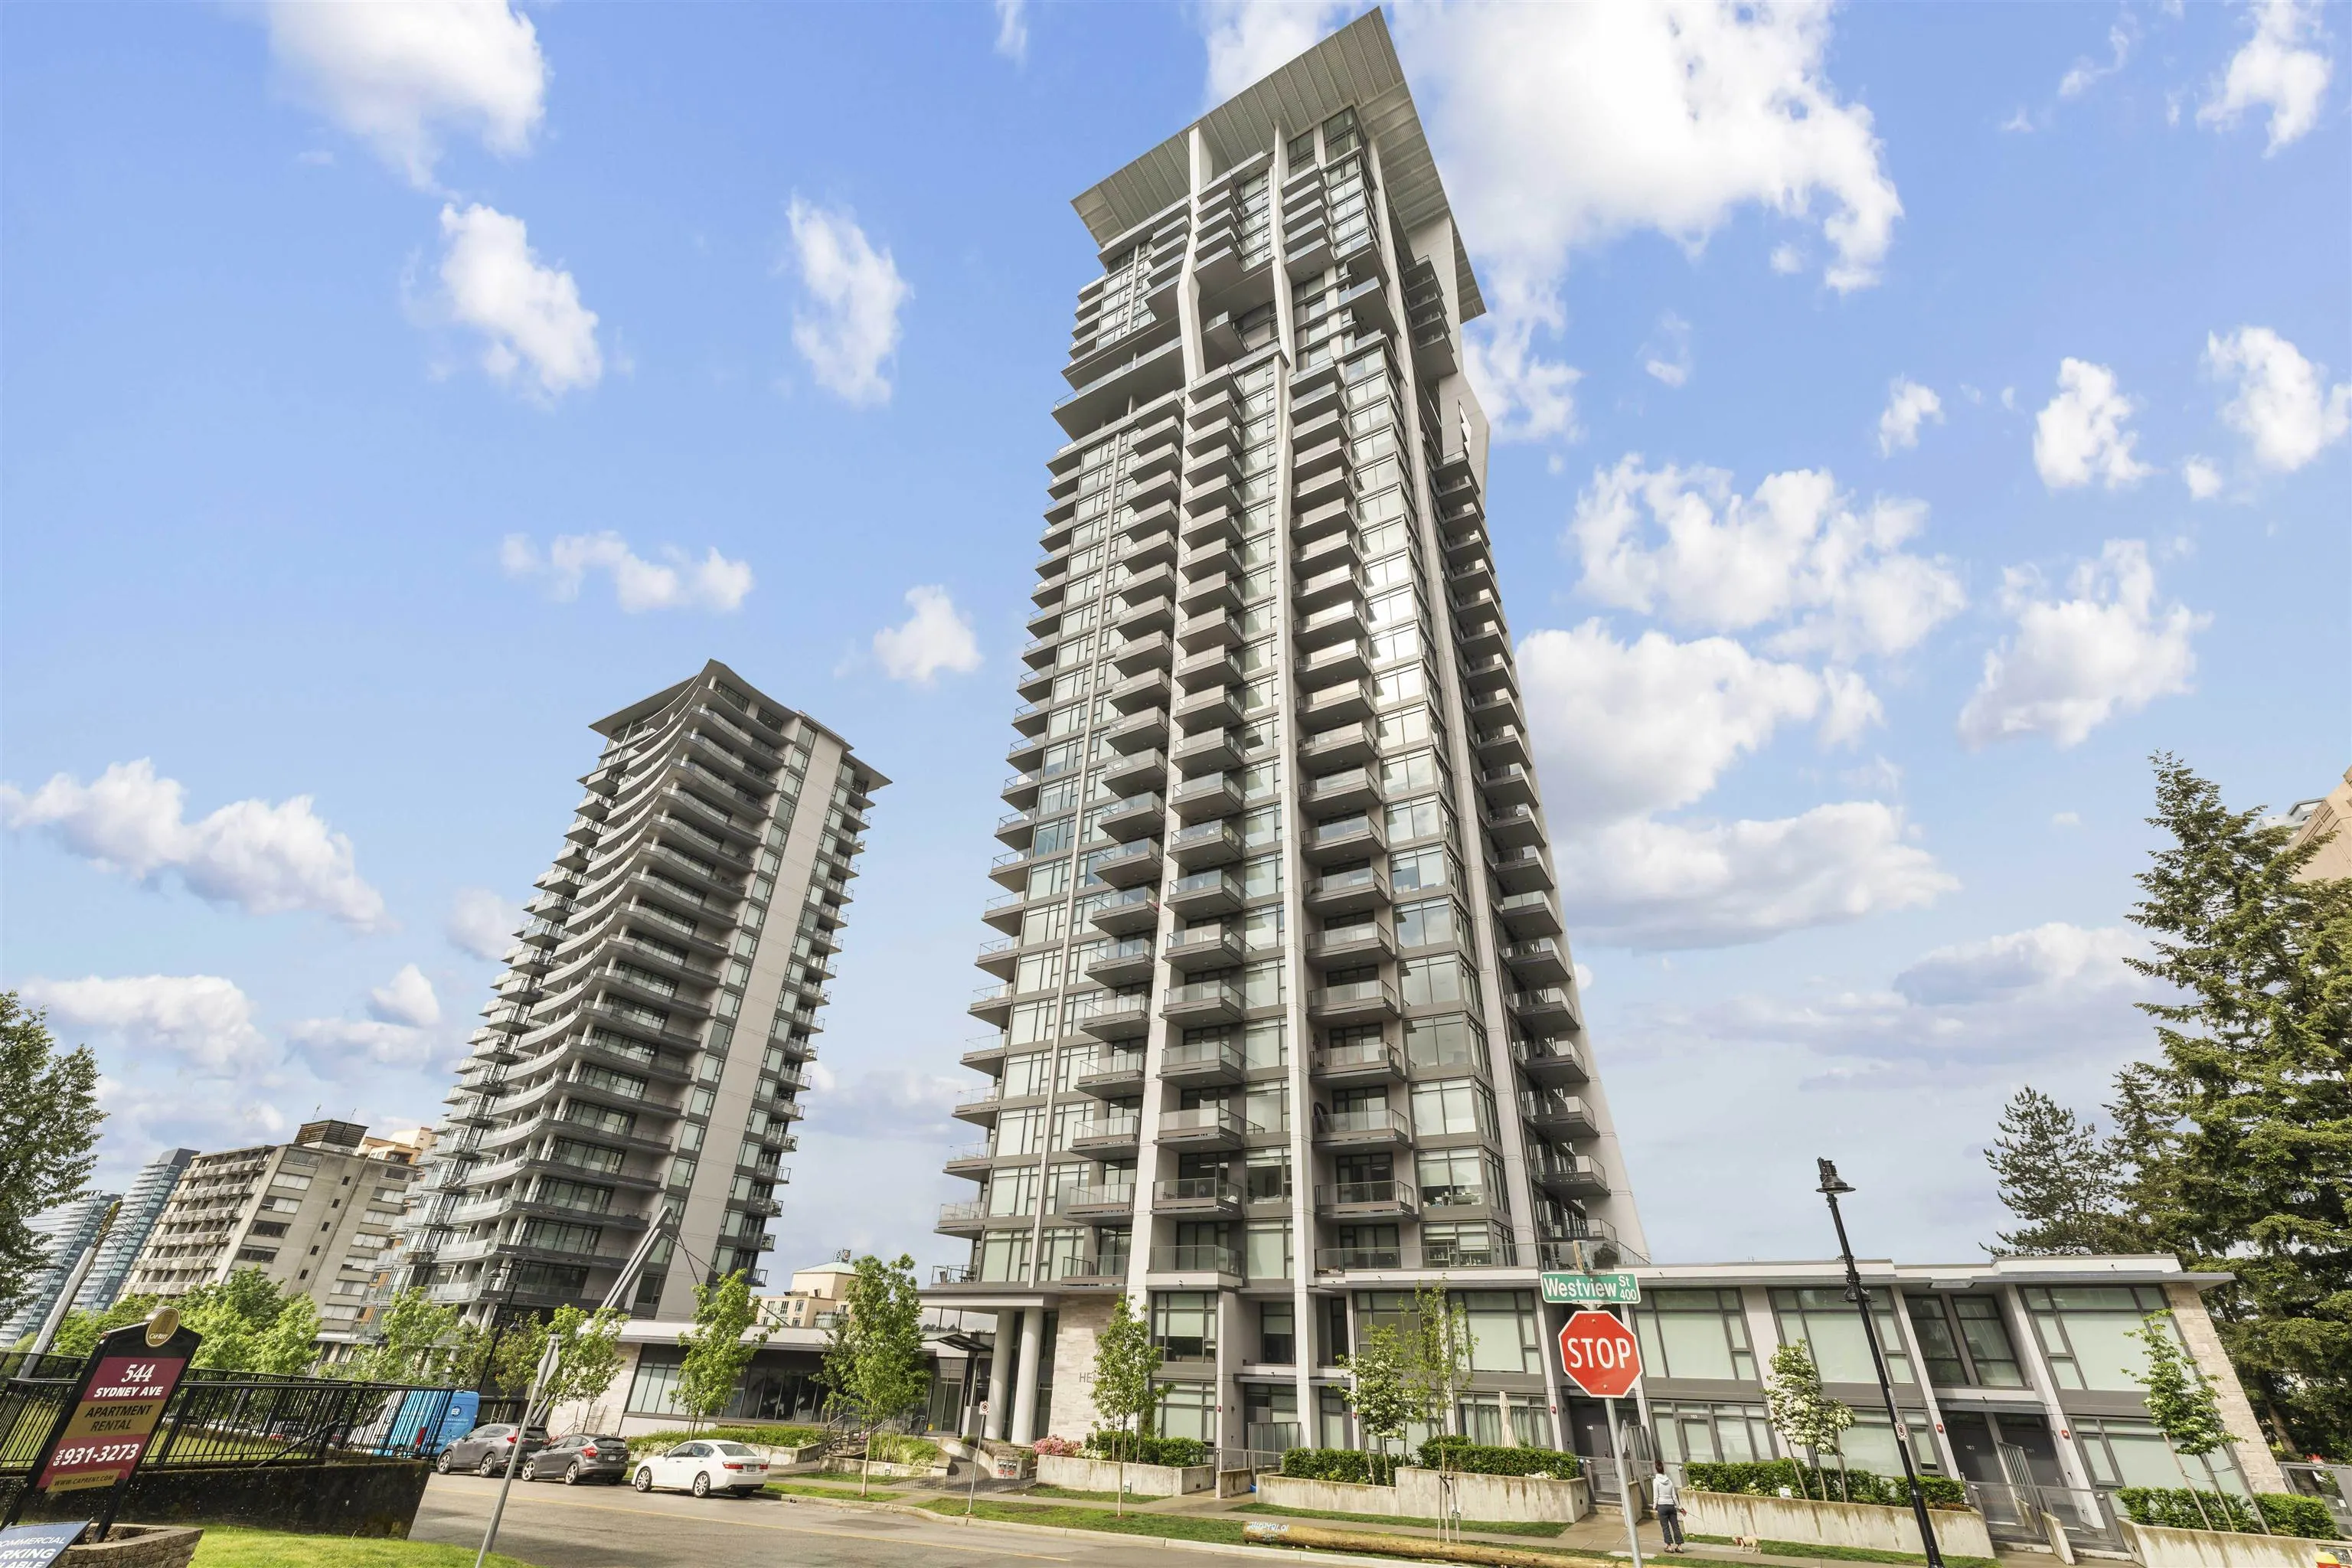
450 Westview Street #1301, Coquitlam
1 / 28
For Sale
$599,000
1 bd · 1 ba · 632 sq ft

450 Westview Street #1301, Coquitlam V3K 6C3

MLS®# R3151231

Est. mortgage
$2,272/mo
Property taxes $2,368.97/yr

About This Home

Property Type
Condo, Apartment/Condo
Parking
1 parking
MLS #
R3151231
Size
632 sqft
Basement
None
Tax
$2,368.97 /yr
Year Built
2021
Maintenance Fee
$367.75 /mo
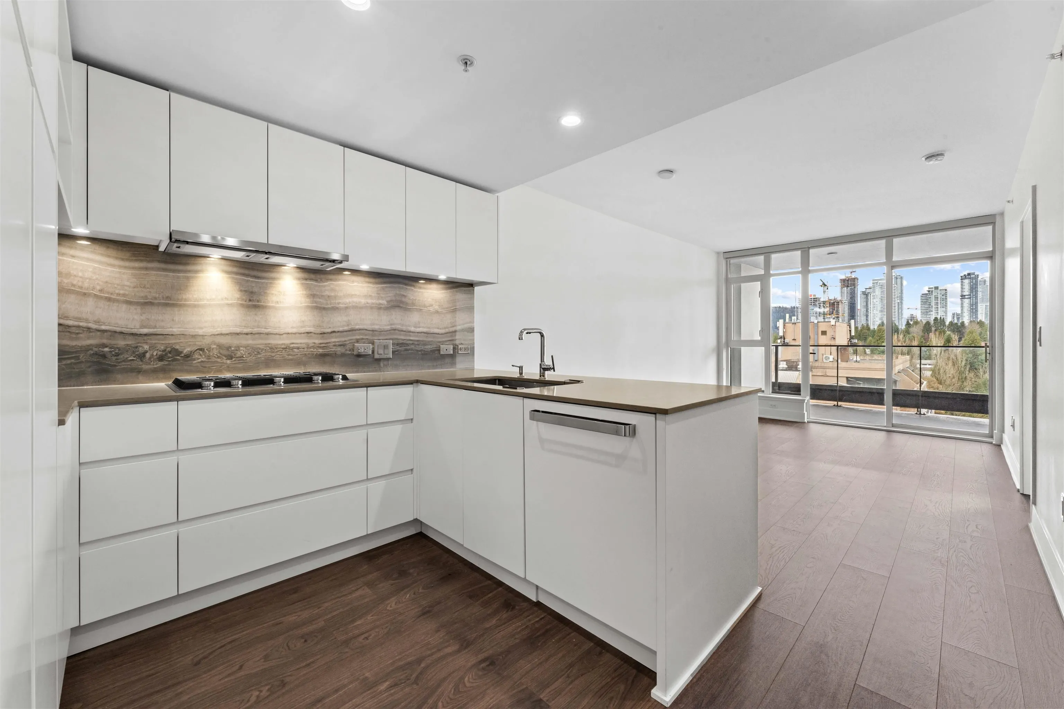
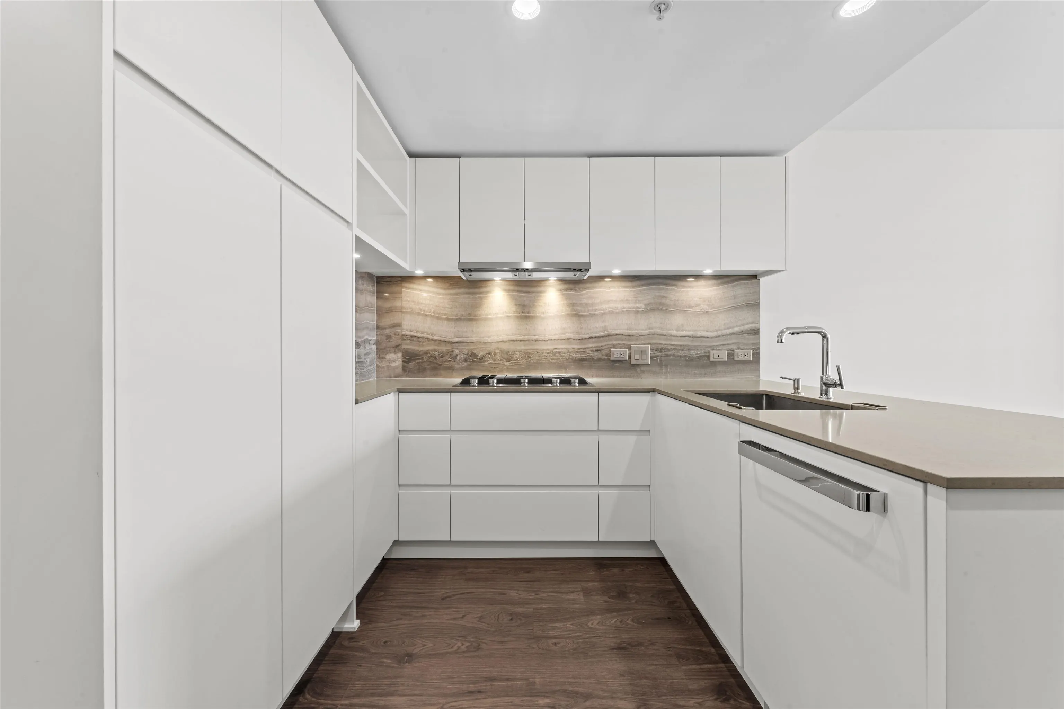
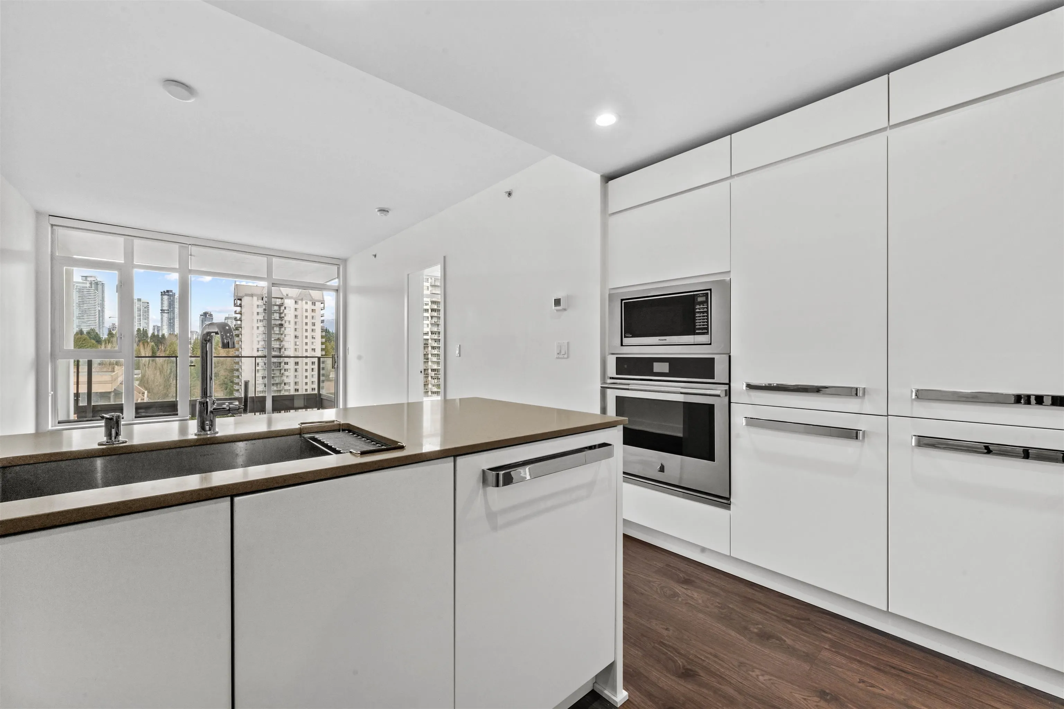
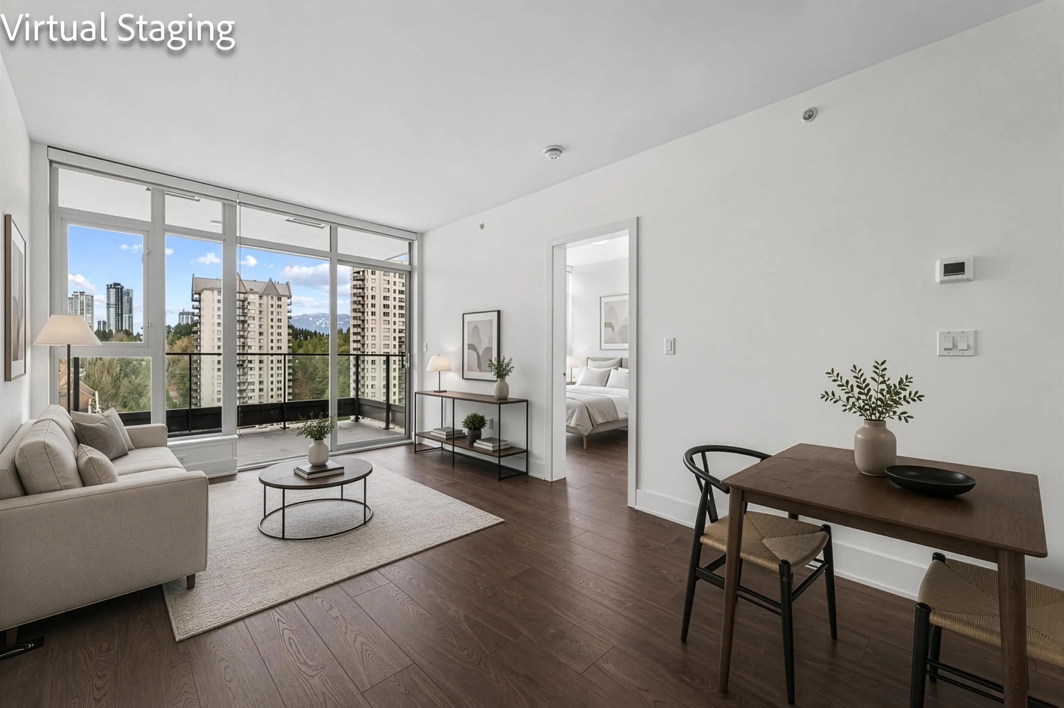
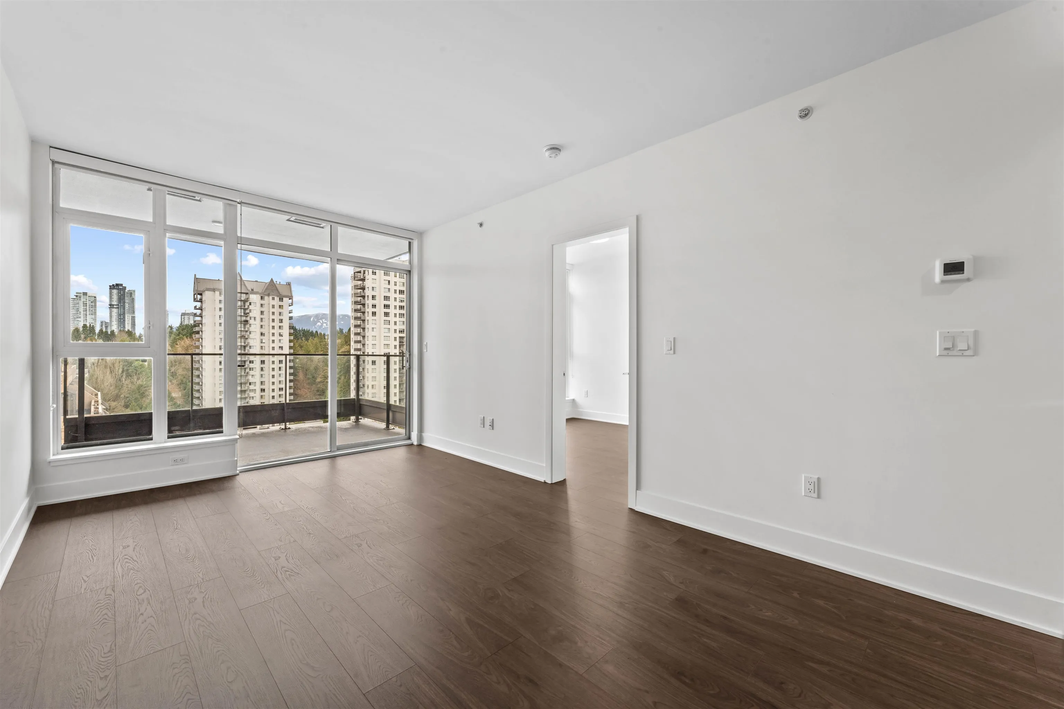
Extraordinary lifestyle. Beautiful 1-bdrm + den at Hensley. Extremely well-kept, like NEW. Functional floorplan, delight Cressey Kitchen features ample cabinetry for all your storage needs, rarely found big walk-in closet, enjoy mountain view/cityscape. 1 EV parking/1 locker included. Indulge in the luxurious amenities on the very top floor, including party room/game room/grand lounge/gym/outdoor pool/hot tub/relaxing steam and sauna. Unbeatable location, just a short walk to revamped Lougheed Mall/Skytrain/Community Center/schools/golf course. Plenty of shops/restaurants at your doorsteops, with quick access to Hwy 1 & 7 and SFU. Perfect to live-in or to invest. Come see it yourself. Open: Sun Oct. 25, 2-4pm

Property Details

Amenities & Utilities

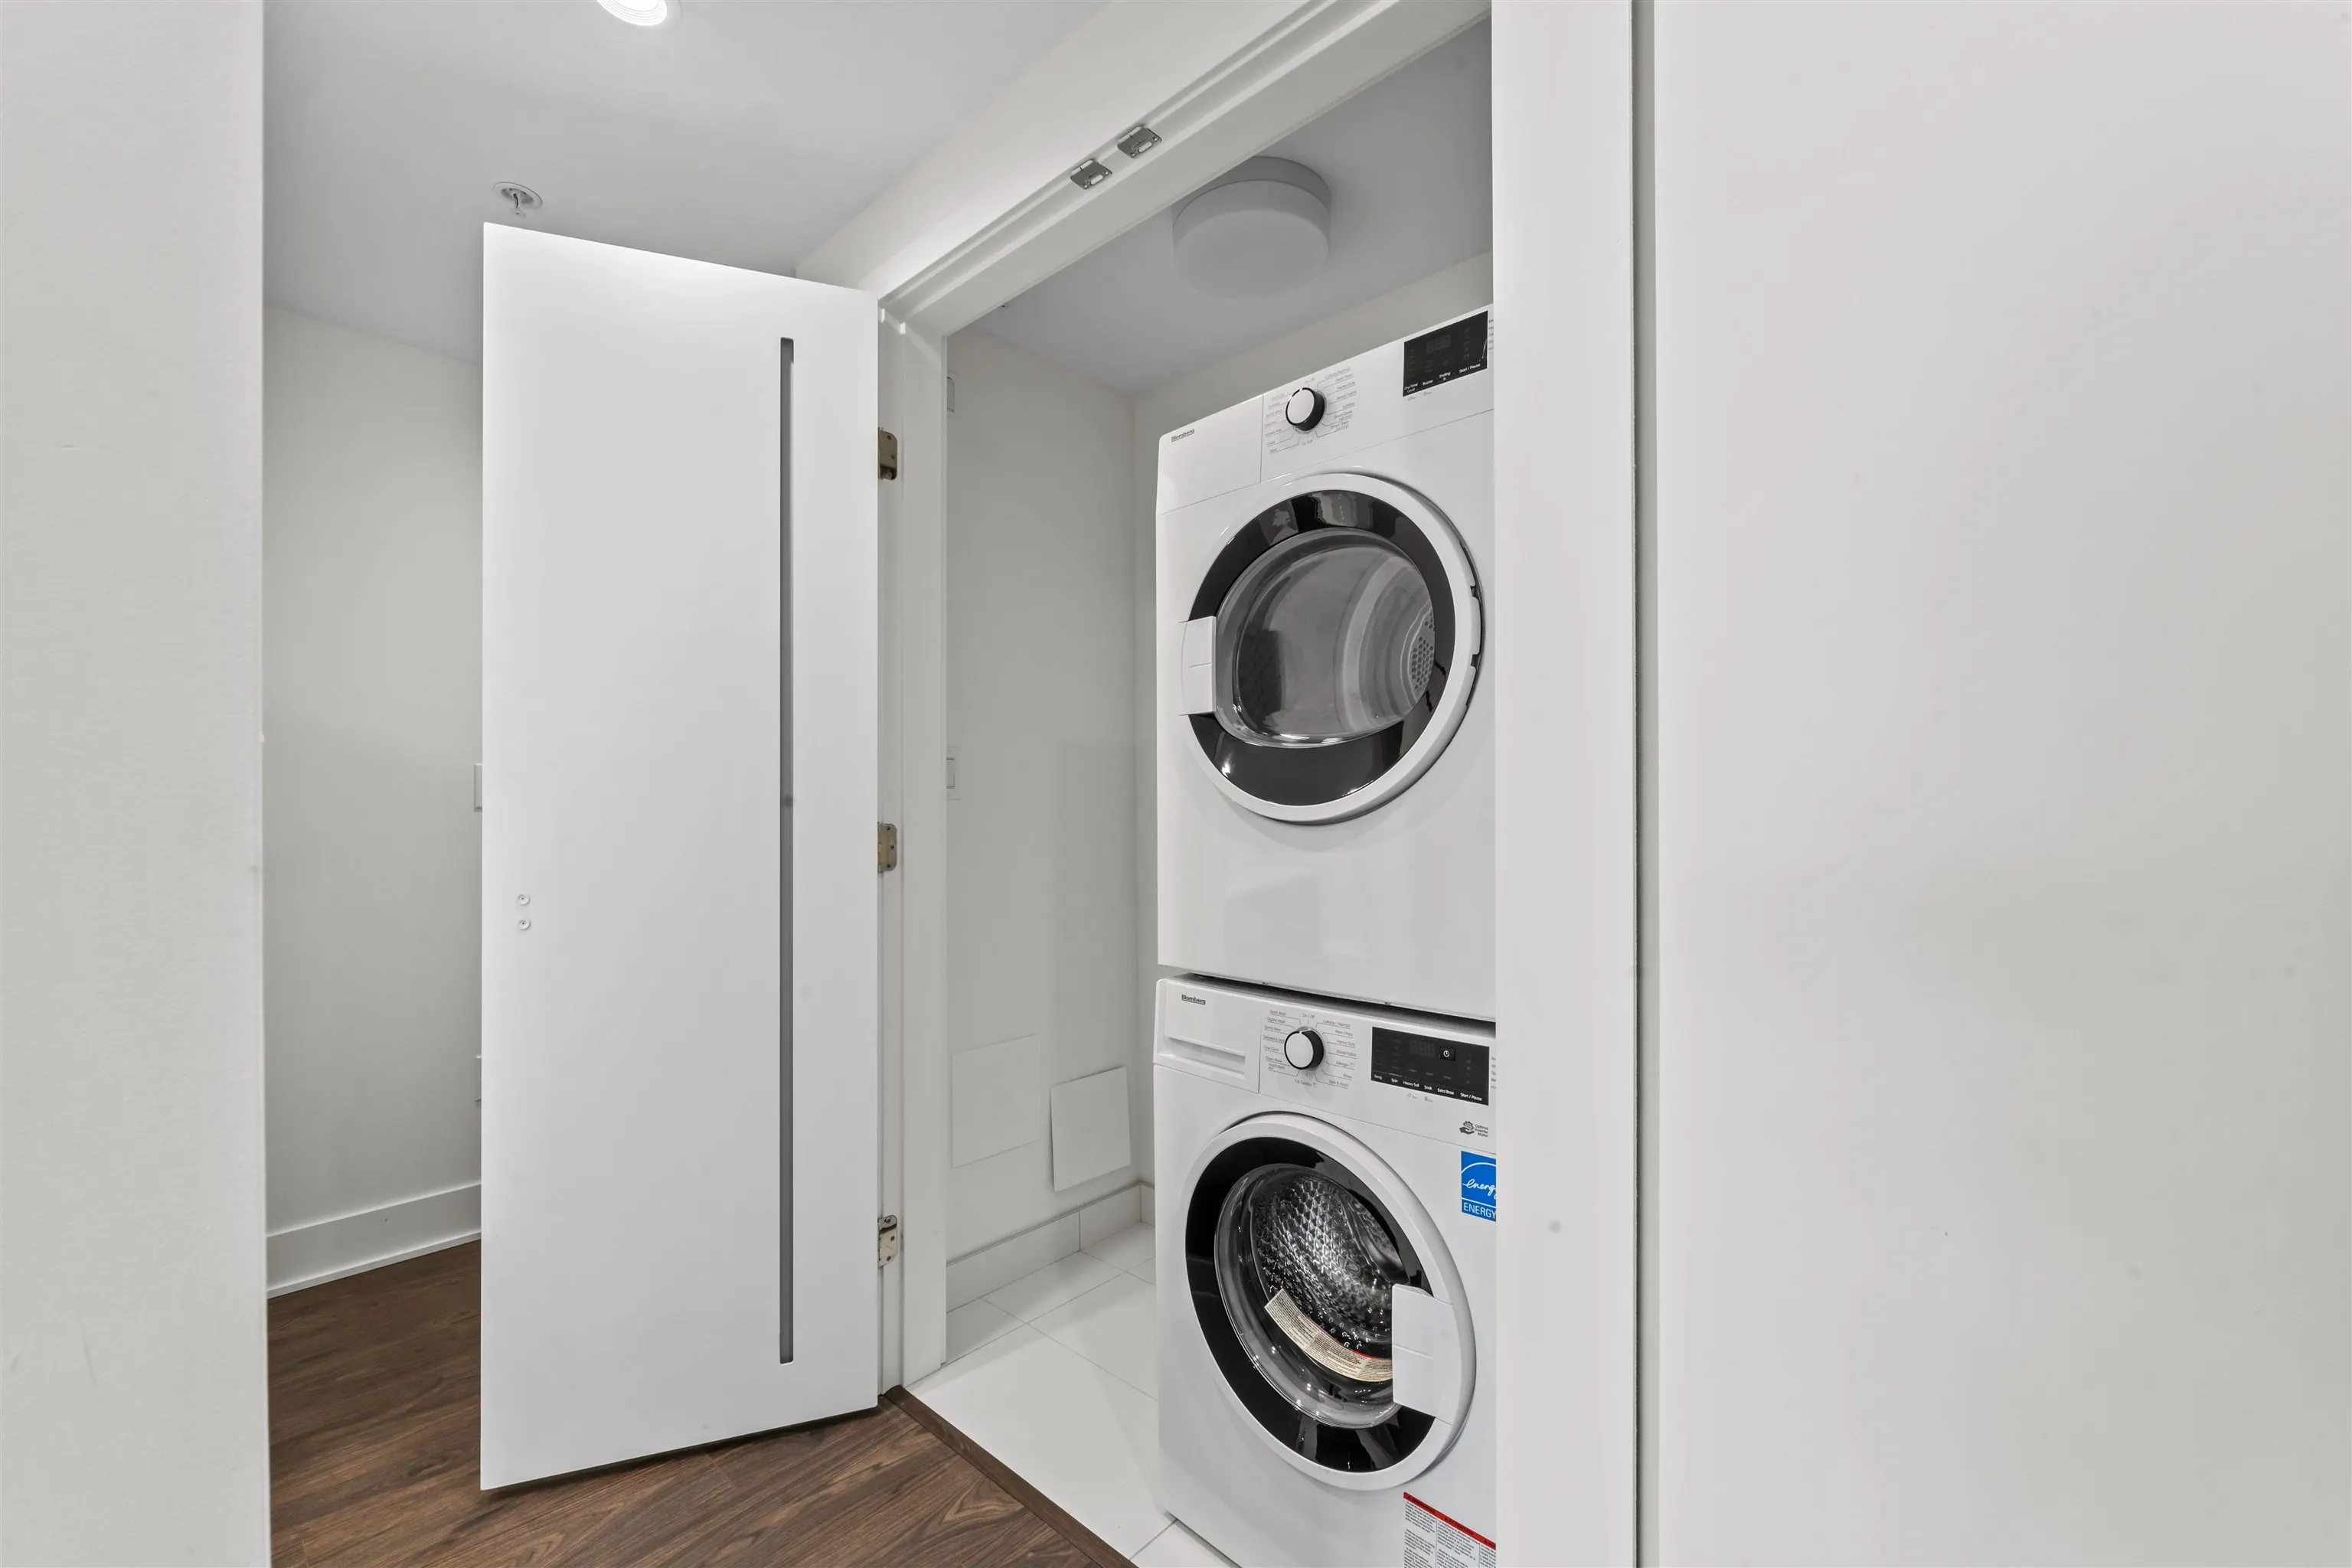
In Unit

Full Property Details

Interior

Bedrooms
1
Washrooms
1
Square Footage
632 sqft
Basement
None
Heating Type
Heat Pump
Kitchens
1
Floor Finish
Laminate,Tile
Den
Yes

Exterior

View
CITY/MOUNTAIN
Waterfront
No
Parking Spaces
1
Total Parking Spaces
-
Garage Spaces
-
Zoning
MFD
Roof
Concrete

Building Description

Property Type
Multi Family,Residential Attached
Home Type
Condo
Subtype
Apartment/Condo
Year Built
2021
Exterior
Concrete,Glass (Exterior),Mixed (Exterior),Stone (Exterior)
Water Supply
Cistern
No. Floor Levels
1
Pets Allowed
Cats OK,Dogs OK,Number Limit (Two),Yes With Restrictions

Community

Community
Coquitlam West
Area Code
Coquitlam

Taxes & Fees

Taxes
$2,368.97 /yr
Tax Year
2025
Maintenance Fee
$367.75 /mo

Other

Pets
Cats OK,Dogs OK,Number Limit (Two),Yes With Restrictions

Room Types

Room Dimensions Area Description
Living Room 10'5 x 16'8 173.61 sqft -
Kitchen 8'4 x 12'8 105.56 sqft -
Den 5'10 x 6'7 38.4 sqft -
Walk-In Closet 5'7 x 7'2 40.01 sqft -
Primary Bedroom 9'0 x 9'11 89.25 sqft -
Jess Kuang
Jess Kuang
Sutton Group - 1st West Realty
Listed by Diana Deng PREC*
107 days on site
Listing Broker
Team 3000 Realty Ltd.
Courtesy
Team 3000 Realty Ltd.

Similar homes for sale in Coquitlam

Explore Coquitlam

This representation is based in whole or in part on data generated by the Chilliwack & District Real Estate Board, Fraser Valley Real Estate Board or Greater Vancouver REALTORS® which assumes no responsibility for its accuracy. Copyright 2026 by the Greater Vancouver REALTORS®, Fraser Valley Real Estate Board, Chilliwack and District Real Estate Board, and BC Northern Real Estate Board. All Rights Reserved.
Powered by AgentLocator







