
2458 E 5th Avenue, Vancouver
1 / 28
For Sale
$2,588,000
7 bd · 4 ba · 3,191 sq ft

2458 E 5th Avenue, Vancouver V5M 1M5

MLS®# R3151144

Est. mortgage
$9,818/mo
Property taxes $9,931.68/yr

About This Home

Property Type
House, Single Family Residence
Parking
2 garage, 2 parking
MLS #
R3151144
Size
3191 sqft
Basement
Crawl Space,Full
Lot size
5368.00 sqft
Tax
$9,931.68 /yr
Year Built
1992
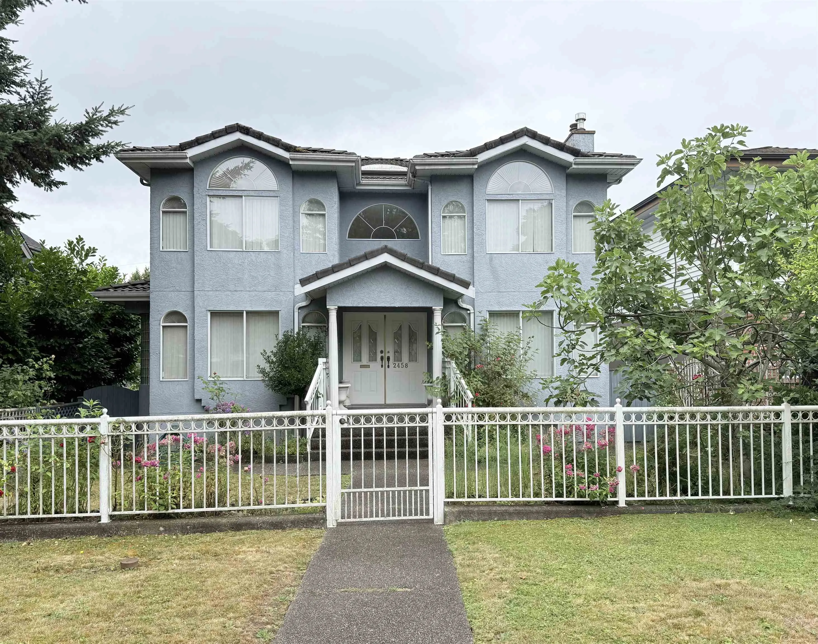
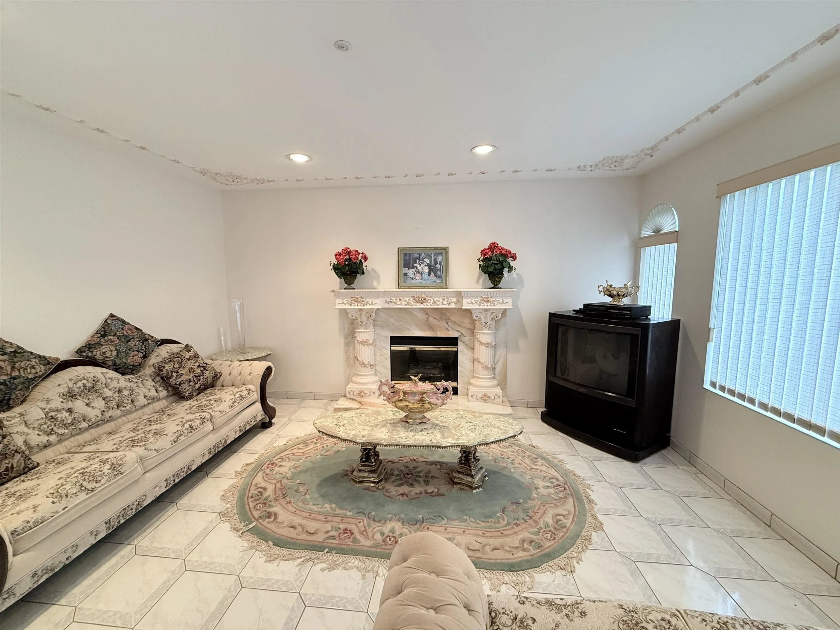
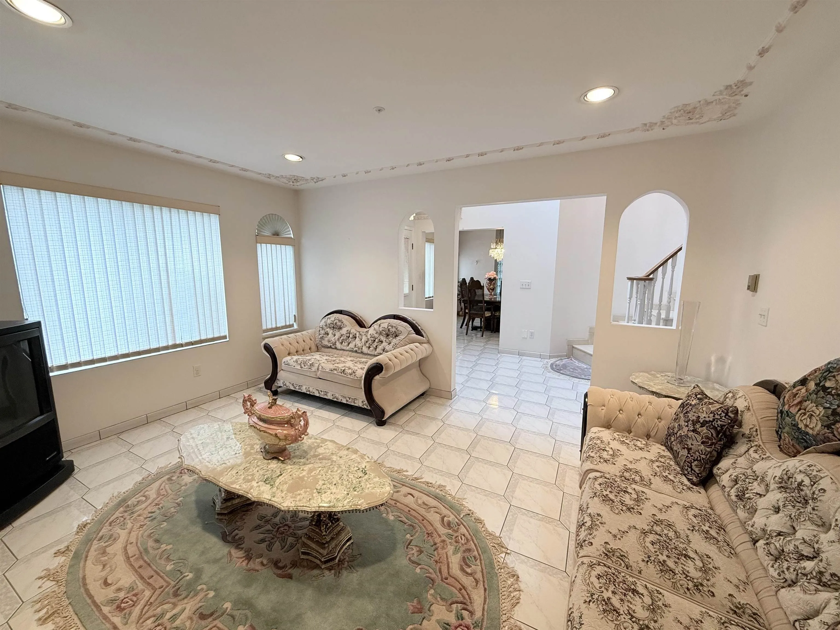
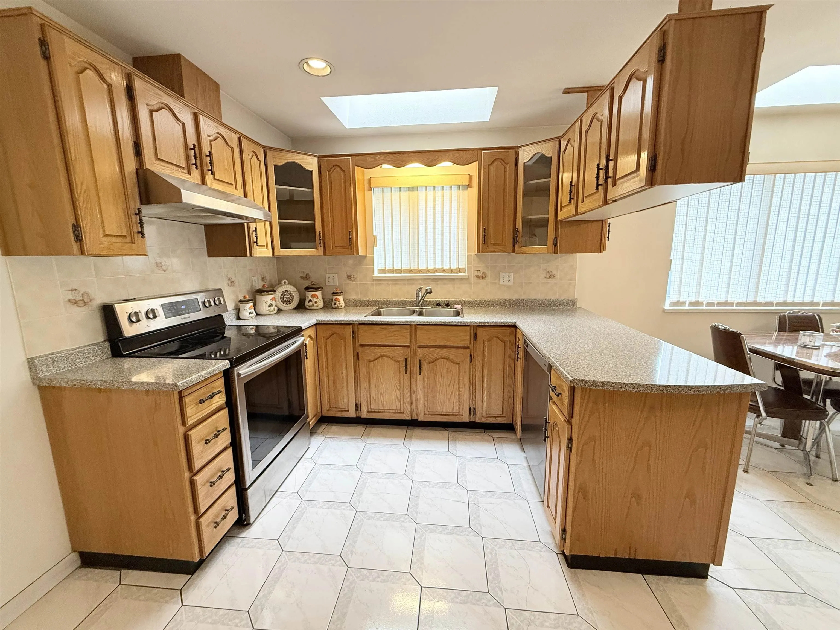
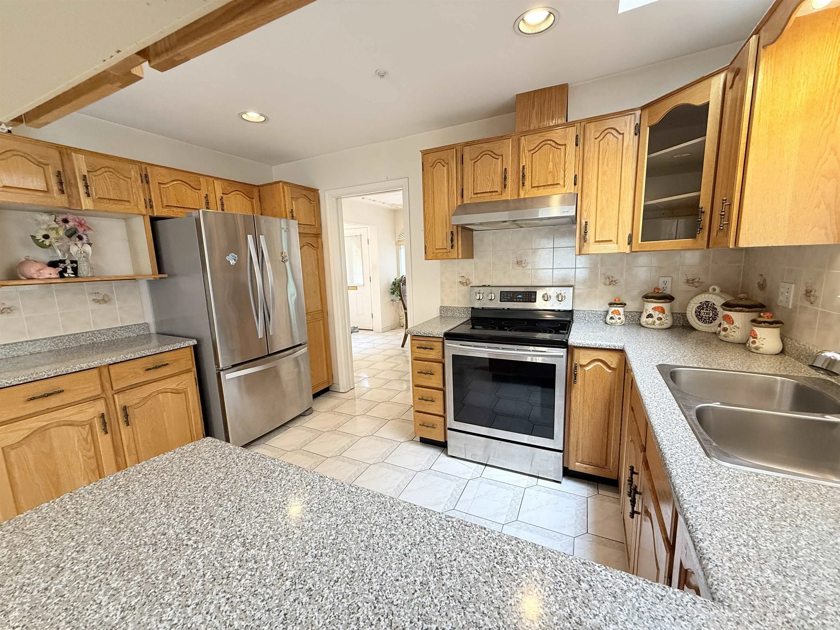
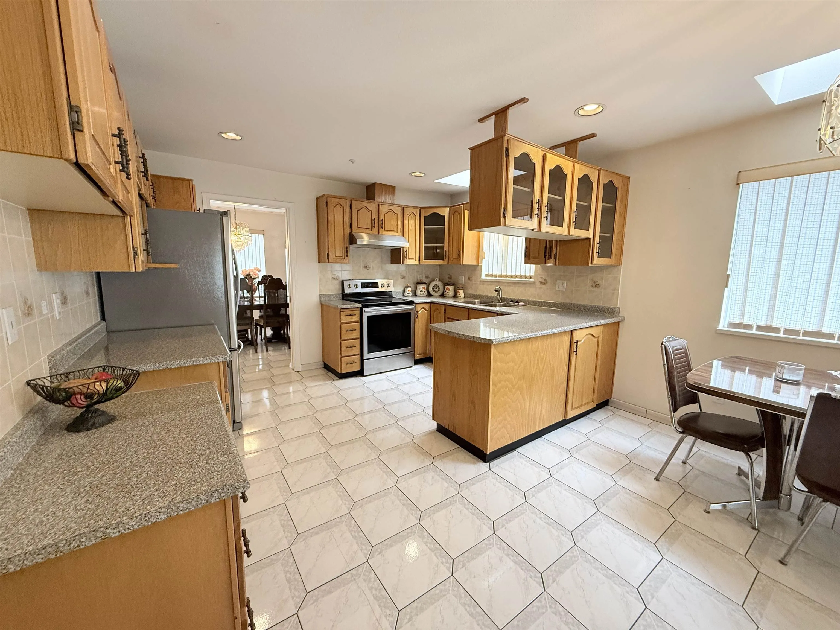
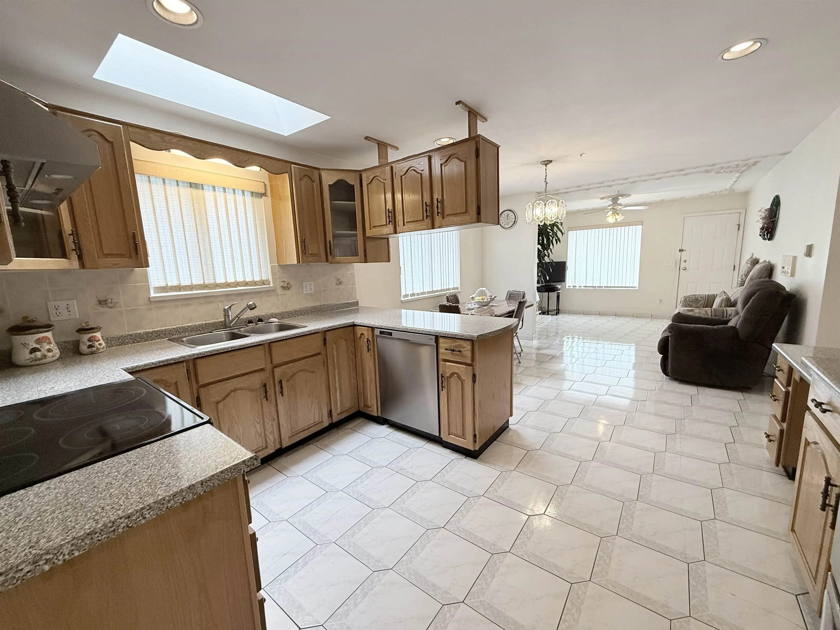
First time on the market! This custom Italian-built home has been lovingly maintained by its original owners & is in immaculate condition. Situated on a generous 44'x122' lot in sought-after Renfrew, this impressive 3-level home offers over 3,100 sf with 7 bedrooms & 4 full baths, perfect for large or multi-generational families. Grand marble spiral staircase, soaring foyer, radiant floor heating, hardwood floors, skylights, 3 fireplaces, spacious living, dining & family rooms & an open kitchen with newer appliances. Basement offers easy 1-bedroom suite potential. Double garage, North Shore mountain views & unbeatable central location near T&T Supermarket, schools, transit, Brentwood Mall, Downtown, bridge to N. Vancouver.

Property Details

Full Property Details

Interior

Bedrooms
7
Washrooms
4
Square Footage
3191 sqft
Basement
Crawl Space,Full
Heating Type
Hot Water,Natural Gas,Radiant
Kitchens
1
Floor Finish
Hardwood,Tile
Den
No

Exterior

Front
44.00
Lot Size (Sq Ft)
5368.00
View
North Shore Mountain Views
Waterfront
No
Parking Spaces
2
Total Parking Spaces
-
Garage Spaces
2
Zoning
/
Roof
Concrete

Building Description

Property Type
Residential Detached
Home Type
House
Subtype
Single Family Residence
Year Built
1992
Exterior
Frame Wood,Stucco
Water Supply
Public
No. Floor Levels
3

Community

Community
Renfrew VE
Area Code
Vancouver East

Taxes & Fees

Taxes
$9,931.68 /yr
Tax Year
2025

Room Types

Room Dimensions Area Description
Living Room 11'9 x 14' 164.5 sqft -
Kitchen 9'2 x 12'9 116.88 sqft -
Dining Room 10'11 x 14'7 159.2 sqft -
Nook 10' x 12'9 127.5 sqft -
Family Room 11' x 12' 132 sqft -
Bedroom 10'9 x 11' 118.25 sqft -
Bedroom 10' x 10'8 106.67 sqft -
Foyer 6'10 x 16' 109.33 sqft -
Primary Bedroom 12' x 14' 168 sqft -
Bedroom 10'4 x 11' 113.67 sqft -
Bedroom 11'5 x 11'9 134.15 sqft -
Bedroom 11' x 10'5 114.58 sqft -
Living Room 10'11 x 14' 152.83 sqft -
Bedroom 10'5 x 10'4 107.64 sqft -
Utility 7'7 x 9'11 75.2 sqft -
Laundry 6'8 x 11' 73.33 sqft -
Jess Kuang
Jess Kuang
Sutton Group - 1st West Realty
Listed by Eddie Yan PREC*
107 days on site
Listing Broker
Sutton Group - 1st West Realty
Courtesy
Sutton Group - 1st West Realty

Similar homes for sale in Vancouver

Explore Vancouver

This representation is based in whole or in part on data generated by the Chilliwack & District Real Estate Board, Fraser Valley Real Estate Board or Greater Vancouver REALTORS® which assumes no responsibility for its accuracy. Copyright 2026 by the Greater Vancouver REALTORS®, Fraser Valley Real Estate Board, Chilliwack and District Real Estate Board, and BC Northern Real Estate Board. All Rights Reserved.
Powered by AgentLocator






