
4240 Shackleton Gate, Richmond
1 / 32
For Sale
$2,250,000
5 bd · 4 ba · 4,026 sq ft

4240 Shackleton Gate, Richmond V7C 4X1

MLS®# R3151143

Est. mortgage
$8,536/mo
Property taxes $6,793.07/yr

About This Home

Property Type
House, Single Family Residence
Parking
4 parking
MLS #
R3151143
Size
4026 sqft
Basement
None
Lot size
7957.00 sqft
Tax
$6,793.07 /yr
Year Built
1979
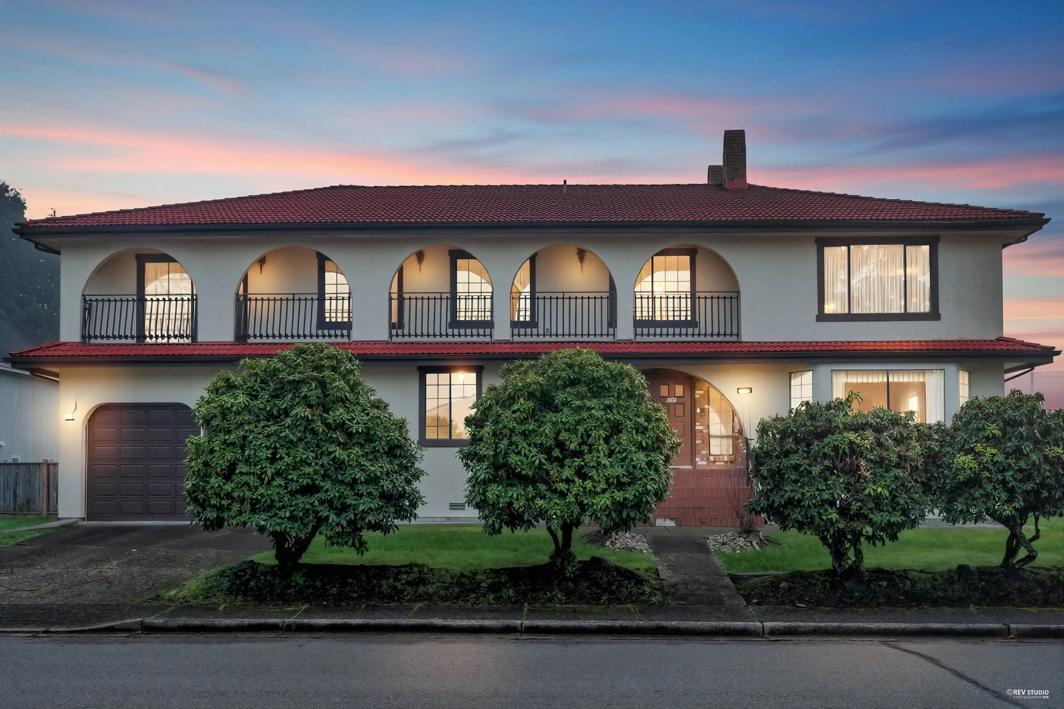
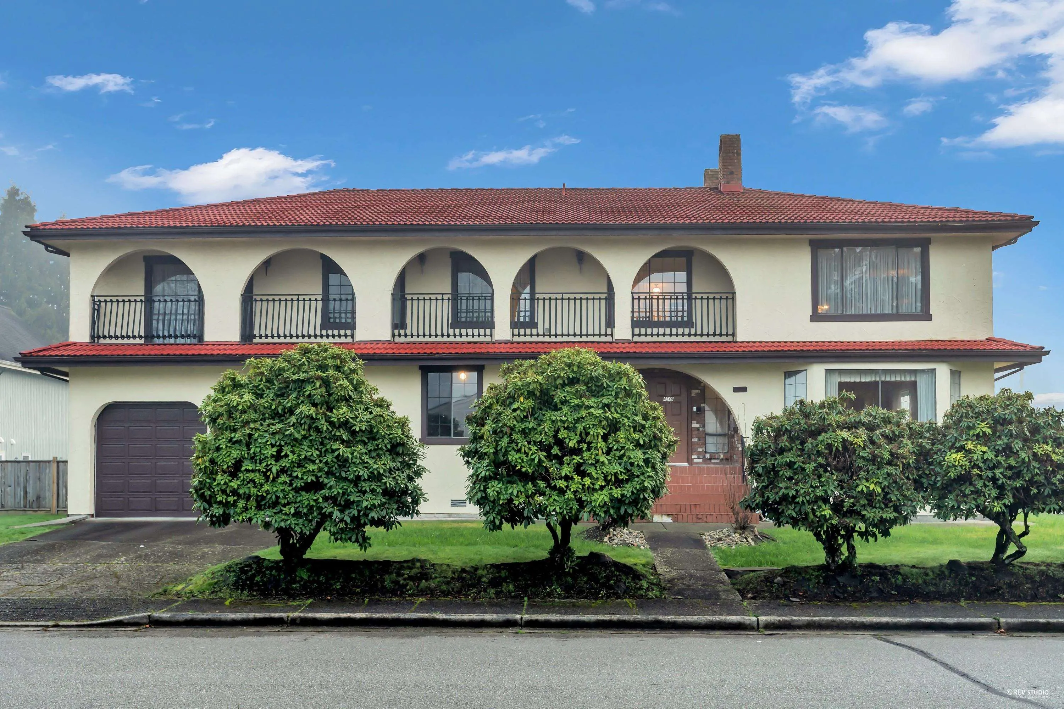
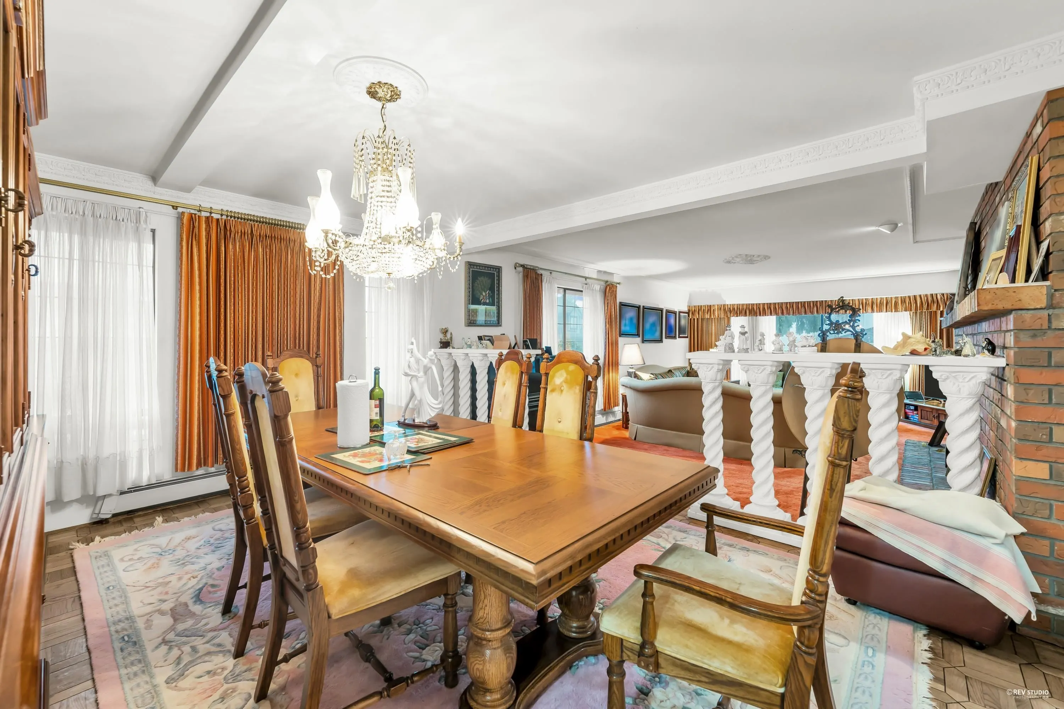
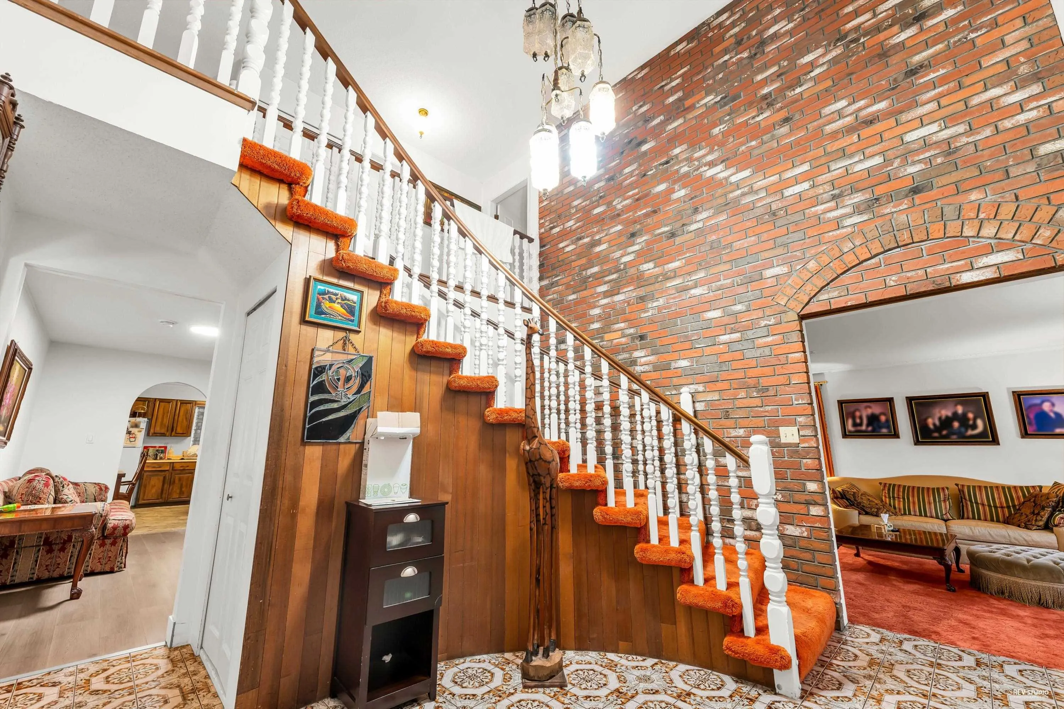
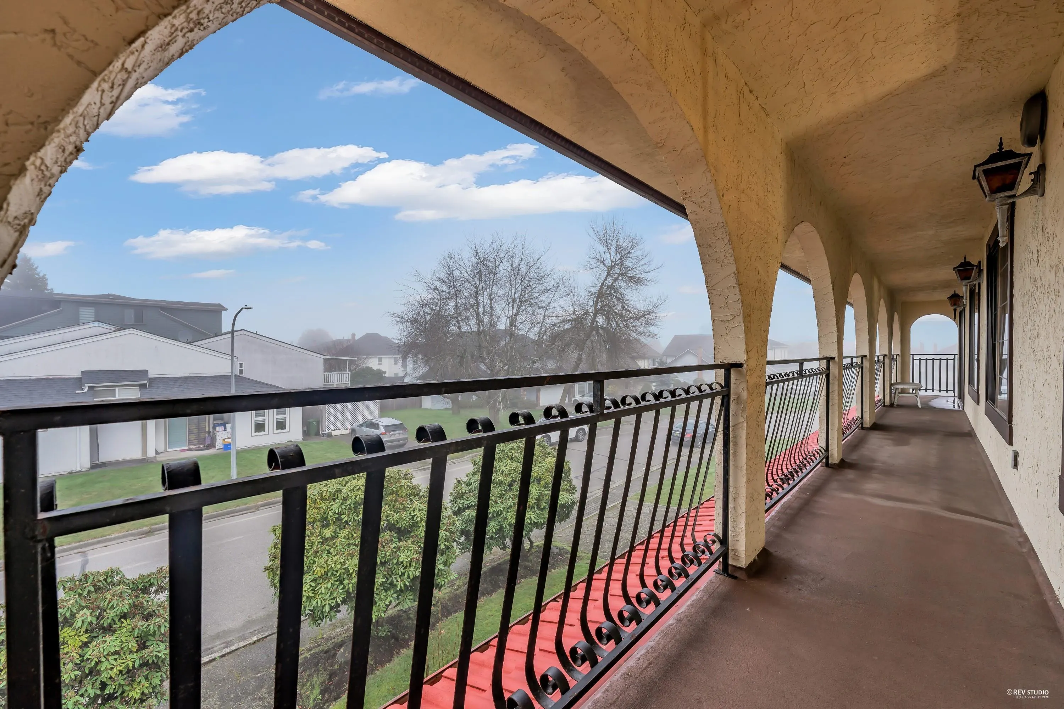
West Side Quilchena Top Neighbourhood. Floor Plan from the City is Attached. Corner Lot totalling 7,957 Sq. Ft. with impressive very solidly built 2 storey with 4,026 Sq.Ft. very well maintained Home with 5 Bedrooms and 4 bathrooms. 2 by 6 Framing,Steel,Exterior Doors, 3 feet crawl space, Double fire place, Hot water running Baseboards, very well insulated Home, Concrete tiles roof, this original Mansion Stands Out, Parke wood floor, plaster artisan's decoration on Ceilings in Dining, sunken living room, Grand Foyer, Furnace room with independent entrance from outside for easy yearly maintenance. Huge wrap-around Balcony, Patio, Garden, Original Owners.

Property Details

Full Property Details

Interior

Bedrooms
5
Washrooms
4
Square Footage
4026 sqft
Basement
None
Heating Type
Baseboard
Kitchens
1
Den
Yes

Exterior

Front
69.00
Lot Size (Sq Ft)
7957.00
Waterfront
No
Parking Spaces
4
Total Parking Spaces
-
Garage Spaces
-
Zoning
MFD
Roof
Concrete

Building Description

Property Type
Residential Detached
Home Type
House
Subtype
Single Family Residence
Year Built
1979
Exterior
Frame Wood,Stucco
Water Supply
Public
No. Floor Levels
2

Community

Community
Quilchena RI
Area Code
Richmond

Taxes & Fees

Taxes
$6,793.07 /yr
Tax Year
2025

Room Types

Room Dimensions Area Description
Living Room 18' x 24'6 441 sqft -
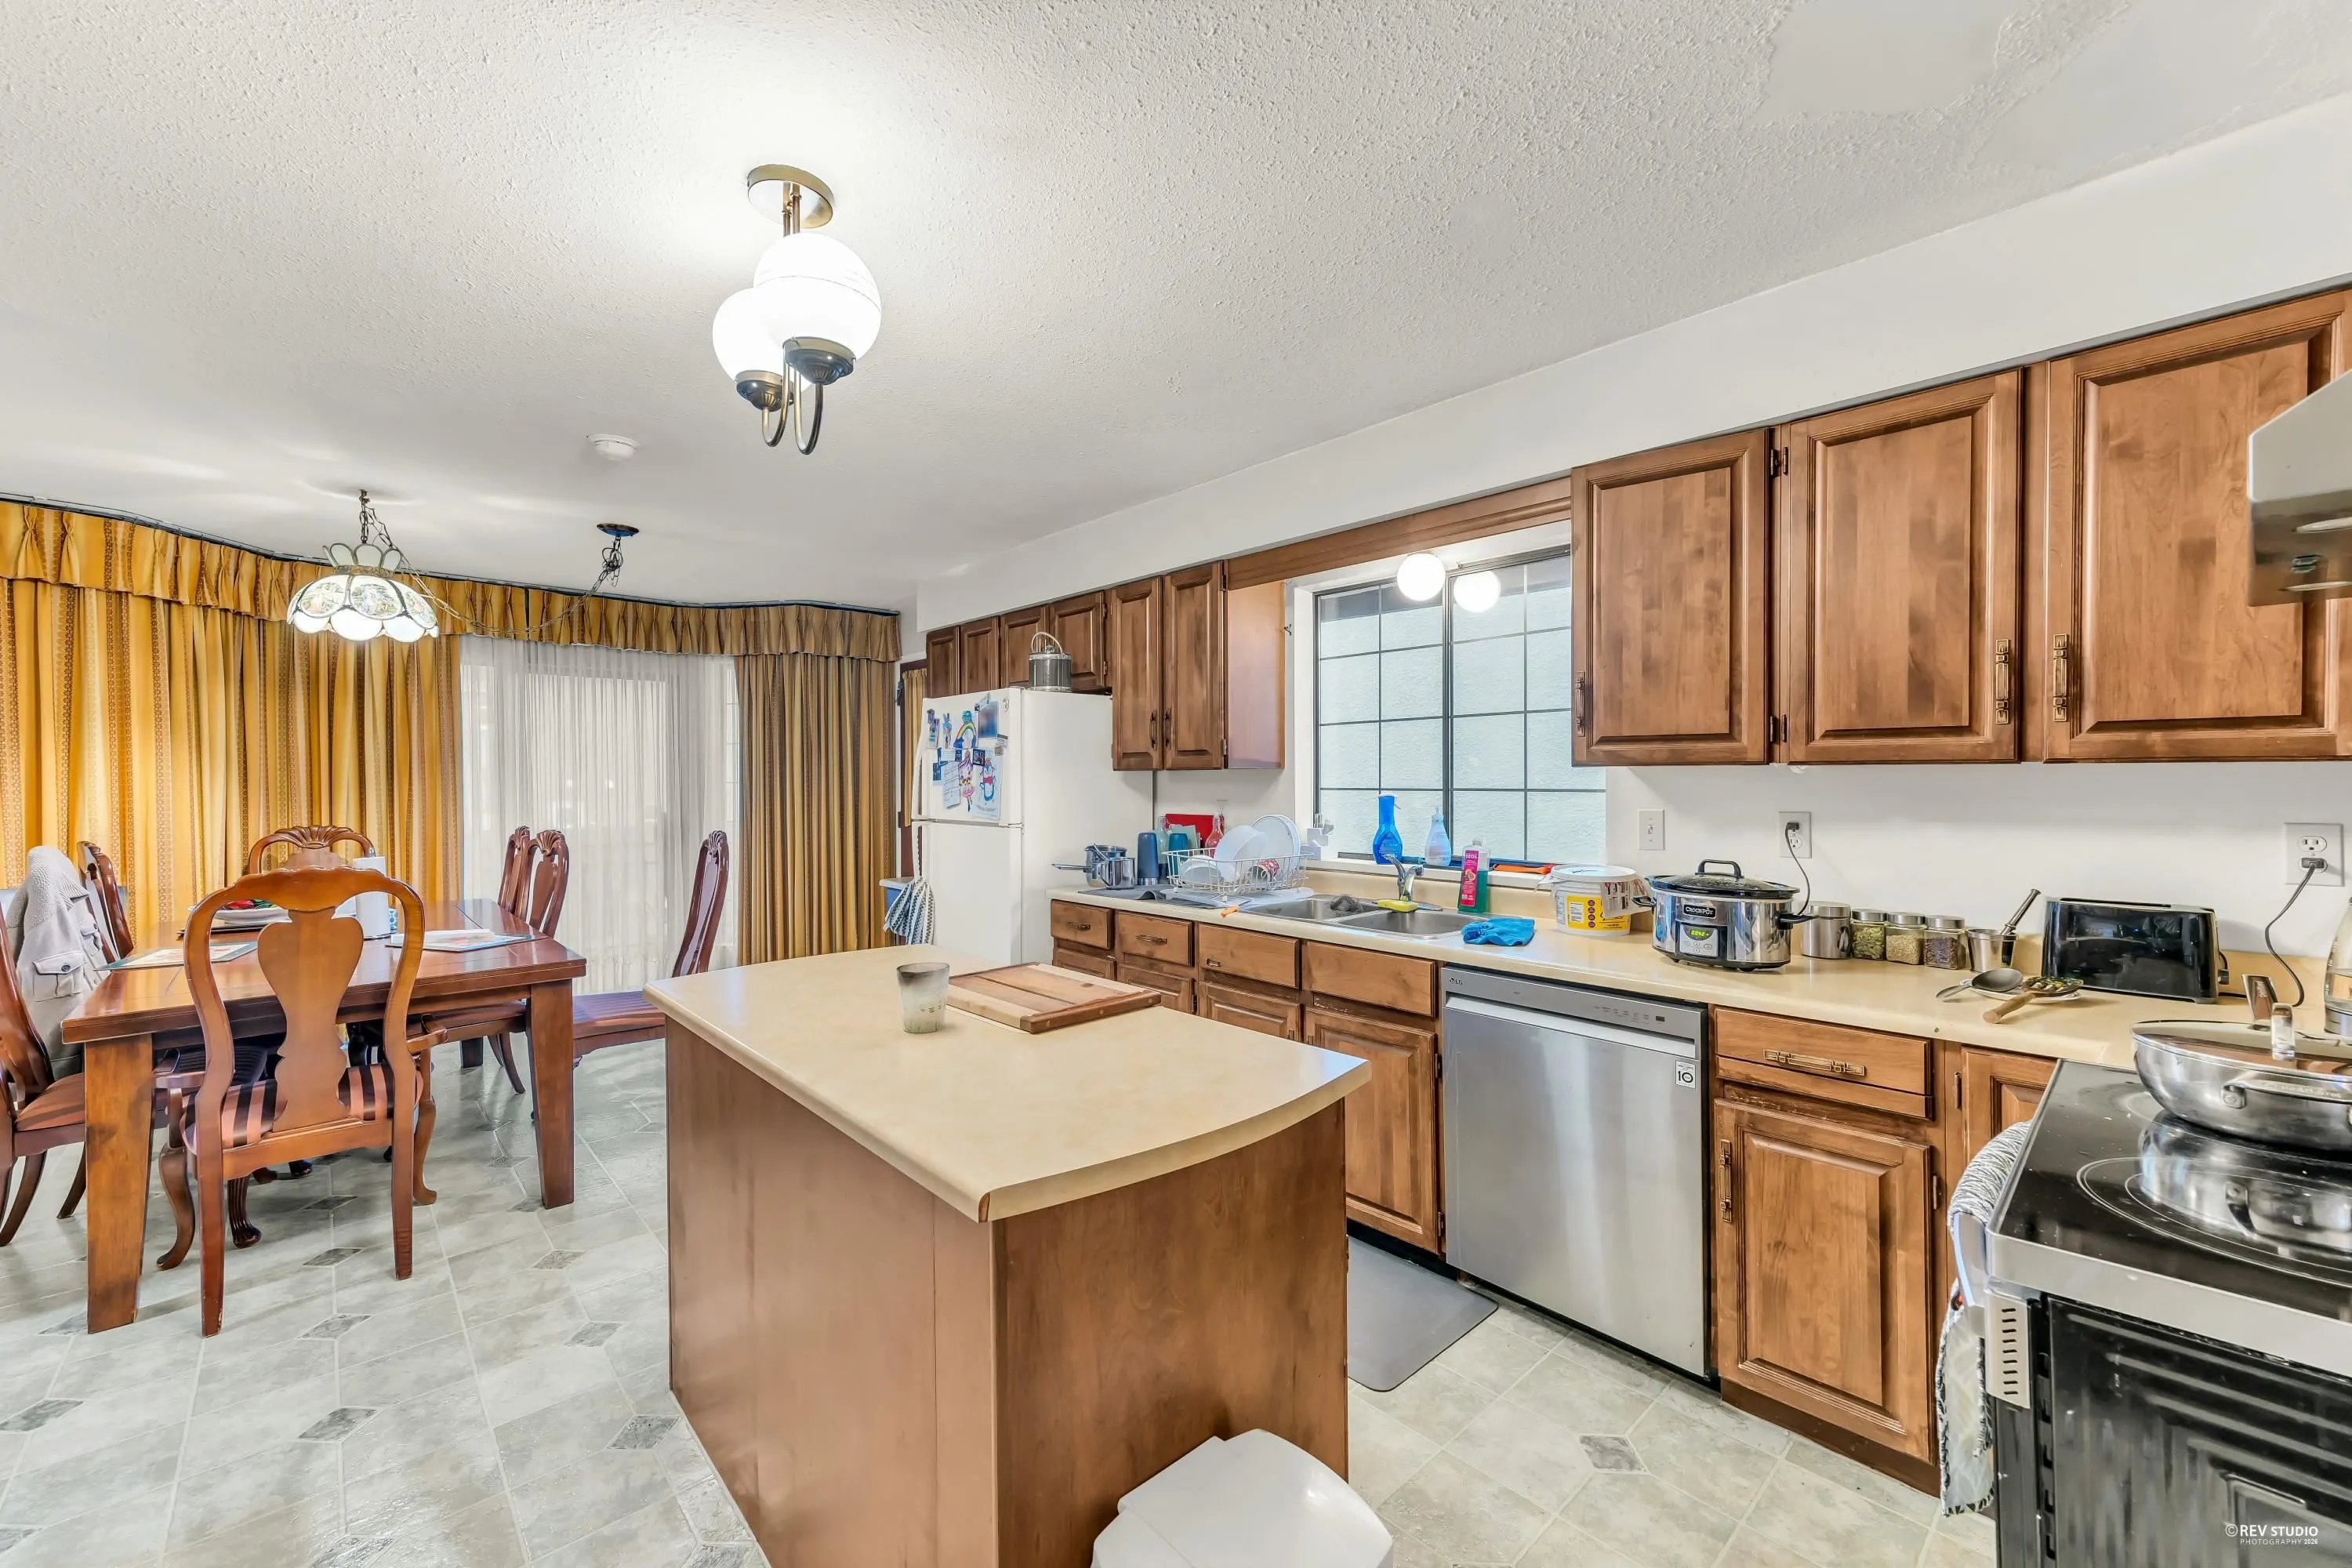
Kitchen 23'24 x 12' 300 sqft -
Dining Room 12'2 x 15'8 190.61 sqft -
Family Room 14'4 x 29'6 422.83 sqft -
Foyer 14'6 x 13'6 195.75 sqft -
Den 12' x 11' 132 sqft -
Sauna 6'5 x 7'10 50.26 sqft -
Laundry 9' x 12' 108 sqft -
Primary Bedroom 21'8 x 14'2 306.94 sqft -
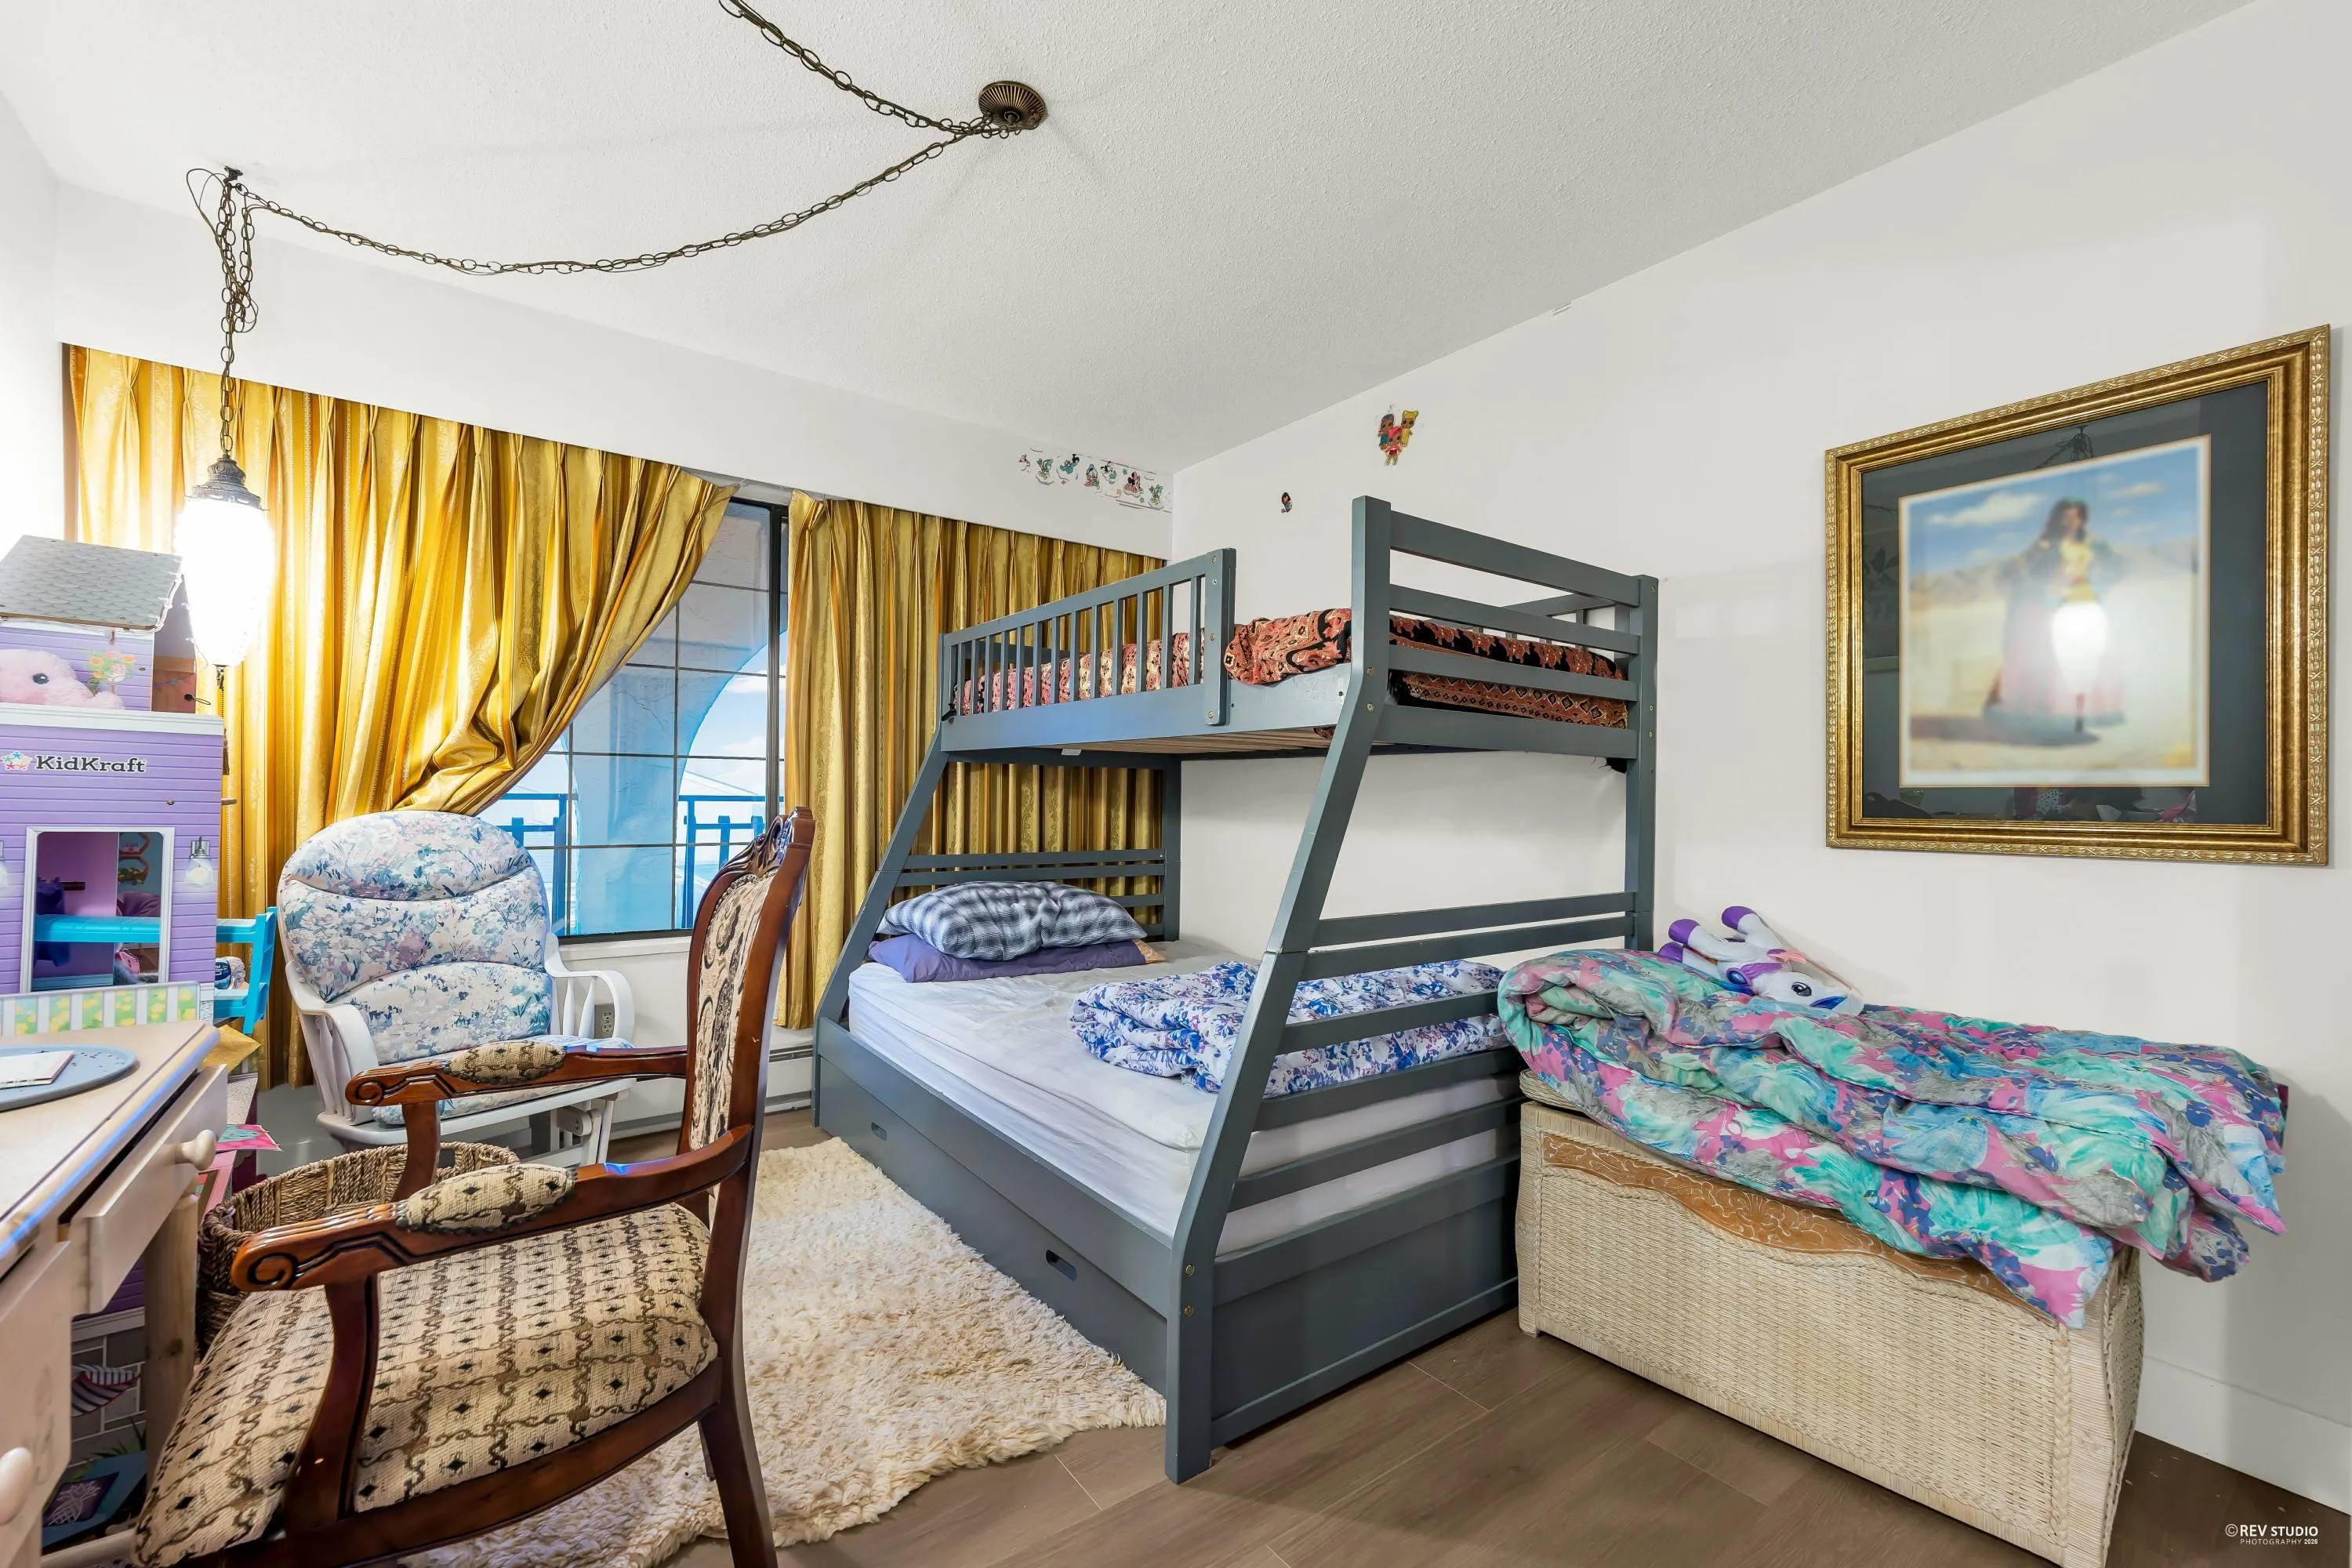
Bedroom 11' x 10' 110 sqft -
Recreation Room 29' x 15'6 449.5 sqft -
Jess Kuang
Jess Kuang
Sutton Group - 1st West Realty
Listed by Vikas Anand PREC*
107 days on site
Listing Broker
RE/MAX Westcoast
Courtesy
RE/MAX Westcoast

Similar homes for sale in Richmond

Explore Richmond

This representation is based in whole or in part on data generated by the Chilliwack & District Real Estate Board, Fraser Valley Real Estate Board or Greater Vancouver REALTORS® which assumes no responsibility for its accuracy. Copyright 2026 by the Greater Vancouver REALTORS®, Fraser Valley Real Estate Board, Chilliwack and District Real Estate Board, and BC Northern Real Estate Board. All Rights Reserved.
Powered by AgentLocator







