
33293 E Bourquin Crescent #4, Abbotsford
1 / 37
For Sale
$585,000
3 bd · 3 ba · 2,032 sq ft

33293 E Bourquin Crescent #4, Abbotsford V2S 1Y2

MLS®# R3151062

Est. mortgage
$2,219/mo
Property taxes $2,573.92/yr

About This Home

Property Type
Townhome, Townhouse
Parking
1 parking
MLS #
R3151062
Size
2032 sqft
Basement
Finished
Tax
$2,573.92 /yr
Year Built
1975
Maintenance Fee
$537 /mo
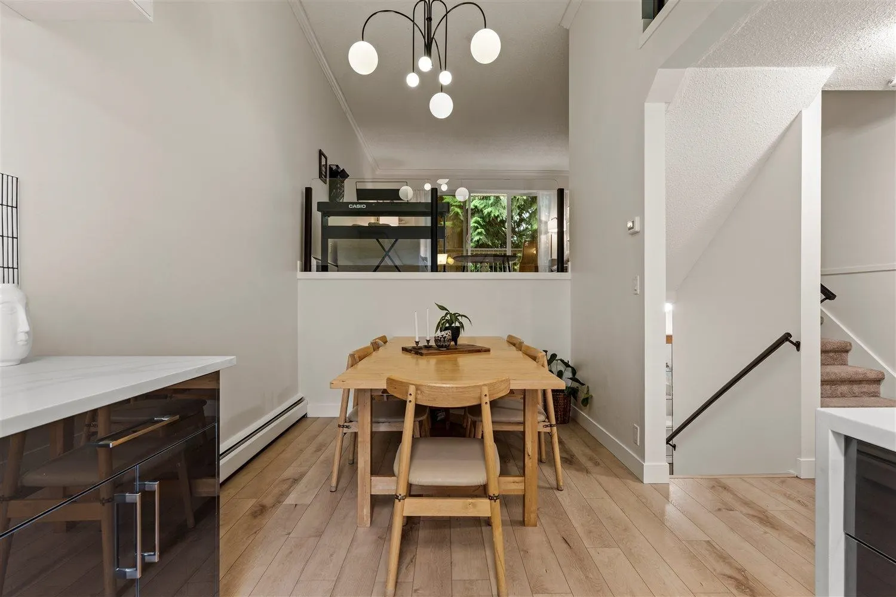
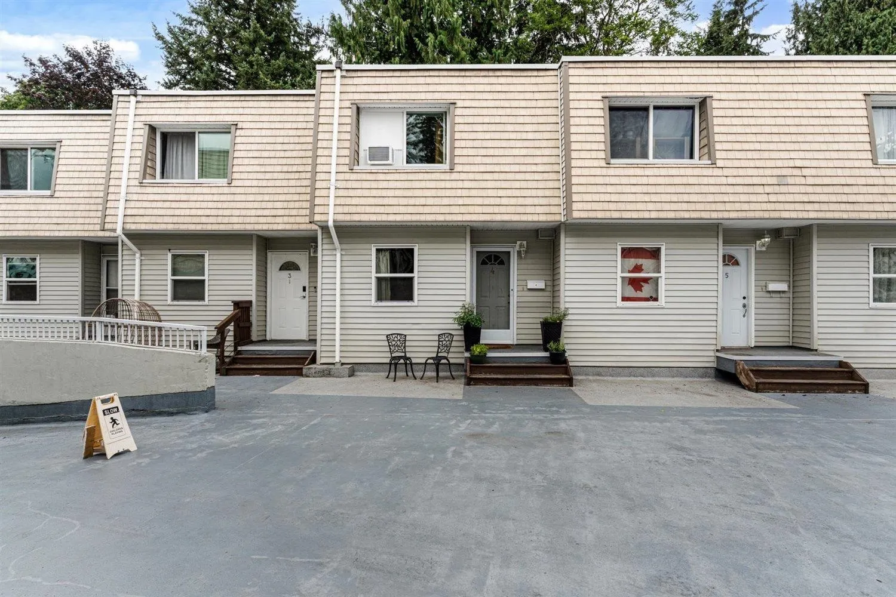
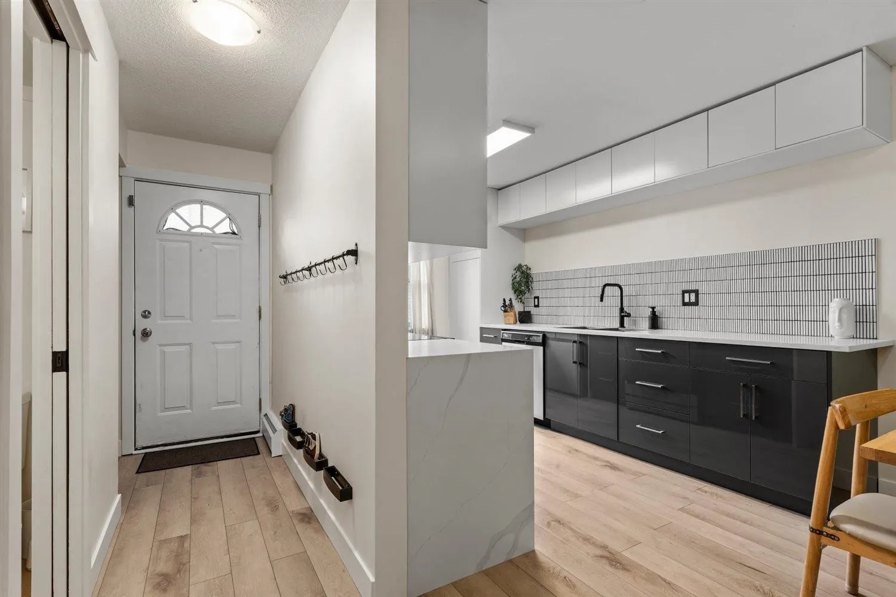
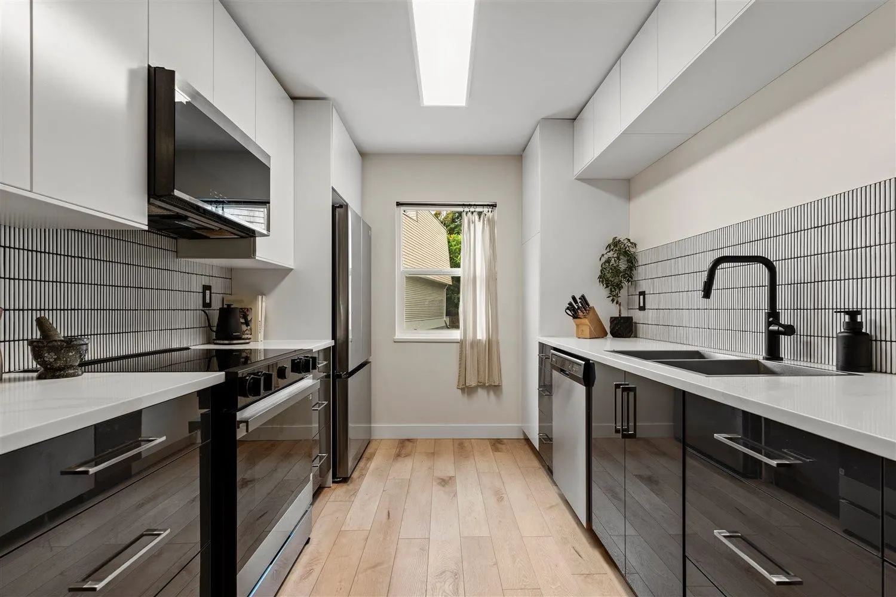
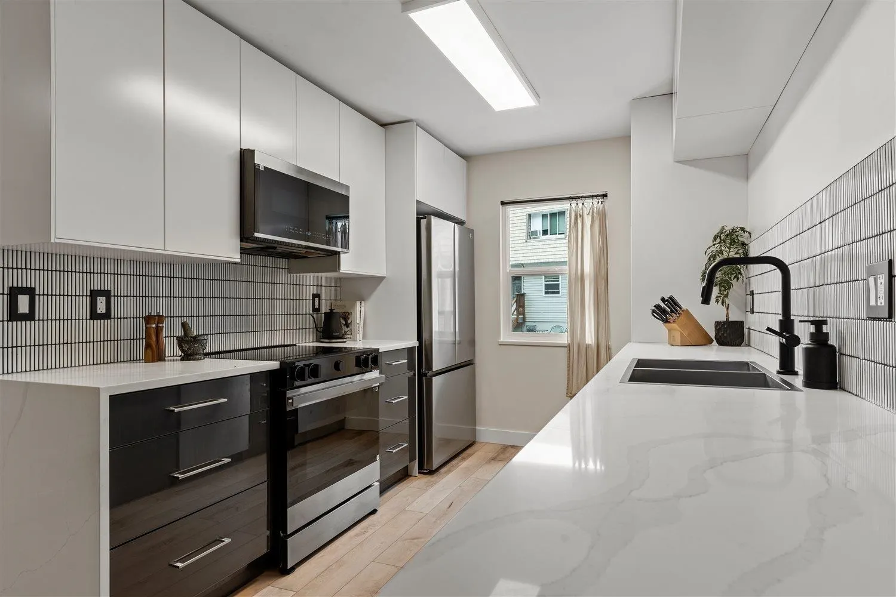
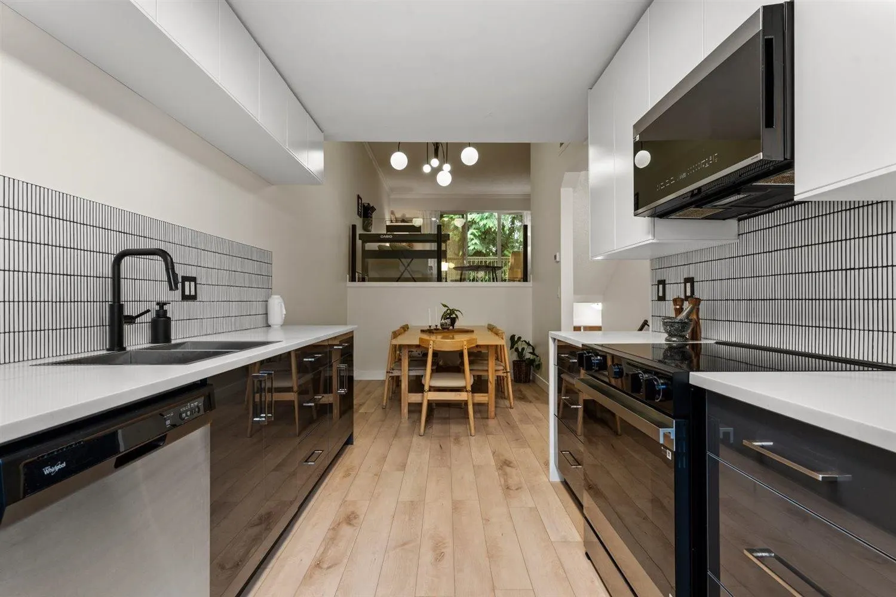
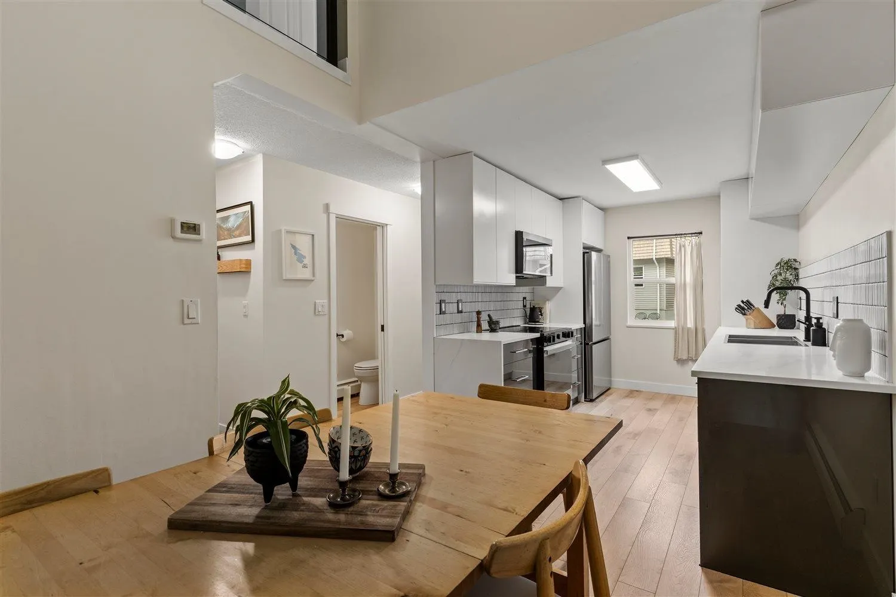
Welcome to Brighton Court! EXCEPTIONAL VALUE in a super central Abbotsford location, this unique 5-level split townhome offering over 2,000 sqft of space to spread out & enjoy. Featuring 3 bedrooms, 3 bathrooms, multiple living areas & a fully fenced backyard, there’s room for everyone here! Beautifully UPDATED with new flooring, fresh paint, modern lighting & a STUNNING NEW KITCHEN with quartz counters & stylish tile backsplash. Enjoy multiple private balconies surrounded by mature trees, plus a secure central courtyard & children’s playground. Underground parking with EV charging and strata fees that include water, hot water & radiant heat. Pet-friendly, rentals allowed & just minutes to Mill Lake, Sevenoaks, schools, shopping and everything you need. SO MUCH SPACE, SO MUCH VALUE!

Property Details

Amenities & Utilities

In Unit

Full Property Details

Interior

Bedrooms
3
Washrooms
3
Square Footage
2032 sqft
Basement
Finished
Heating Type
Baseboard,Hot Water,Radiant
Kitchens
1
Floor Finish
Laminate,Mixed
Den
No

Exterior

Waterfront
No
Parking Spaces
1
Total Parking Spaces
-
Garage Spaces
-
Zoning
RML
Roof
Asphalt,Other

Building Description

Property Type
Residential Attached
Home Type
Townhome
Subtype
Townhouse
Year Built
1975
Exterior
Frame Wood,Vinyl Siding
Water Supply
Public
No. Floor Levels
5
Pets Allowed
Cats OK,Dogs OK,Number Limit (Two),Yes With Restrictions

Community

Community
Central Abbotsford
Area Code
Abbotsford

Taxes & Fees

Taxes
$2,573.92 /yr
Tax Year
2026
Maintenance Fee
$537 /mo

Other

Virtual Tour Link
Pets
Cats OK,Dogs OK,Number Limit (Two),Yes With Restrictions

Room Types

Room Dimensions Area Description
Foyer 5'9 x 8'4 47.92 sqft -
Kitchen 14'10 x 12'5 184.18 sqft -
Eating Area 8'2 x 8'10 72.14 sqft -
Living Room 14'11 x 16' 238.67 sqft -
Bedroom 8'4 x 11'3 93.75 sqft -
Primary Bedroom 12'6 x 16'4 204.17 sqft -
Bedroom 9'4 x 12'5 115.89 sqft -
Recreation Room 12'5 x 14'10 184.18 sqft -
Flex Room 13'7 x 19'4 262.61 sqft -
Laundry 7'6 x 15'1 113.12 sqft -
Jess Kuang
Jess Kuang
Sutton Group - 1st West Realty
Listed by Nicole Johnston - PREC*
107 days on site
Listing Broker
eXp Realty
Courtesy
eXp Realty

Similar homes for sale in Abbotsford

Explore Abbotsford

This representation is based in whole or in part on data generated by the Chilliwack & District Real Estate Board, Fraser Valley Real Estate Board or Greater Vancouver REALTORS® which assumes no responsibility for its accuracy. Copyright 2026 by the Greater Vancouver REALTORS®, Fraser Valley Real Estate Board, Chilliwack and District Real Estate Board, and BC Northern Real Estate Board. All Rights Reserved.
Powered by AgentLocator







