
45241 Nicomen Crescent #6, Chilliwack
1 / 40
For Sale
$1,119,900
6 bd · 5 ba · 3,103 sq ft

45241 Nicomen Crescent #6, Chilliwack V2R 0M1

MLS®# R3151010

Est. mortgage
$4,249/mo
Property taxes $4,686.60/yr

About This Home

Property Type
House, Single Family Residence
Parking
2 garage, 5 parking
MLS #
R3151010
Size
3103 sqft
Basement
Full,Finished
Lot size
3326.00 sqft
Tax
$4,686.60 /yr
Year Built
2009
Maintenance Fee
$20 /mo
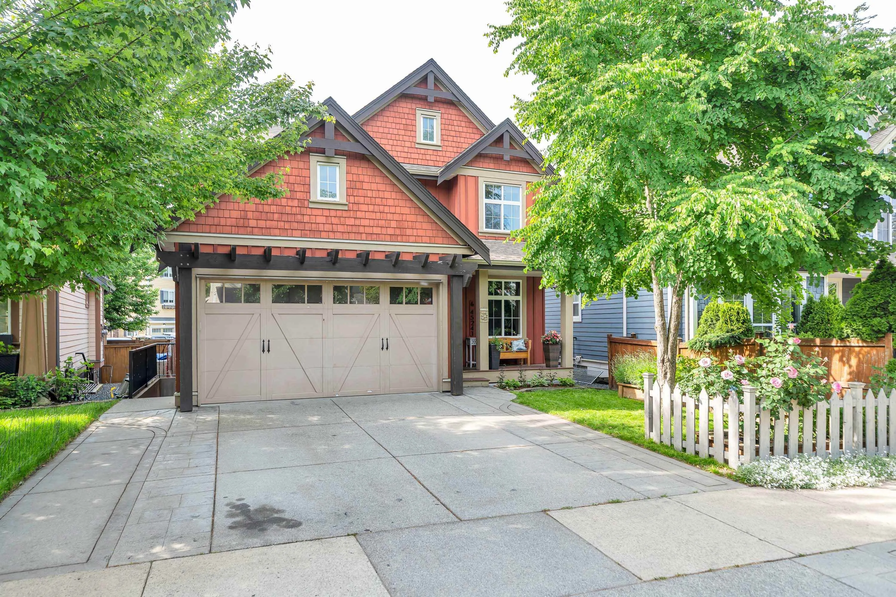
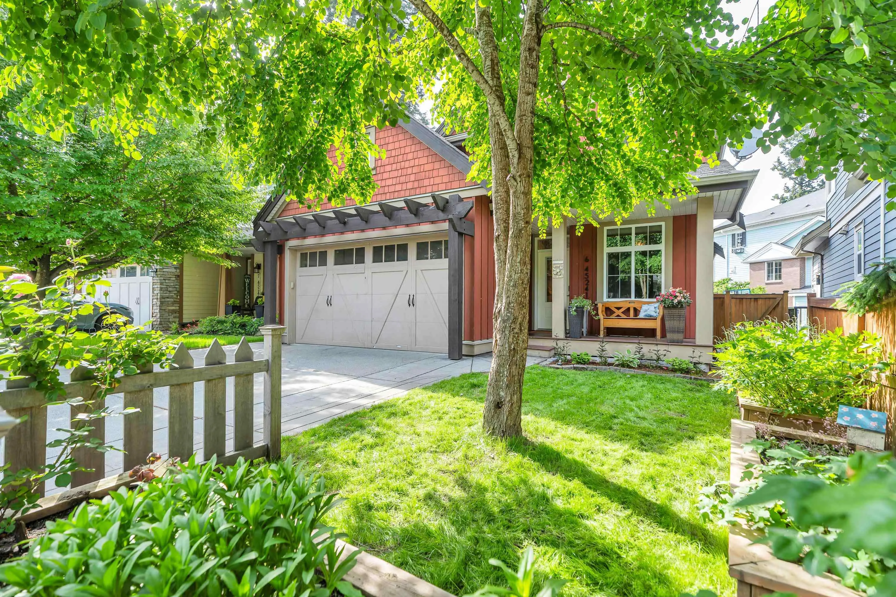
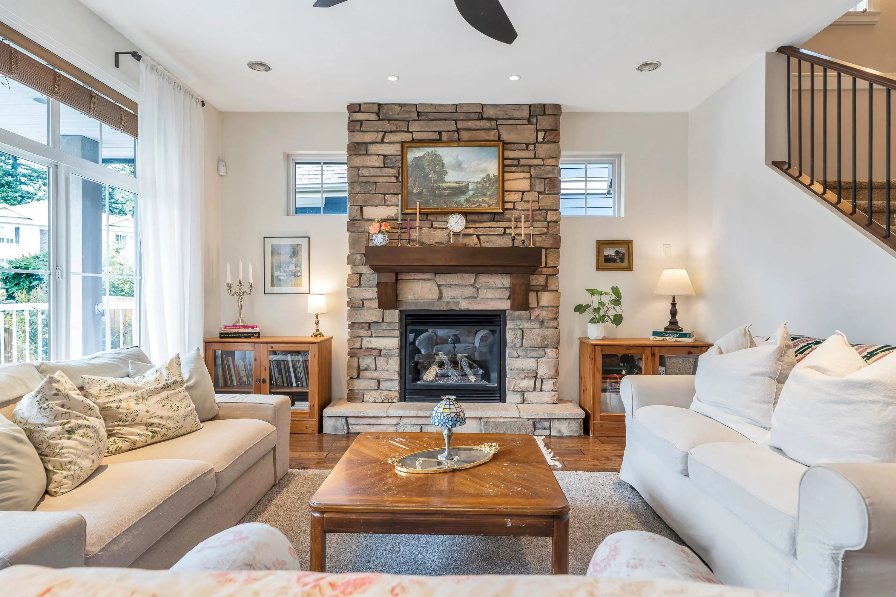
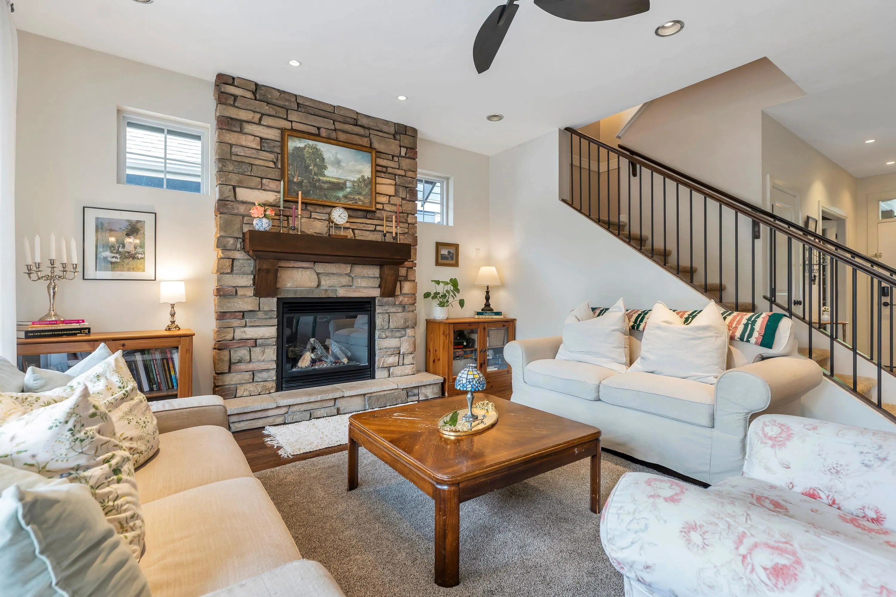
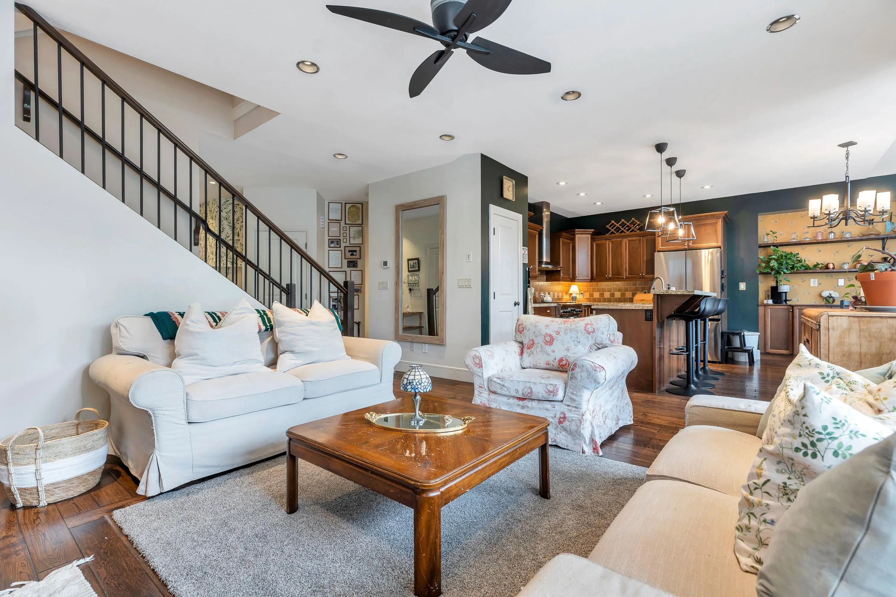
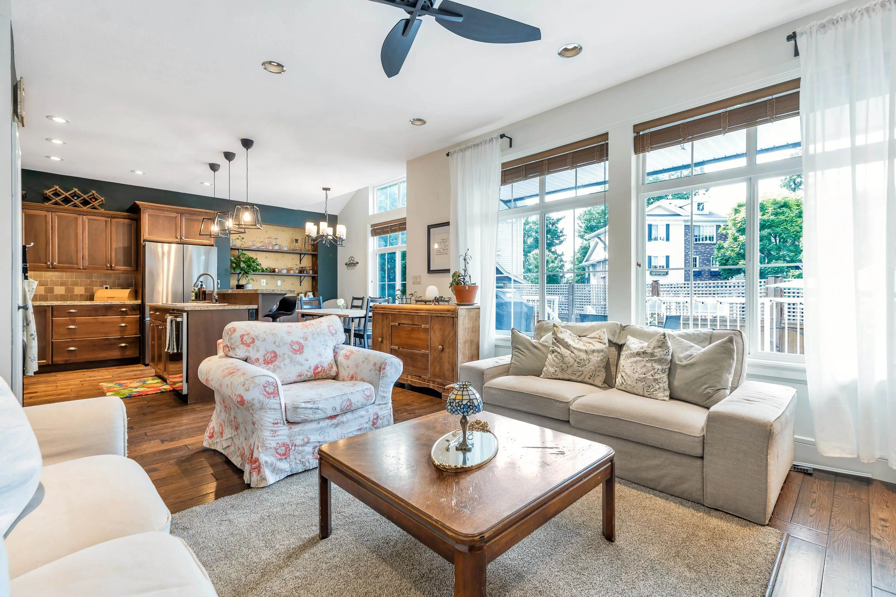
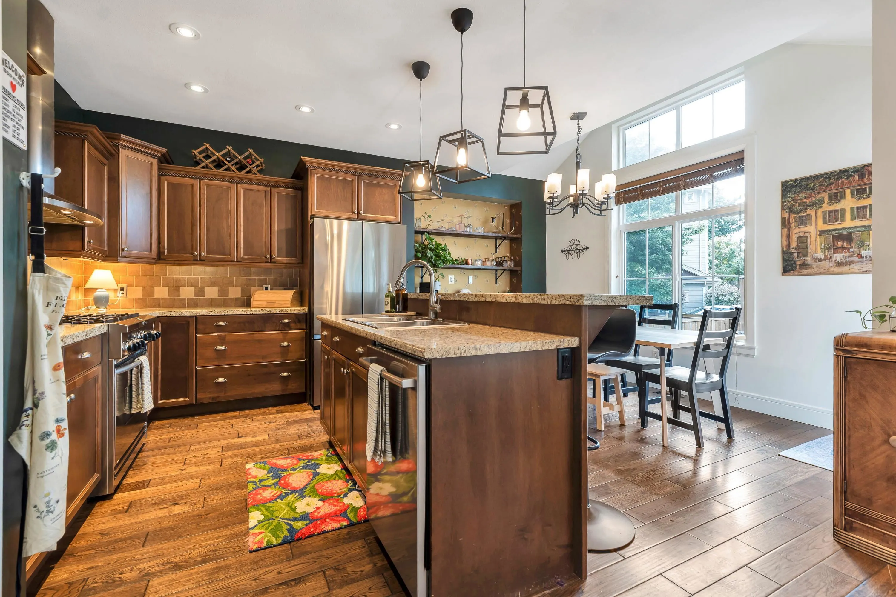
Nestled in the heart of award-winning Garrison Crossing, this stunning family home truly bas it all! Offering 6 spacious bedrooms, 5 bathrooms, a den, and a media room, there's plenty of space for growing families and entertaining. Bright and inviting, the home is filled with natural light from oversized windows and features a functional open-concept layout designed for modern living. Enjoy the added bonus of rental income from the 1 bdrm suite, making this home as practical as it is beautiful. Step outside to your private backyard oasis complete with a hot tub, perfect for relaxing year-round. Located just steps to parks, schools, shopping, restaurants, and the Vedder River trails, this is an incredible opportunity with LOW STRATA of $20 a month!!

Property Details

Amenities & Utilities

In Unit

Full Property Details

Interior

Bedrooms
6
Washrooms
5
Square Footage
3103 sqft
Basement
Full,Finished
Heating Type
Electric,Forced Air,Natural Gas
Kitchens
2
Den
Yes

Exterior

Lot Size (Sq Ft)
3326.00
Waterfront
No
Parking Spaces
5
Total Parking Spaces
-
Garage Spaces
2
Zoning
CD-9
Roof
Asphalt

Building Description

Property Type
Residential Detached
Home Type
House
Subtype
Single Family Residence
Year Built
2009
Exterior
Frame Wood,Mixed (Exterior),Wood Siding
Water Supply
Public
No. Floor Levels
2
Pets Allowed
Yes

Community

Community
Garrison Crossing
Area Code
Sardis

Taxes & Fees

Taxes
$4,686.60 /yr
Tax Year
2025
Maintenance Fee
$20 /mo

Other

Pets
Yes

Room Types

Room Dimensions Area Description
Living Room 13'4 x 15'5 205.56 sqft -
Kitchen 9'3 x 13'11 128.73 sqft -
Dining Room 8'3 x 12'9 105.19 sqft -
Den 7'5 x 10'9 79.73 sqft -
Laundry 6'5 x 7' 44.92 sqft -
Primary Bedroom 11'10 x 13'9 162.71 sqft -
Bedroom 9'1 x 12'5 112.78 sqft -
Bedroom 9'4 x 11'8 108.89 sqft -
Bedroom 7'7 x 10'10 82.15 sqft -
Walk-In Closet 5'10 x 10'2 59.31 sqft -
Media Room 16'1 x 18'7 298.88 sqft -
Bedroom 8'8 x 8'9 75.83 sqft -
Kitchen 7'10 x 11'9 92.04 sqft -
Living Room 9'3 x 11'10 109.46 sqft -
Bedroom 7'8 x 12'4 94.56 sqft -
Jess Kuang
Jess Kuang
Sutton Group - 1st West Realty
Listed by Stacey Larochelle -PREC*
108 days on site
Listing Broker
Century 21 Creekside Realty
Courtesy
Century 21 Creekside Realty

Similar homes for sale in Chilliwack

Explore Chilliwack

This representation is based in whole or in part on data generated by the Chilliwack & District Real Estate Board, Fraser Valley Real Estate Board or Greater Vancouver REALTORS® which assumes no responsibility for its accuracy. Copyright 2026 by the Greater Vancouver REALTORS®, Fraser Valley Real Estate Board, Chilliwack and District Real Estate Board, and BC Northern Real Estate Board. All Rights Reserved.
Powered by AgentLocator






