9055 Ashwell Road #64, Chilliwack
1 / 29
For Sale
$369,900
3 bd · 2 ba · 1,249 sq ft

9055 Ashwell Road #64, Chilliwack V2P 7S6

MLS®# R3150850

Est. mortgage
$1,403/mo
Property taxes $2,184.99/yr

About This Home

Property Type
Manufactured, Manufactured Home, Rancher/Bungalow
Parking
8 parking
MLS #
R3150850
Size
1249 sqft
Basement
None
Tax
$2,184.99 /yr
Year Built
1986
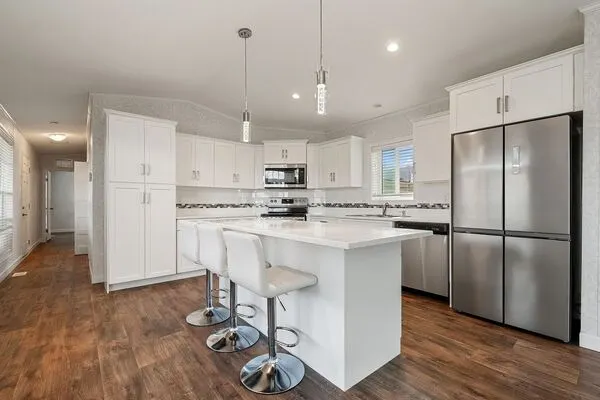
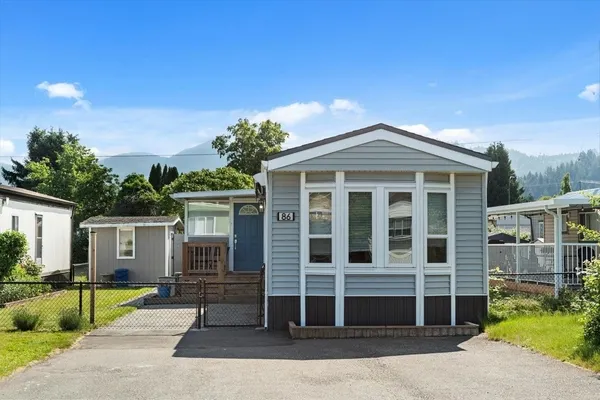
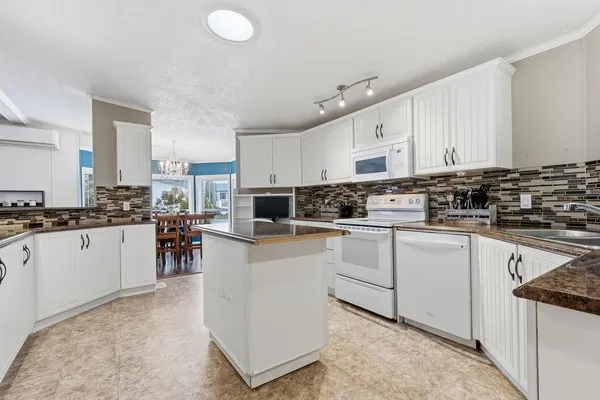
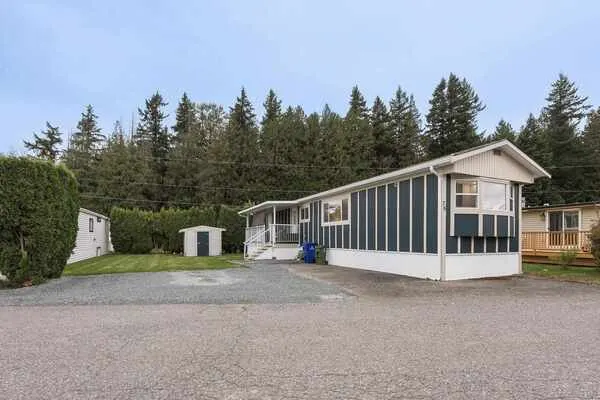
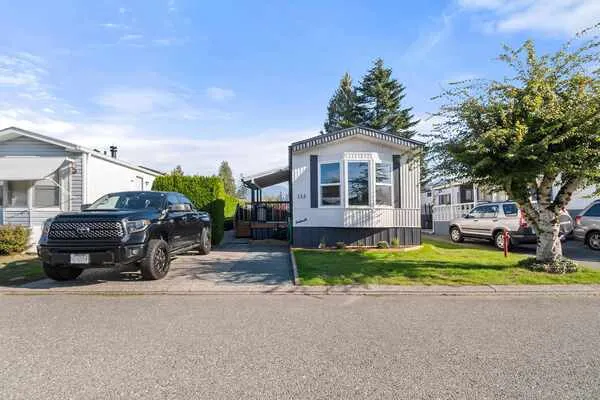
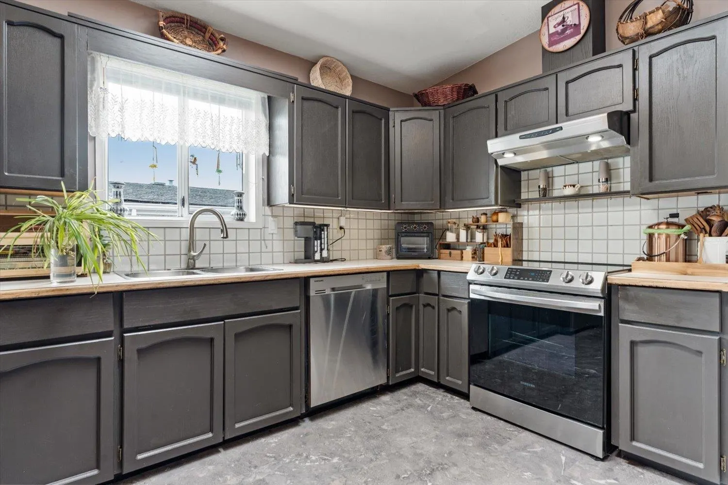
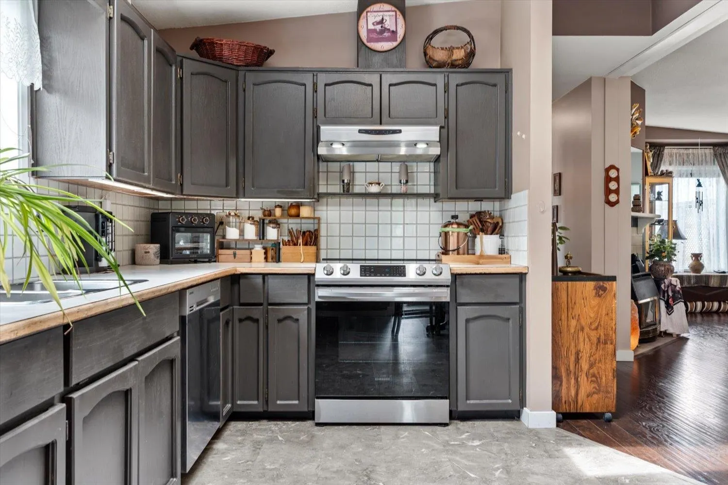
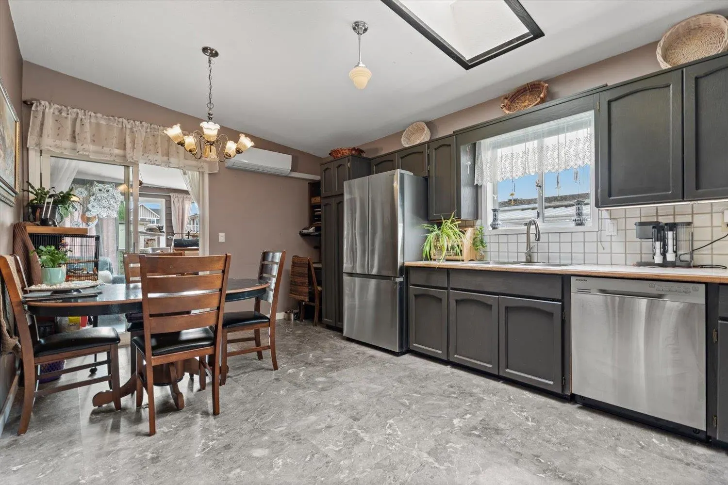
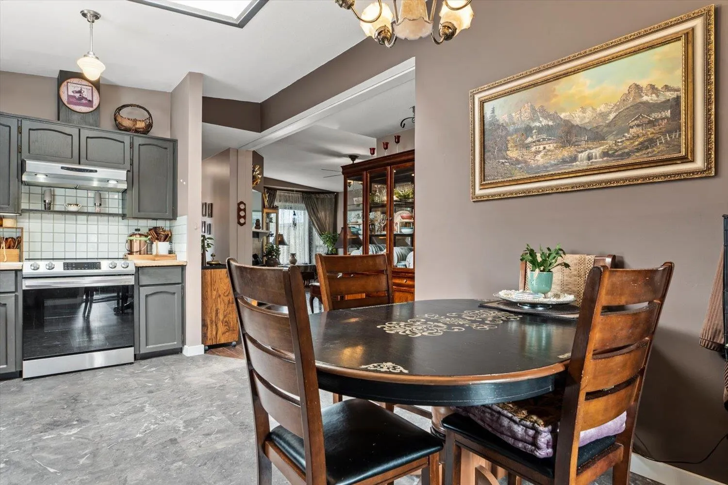
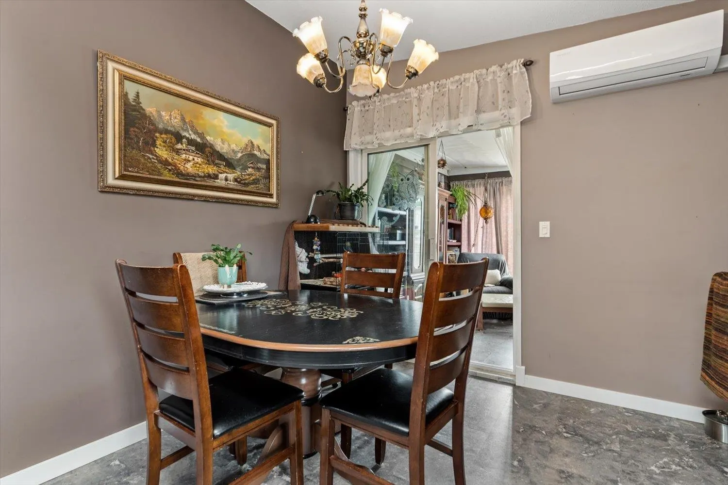
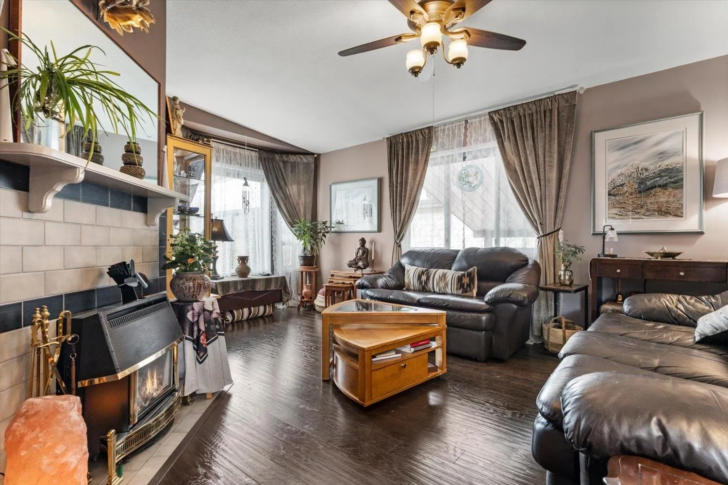
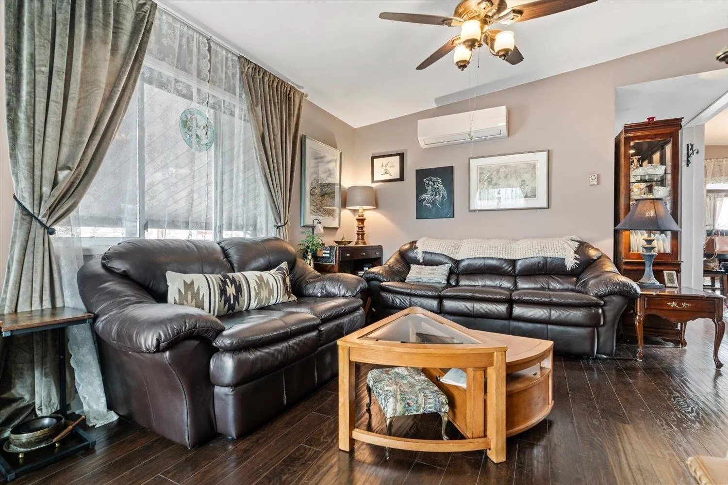
More freedom, less maintenance, and a community you'll love! Offering nearly 1,250 sq ft of bright, thoughtfully designed living space, this 3 bed, 2 bath home is the perfect place to enjoy your next chapter. The inviting living room w/ gas f/p opens to the kitchen/dining area w/ newer S/S appliances, creating an ideal space for entertaining. The primary suite offers a walk-through his & hers closet & ensuite, while 2 additional bdrms are perfect for overnight guests, hobbies or office. Relax in the enclosed sunroom year-round or soak up summer on the upper deck. Complete with 2 heat pumps, powered workshop, ample parking, active clubhouse, RV parking & overnight guest RV sites w/ services, all just minutes from District 1881, shopping, restaurants & the hospital. Simply move in and enjoy!

Property Details

Full Property Details

Interior

Bedrooms
3
Washrooms
2
Square Footage
1249 sqft
Basement
None
Heating Type
Heat Pump,Natural Gas,Radiant
Kitchens
1
Floor Finish
Laminate,Other,Vinyl
Den
No

Exterior

Waterfront
No
Parking Spaces
8
Total Parking Spaces
-
Garage Spaces
-
Zoning
RSV3
Roof
Asphalt

Building Description

Style
Rancher/Bungalow
Property Type
Residential Detached,Manufactured House
Home Type
Manufactured
Subtype
Manufactured Home
Year Built
1986
Exterior
Vinyl Siding
Water Supply
Public
No. Floor Levels
1
Pets Allowed
Cats OK,Dogs OK,Number Limit (Two)

Community

Community
Chilliwack Proper West
Area Code
Chilliwack

Taxes & Fees

Taxes
$2,184.99 /yr

Other

Virtual Tour Link
Pets
Cats OK,Dogs OK,Number Limit (Two)

Room Types

Room Dimensions Area Description
Living Room 17'6 x 12'5 217.29 sqft -
Kitchen 17'7 x 10'11 191.95 sqft -
Primary Bedroom 10'3 x 12'5 127.27 sqft -
Bedroom 13'5 x 10'11 146.47 sqft -
Bedroom 7'7 x 8'1 61.3 sqft -
Utility 8'7 x 9'11 85.12 sqft -
Patio 10'3 x 11'0 112.75 sqft -
Jess Kuang
Jess Kuang
Sutton Group - 1st West Realty
Listed by Lindsay Philbrook - PREC*
108 days on site
Listing Broker
Century 21 Creekside Realty
Courtesy
Century 21 Creekside Realty

Similar homes for sale in Chilliwack

Explore Chilliwack

This representation is based in whole or in part on data generated by the Chilliwack & District Real Estate Board, Fraser Valley Real Estate Board or Greater Vancouver REALTORS® which assumes no responsibility for its accuracy. Copyright 2026 by the Greater Vancouver REALTORS®, Fraser Valley Real Estate Board, Chilliwack and District Real Estate Board, and BC Northern Real Estate Board. All Rights Reserved.
Powered by AgentLocator