
20807 Sakwi Creek Road, Mission
1 / 35
For Sale
$695,000
3 bd · 2 ba · 1,820 sq ft

20807 Sakwi Creek Road, Mission V0M 1A1

MLS®# R3150822

Est. mortgage
$2,637/mo
Property taxes $2,651.29/yr

About This Home

Property Type
House, Single Family Residence, Basement Entry
Parking
1 garage, 6 parking
MLS #
R3150822
Size
1820 sqft
Basement
Full,Finished
Lot size
9483.00 sqft
Tax
$2,651.29 /yr
Year Built
1980
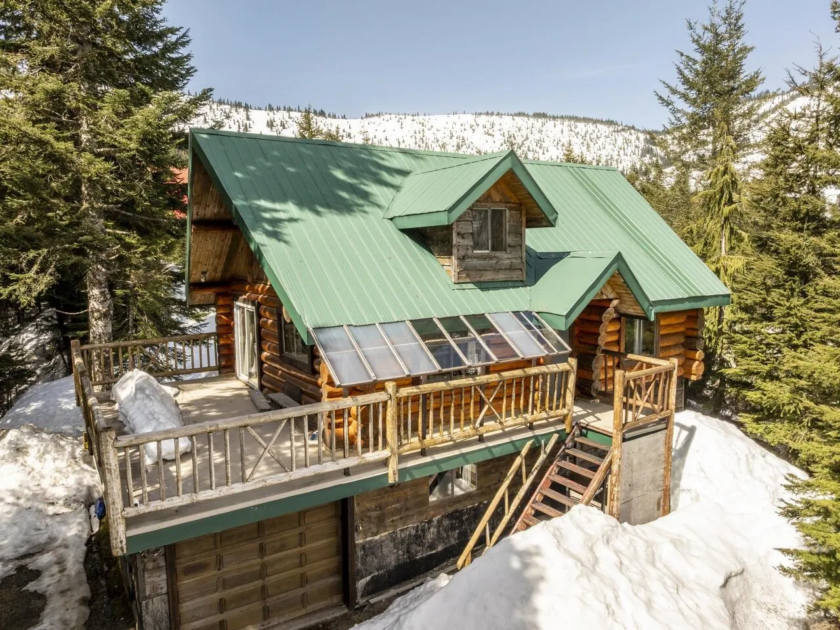
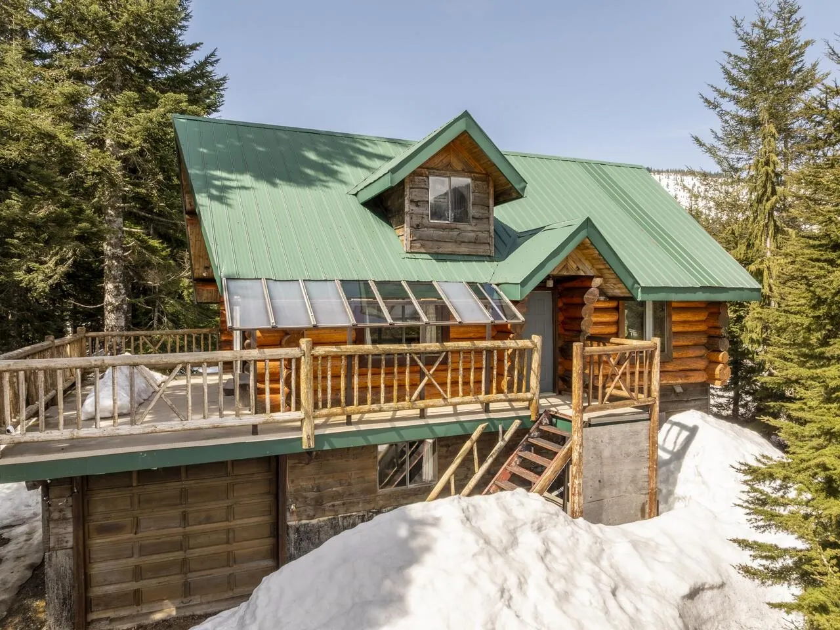
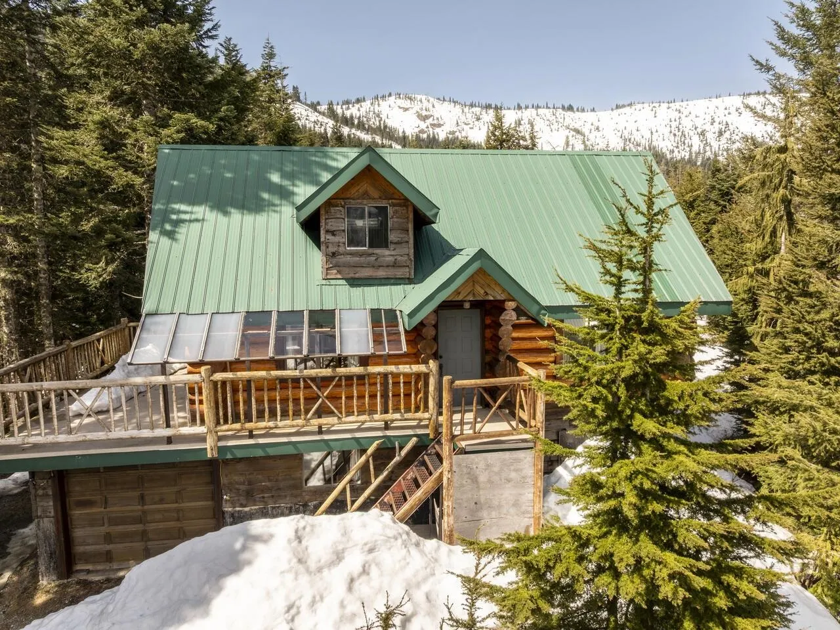
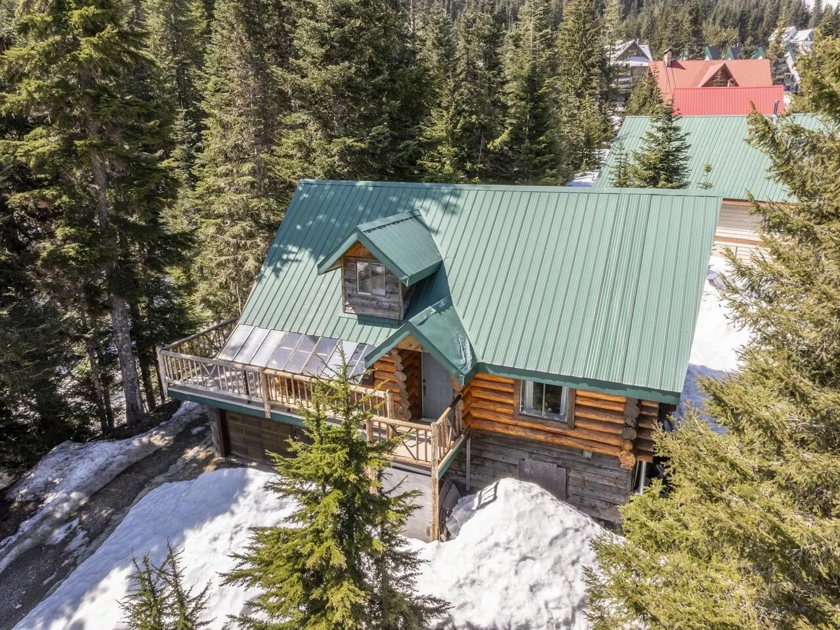
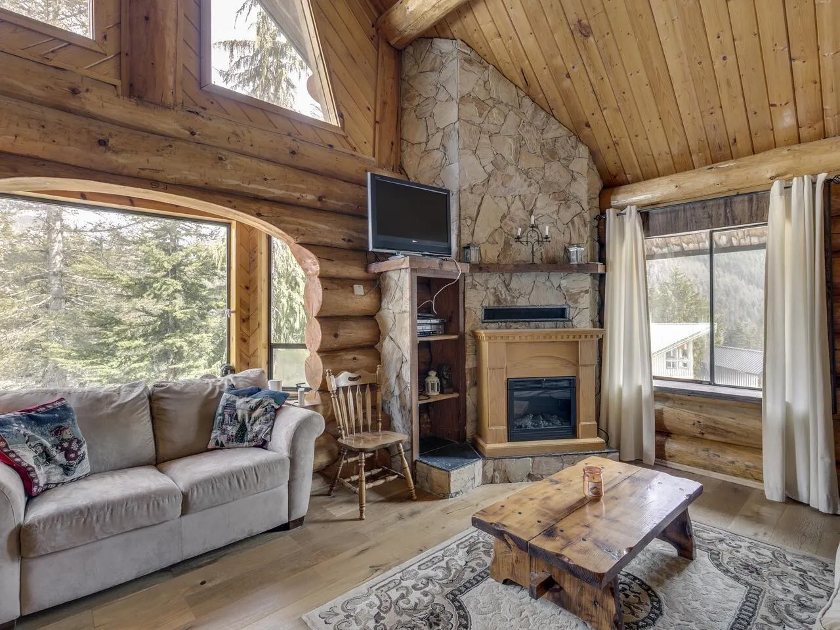
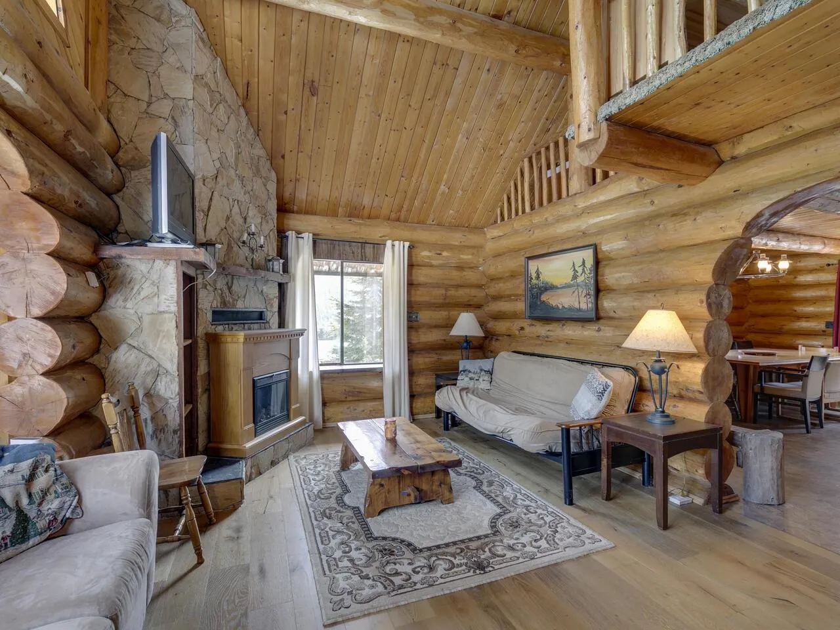
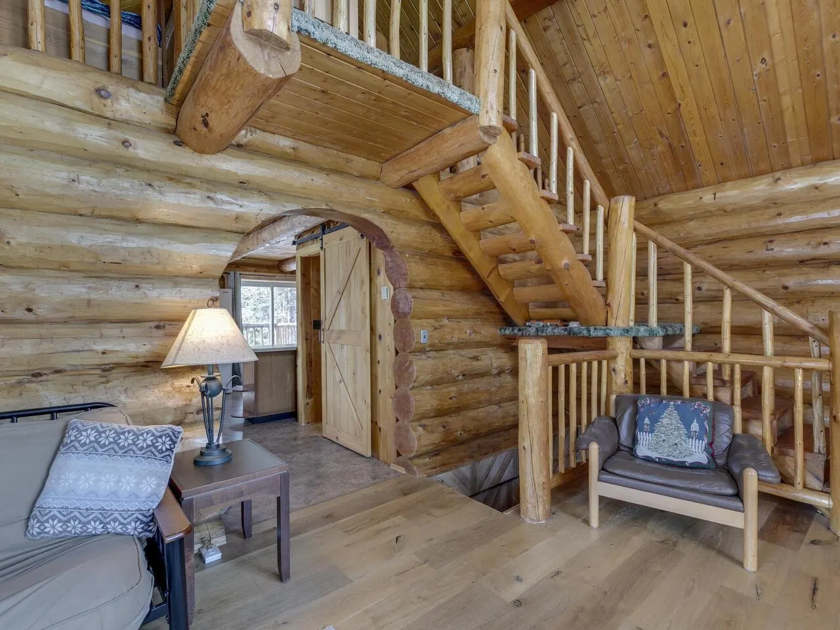
Cozy log cabin in the heart of Hemlock Valley, surrounded by trees and mountain views. The main level features a bright living room with vaulted ceilings, large windows, and a stone-faced fireplace. The kitchen and dining area open onto a wrap-around deck, perfect for year-round use. Upstairs loft offers plenty of sleeping space with multiple beds, while the lower level includes a rec room with pellet stove, extra room for guests and sauna. Garage provides storage for all your mountain gear. Located minutes from skiing, hiking, and biking, this is a true mountain getaway for family and friends.

Property Details

Full Property Details

Interior

Bedrooms
3
Washrooms
2
Square Footage
1820 sqft
Basement
Full,Finished
Heating Type
Baseboard,Pellet Stove
Kitchens
1
Floor Finish
Mixed
Den
No

Exterior

Front
133.00
Lot Size (Sq Ft)
9483.00
View
Valley & Mountain
Waterfront
No
Parking Spaces
6
Total Parking Spaces
-
Garage Spaces
1
Zoning
ALP-2
Roof
Metal

Building Description

Style
Basement Entry
Property Type
Residential Detached
Home Type
House
Subtype
Single Family Residence
Year Built
1980
Exterior
Frame Wood,Log,Log Siding,Wood Siding
Water Supply
Community
No. Floor Levels
3

Community

Community
Hemlock
Area Code
Mission

Taxes & Fees

Taxes
$2,651.29 /yr
Tax Year
2024

Other

Virtual Tour Link

Room Types

Room Dimensions Area Description
Laundry 10'11 x 12'1 131.91 sqft -
Bedroom 10'9 x 10'2 109.29 sqft -
Sauna 7'3 x 4'8 33.83 sqft -
Family Room 19'2 x 12'4 236.39 sqft -
Living Room 18'11 x 14'4 271.14 sqft -
Foyer 15'5 x 5' 77.08 sqft -
Dining Room 12'1 x 12'2 147.01 sqft -
Kitchen 10' x 11'8 116.67 sqft -
Bedroom 12'1 x 17'11 216.49 sqft -
Bedroom 10'7 x 17'6 185.21 sqft -
Jess Kuang
Jess Kuang
Sutton Group - 1st West Realty
Listed by Taylor McPherson
108 days on site
Listing Broker
Top Producers Realty Ltd.
Courtesy
Top Producers Realty Ltd.

Similar homes for sale in Mission

Explore Mission

This representation is based in whole or in part on data generated by the Chilliwack & District Real Estate Board, Fraser Valley Real Estate Board or Greater Vancouver REALTORS® which assumes no responsibility for its accuracy. Copyright 2026 by the Greater Vancouver REALTORS®, Fraser Valley Real Estate Board, Chilliwack and District Real Estate Board, and BC Northern Real Estate Board. All Rights Reserved.
Powered by AgentLocator







