
13398 89 Avenue, Surrey
1 / 39
For Sale
$1,650,000
7 bd · 4 ba · 3,566 sq ft

13398 89 Avenue, Surrey V3V 7W1

MLS®# R3150820

Est. mortgage
$6,260/mo
Property taxes $6,699.80/yr

About This Home

Property Type
House, Single Family Residence
Parking
2 garage, 6 parking
MLS #
R3150820
Size
3566 sqft
Basement
Full,Finished,Exterior Entry
Lot size
7115.00 sqft
Tax
$6,699.80 /yr
Year Built
1989
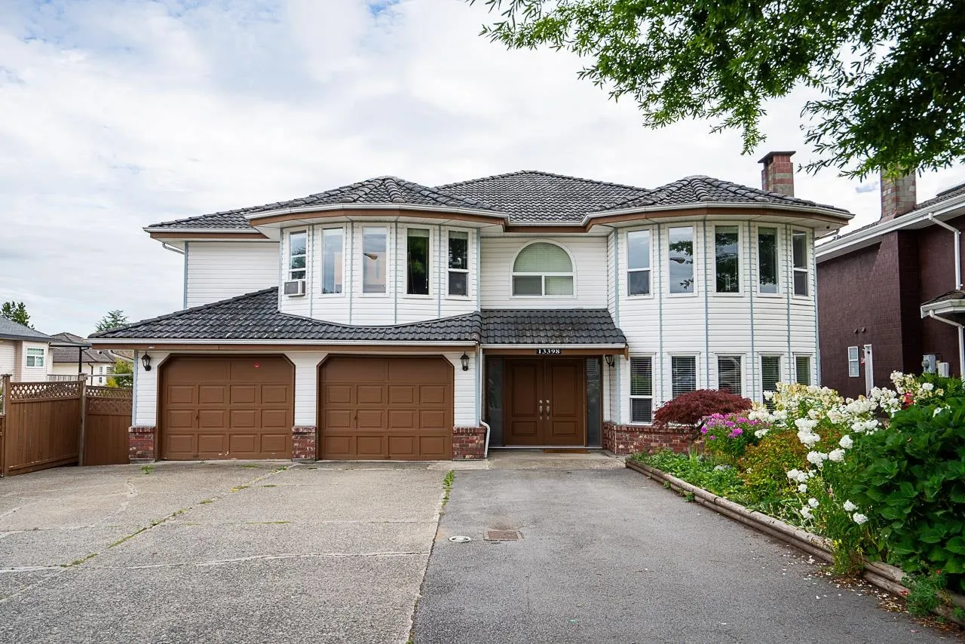
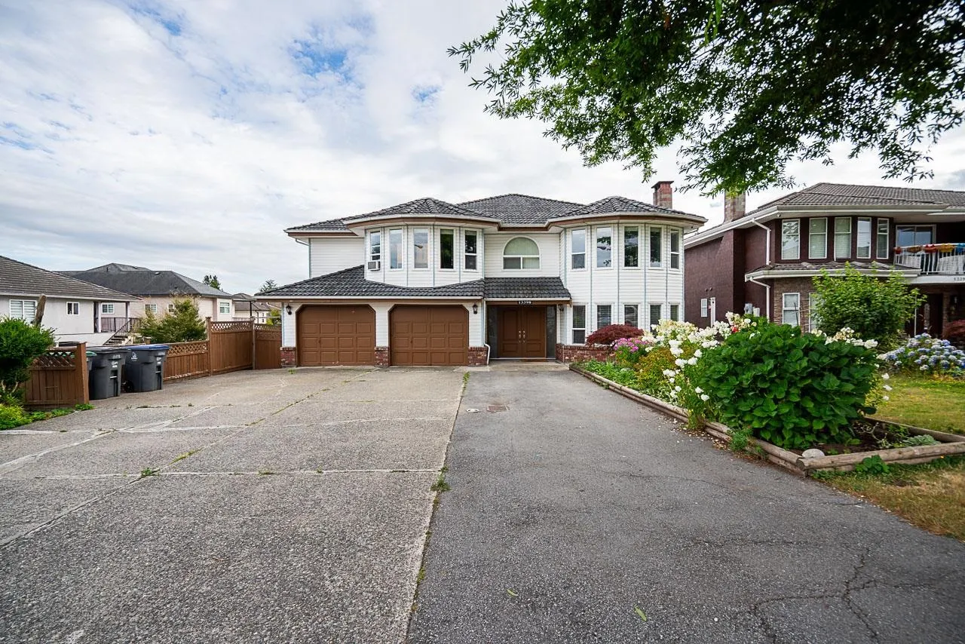
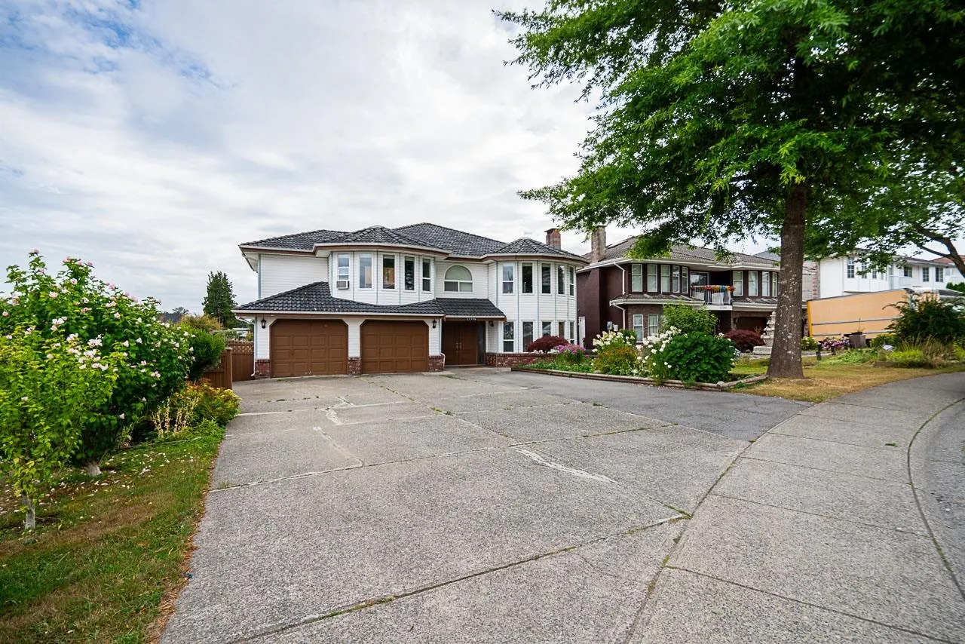
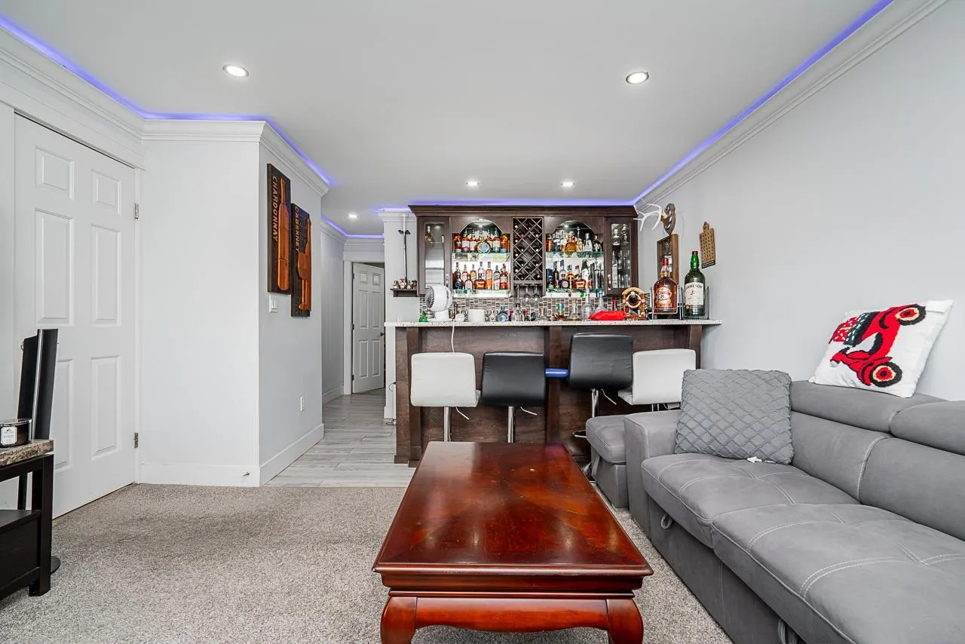
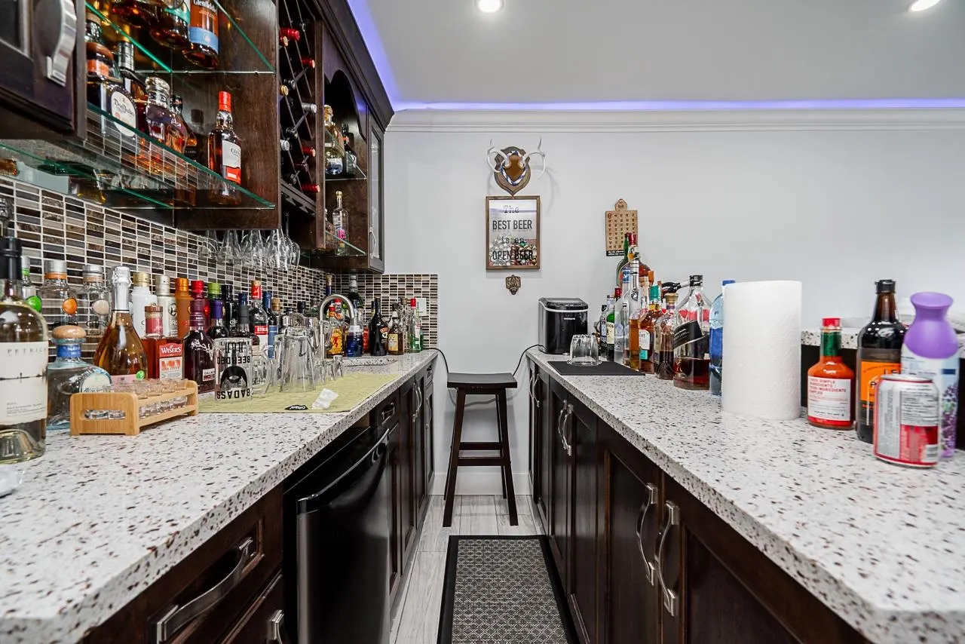
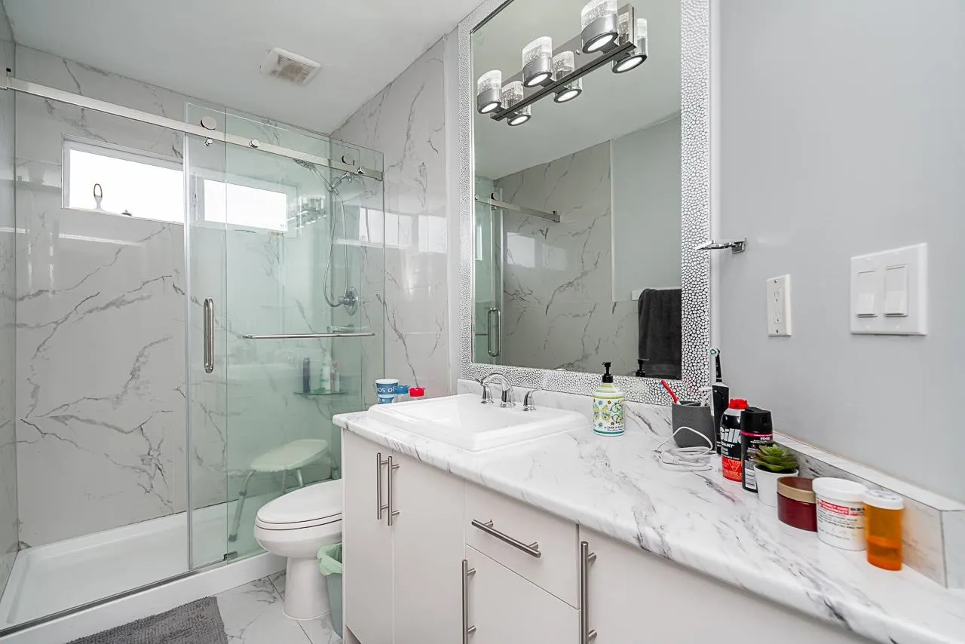
Beautifully renovated and move-in ready, this spacious 7-bedroom, 4-bathroom home is situated on a desirable corner lot in the sought-after Queen Mary Park neighbourhood. The bright, open-concept main floor showcases modern finishes, large windows that fill the home with natural light, and a stunning kitchen with ample cabinetry and workspace. An impressive entertainment area featuring a built-in bar offers exceptional flexibility and can easily be converted into an additional 1-bedroom suite. The lower level includes a self-contained 2-bedroom suite, providing an excellent mortgage helper or space for extended family. Step outside to a private, fully fenced backyard—perfect for entertaining, family gatherings, and summer BBQs. Complete with ample parking, fantastic curb appeal, and a prim

Property Details

Full Property Details

Interior

Bedrooms
7
Washrooms
4
Square Footage
3566 sqft
Basement
Full,Finished,Exterior Entry
Heating Type
Baseboard,Hot Water,Natural Gas
Kitchens
2
Floor Finish
Laminate,Tile,Carpet
Den
No

Exterior

Front
59.00
Lot Size (Sq Ft)
7115.00
Waterfront
No
Parking Spaces
6
Total Parking Spaces
-
Garage Spaces
2
Zoning
SFD
Roof
Concrete

Building Description

Property Type
Residential Detached
Home Type
House
Subtype
Single Family Residence
Year Built
1989
Exterior
Frame Wood,Brick (Exterior),Mixed (Exterior),Vinyl Siding
Water Supply
Community
No. Floor Levels
2

Community

Community
Queen Mary Park Surrey
Area Code
Surrey

Taxes & Fees

Taxes
$6,699.80 /yr
Tax Year
2026

Room Types

Room Dimensions Area Description
Living Room 18'6 x 13'3 245.12 sqft -
Dining Room 11'9 x 14'3 167.44 sqft -
Kitchen 19'10 x 10'9 213.21 sqft -
Family Room 17' x 12'5 211.08 sqft -
Primary Bedroom 17'11 x 13'4 238.89 sqft -
Walk-In Closet 6'1 x 8'7 52.22 sqft -
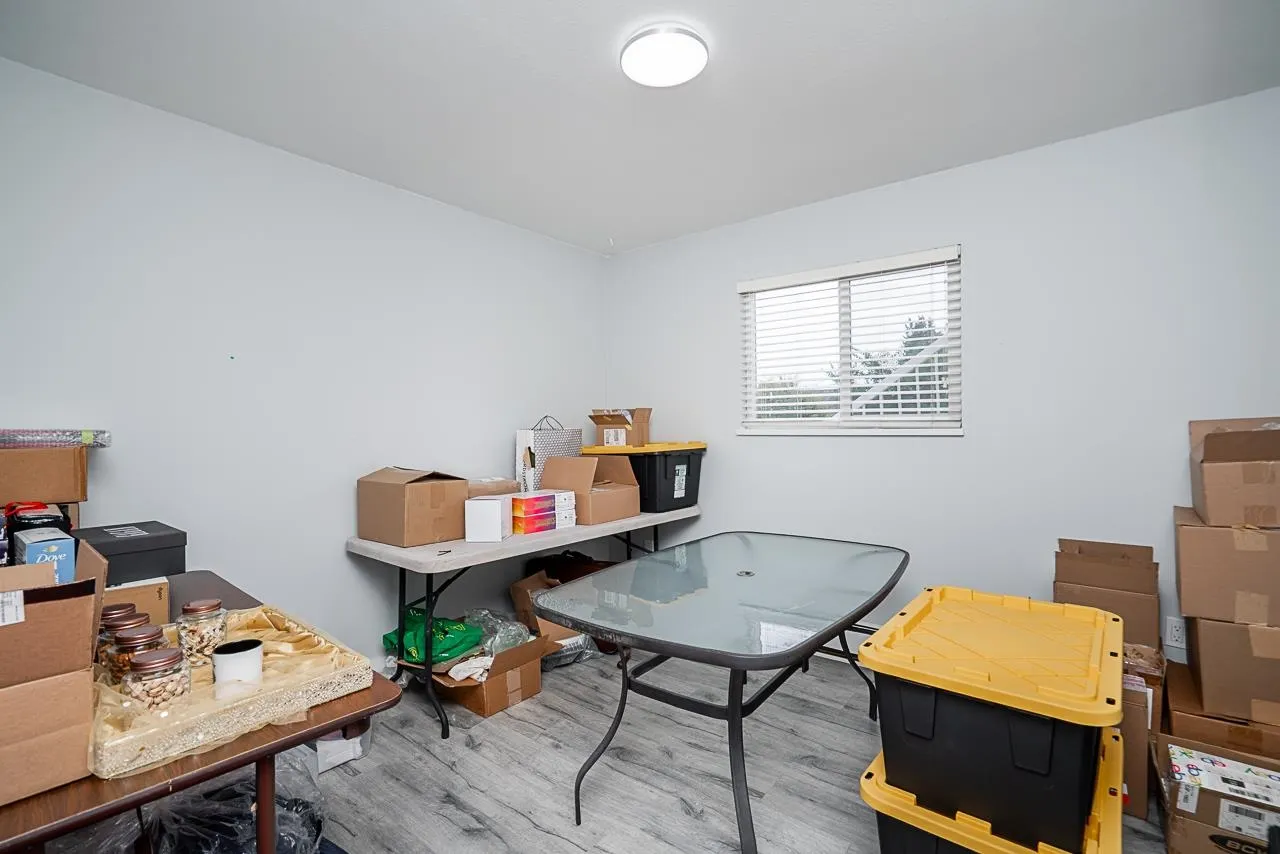
Bedroom 9'10 x 9'11 97.51 sqft -
Bedroom 9'11 x 13'4 132.22 sqft -
Bedroom 9'9 x 9'10 95.88 sqft -
Recreation Room 13'1 x 13'3 173.35 sqft -
Living Room 11'2 x 14'8 163.78 sqft -
Kitchen 13'5 x 9' 120.75 sqft -
Bedroom 10'10 x 10'11 118.26 sqft -
Bedroom 11'10 x 13'3 156.79 sqft -
Bedroom 9'2 x 10'2' 93.19 sqft -
Bar Room 6'6 x 8'1 52.54 sqft -
Foyer 11'9 x 9'11 116.52 sqft -
Jess Kuang
Jess Kuang
Sutton Group - 1st West Realty
Listed by Aman Jodhan - PREC
108 days on site
Listing Broker
Century 21 Coastal Realty Ltd.
Courtesy
Century 21 Coastal Realty Ltd.

Similar homes for sale in Surrey

Explore Surrey

This representation is based in whole or in part on data generated by the Chilliwack & District Real Estate Board, Fraser Valley Real Estate Board or Greater Vancouver REALTORS® which assumes no responsibility for its accuracy. Copyright 2026 by the Greater Vancouver REALTORS®, Fraser Valley Real Estate Board, Chilliwack and District Real Estate Board, and BC Northern Real Estate Board. All Rights Reserved.
Powered by AgentLocator







