
11372 Surrey Road, Surrey
1 / 8
For Sale
$1,049,000
4 bd · 2 ba · 1,902 sq ft

11372 Surrey Road, Surrey V3R 5T3

MLS®# R3150810

Est. mortgage
$3,980/mo
Property taxes $5,738.45/yr

About This Home

Property Type
House, Single Family Residence, Basement Entry
Parking
6 parking
MLS #
R3150810
Size
1902 sqft
Basement
Finished,Exterior Entry
Lot size
7161.00 sqft
Tax
$5,738.45 /yr
Year Built
1965
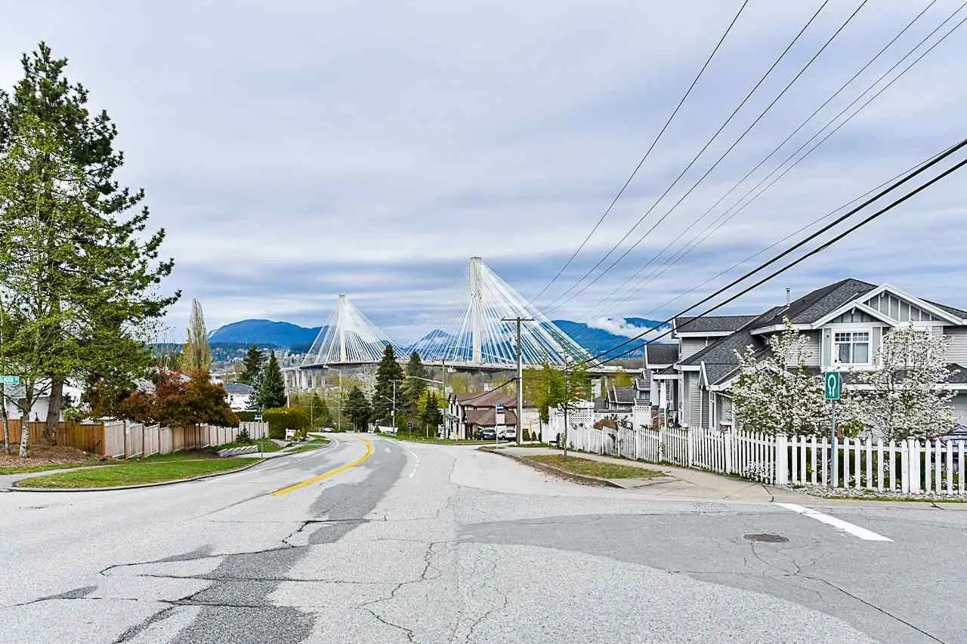
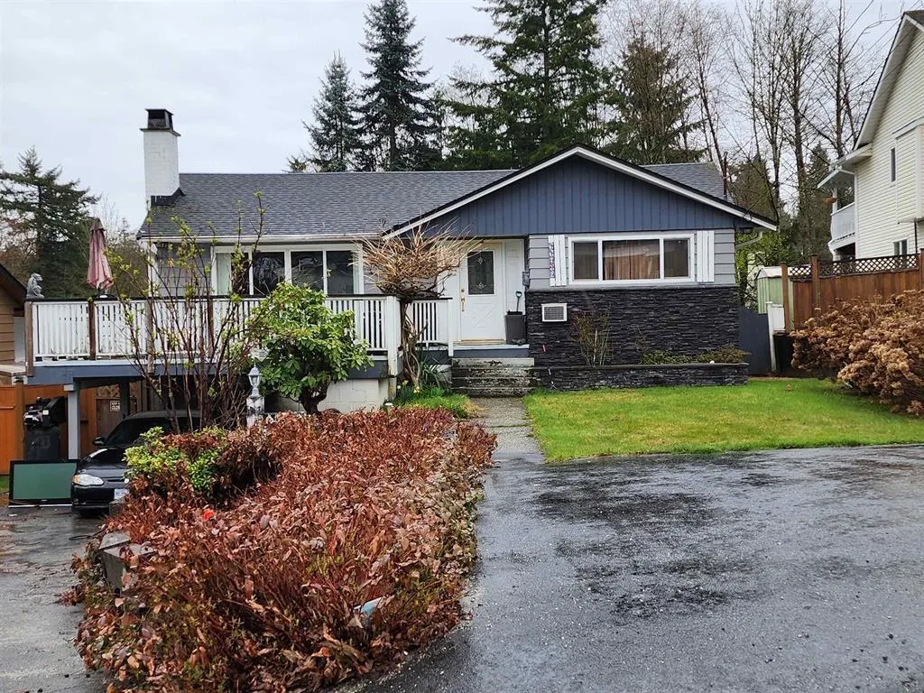
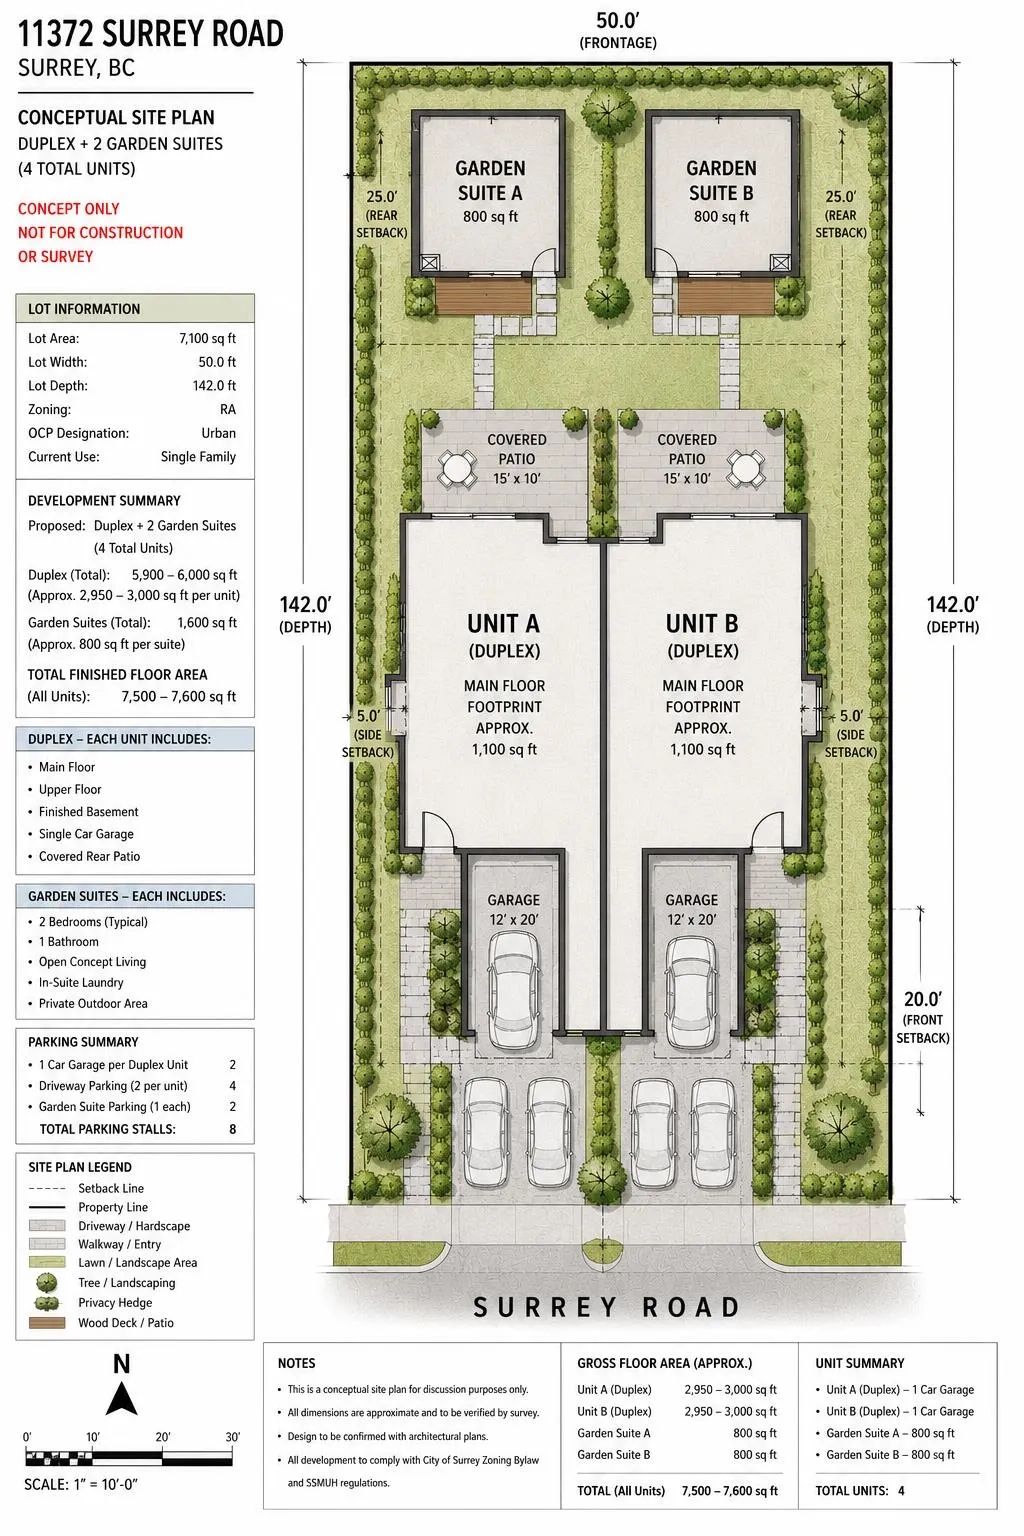
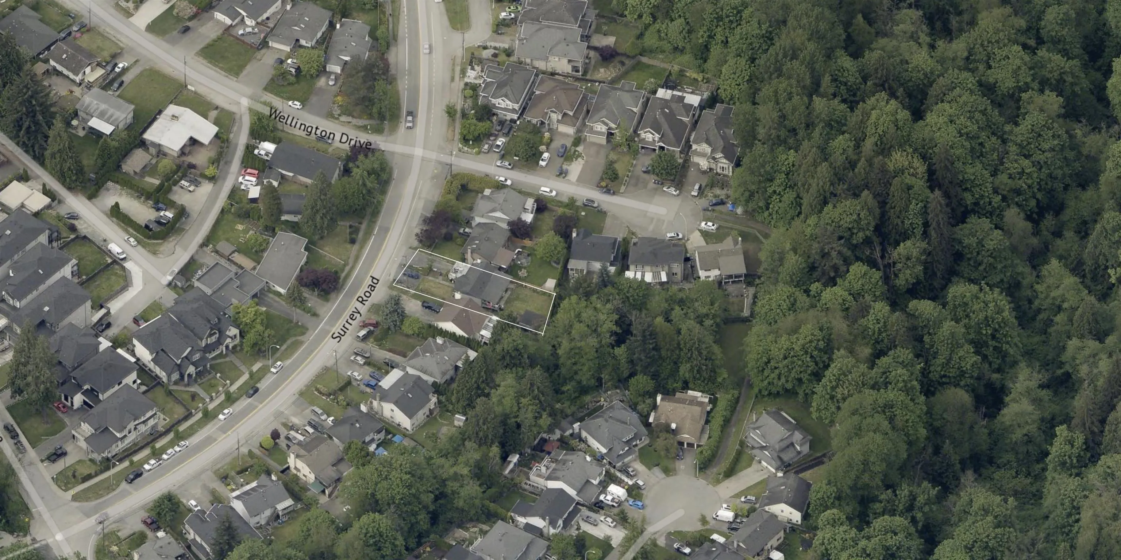
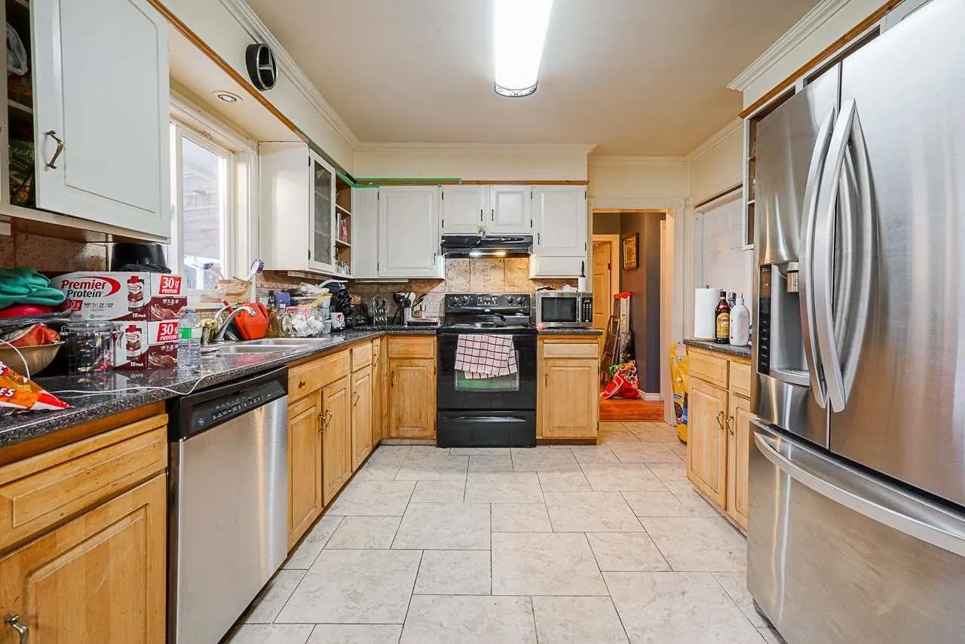
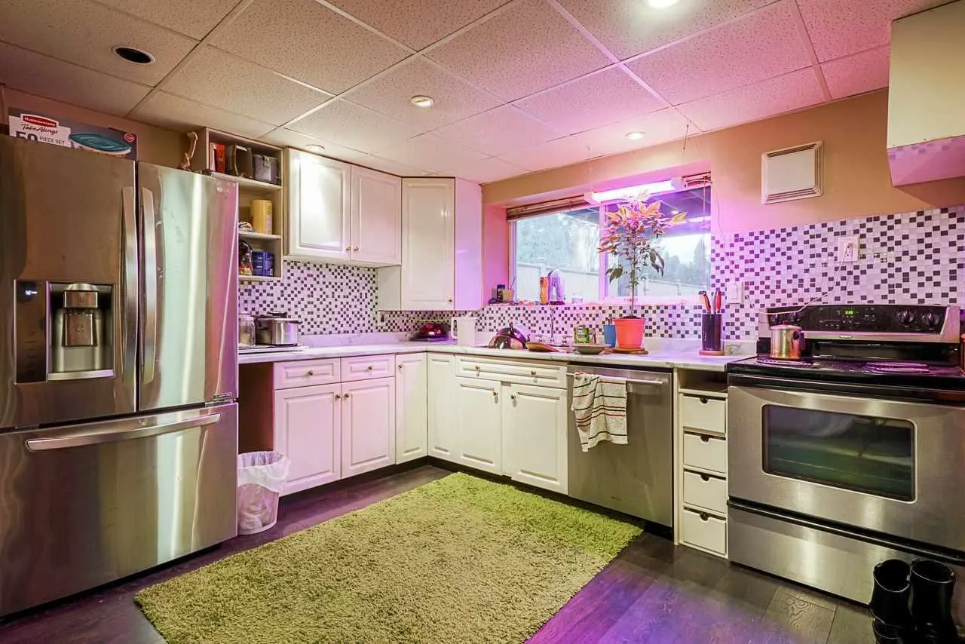
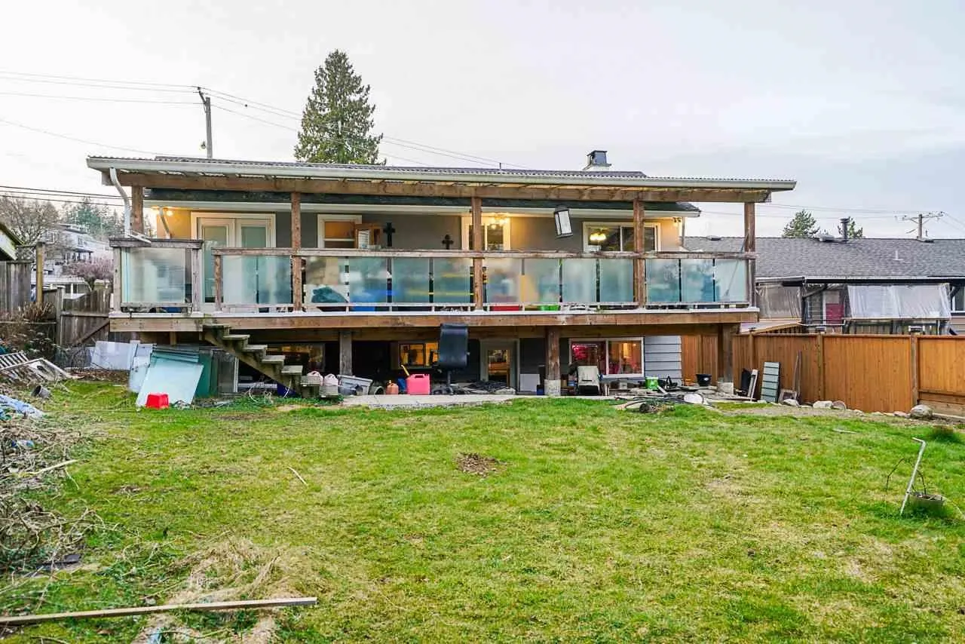
AMAZING LOCATION WITH BREATHTAKING VIEWS OF MOUNTAINS AND PORTMANN BRIDGE RIGHT FROM THE STREET! Perfect lot to build your future 3 story home with nice views while holding this 2 story home in the meantime. 2 bed up + 2 bed rental suite down. Updated and well maintained over the years. BONUS: Can easily park 6~7 cars on the asphalt driveway - mostly side by side parking due to the 50+ feet of frontage! RA zoning in Urban I OCP allows building a 3 story luxury ~5600 sqft house + 800 sqft garden suite OR a ~6000 sqft DUPLEX + 1600 sqft Garden Suites! RA zoning is slightly better than R3 as there's no cap on the Duplex size. School Catchment: Ellendale Elementary & Guildford Park Secondary.

Property Details

Full Property Details

Interior

Bedrooms
4
Washrooms
2
Square Footage
1902 sqft
Basement
Finished,Exterior Entry
Heating Type
Baseboard,Electric
Kitchens
2
Floor Finish
Laminate,Mixed
Den
No

Exterior

Front
50.91
Lot Size (Sq Ft)
7161.00
View
Port Mann Bridge with NewBuild
Waterfront
No
Parking Spaces
6
Total Parking Spaces
-
Garage Spaces
-
Zoning
RA
Roof
Asphalt

Building Description

Style
Basement Entry
Property Type
Residential Detached
Home Type
House
Subtype
Single Family Residence
Year Built
1965
Exterior
Frame Wood,Wood Siding
Water Supply
Public
No. Floor Levels
2

Community

Community
Bolivar Heights
Area Code
North Surrey

Taxes & Fees

Taxes
$5,738.45 /yr
Tax Year
2026

Room Types

Room Dimensions Area Description
Living Room 12'3 x 17'4 212.33 sqft -
Dining Room 8'7 x 11'2 95.85 sqft -
Kitchen 11'0 x 12'1 132.92 sqft -
Primary Bedroom 10'8 x 10'9 114.67 sqft -
Bedroom 9'4 x 10'0 93.33 sqft -
Living Room 8'6 x 9'2 77.92 sqft -
Kitchen 9'2 x 10'0 91.67 sqft -
Bedroom 10'9 x 11'0 118.25 sqft -
Bedroom 11'0 x 11'5 125.58 sqft -
Laundry 5'11 x 12'3 72.48 sqft -
Jess Kuang
Jess Kuang
Sutton Group - 1st West Realty
Listed by Khush Khosa
108 days on site
Listing Broker
RE/MAX City Realty
Courtesy
RE/MAX City Realty

Similar homes for sale in Surrey

Explore Surrey

This representation is based in whole or in part on data generated by the Chilliwack & District Real Estate Board, Fraser Valley Real Estate Board or Greater Vancouver REALTORS® which assumes no responsibility for its accuracy. Copyright 2026 by the Greater Vancouver REALTORS®, Fraser Valley Real Estate Board, Chilliwack and District Real Estate Board, and BC Northern Real Estate Board. All Rights Reserved.
Powered by AgentLocator







