
2358 Cameron Crescent, Abbotsford
1 / 40
For Sale
$979,900
4 bd · 3 ba · 2,494 sq ft

2358 Cameron Crescent, Abbotsford V2S 5W4

MLS®# R3150801

Est. mortgage
$3,717/mo
Property taxes $4,326.62/yr

About This Home

Property Type
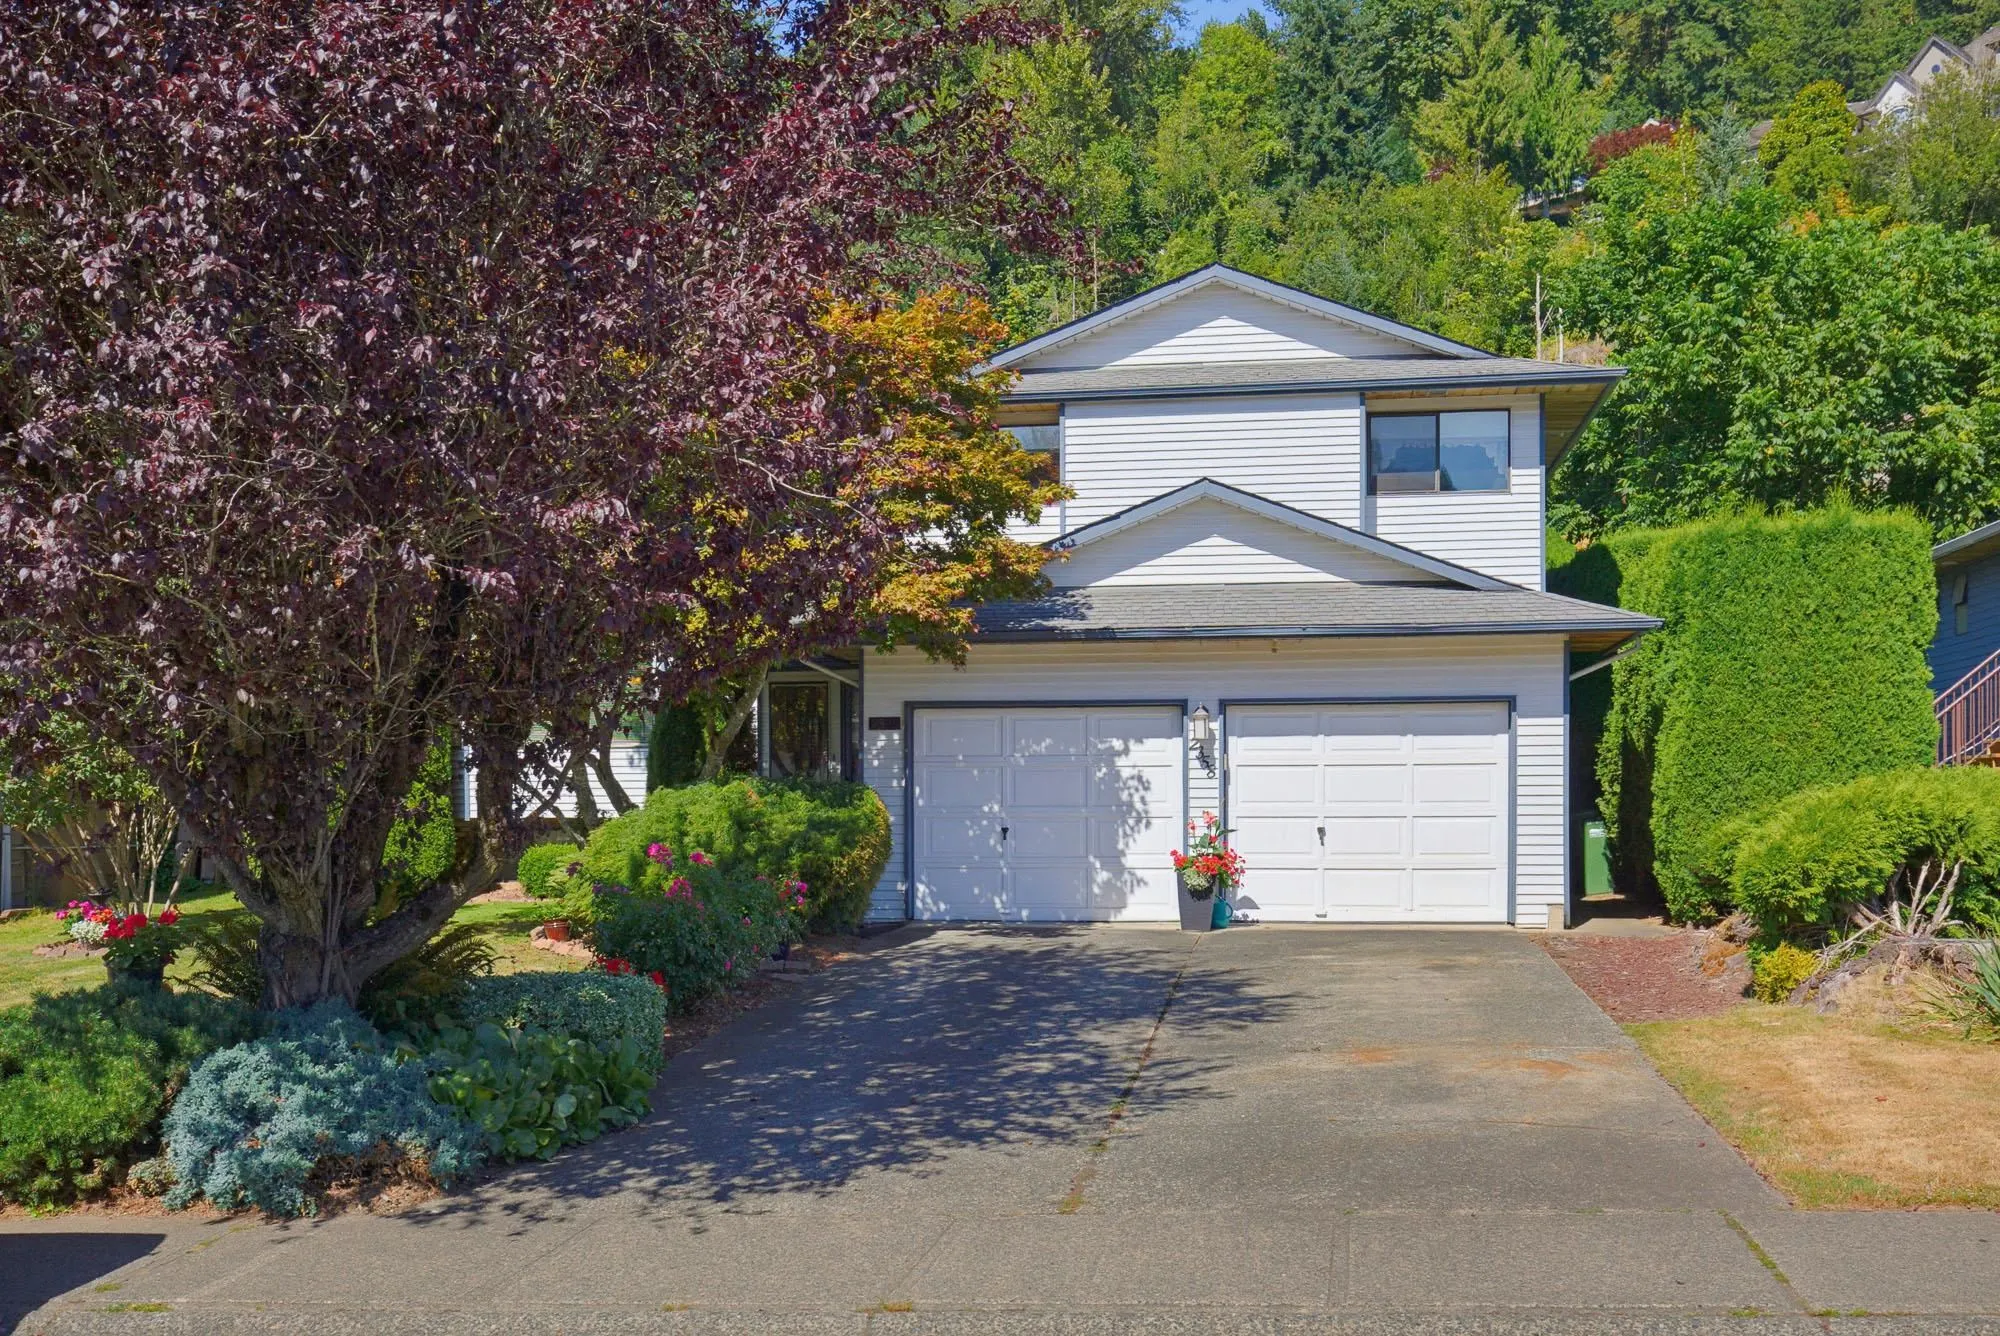
House, Single Family Residence, 4 Level Split
Parking
2 garage, 4 parking
MLS #
R3150801
Size
2494 sqft
Basement
Finished,Partial
Lot size
7200.00 sqft
Tax
$4,326.62 /yr
Year Built
1983
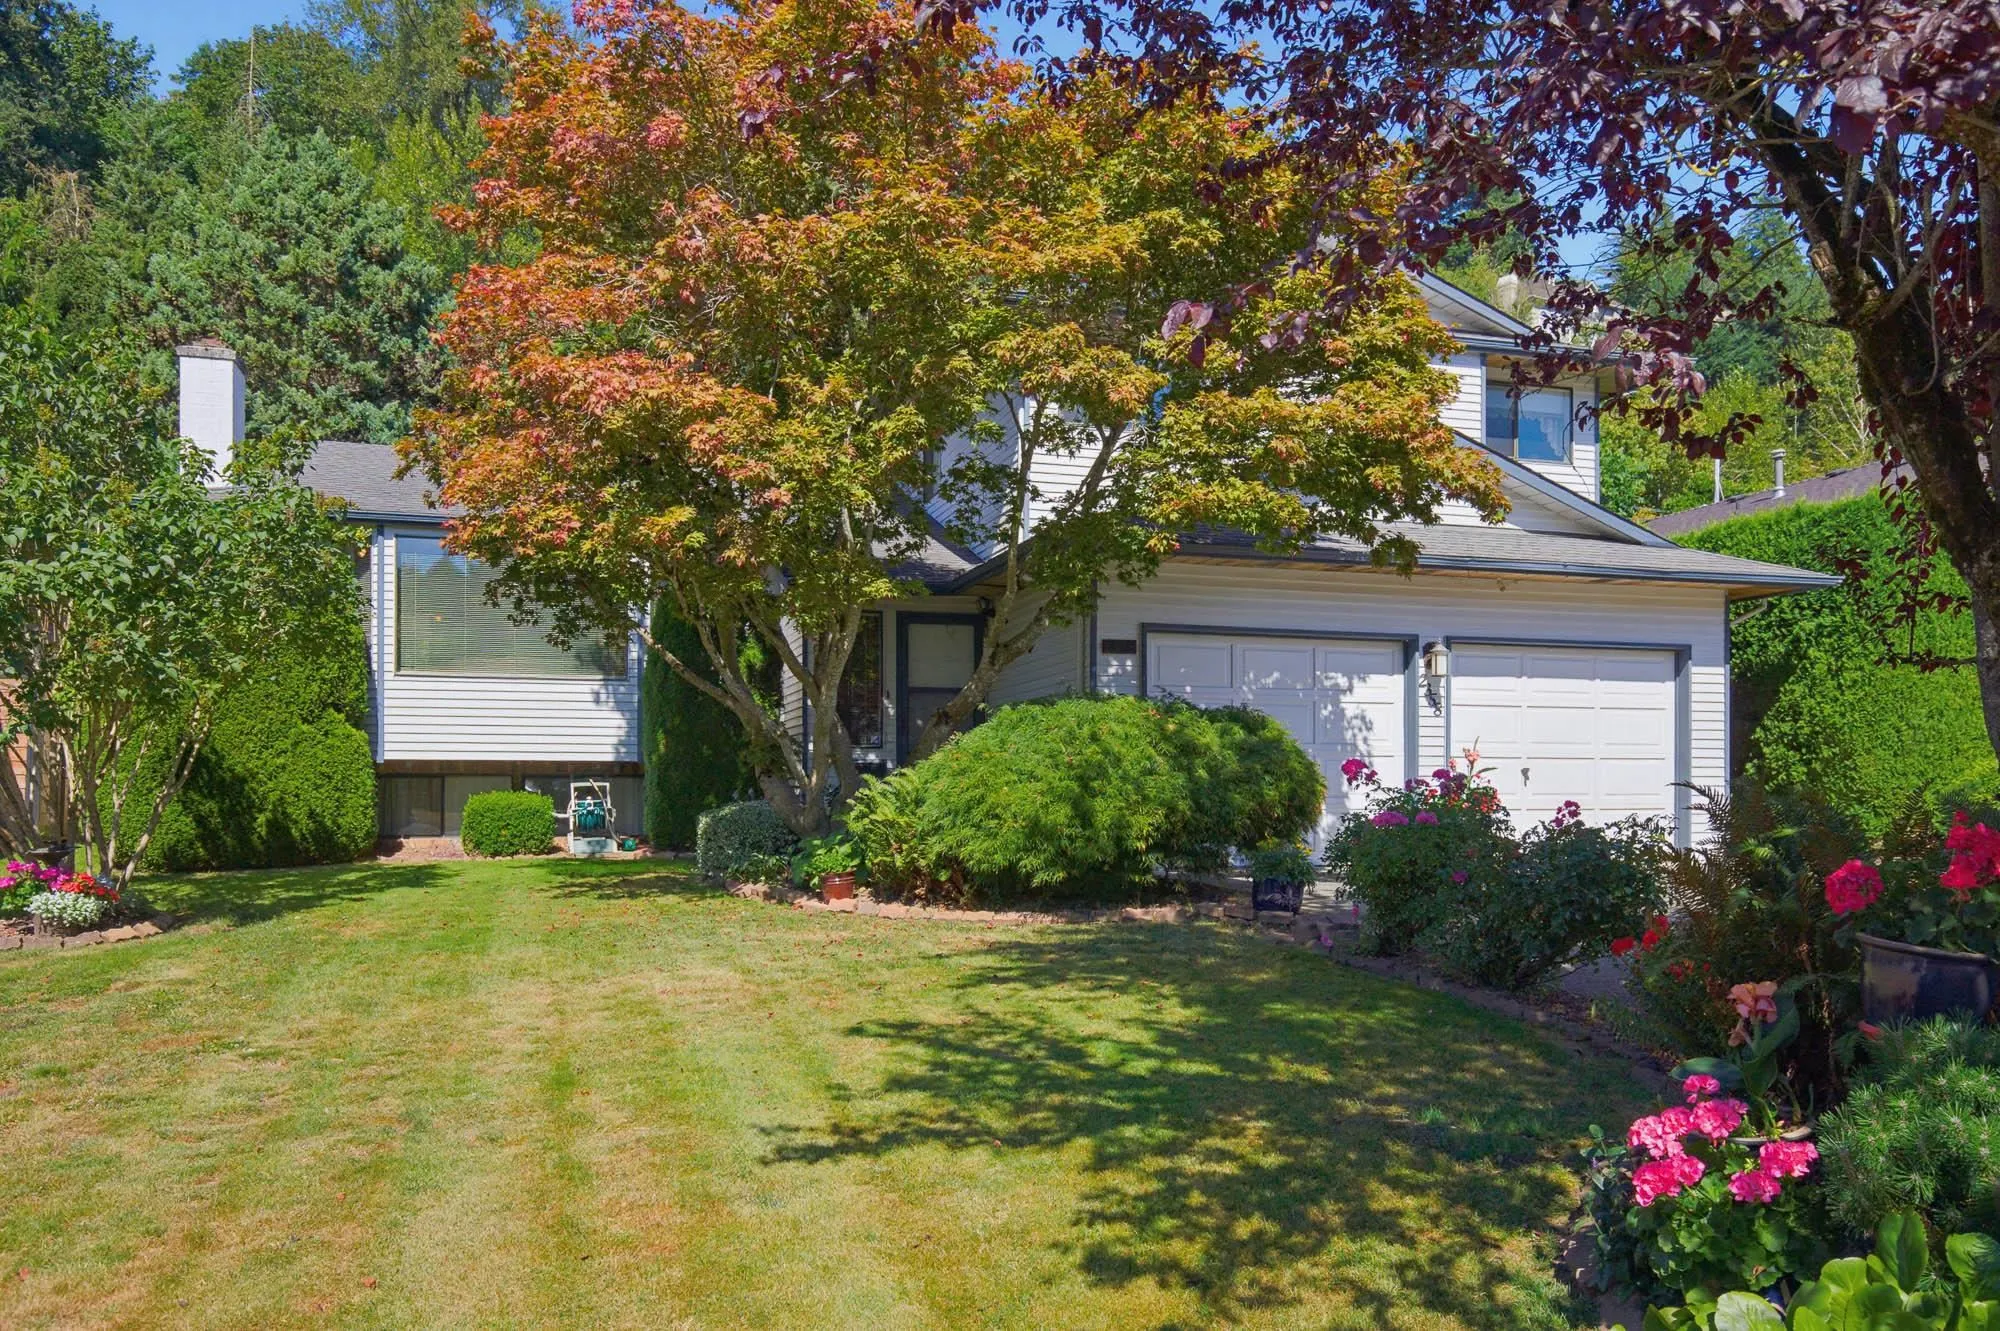
What a perfect family home and in the most sought after neighbourhood. Lovely 4 level split with 4 bdrms up and a total of 3 baths. This home is well cared for by the long time owners . Situated on a quiet street and within the McMillan school catchment which has one of the highest ratings and it includes 3 schools from kindergarten all the way through high school. Abby rec center is close by and has all of the amenities you could want, and there are lots of greenspaces parks and playgrounds. Close to shopping and easy freeway access. Nice back yard with a covered patio to enjoy this s a great area to raise a family. Fully fenced yard . Don't miss this one.

Property Details

Full Property Details

Interior

Bedrooms
4
Washrooms
3
Square Footage
2494 sqft
Basement
Finished,Partial
Heating Type
Forced Air,Natural Gas
Kitchens
1
Floor Finish
Mixed
Den
No

Exterior

Front
60.00
Lot Size (Sq Ft)
7200.00
Waterfront
No
Parking Spaces
4
Total Parking Spaces
-
Garage Spaces
2
Zoning
RS1
Roof
Asphalt

Building Description

Style
4 Level Split
Property Type
Residential Detached
Home Type
House
Subtype
Single Family Residence
Year Built
1983
Exterior
Frame Wood,Brick (Exterior),Vinyl Siding
Water Supply
Public
No. Floor Levels
4

Community

Community
Abbotsford East
Area Code
Abbotsford

Taxes & Fees

Taxes
$4,326.62 /yr
Tax Year
2026

Other

Virtual Tour Link

Room Types

Room Dimensions Area Description
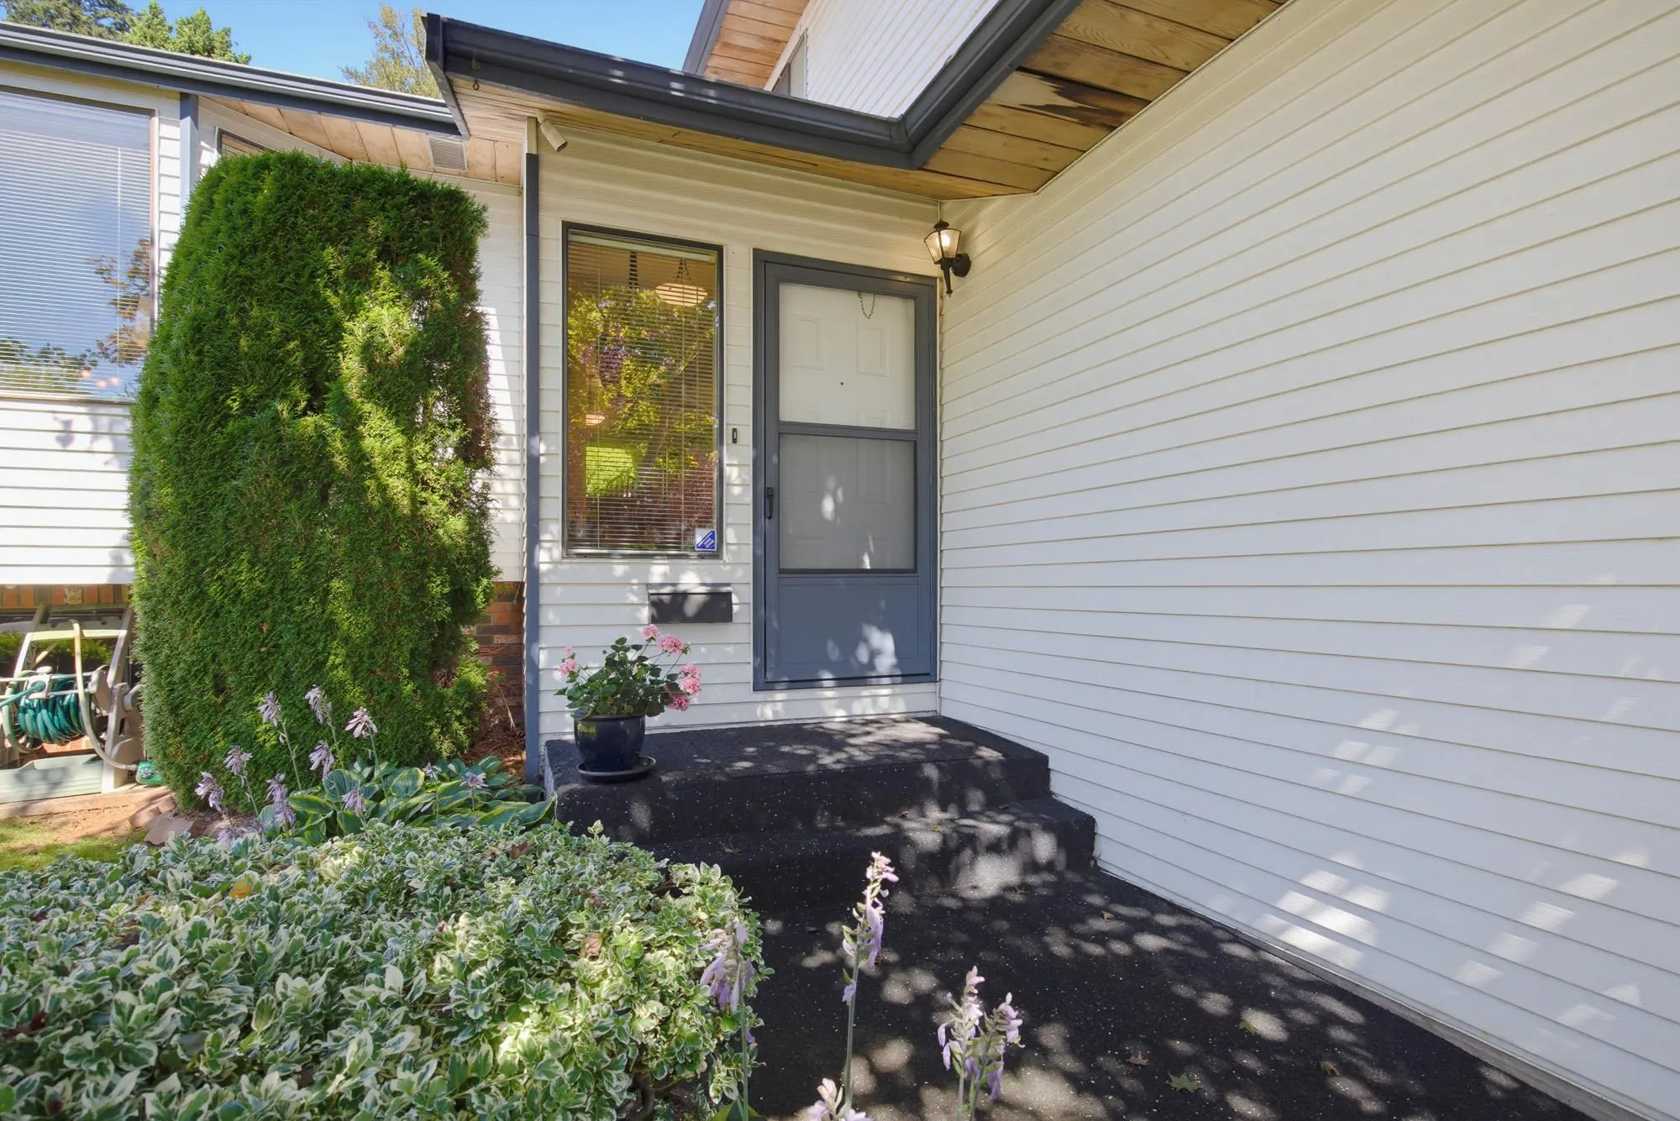
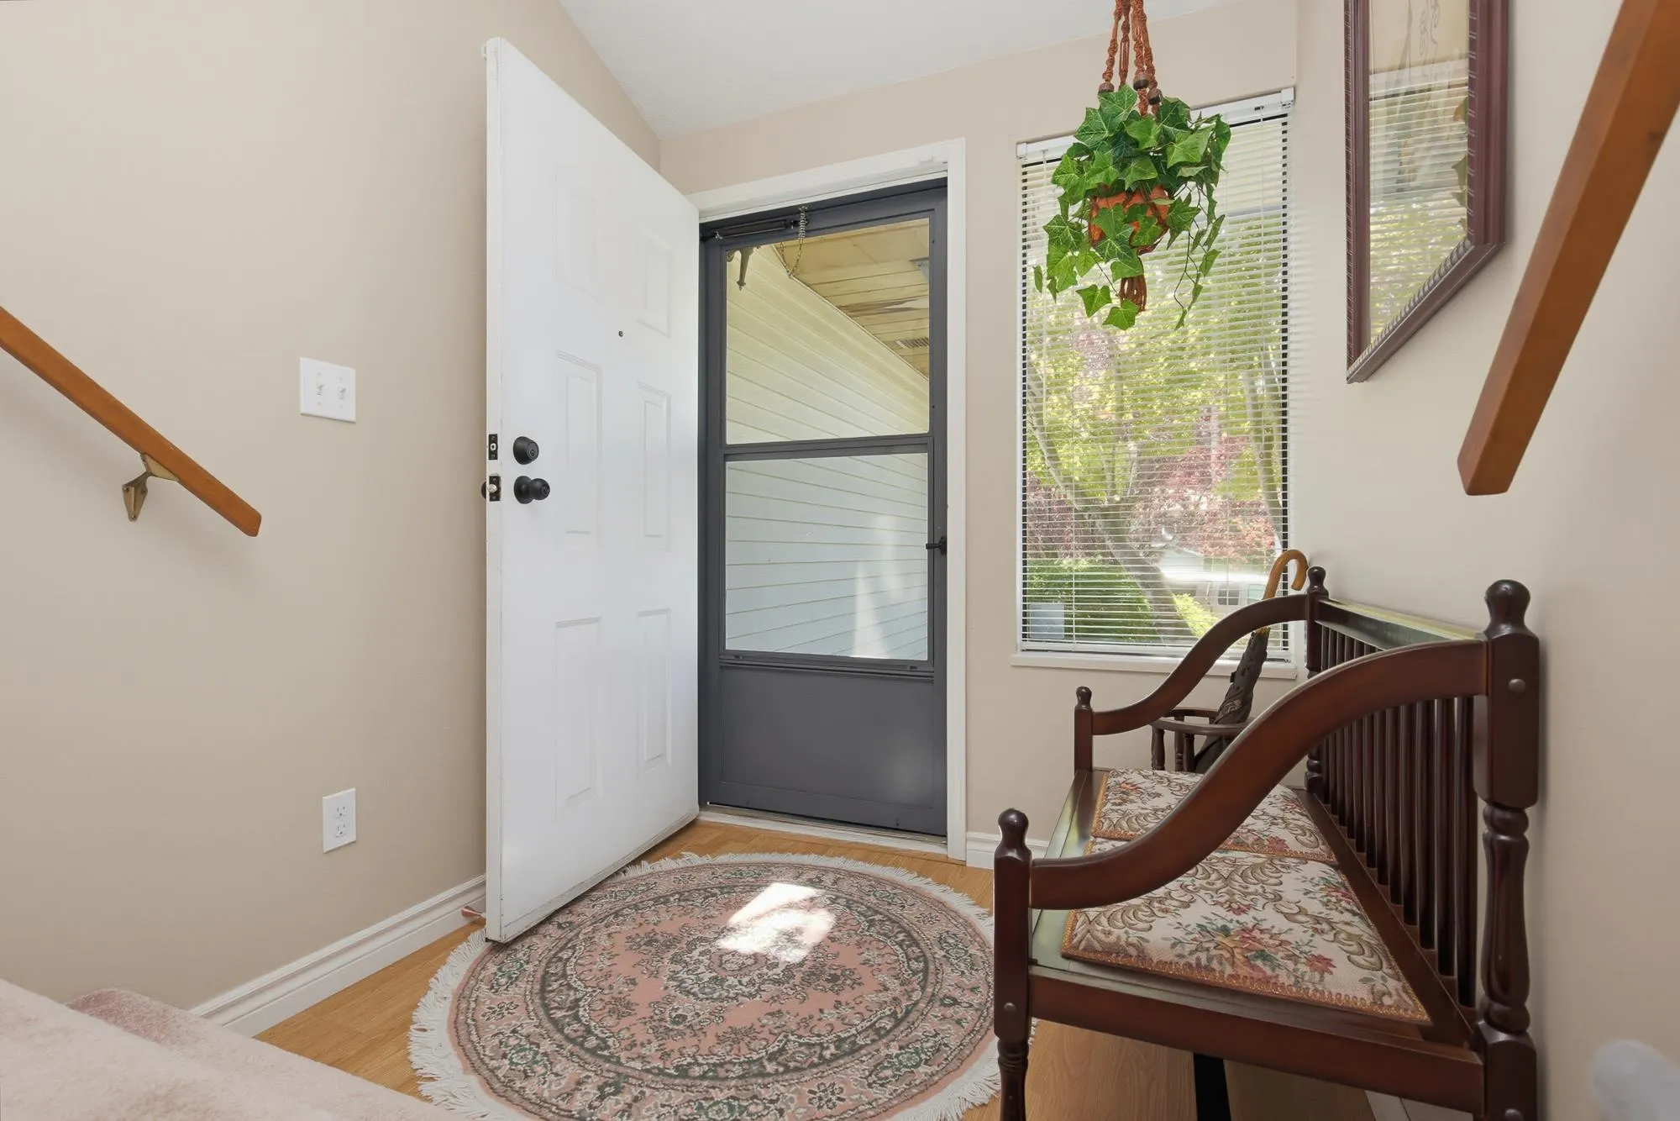
Foyer 4'9 x 6'5 30.48 sqft -
Living Room 14'10 x 18'5 273.18 sqft -
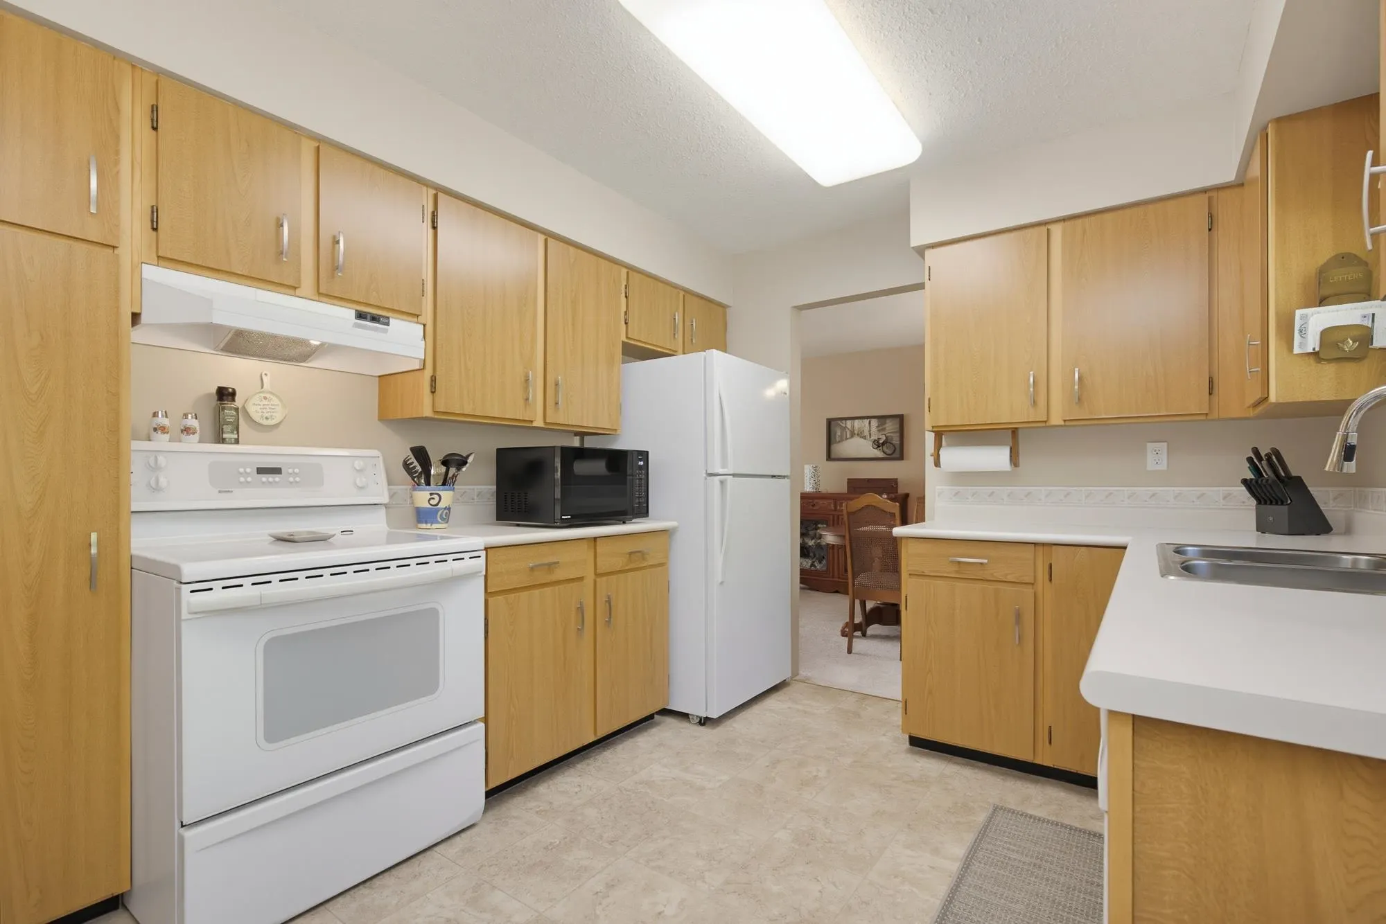
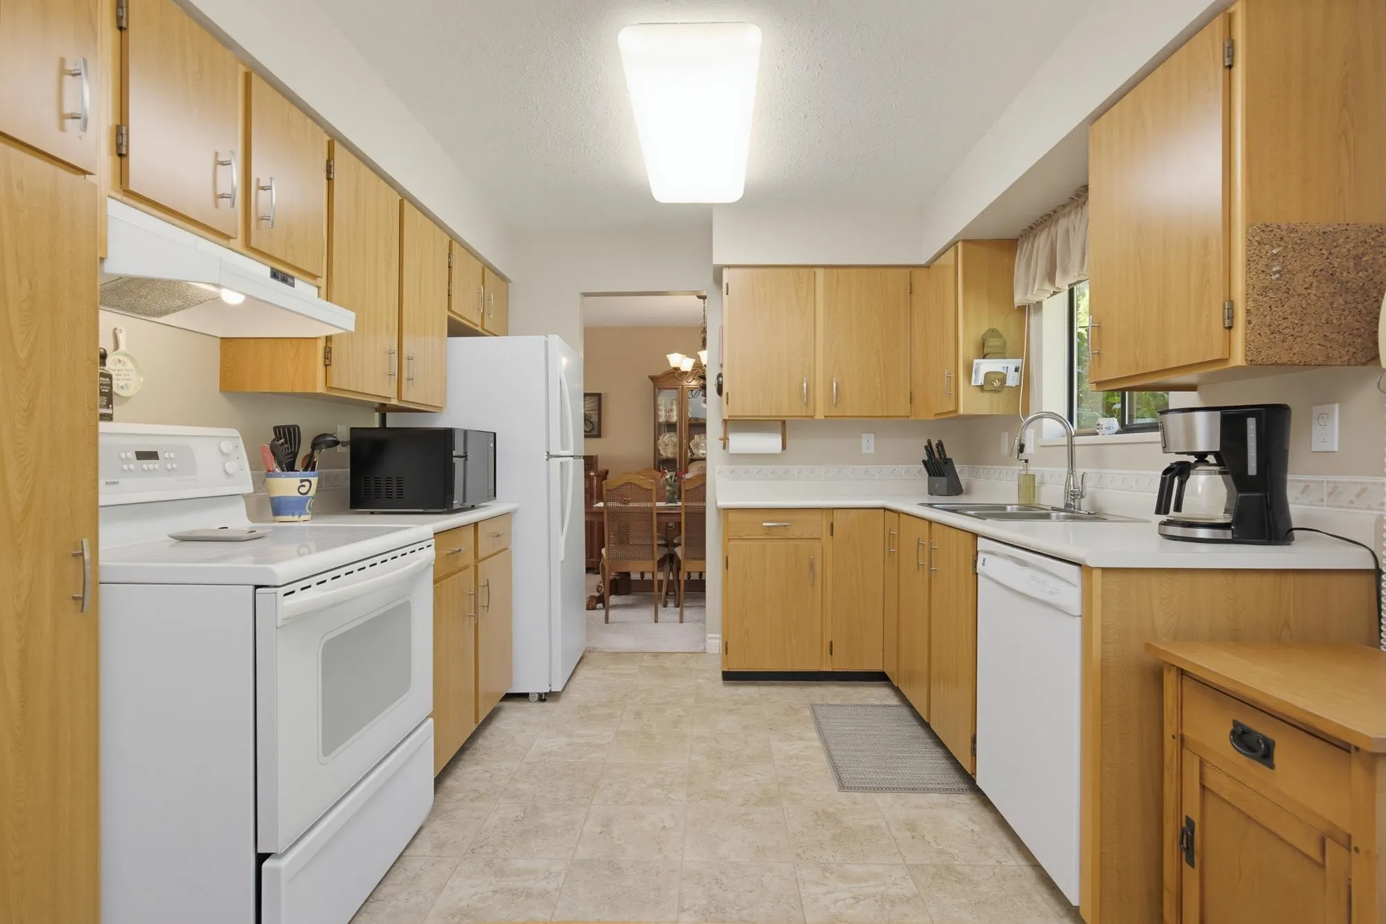
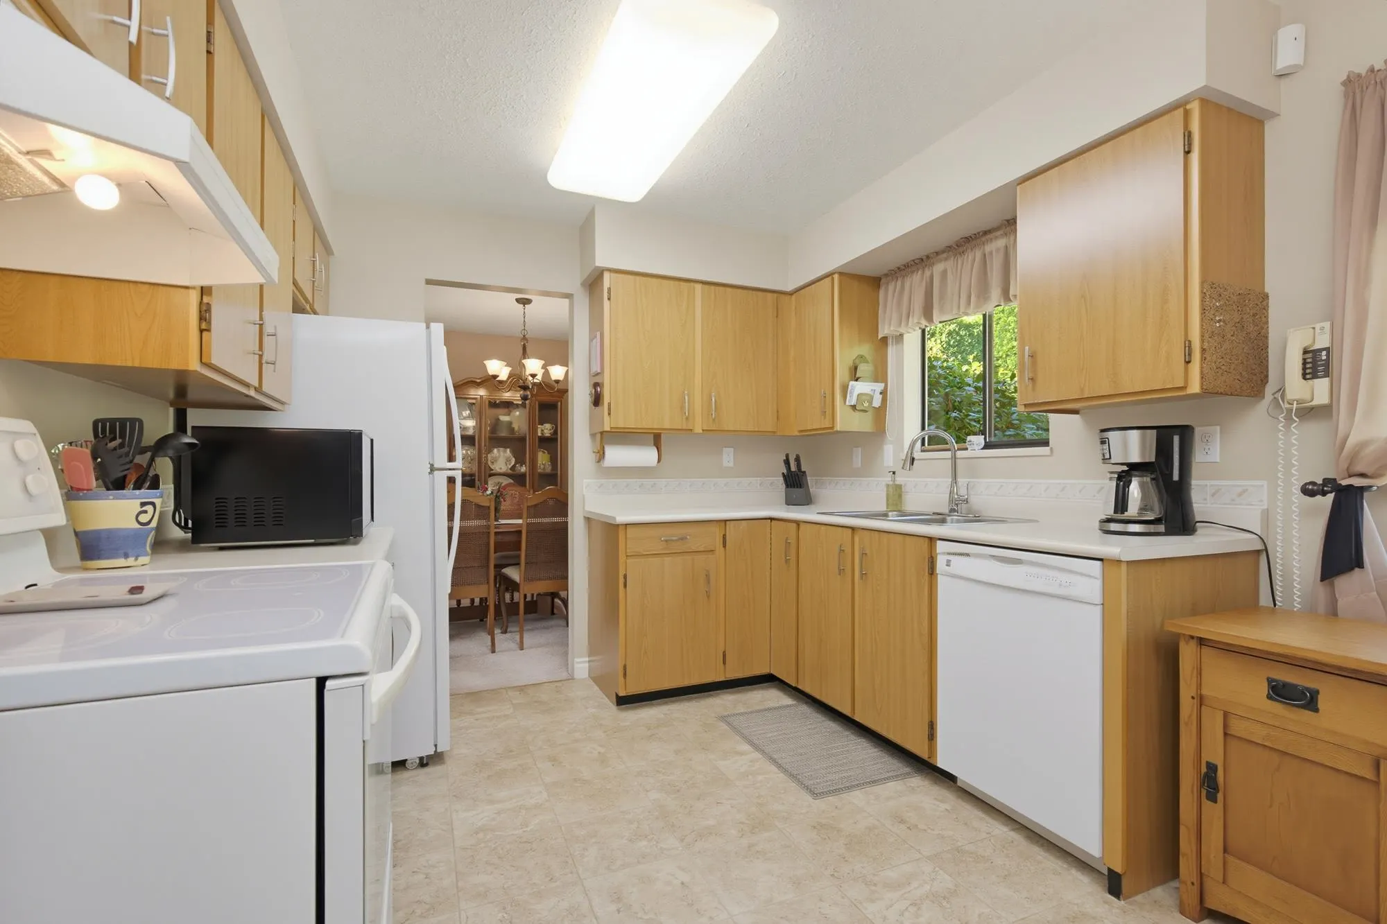
Kitchen 9'9 x 17' 165.75 sqft -
Dining Room 10'1 x 9'10 99.15 sqft -
Family Room 13'2 x 21'8 285.28 sqft -
Laundry 7'3 x 7'4 53.17 sqft -
Primary Bedroom 13'2 x 13'5 176.65 sqft -
Bedroom 10'1 x 10'4 104.19 sqft -
Bedroom 10'2 x 12'11 131.32 sqft -
Bedroom 9'4 x 11'2 104.22 sqft -
Recreation Room 13'1 x 21'5 280.2 sqft -
Storage 13'2 x 33'10 445.47 sqft -
Jess Kuang
Jess Kuang
Sutton Group - 1st West Realty
Listed by Gloria Farrell
100 days on site
Listing Broker
Sutton Group-West Coast Realty (Abbotsford)
Courtesy
Sutton Group-West Coast Realty (Abbotsford)

Similar homes for sale in Abbotsford

Explore Abbotsford

This representation is based in whole or in part on data generated by the Chilliwack & District Real Estate Board, Fraser Valley Real Estate Board or Greater Vancouver REALTORS® which assumes no responsibility for its accuracy. Copyright 2026 by the Greater Vancouver REALTORS®, Fraser Valley Real Estate Board, Chilliwack and District Real Estate Board, and BC Northern Real Estate Board. All Rights Reserved.
Powered by AgentLocator







