
1285 W 47th Avenue, Vancouver
1 / 40
For Sale
$4,980,000
6 bd · 6 ba · 4,179 sq ft

1285 W 47th Avenue, Vancouver V6M 2L5

MLS®# R3150765

Est. mortgage
$18,893/mo
Property taxes $18,727.30/yr

About This Home

Property Type
House, Single Family Residence
Parking
3 garage, 3 parking
MLS #
R3150765
Size
4179 sqft
Basement
Finished
Lot size
7245.00 sqft
Tax
$18,727.30 /yr
Year Built
1993
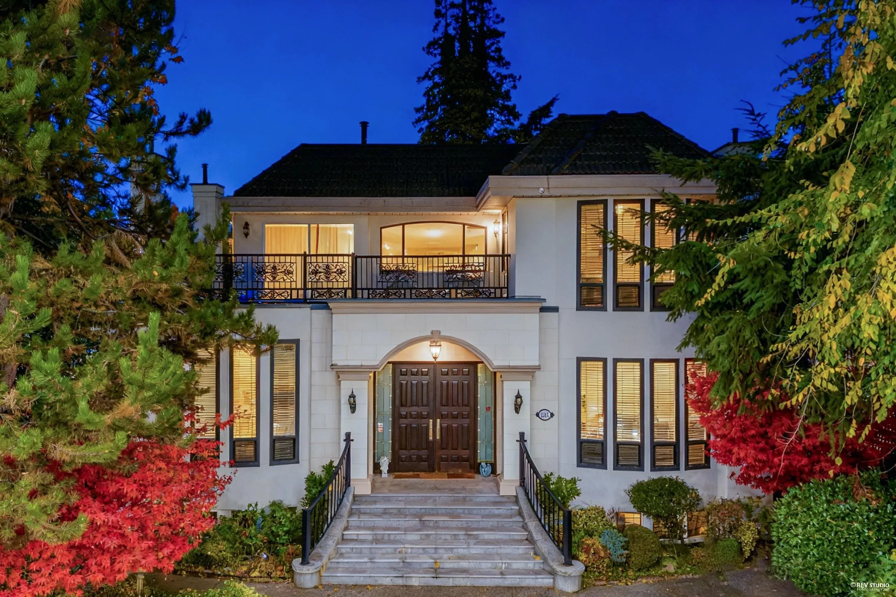
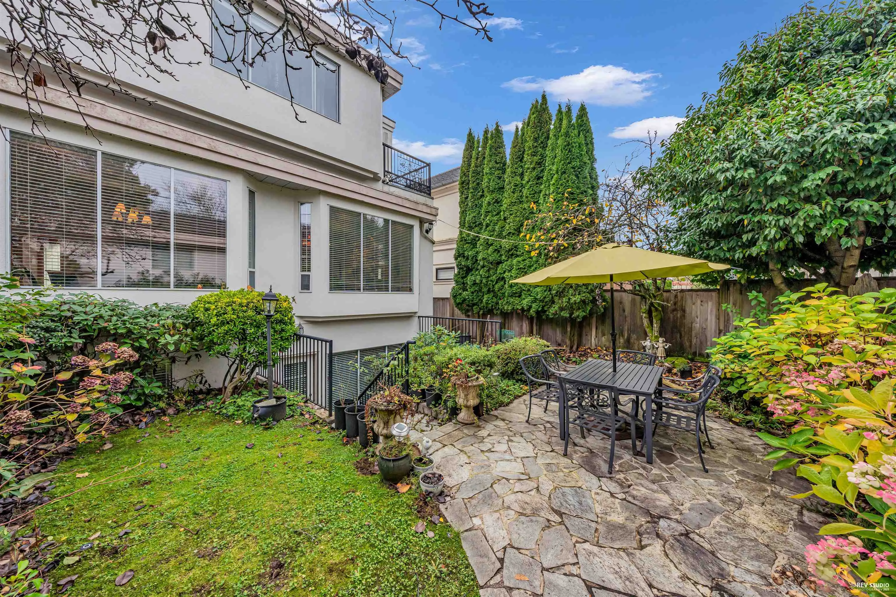
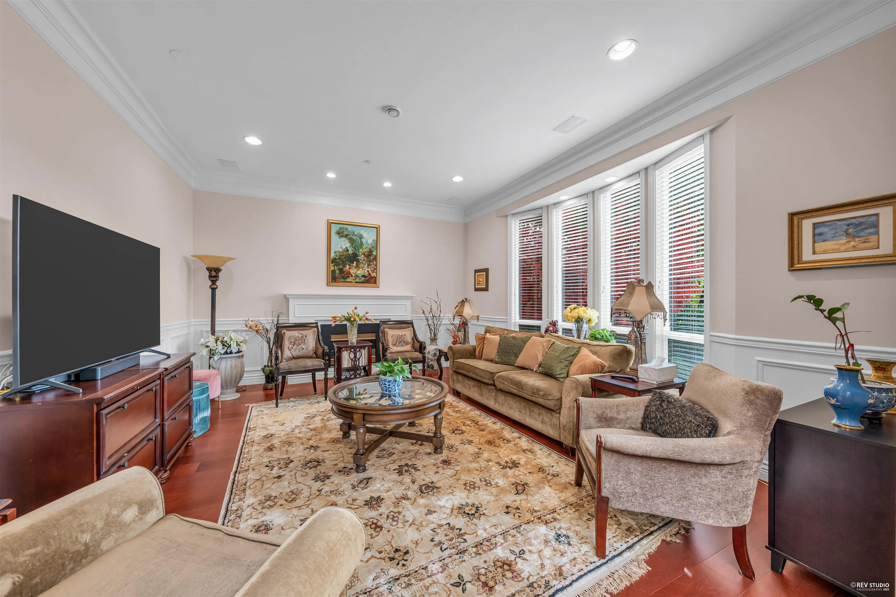
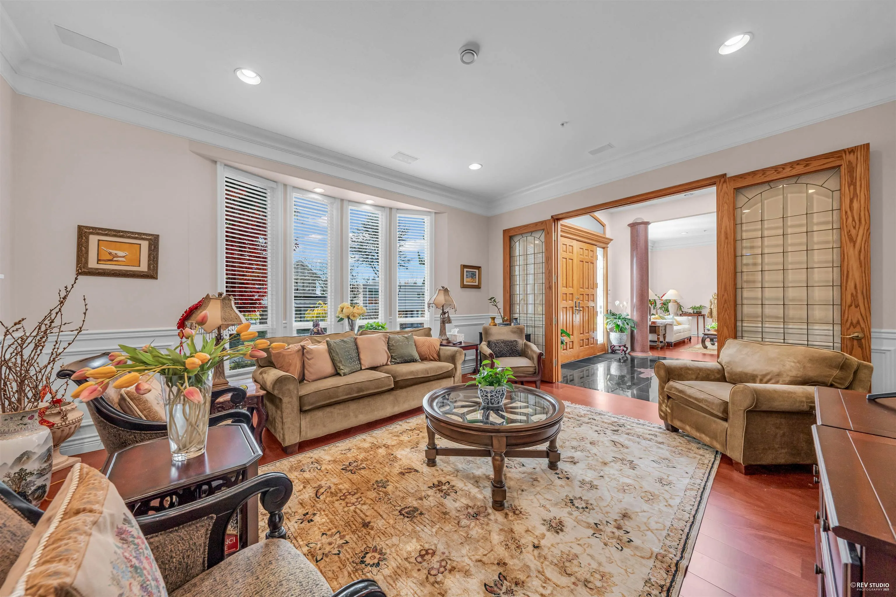
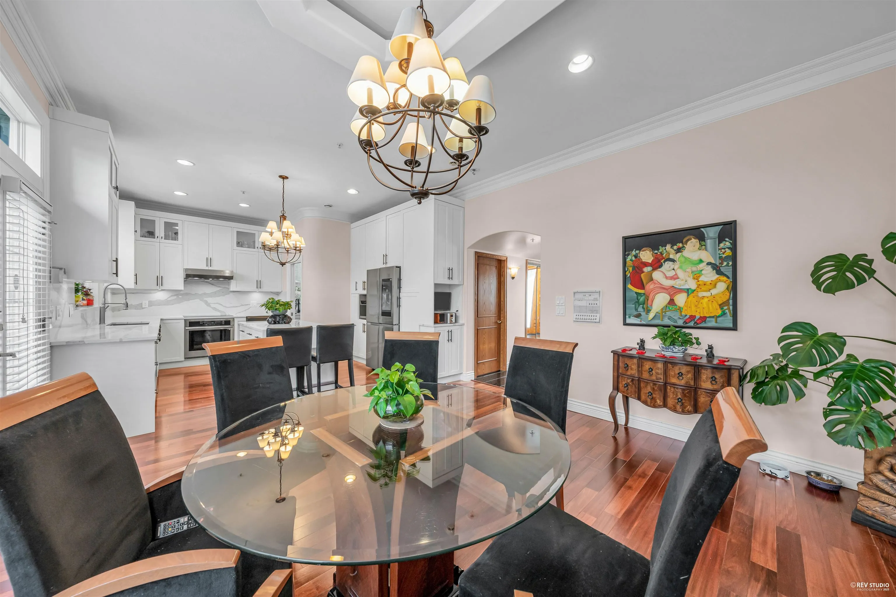
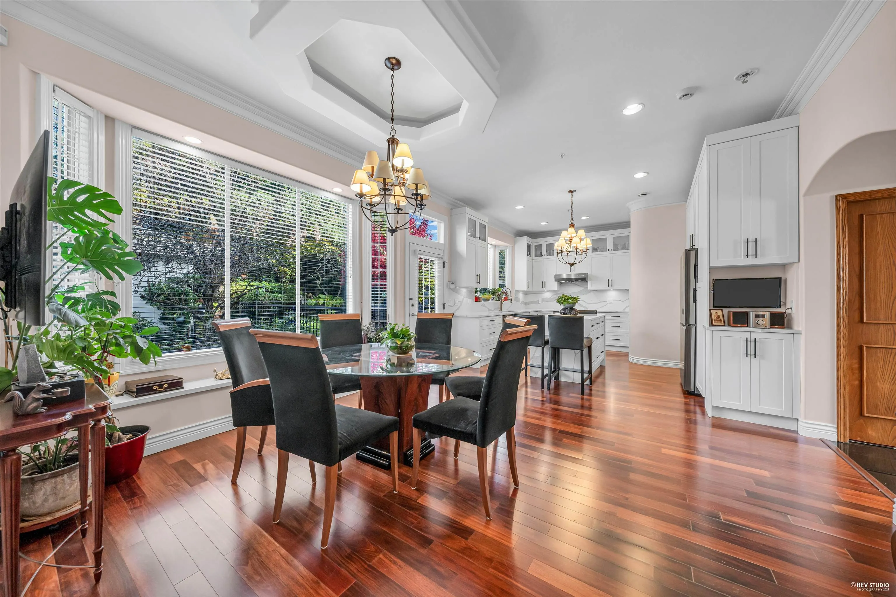
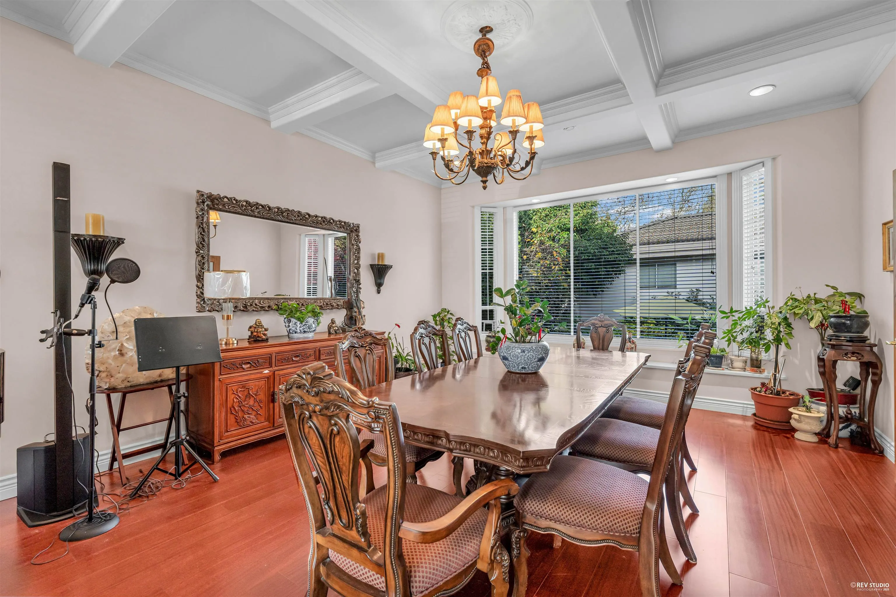
Prestigious South Granville location! Exceptionally central! This elegant home was tastefully renovated in 2005, with no expense spared by the owners to craft a true masterpiece while preserving its distinctive exterior charm. Featuring 6 bedrooms plus an office on the main, this 4,900+ sq.ft residence offers luxury living and top-quality finishes with a perfect layout designed for entertaining. The main floor’s 11-ft ceilings unify the living spaces around a grand open staircase. A chef’s dream kitchen and nook flow seamlessly into the dining area overlooking a tranquil sunken garden with a cascading waterfall. Upstairs hosts a spacious master suite plus two bedrooms, while the lower level includes two bedrooms, a state-of-the-art media room, and an expansive recreation room.

Property Details

Full Property Details

Interior

Bedrooms
6
Washrooms
6
Square Footage
4179 sqft
Basement
Finished
Heating Type
Radiant
Kitchens
1
Floor Finish
Mixed
Den
No

Exterior

Front
59.00
Lot Size (Sq Ft)
7245.00
Waterfront
No
Parking Spaces
3
Total Parking Spaces
-
Garage Spaces
3
Zoning
RS-1
Roof
Tile

Building Description

Property Type
Residential Detached
Home Type
House
Subtype
Single Family Residence
Year Built
1993
Exterior
Frame Wood,Mixed (Exterior)
Water Supply
Public
No. Floor Levels
2

Community

Community
South Granville
Area Code
Vancouver West

Taxes & Fees

Taxes
$18,727.30 /yr
Tax Year
2025

Room Types

Room Dimensions Area Description
Living Room 19'3 x 16'9 322.44 sqft -
Kitchen 12'9 x 14' 178.5 sqft -
Dining Room 19' x 15'3 289.75 sqft -
Nook 16' x 15'6 248 sqft -
Family Room 16'9 x 14'3 238.69 sqft -
Office 12'6 x 9'6 118.75 sqft -
Primary Bedroom 19' x 14' 266 sqft -
Bedroom 12'9 x 12'9 162.56 sqft -
Bedroom 10'6 x 11' 115.5 sqft -
Recreation Room 19' x 17' 323 sqft -
Bedroom 14' x 17' 238 sqft -
Bedroom 13'9 x 11' 151.25 sqft -
Bedroom 11'9 x 11' 129.25 sqft -
Jess Kuang
Jess Kuang
Sutton Group - 1st West Realty
Listed by Sarina Han PREC*
108 days on site
Listing Broker
Luxmore Realty
Courtesy
Luxmore Realty

Similar homes for sale in Vancouver

Explore Vancouver

This representation is based in whole or in part on data generated by the Chilliwack & District Real Estate Board, Fraser Valley Real Estate Board or Greater Vancouver REALTORS® which assumes no responsibility for its accuracy. Copyright 2026 by the Greater Vancouver REALTORS®, Fraser Valley Real Estate Board, Chilliwack and District Real Estate Board, and BC Northern Real Estate Board. All Rights Reserved.
Powered by AgentLocator






