
17923 20 Avenue, Surrey
1 / 32
For Sale
$3,890,000
5 bd · 6 ba · 5,202 sq ft

17923 20 Avenue, Surrey V3Z 9V2

MLS®# R3150757

Est. mortgage
$14,757/mo
Property taxes $9,271.15/yr

About This Home

Property Type
House, Single Family Residence
Parking
3 garage, 3 parking
MLS #
R3150757
Size
5202 sqft
Basement
None
Lot size
43560.00 sqft
Tax
$9,271.15 /yr
Year Built
1991
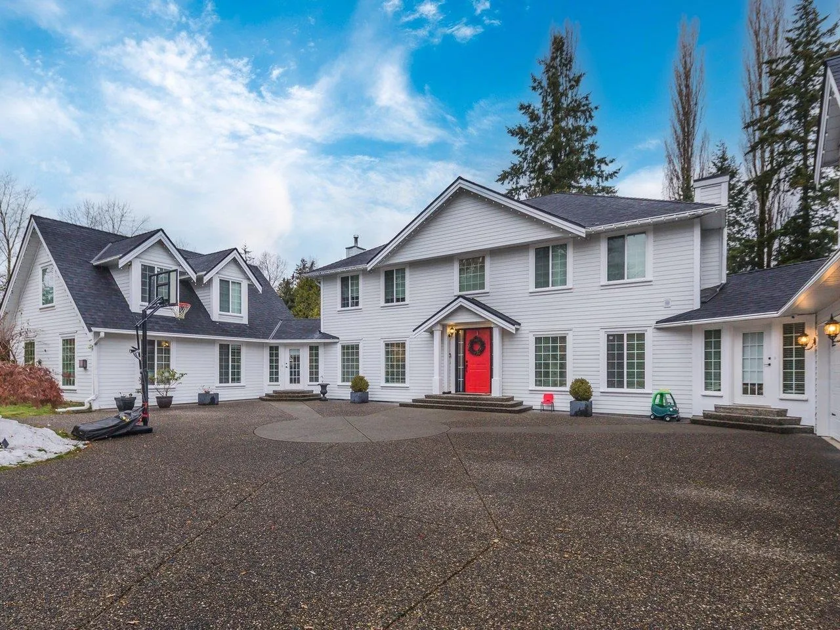
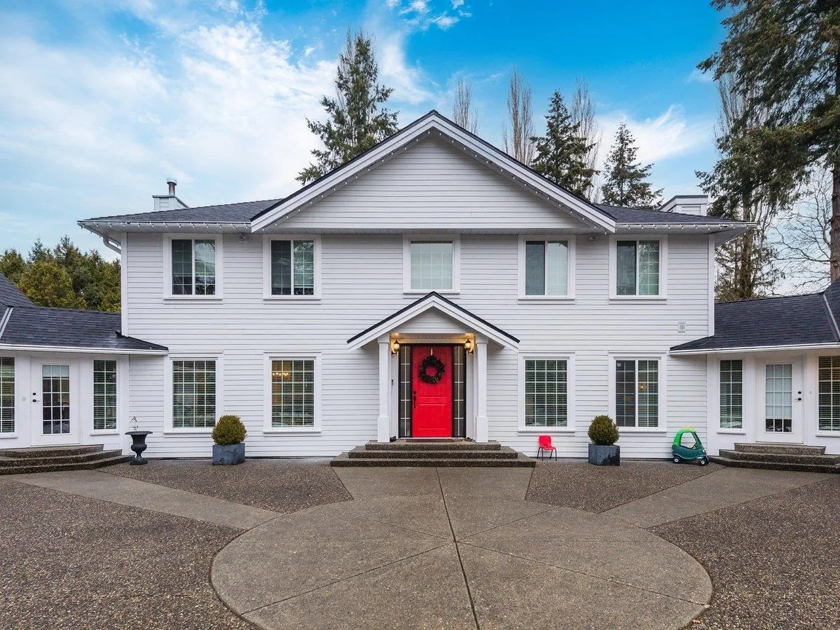
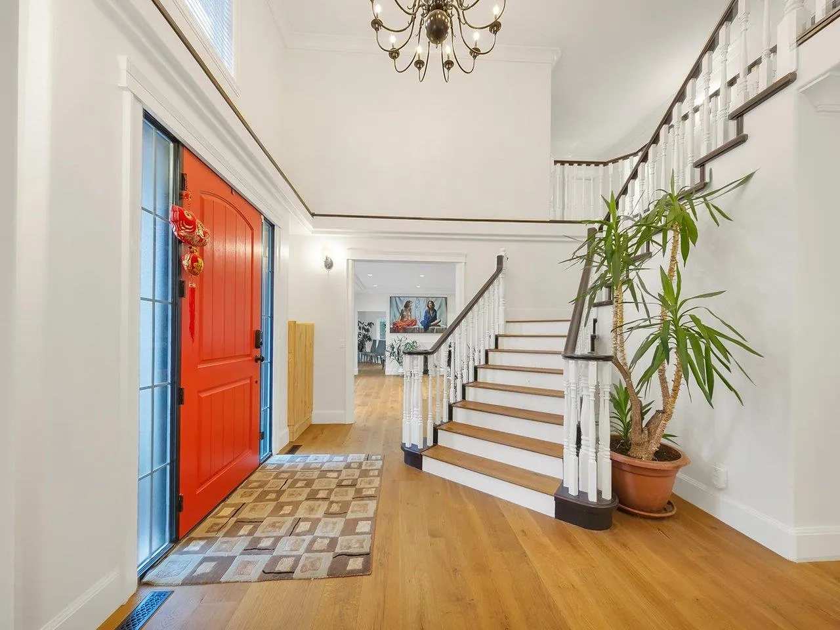
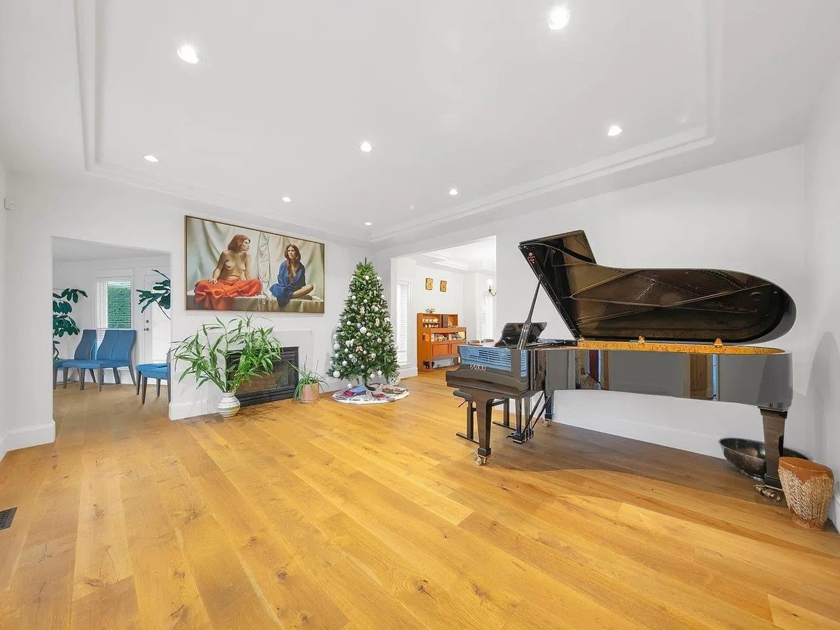
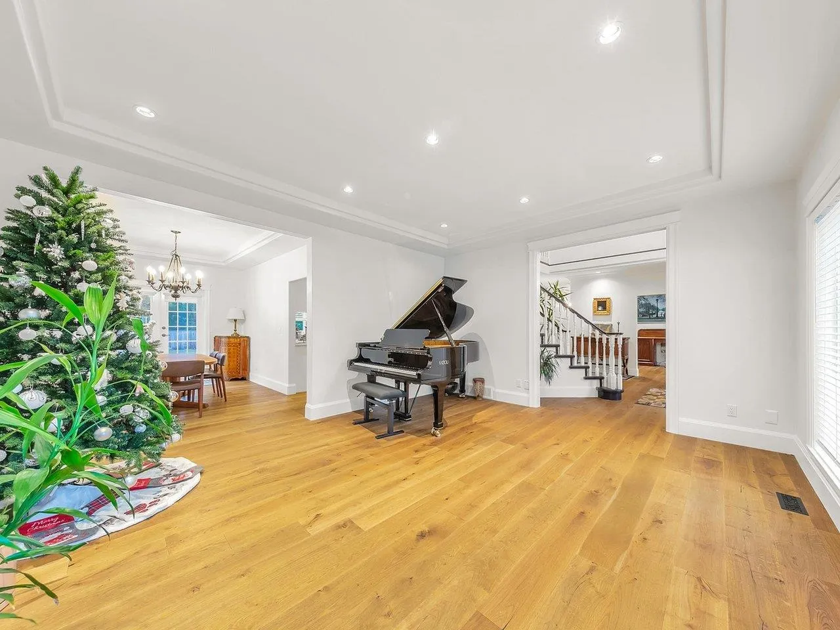
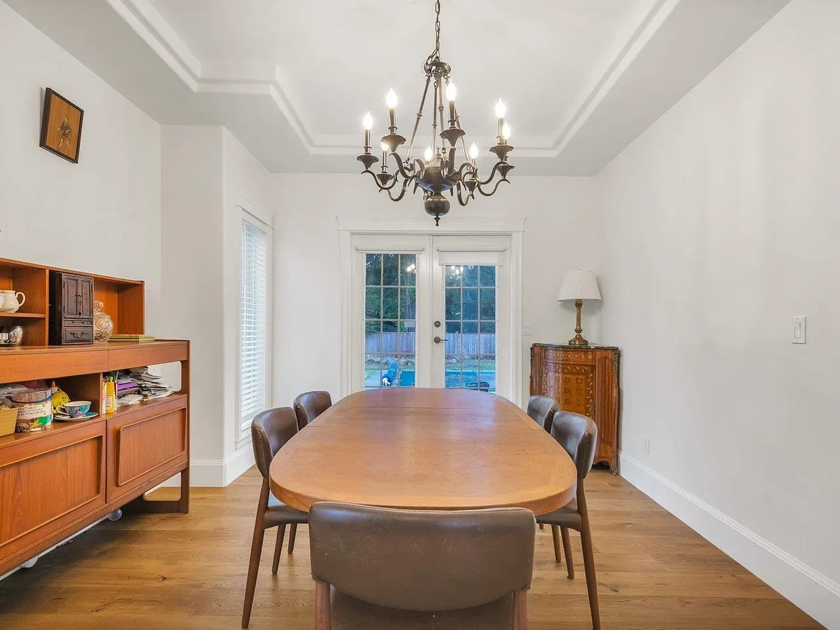
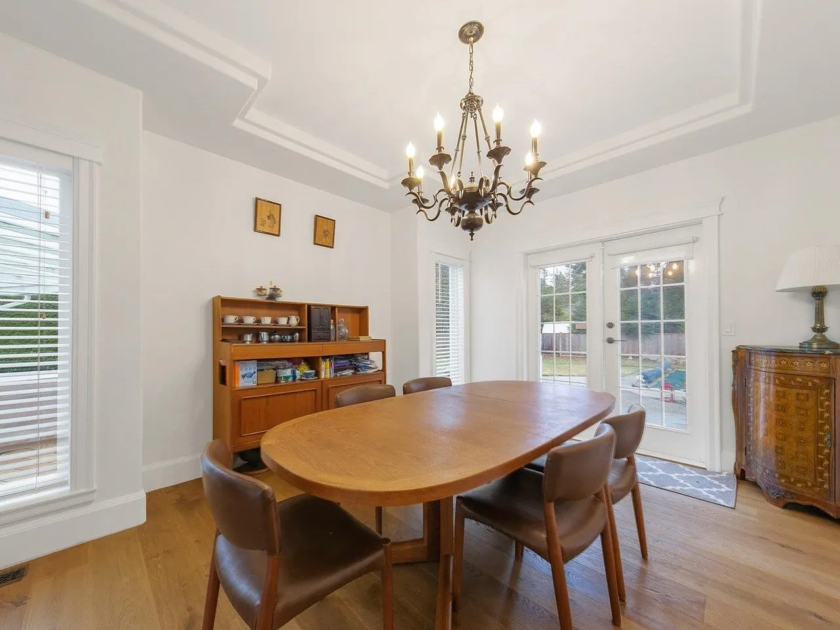
Special Lot! Rare opportunity on a one-acre estate where physicians, lawyers, writers, artists, and other professionals are permitted to operate offices or studios within the dwelling. This grand Colonial-style residence offers over 5,200 sq.ft. and was extensively renovated throughout in 2017, featuring a West Coast contemporary interior with 6 bedrooms and 6 bathrooms. Enjoy a private retreat with swimming pool and jacuzzi, surrounded by tranquility and privacy. Steps to legendary Redwood Park and minutes to White Rock Beach. Since 2020, owners have further enhanced the property with an electric entrance gate, smart security system, new boiler and hot water tank, upgraded landscaping, hardscaping, and more. A truly exceptional estate for family living and professional use.

Property Details

Amenities & Utilities

In Unit

Full Property Details

Interior

Bedrooms
5
Washrooms
6
Square Footage
5202 sqft
Basement
None
Heating Type
Forced Air
Kitchens
1
Den
No

Exterior

Front
172.00
Lot Size (Sq Ft)
43560.00
Waterfront
No
Parking Spaces
3
Total Parking Spaces
-
Garage Spaces
3
Zoning
RA
Roof
Asphalt

Building Description

Property Type
Residential Detached
Home Type
House
Subtype
Single Family Residence
Year Built
1991
Exterior
Frame Wood,Mixed (Exterior),Vinyl Siding
Water Supply
Public
No. Floor Levels
2

Community

Community
Hazelmere
Area Code
South Surrey White Rock

Taxes & Fees

Taxes
$9,271.15 /yr
Tax Year
2026

Other

Virtual Tour Link

Room Types

Room Dimensions Area Description
Foyer 13'4 x 15'3 203.33 sqft -
Living Room 14'2 x 17'5 246.74 sqft -
Office 10'2 x 11'5 116.07 sqft -
Dining Room 10'0 x 14'2 141.67 sqft -
Kitchen 12'0 x 20'0 240 sqft -
Eating Area 3'5 x 10'0 34.17 sqft -
Family Room 13'0 x 16'0 208 sqft -
Pantry 3'0 x 9'0 27 sqft -
Flex Room 10'9 x 23'0 247.25 sqft -
Laundry 11'0 x 13'0 143 sqft -
Primary Bedroom 21'0 x 38'5 806.75 sqft -
Bedroom 18'1 x 18'8 337.56 sqft -
Bedroom 12'3 x 18'0 220.5 sqft -
Bedroom 9'3 x 14'0 129.5 sqft -
Bedroom 10'2 x 11'0 111.83 sqft -
Jess Kuang
Jess Kuang
Sutton Group - 1st West Realty
Listed by Keke Ma PREC*
108 days on site
Listing Broker
Interlink Realty
Courtesy
Interlink Realty

Similar homes for sale in Surrey

Explore Surrey

This representation is based in whole or in part on data generated by the Chilliwack & District Real Estate Board, Fraser Valley Real Estate Board or Greater Vancouver REALTORS® which assumes no responsibility for its accuracy. Copyright 2026 by the Greater Vancouver REALTORS®, Fraser Valley Real Estate Board, Chilliwack and District Real Estate Board, and BC Northern Real Estate Board. All Rights Reserved.
Powered by AgentLocator







