
23271 Westminster Highway, Richmond
1 / 24
For Sale
$1,299,000
4 bd · 2 ba · 2,459 sq ft

23271 Westminster Highway, Richmond V6V 1C1

MLS®# R3150708

Est. mortgage
$4,928/mo
Property taxes $3,762.86/yr

About This Home

Property Type
House, Single Family Residence
Parking
2 garage, 5 parking
MLS #
R3150708
Size
2459 sqft
Basement
None
Lot size
8041.00 sqft
Tax
$3,762.86 /yr
Year Built
1975
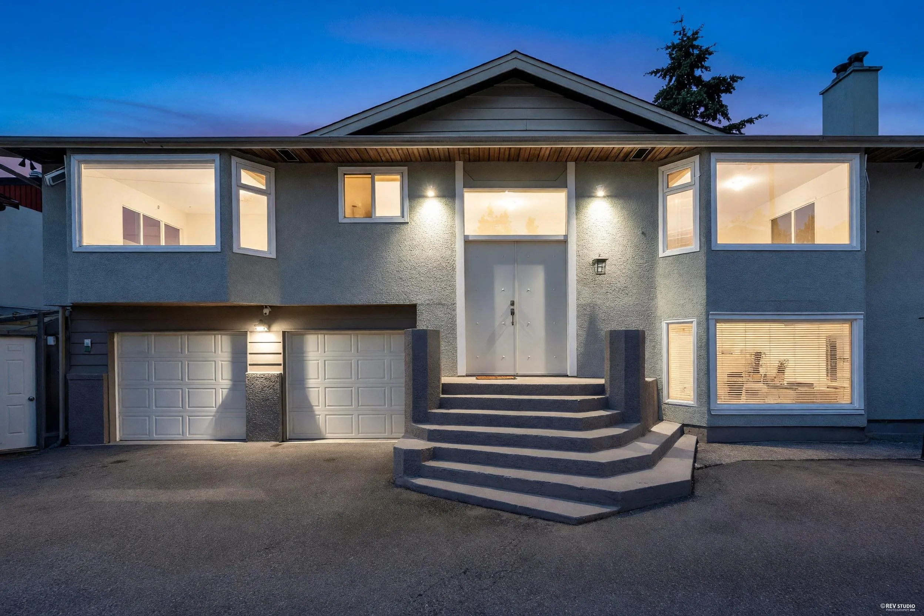
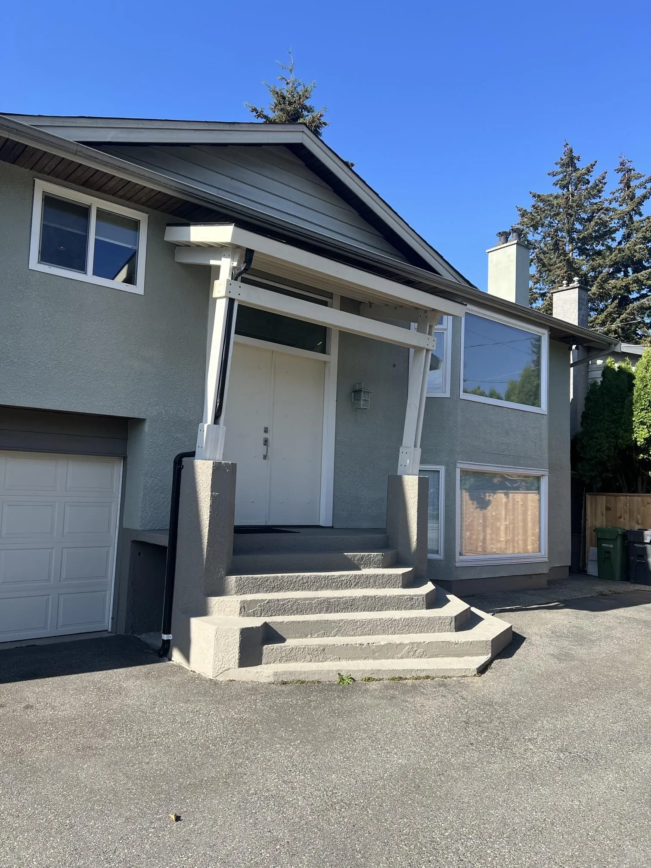
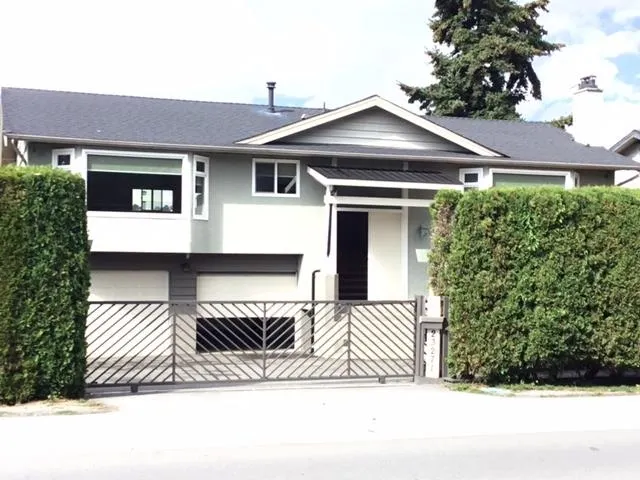
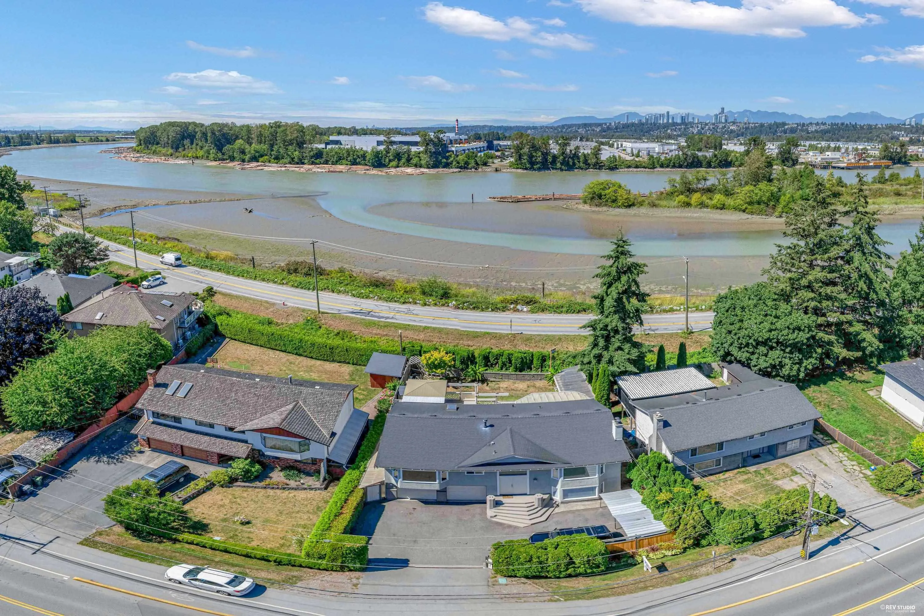
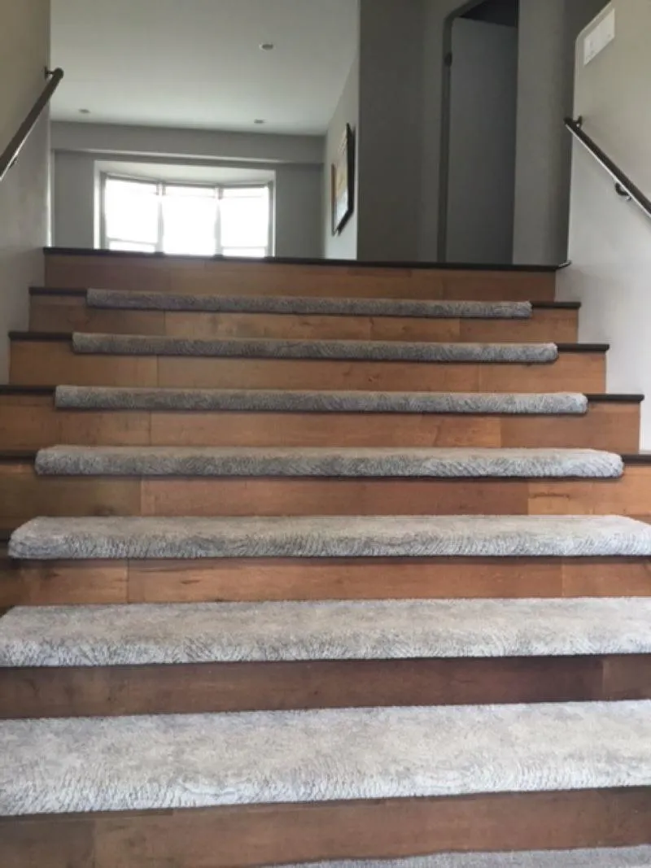
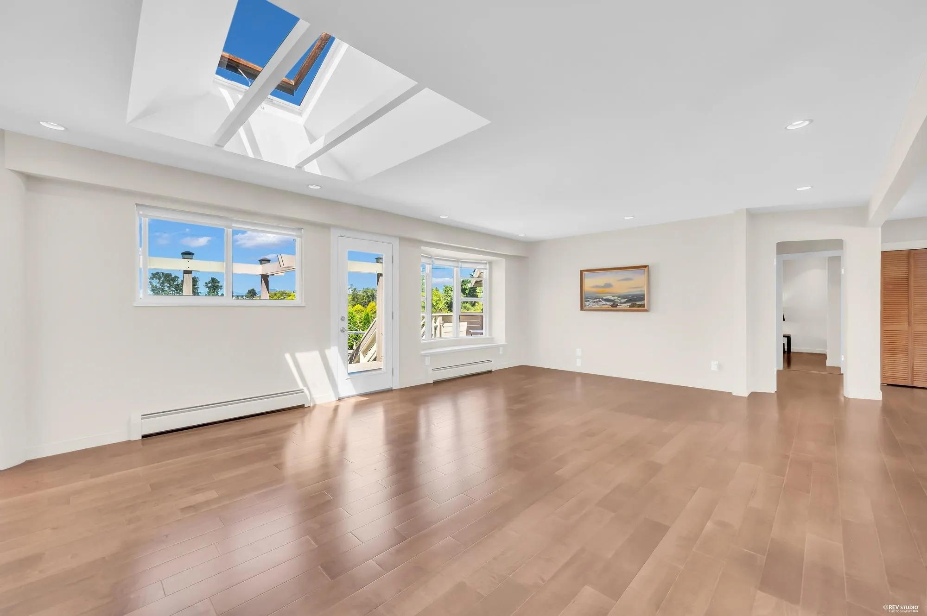
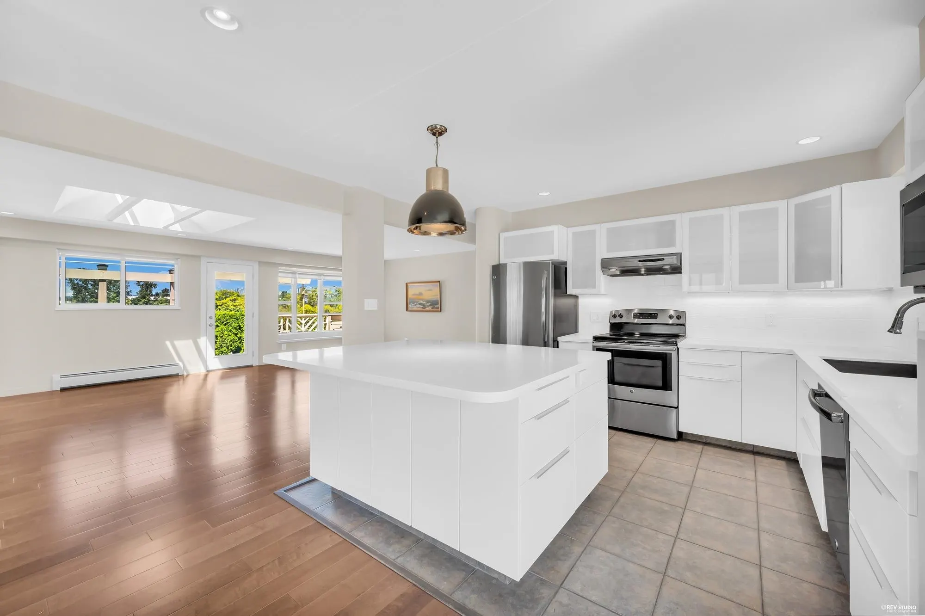
Best price in todays market for a river / mountain view sunset on the patio Don’t let the age fool you major renovation 2018 top to bottom. River mountain views with a SUNSET ON THE PATIO ! Feel the river breeze 200 ft from the water nite time skyline lights of Burnaby and Grouse mountain Central location 5 minutes to new Costco Walmart 14minutes to Richmond centre 8 minutes to Edmonds community centre for a swim. Deep two car garage w/ ev charge will fit large suv and more storage through third garage door to new roof windows doors kitchen w 6’ x5’ island Cesar stone pearl sinks GE appliances hardwood floor main bathroom fully tiled wet room w/ heated floor, Japanese inspired design separate toilet and sink area. New bath down On demand hot water hydronic hot water heat.

Property Details

Full Property Details

Interior

Bedrooms
4
Washrooms
2
Square Footage
2459 sqft
Basement
None
Heating Type
Baseboard,Hot Water,Natural Gas
Kitchens
1
Floor Finish
Mixed
Den
No

Exterior

Front
0.00
Lot Size (Sq Ft)
8041.00
View
River View from the back
Waterfront
Yes
Parking Spaces
5
Total Parking Spaces
-
Garage Spaces
2
Zoning
RSM/ XL
Roof
Asphalt

Building Description

Property Type
Residential Detached
Home Type
House
Subtype
Single Family Residence
Year Built
1975
Exterior
Frame Wood,Mixed (Exterior)
Water Supply
Public
No. Floor Levels
2

Community

Community
Hamilton RI
Area Code
Richmond

Taxes & Fees

Taxes
$3,762.86 /yr
Tax Year
2025

Room Types

Room Dimensions Area Description
Living Room 19'1 x 21'7 411.88 sqft -
Dining Room 8'3 x 14'6 119.62 sqft -
Kitchen 16' x 14'2 226.67 sqft -
Eating Area 12' x 12'10 154 sqft -
Bedroom 12'2 x 16'8 202.78 sqft -
Primary Bedroom 12'3 x 15'6 189.88 sqft -
Family Room 20'3 x 30'2 610.88 sqft -
Office 7'3 x 7'7 54.98 sqft -
Bedroom 11' x 10' 110 sqft -
Bedroom 10' x 14' 140 sqft -
Jess Kuang
Jess Kuang
Sutton Group - 1st West Realty
Listed by William Chang
109 days on site
Listing Broker
RE/MAX Real Estate Services
Courtesy
RE/MAX Real Estate Services

Similar homes for sale in Richmond

Explore Richmond

This representation is based in whole or in part on data generated by the Chilliwack & District Real Estate Board, Fraser Valley Real Estate Board or Greater Vancouver REALTORS® which assumes no responsibility for its accuracy. Copyright 2026 by the Greater Vancouver REALTORS®, Fraser Valley Real Estate Board, Chilliwack and District Real Estate Board, and BC Northern Real Estate Board. All Rights Reserved.
Powered by AgentLocator







