
136 E 45th Avenue, Vancouver
1 / 20
For Sale
$1,854,000
6 bd · 3 ba · 2,085 sq ft

136 E 45th Avenue, Vancouver V5W 1W9

MLS®# R3150627

Est. mortgage
$7,034/mo
Property taxes $9,542.55/yr

About This Home

Property Type
House, Single Family Residence
Parking
2 garage, 2 parking
MLS #
R3150627
Size
2085 sqft
Basement
Exterior Entry
Lot size
3904.00 sqft
Tax
$9,542.55 /yr
Year Built
1944
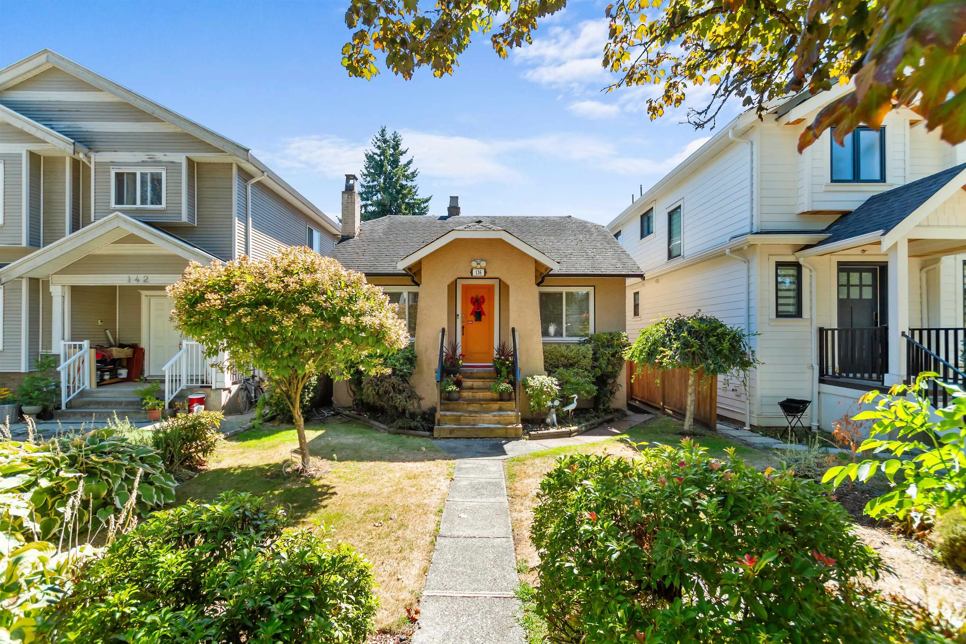
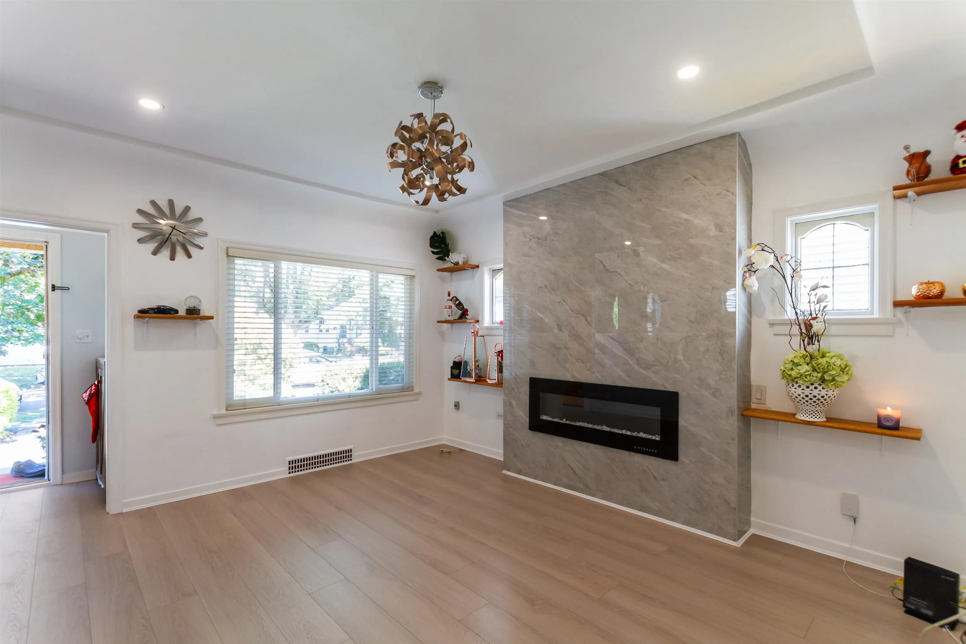
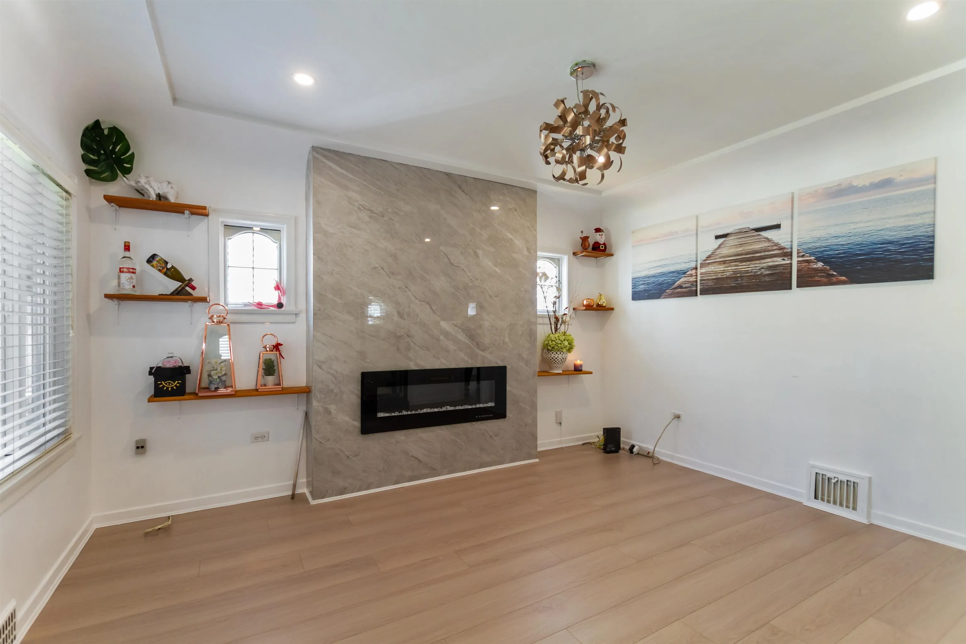
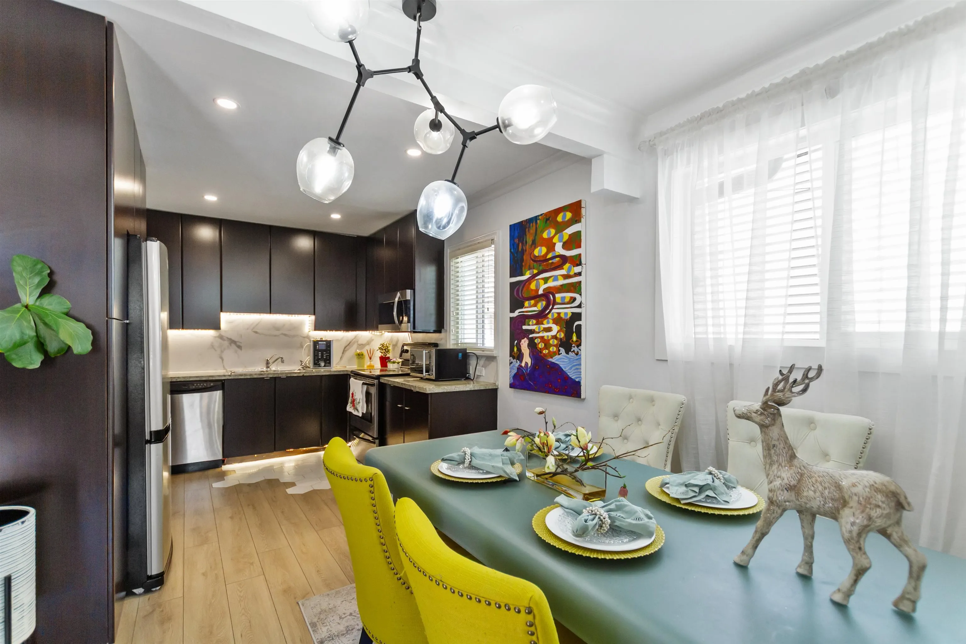
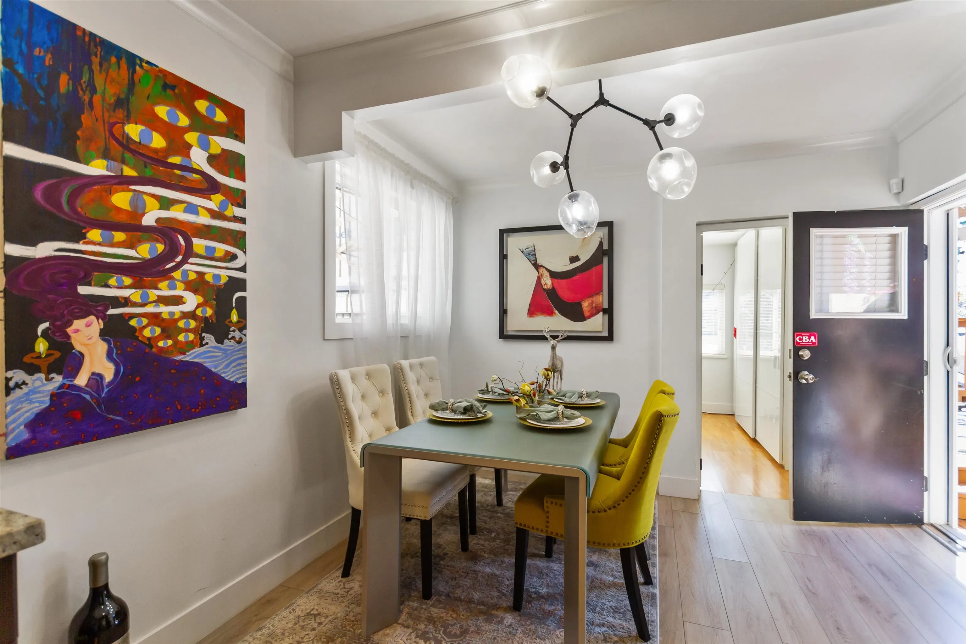
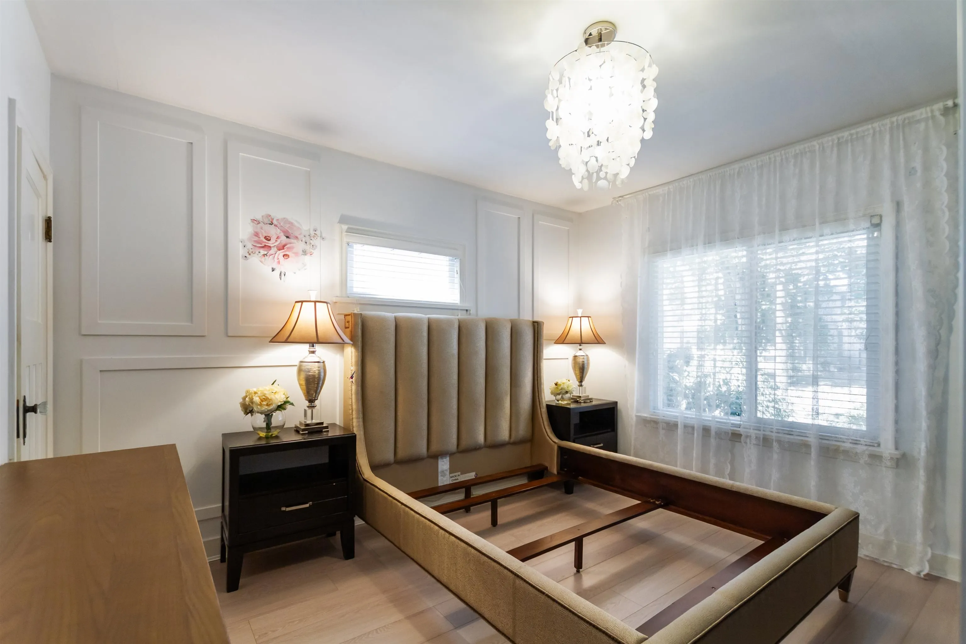
Well maintained character home featuring 3 bedrooms on the main, plus a 4th bedroom with its own ensuite. The renovated living room showcases a stylish fireplace, creating a warm, cozy, and modern atmosphere. Step outside to the beautiful sundeck off main floor - perfect for entertaining guests or simply relaxing. A 2 bedroom basement suite with a separate entrance, ideal for extended family living or as a mortgage helper. Fully fenced, south facing backyard and a double car garage for your exclusive use. Ideally situated west of Main Street in one of Vancouver's most desirable and well established neighborhood, just a few blocks from Oakridge Mall and close to restaurants, shops, QE Park, public transit, and the Canada Line Skytrain Station. School catchments: Van Horne and Hamber.

Property Details

Full Property Details

Interior

Bedrooms
6
Washrooms
3
Square Footage
2085 sqft
Basement
Exterior Entry
Heating Type
Electric,Forced Air,Natural Gas
Kitchens
2
Floor Finish
Laminate,Mixed
Den
Yes

Exterior

Front
32.00
Lot Size (Sq Ft)
3904.00
Waterfront
No
Parking Spaces
2
Total Parking Spaces
-
Garage Spaces
2
Zoning
R1-1
Roof
Asphalt

Building Description

Property Type
Residential Detached
Home Type
House
Subtype
Single Family Residence
Year Built
1944
Exterior
Frame Wood,Stucco
Water Supply
Public
No. Floor Levels
2

Community

Community
Main
Area Code
Vancouver East

Taxes & Fees

Taxes
$9,542.55 /yr
Tax Year
2025

Room Types

Room Dimensions Area Description
Living Room 12'11 x 13'11 179.76 sqft -
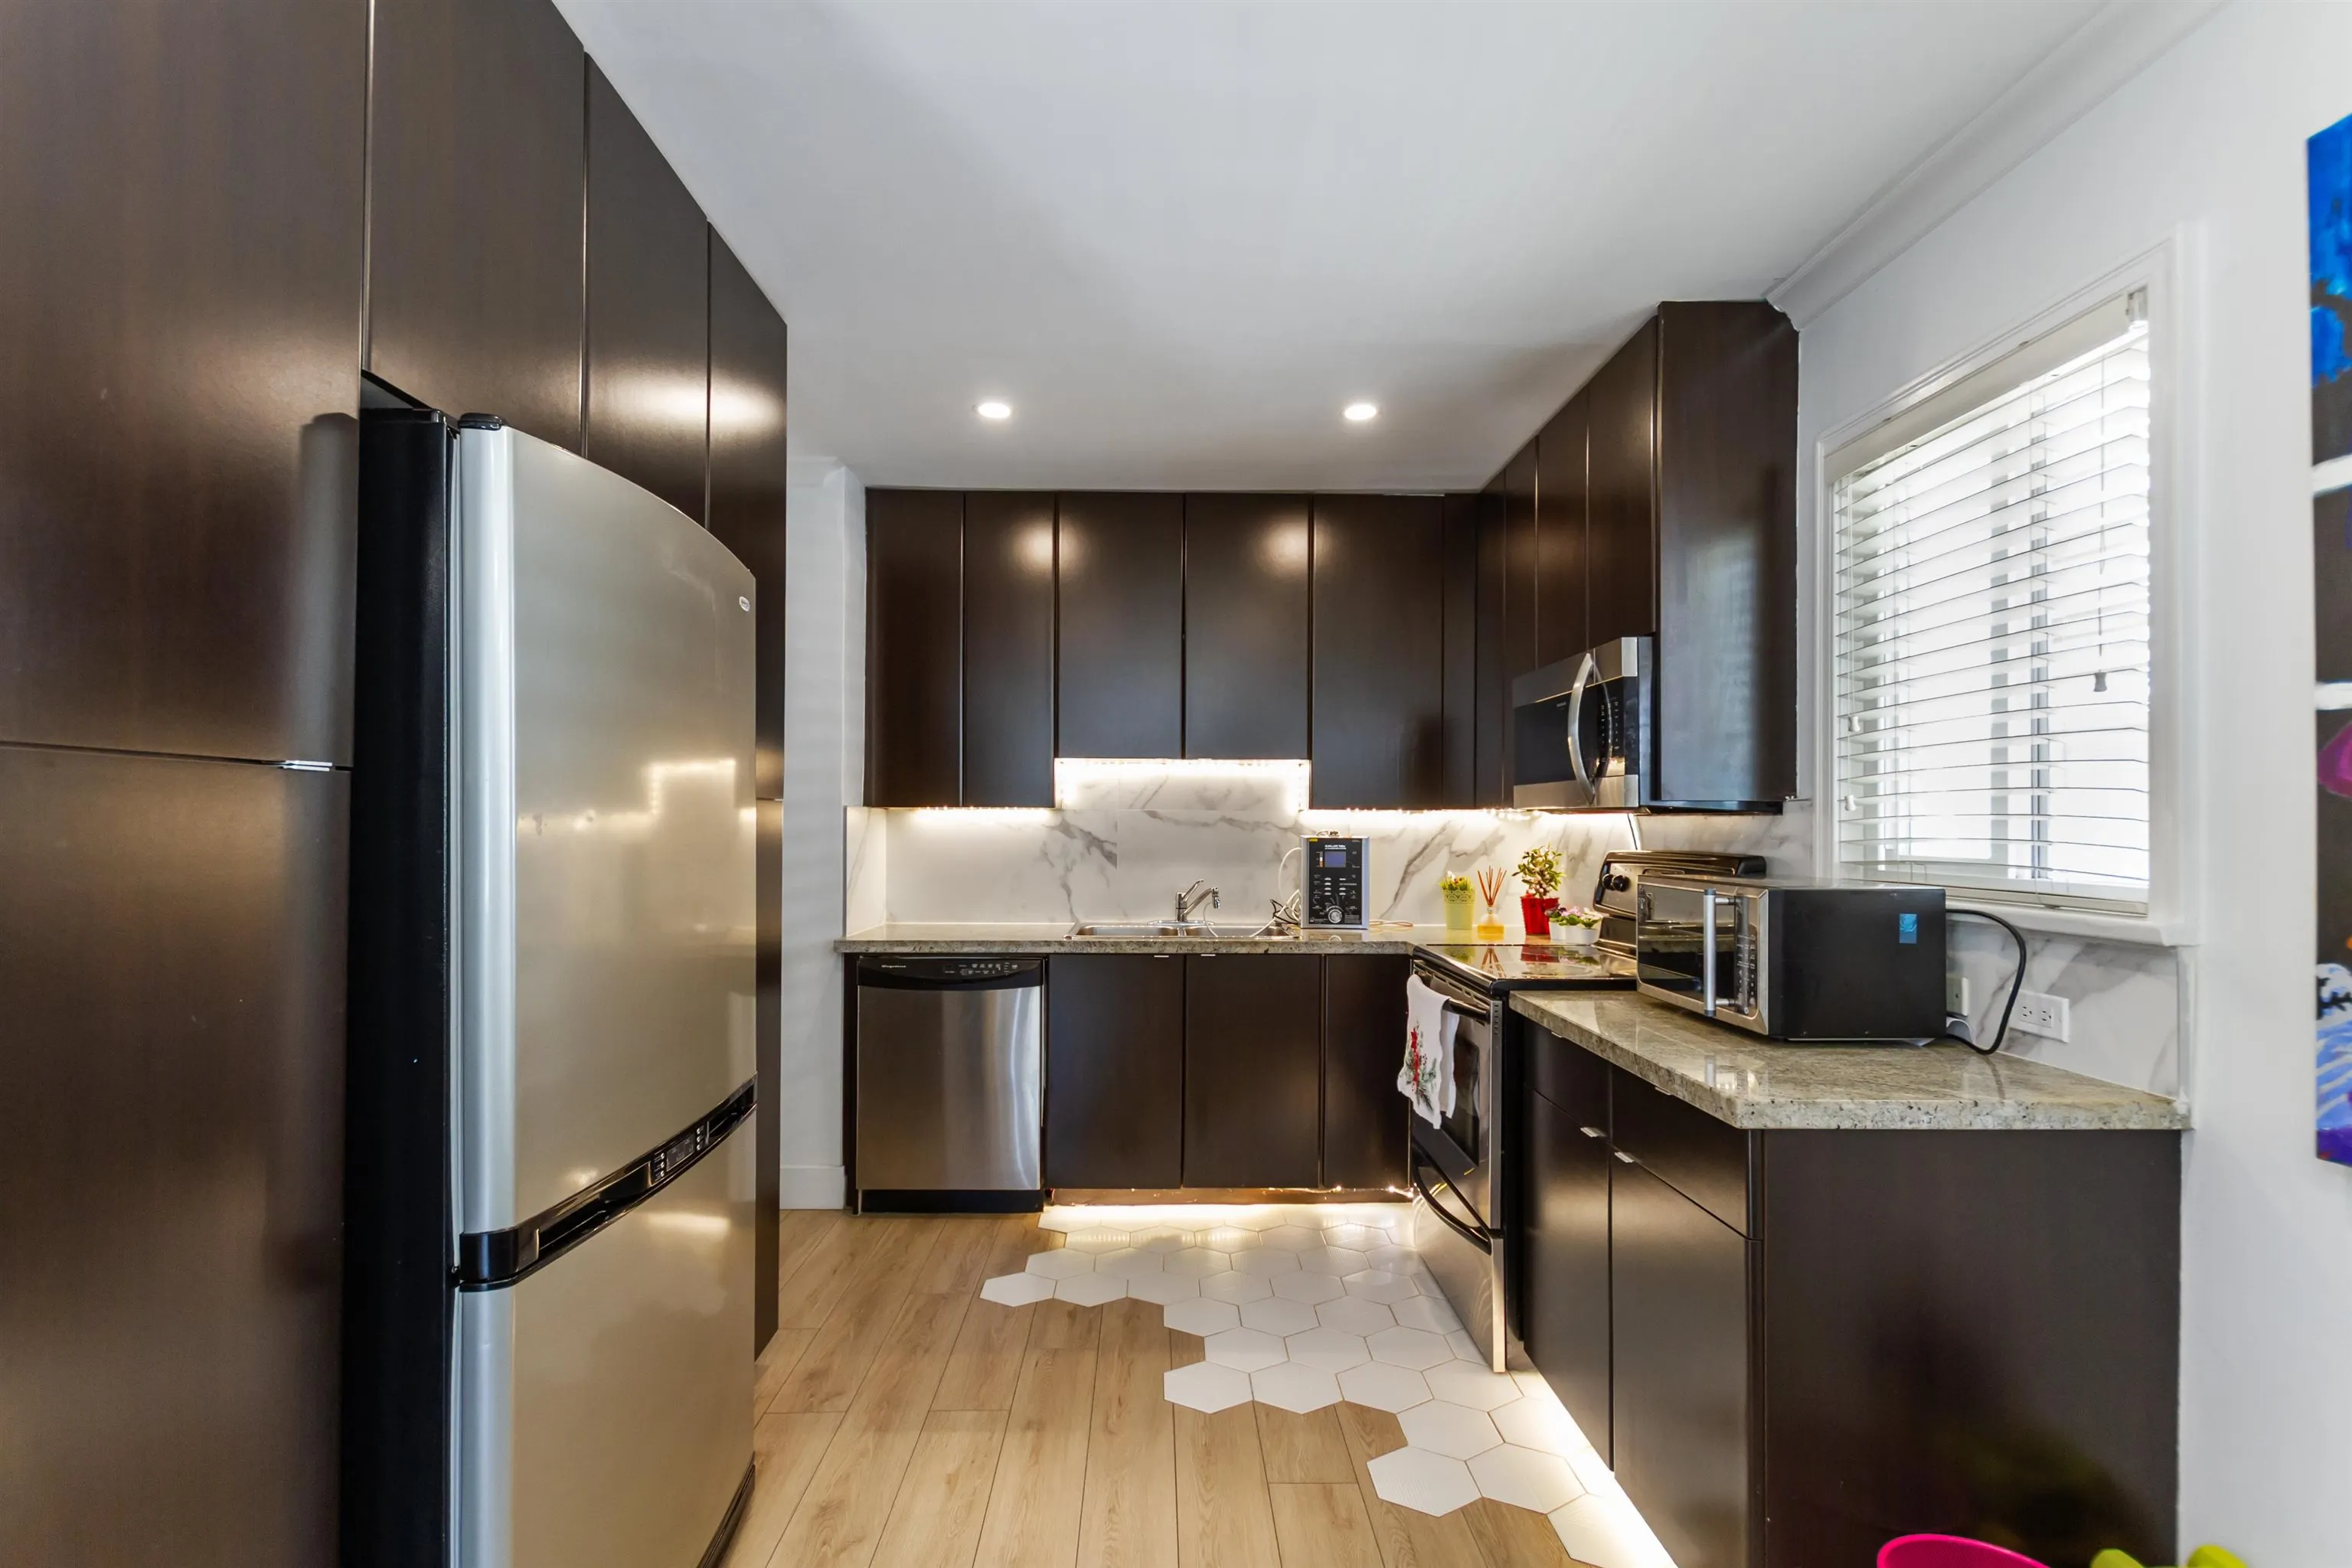
Kitchen 9'10 x 13'4 131.11 sqft -
Eating Area 5'7 x 10'6 58.62 sqft -
Primary Bedroom 11'7 x 12'5 143.83 sqft -
Bedroom 8'7 x 11'8 100.14 sqft -
Bedroom 8'10 x 10'4 91.28 sqft -
Bedroom 10' x 10'5 104.17 sqft -
Den 4'6 x 11'8 52.5 sqft -
Laundry 5'2 x 6' 31 sqft -
Living Room 11'7 x 12'4 142.86 sqft -
Kitchen 7' x 12'2 85.17 sqft -
Eating Area 7'6 x 9'6 71.25 sqft -
Bedroom 7'2 x 9'1 65.1 sqft -
Bedroom 11'5 x 11'5 130.34 sqft -
Jess Kuang
Jess Kuang
Sutton Group - 1st West Realty
Listed by Danny Wu PREC*
108 days on site
Listing Broker
Maple Supreme Realty Inc.
Courtesy
Maple Supreme Realty Inc.

Similar homes for sale in Vancouver

Explore Vancouver

This representation is based in whole or in part on data generated by the Chilliwack & District Real Estate Board, Fraser Valley Real Estate Board or Greater Vancouver REALTORS® which assumes no responsibility for its accuracy. Copyright 2026 by the Greater Vancouver REALTORS®, Fraser Valley Real Estate Board, Chilliwack and District Real Estate Board, and BC Northern Real Estate Board. All Rights Reserved.
Powered by AgentLocator






