
12754 15 Avenue, Surrey
1 / 35
For Sale
$1,150,000
4 bd · 2 ba · 2,274 sq ft

12754 15 Avenue, Surrey V4A 1K4

MLS®# R3150598

Est. mortgage
$4,363/mo
Property taxes $5,332.14/yr

About This Home

Property Type
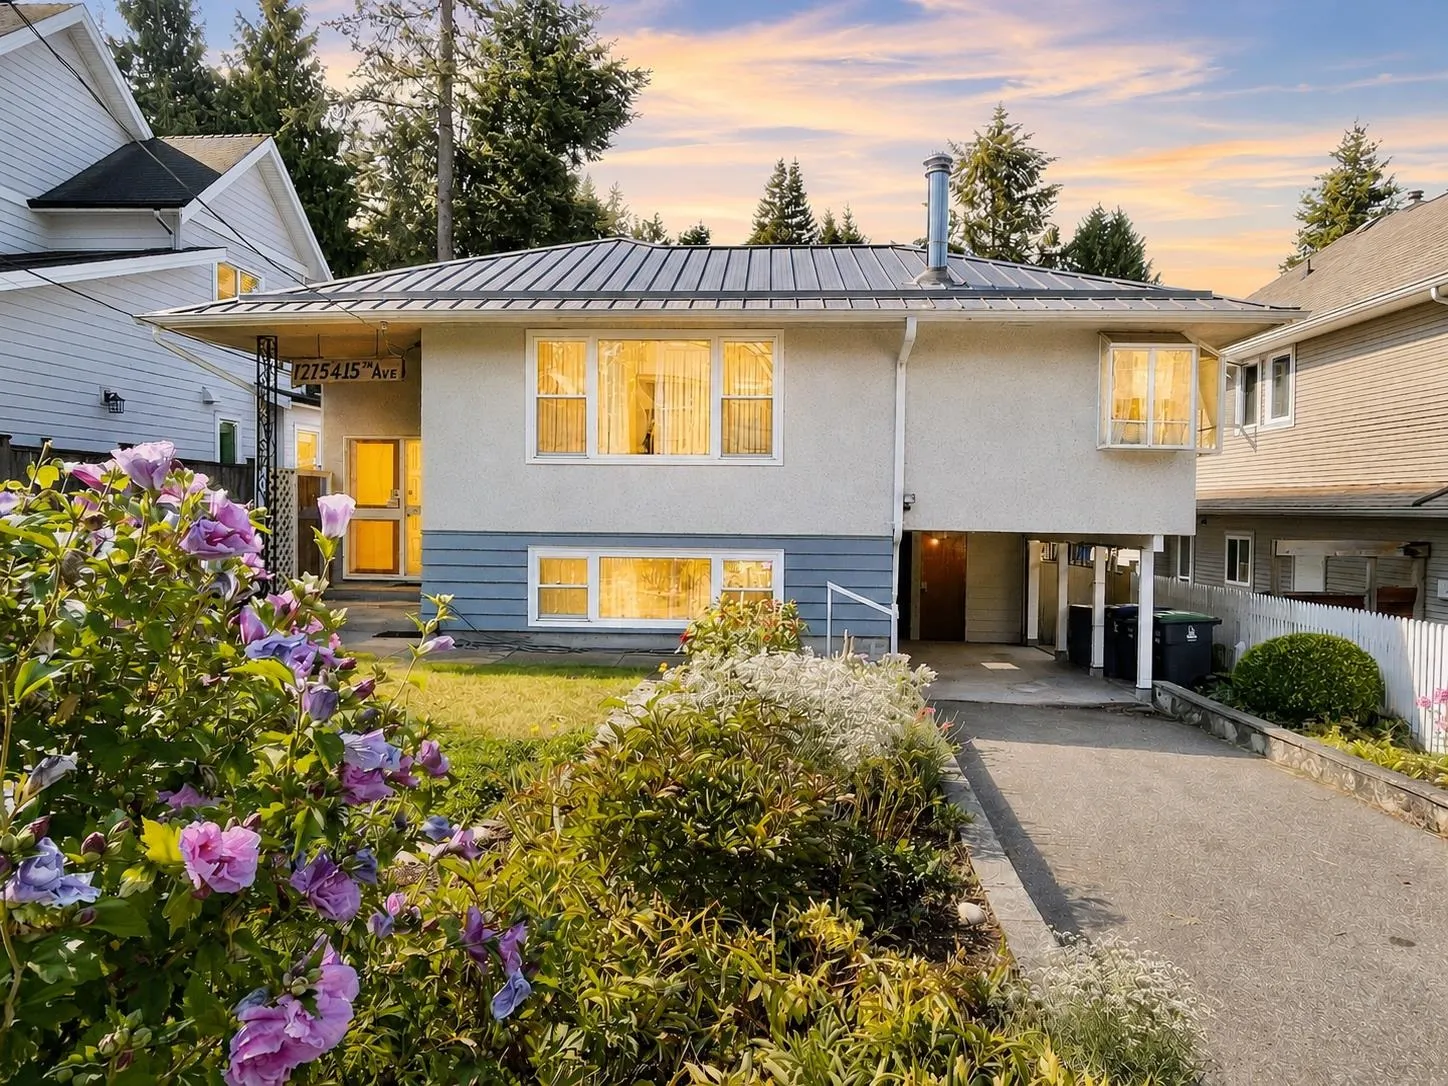
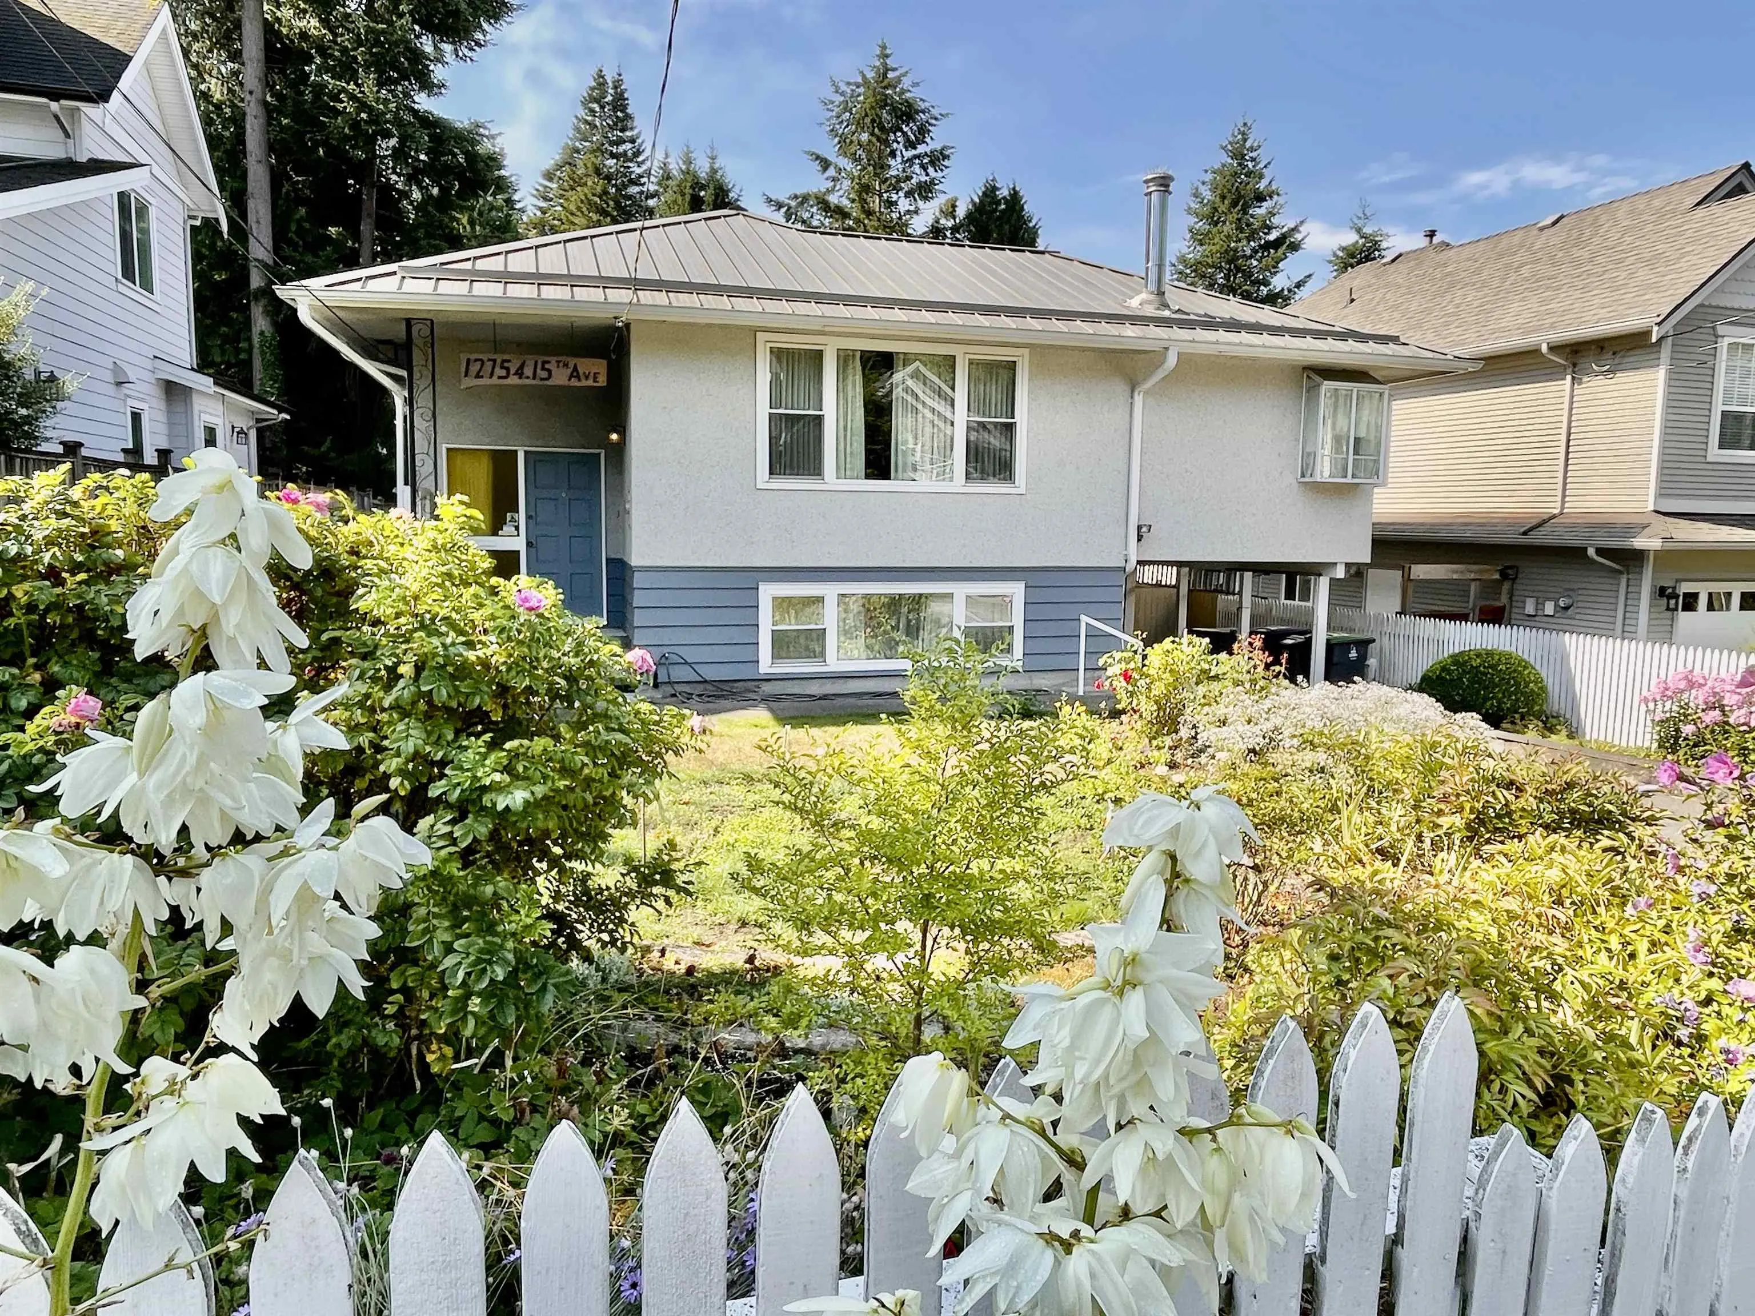
House, Single Family Residence, Rancher/Bungalow with Basement
Parking
2 parking
MLS #
R3150598
Size
2274 sqft
Basement
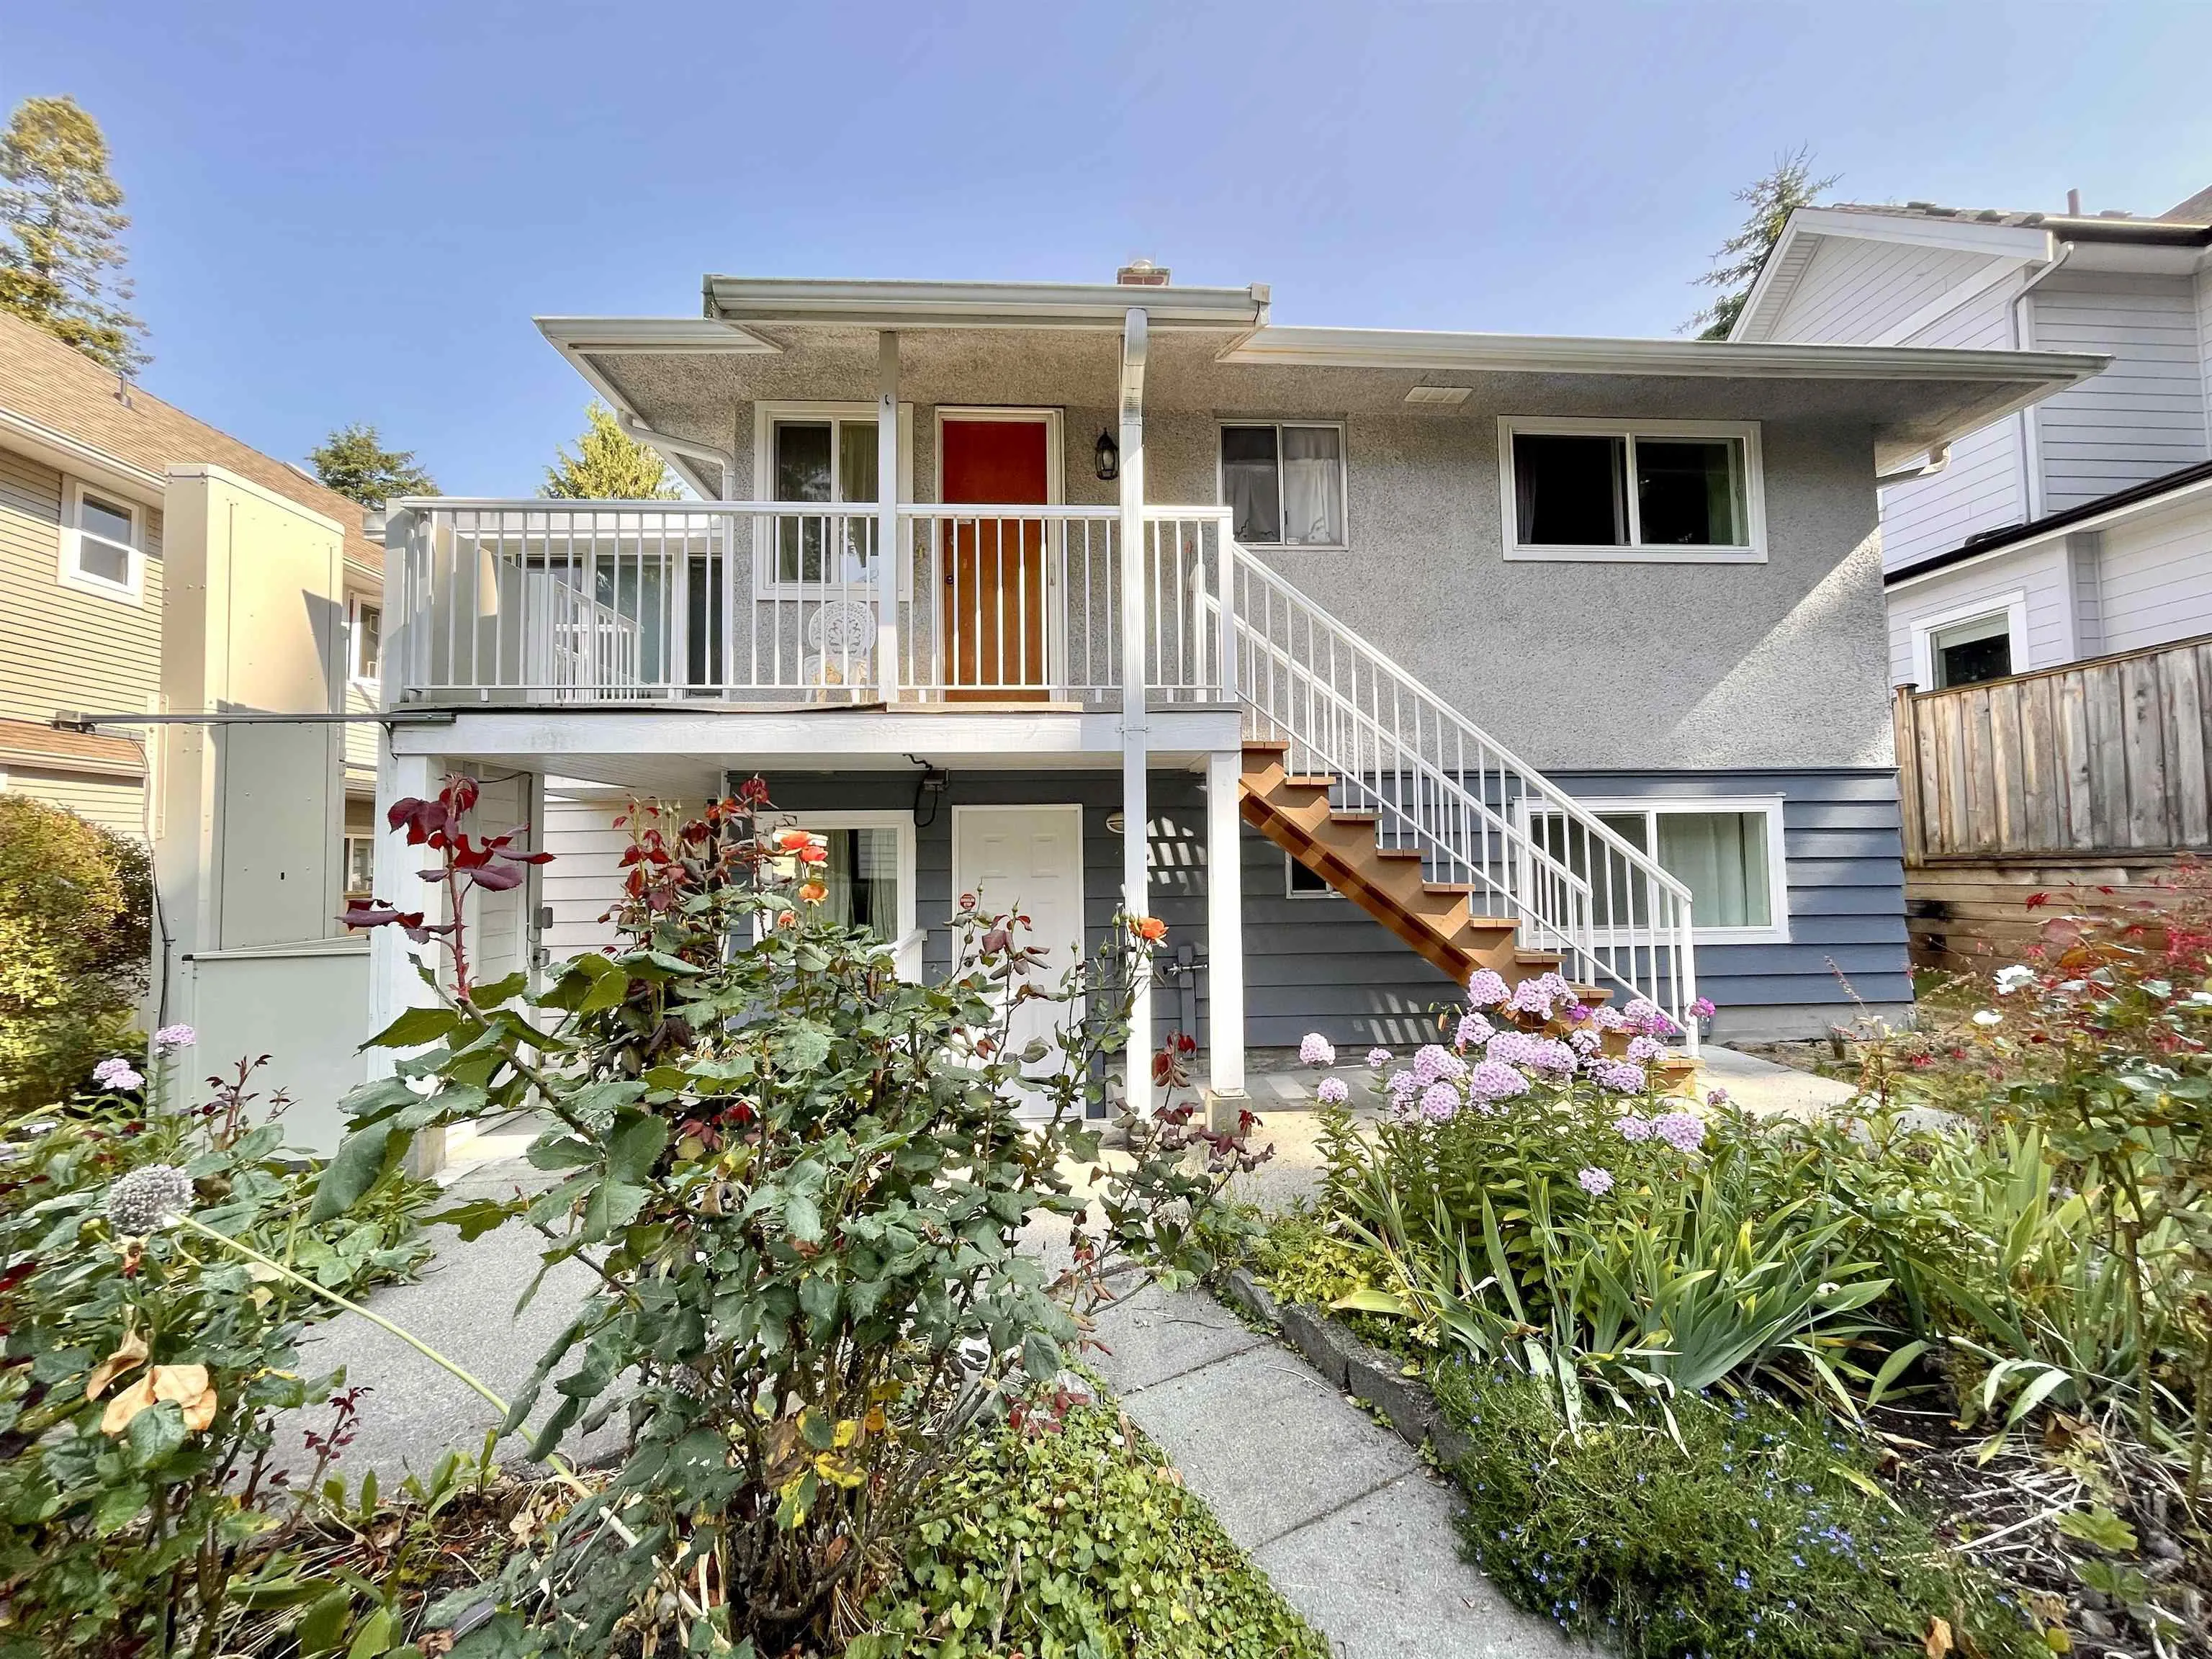
Full,Finished,Exterior Entry
Lot size
5000.00 sqft
Tax
$5,332.14 /yr
Year Built
1968
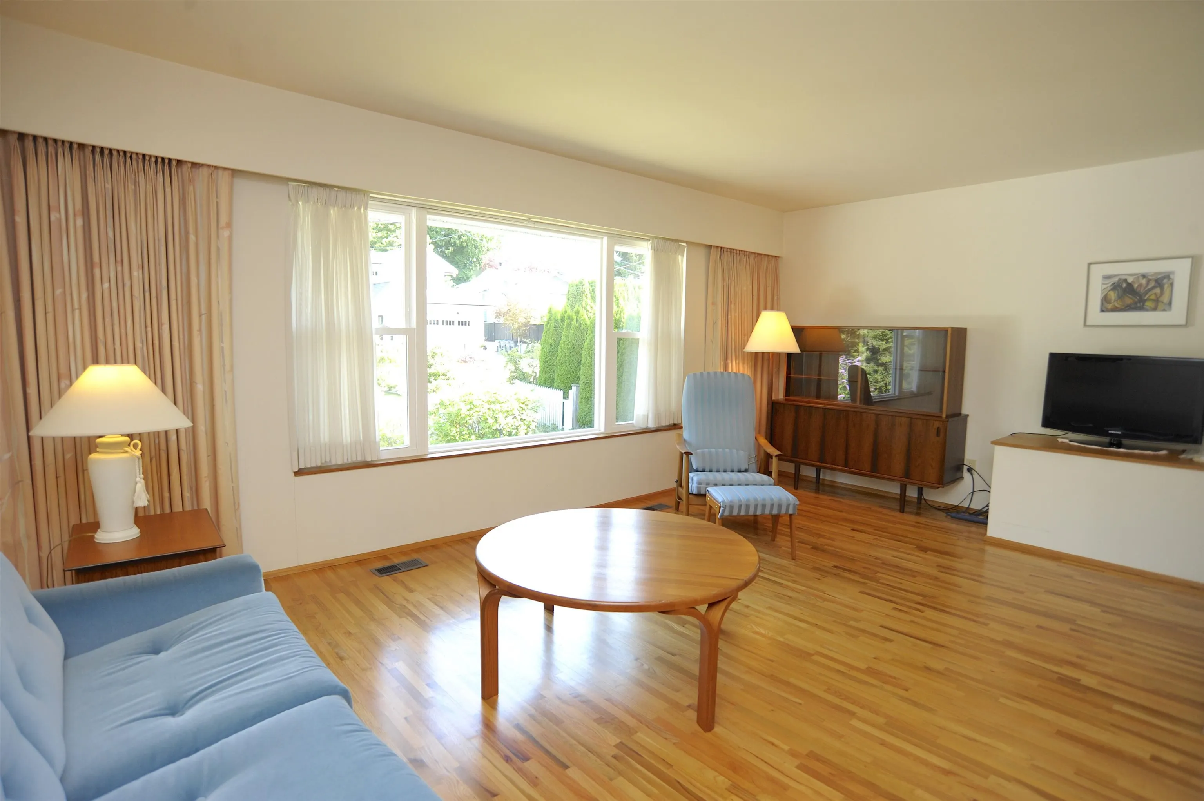
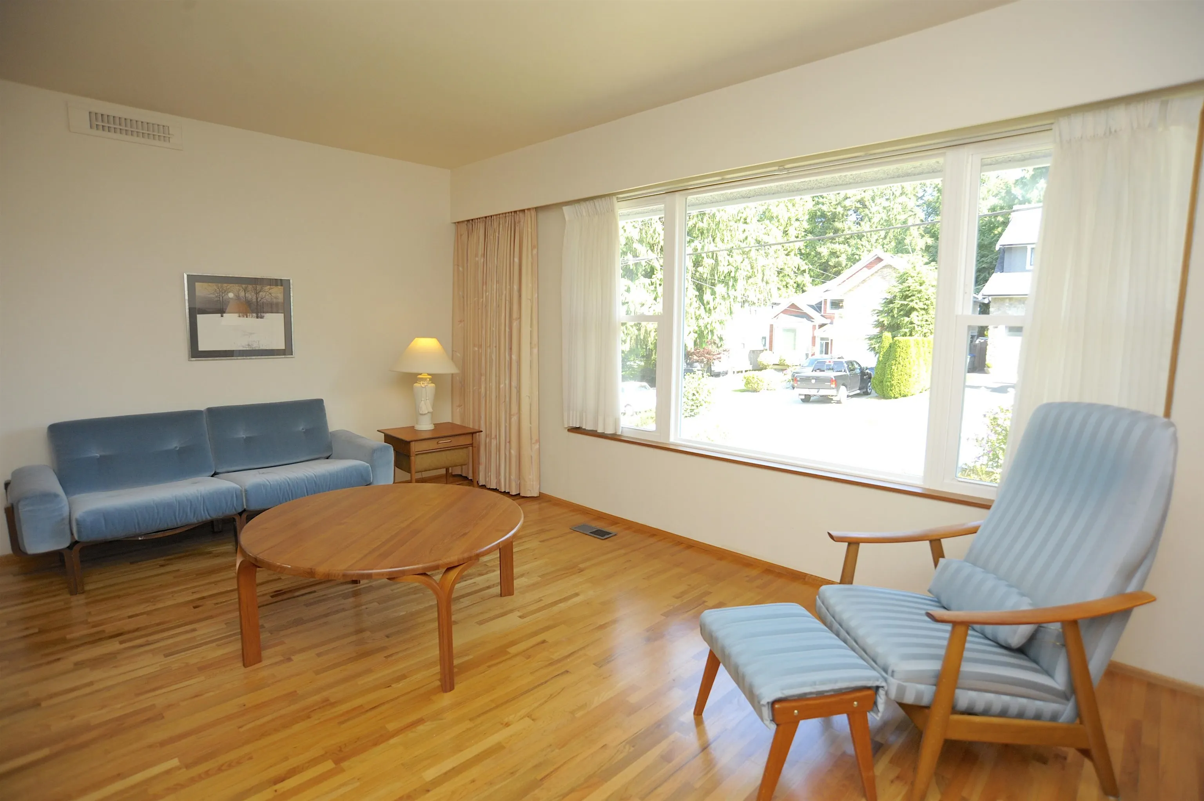
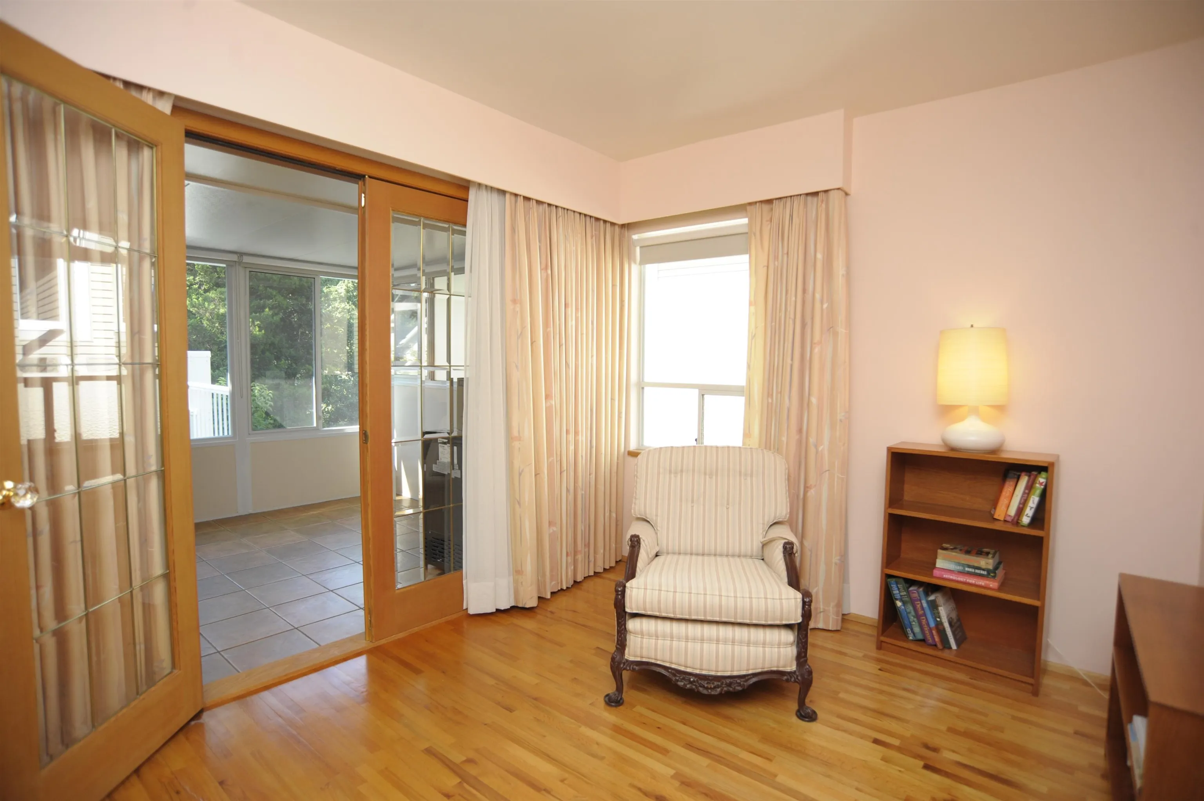
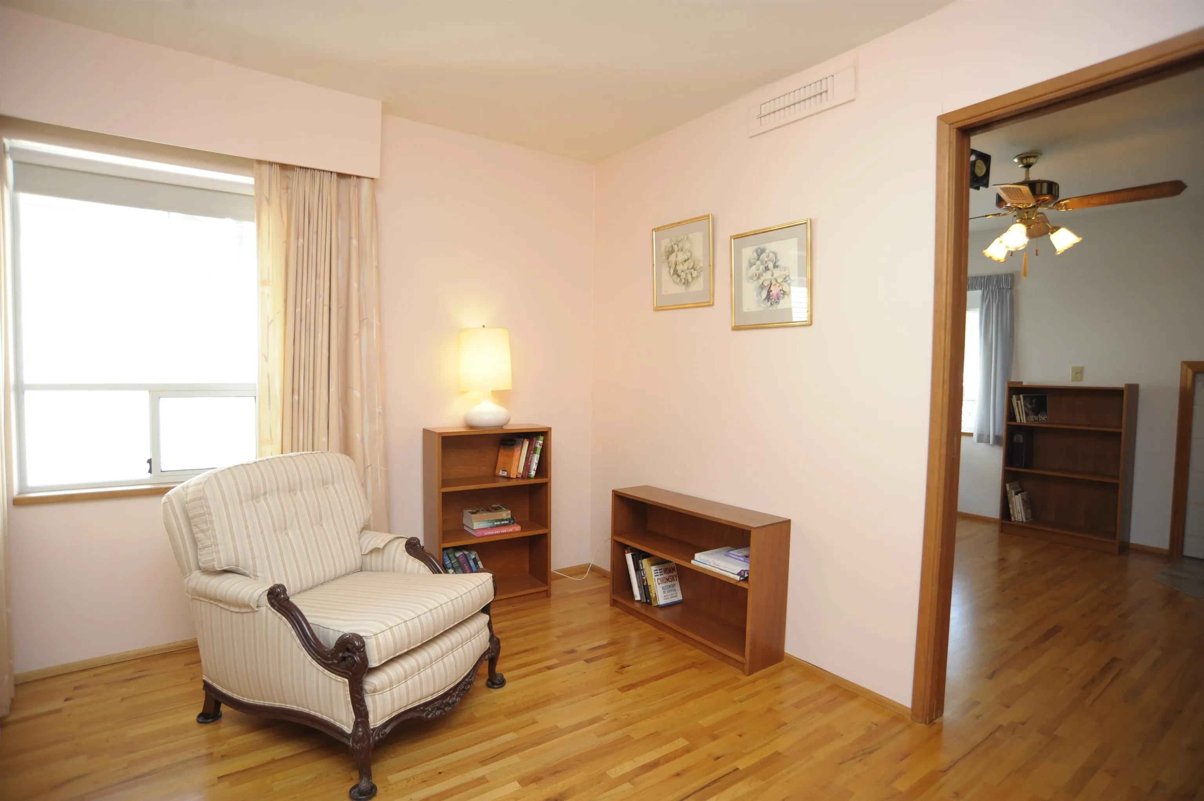
Nestled in the heart of highly sought-after Ocean Park, this charming 2,274 sq. ft. home offers exceptional potential in an unbeatable location. Featuring 4 bedrooms and an unauthorized suite with a separate entrance, it's ideal for extended family, guests, or mortgage helper possibilities. Beautiful hardwood floors add warmth and character, while numerous major upgrades—including a durable metal roof, furnace, hot water tank, and many updated windows—provide peace of mind. The sunny south-facing backyard is a gardener's delight, filled with beautiful flowers, abundant sunshine, and two convenient storage sheds. Bring your decorating ideas and make this well-maintained home your own. Just steps to Kwomais Park and the shops of Ocean Park Village!

Property Details

Full Property Details

Interior

Bedrooms
4
Washrooms
2
Square Footage
2274 sqft
Basement
Full,Finished,Exterior Entry
Heating Type
Forced Air,Natural Gas
Kitchens
2
Floor Finish
Hardwood,Other
Den
No

Exterior

Front
50.00
Lot Size (Sq Ft)
5000.00
Waterfront
No
Parking Spaces
2
Total Parking Spaces
-
Garage Spaces
-
Zoning
CD
Roof
Metal

Building Description

Style
Rancher/Bungalow with Basement
Property Type
Residential Detached
Home Type
House
Subtype
Single Family Residence
Year Built
1968
Exterior
Frame Wood,Other (Exterior),Wood Siding
Water Supply
Public
No. Floor Levels
2

Community

Community
Crescent Bch Ocean Pk.
Area Code
South Surrey White Rock

Taxes & Fees

Taxes
$5,332.14 /yr
Tax Year
2026

Room Types

Room Dimensions Area Description
Primary Bedroom 10'8 x 10'11 116.44 sqft -
Bedroom 8'5 x 10'11 91.88 sqft -
Bedroom 10'11 x 11'4 123.72 sqft -
Eating Area 7'4 x 6'11 50.72 sqft -
Solarium 8'9 x 11'6 100.62 sqft -
Family Room 8'7 x 11'9 100.85 sqft -
Dining Room 9'1 x 10'5 94.62 sqft -
Living Room 11'2 x 17'10 199.14 sqft -
Kitchen 9'3 x 10'5 96.35 sqft -
Foyer 4'2 x 7'2 29.86 sqft -
Bedroom 13'8 x 10'5 142.36 sqft -
Storage 8'4 x 7'2 59.72 sqft -
Living Room 8'4 x 17'0 141.67 sqft -
Dining Room 6'3 x 17'6 109.38 sqft -
Kitchen 12'0 x 6'10 82 sqft -
Laundry 8'9 x 7'9 67.81 sqft -
Jess Kuang
Jess Kuang
Sutton Group - 1st West Realty
Listed by Joel Ross - PREC
108 days on site
Listing Broker
RE/MAX Colonial Pacific Realty
Courtesy
RE/MAX Colonial Pacific Realty

Similar homes for sale in Surrey

Explore Surrey

This representation is based in whole or in part on data generated by the Chilliwack & District Real Estate Board, Fraser Valley Real Estate Board or Greater Vancouver REALTORS® which assumes no responsibility for its accuracy. Copyright 2026 by the Greater Vancouver REALTORS®, Fraser Valley Real Estate Board, Chilliwack and District Real Estate Board, and BC Northern Real Estate Board. All Rights Reserved.
Powered by AgentLocator







