
1155 The High Street #2802, Coquitlam
1 / 38
For Sale
$698,800
2 bd · 2 ba · 901 sq ft

1155 The High Street #2802, Coquitlam V3B 7W4

MLS®# R3150576

Est. mortgage
$2,651/mo
Property taxes $2,643.14/yr

About This Home

Property Type
Condo, Apartment/Condo
Parking
1 parking
MLS #
R3150576
Size
901 sqft
Basement
None
Tax
$2,643.14 /yr
Year Built
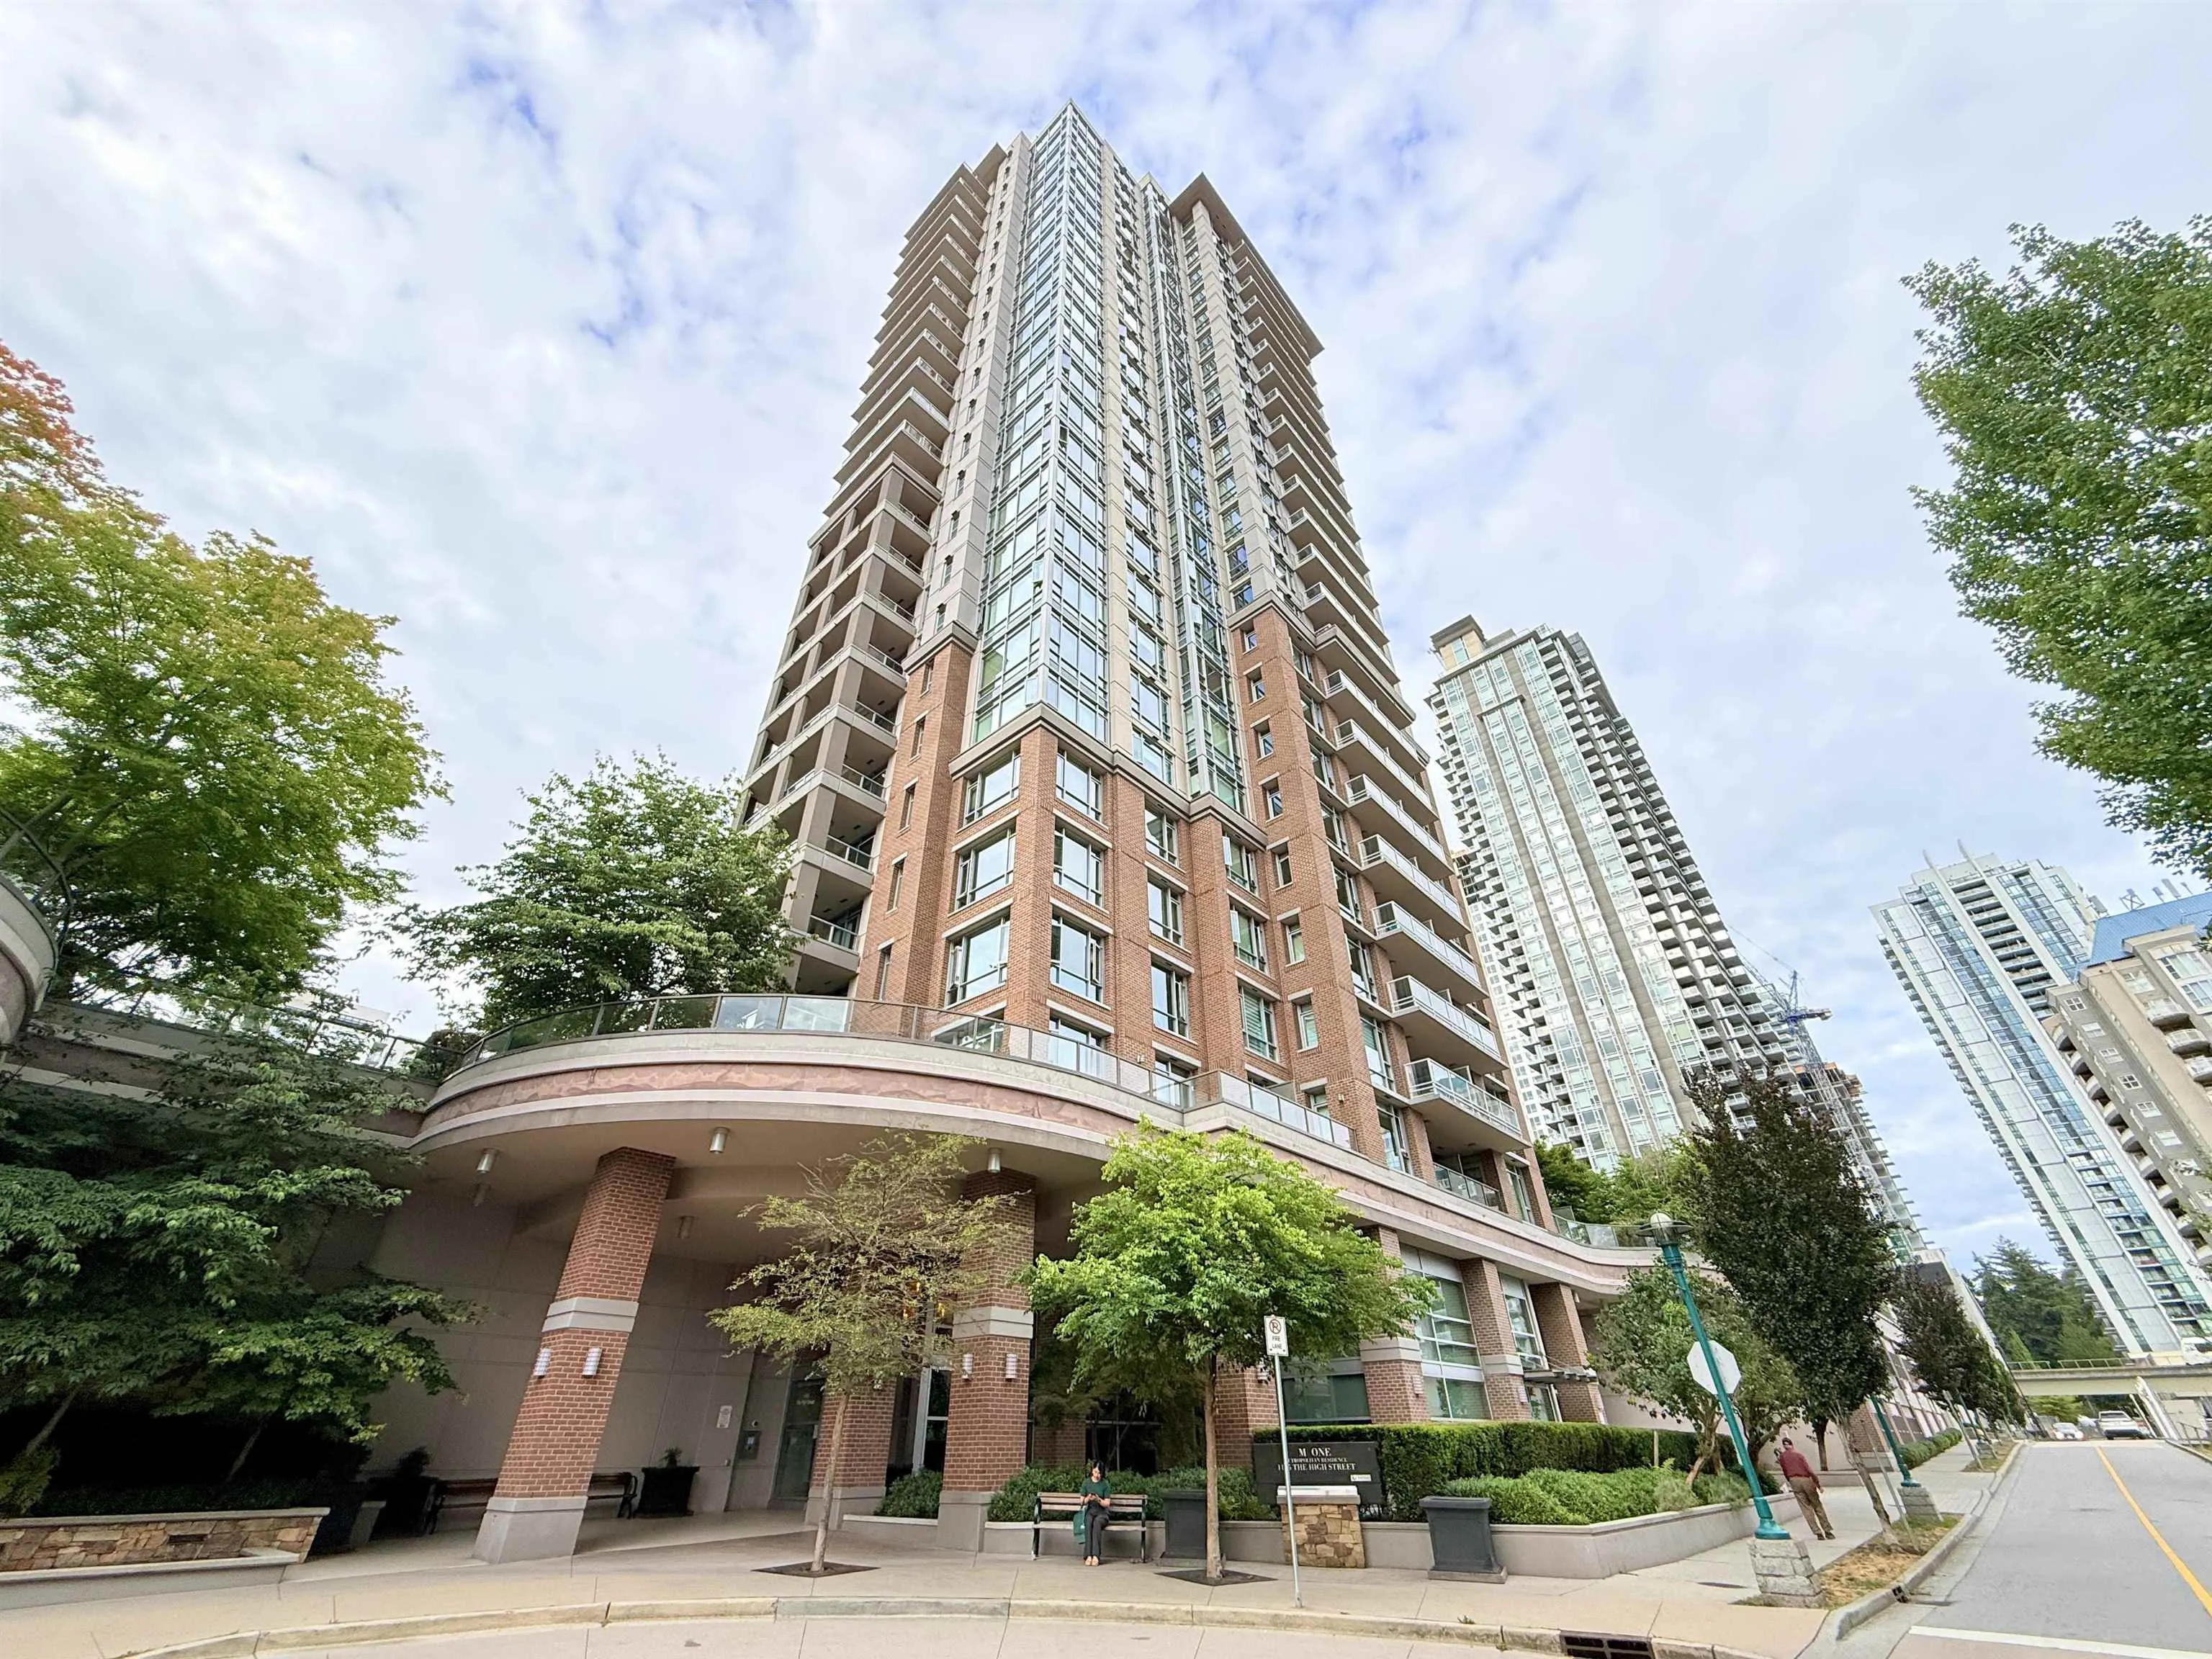
2012
Maintenance Fee
$399 /mo
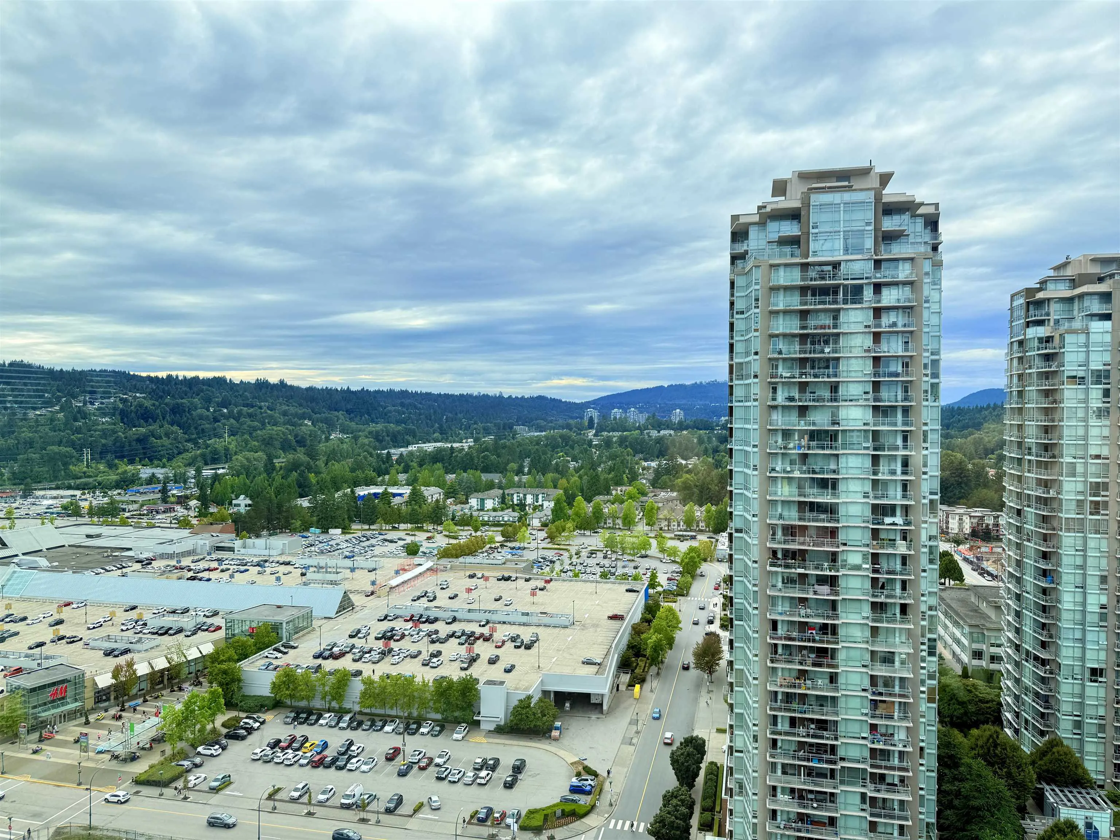
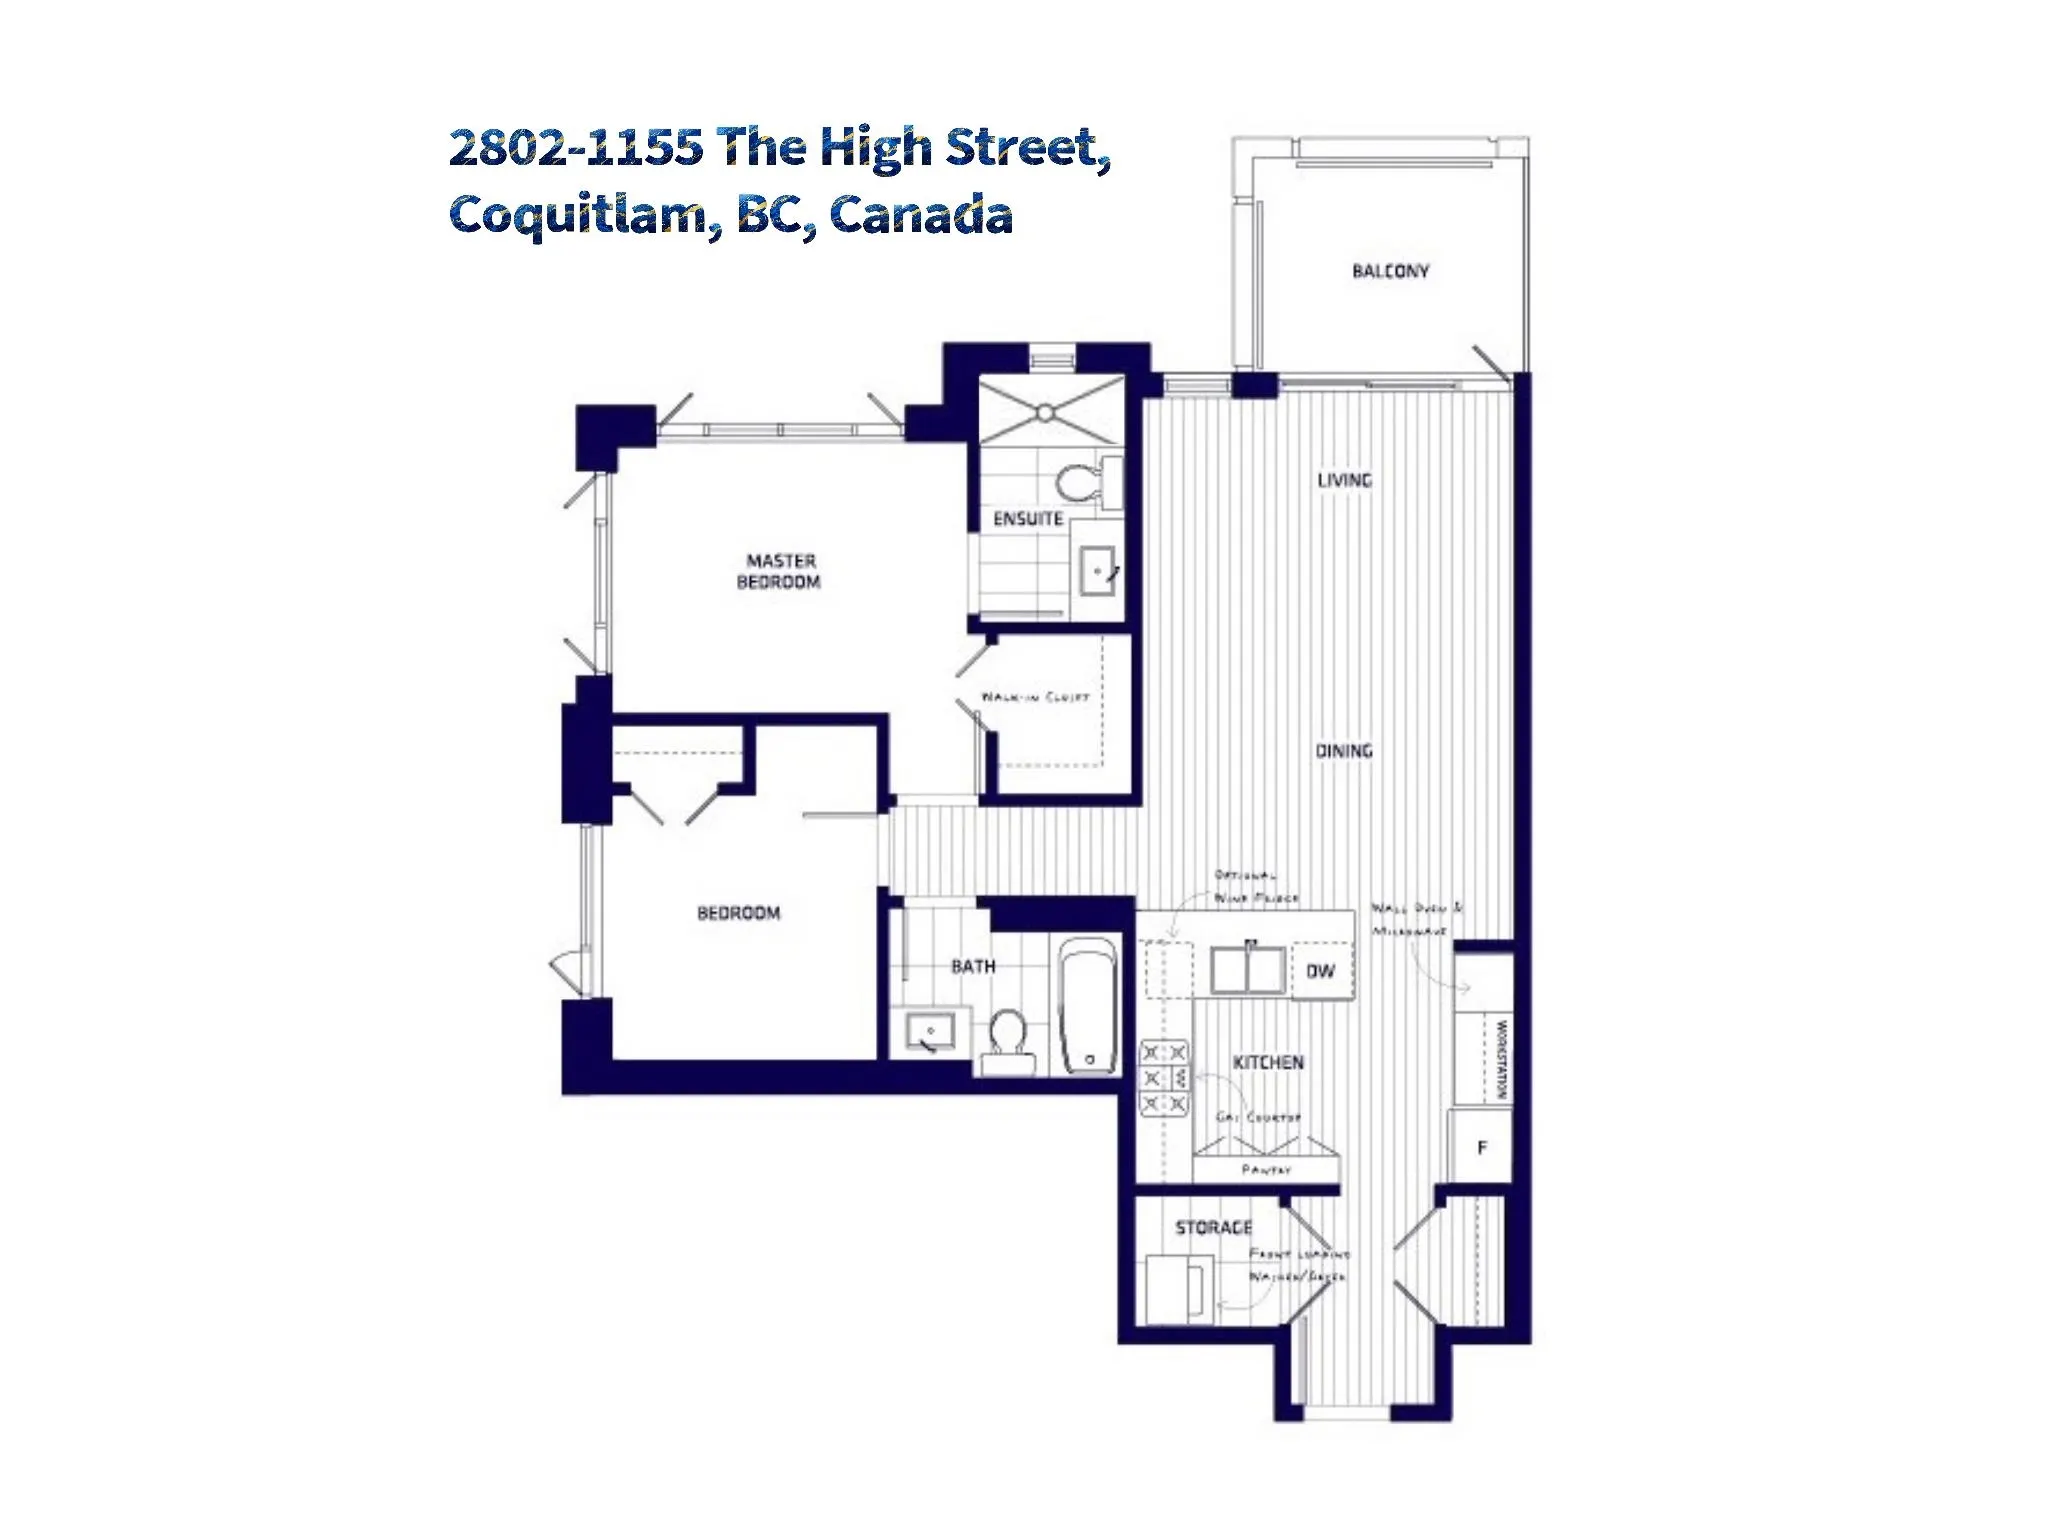
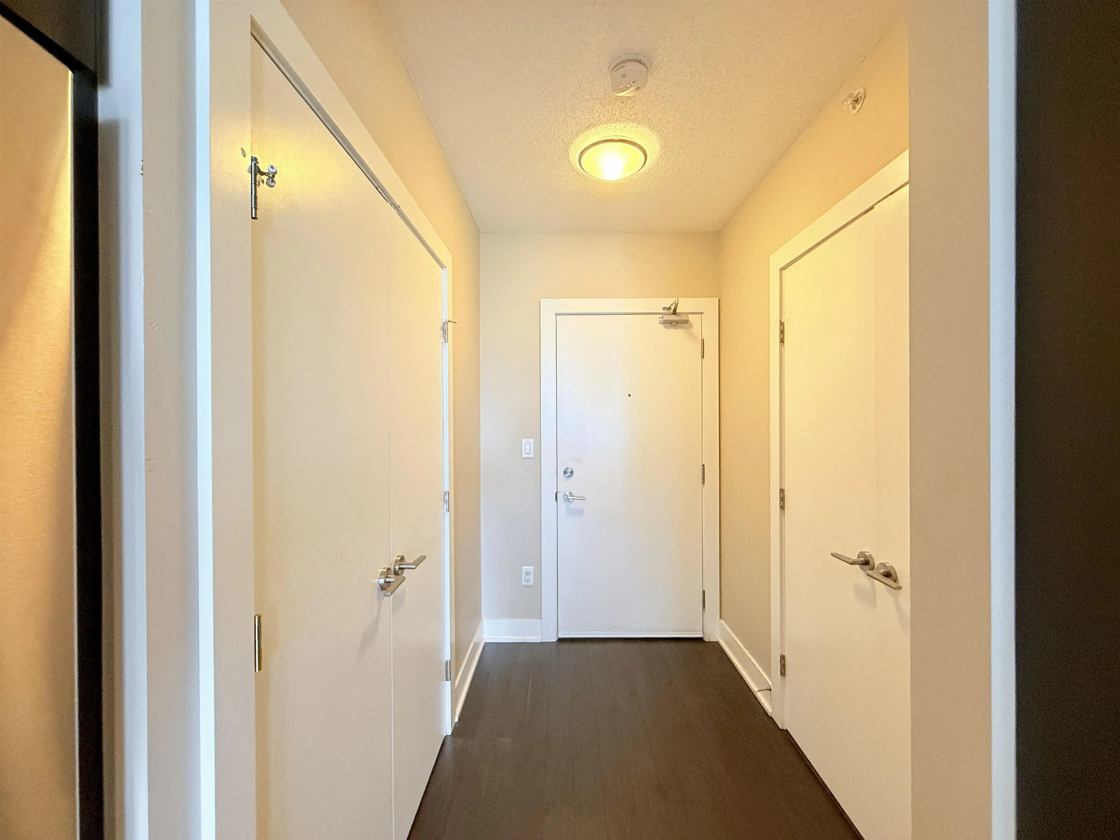
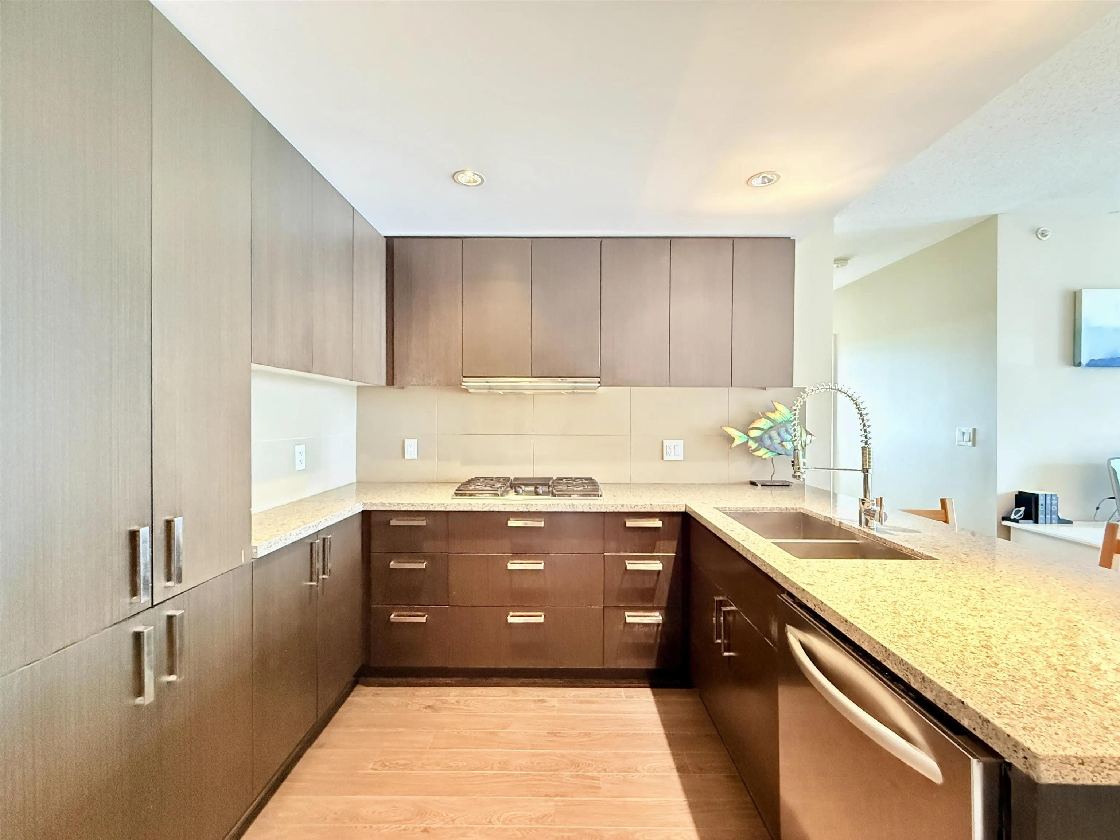
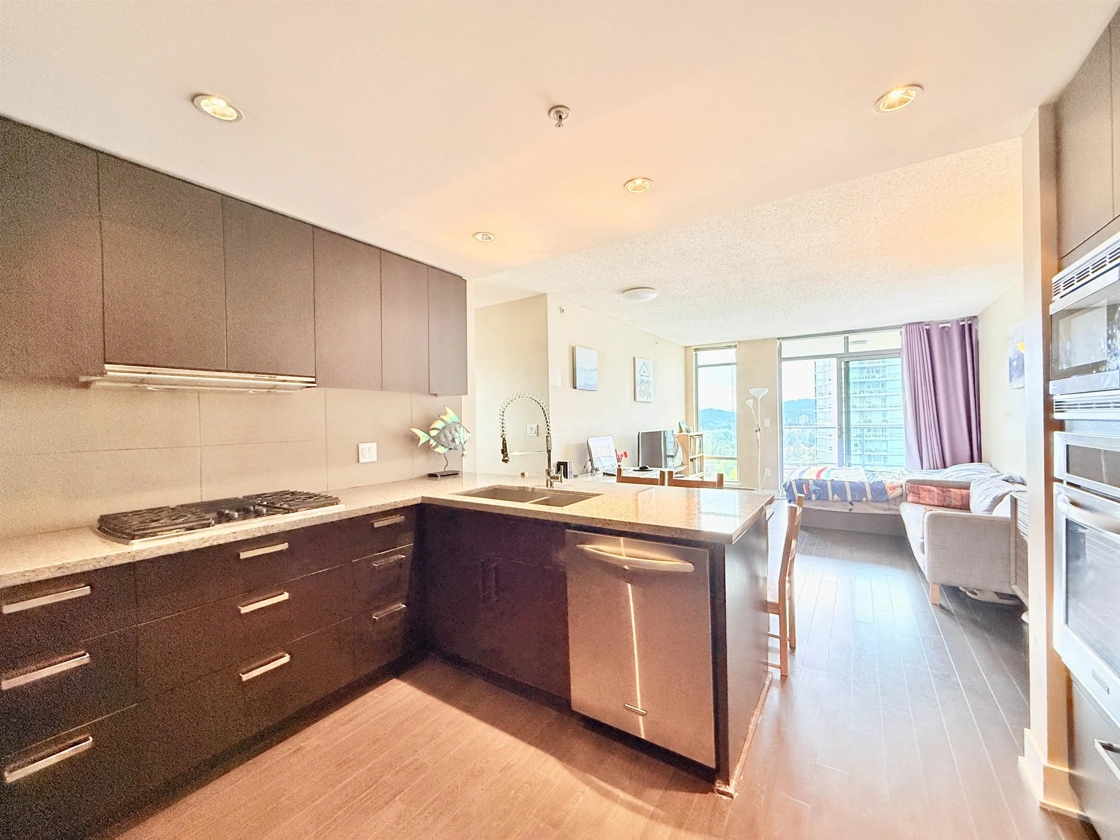
Do you love this million-dollar City & Mountain views, enchanting sunsets, modern lifestyle and convenient living on 28th level corner unit? Spacious 2 beds & 2 full baths with sky windows & lots of storage. Open layout kitchen, dining and living room. Master bedroom with ensuite & walk-in closet. Famous "Cressey Kitchen" including a work station, 38 bottle wine-cooler, build in wall oven & microwave, gas stove, granite countertop, S/S appliance, full-height pantry. Amazing outdoor living with a large covered sky deck. Updated whole unit laminated flooring. Short walk to Coquitlam Centre, SkyTrain, schools, parks. One parking, one locker. Well-maintained with low strata fees. One of the best units in the building and Coquitlam Town center area. Rarely available. Book your showing.

Property Details

Full Property Details

Interior

Bedrooms
2
Washrooms
2
Square Footage
901 sqft
Basement
None
Heating Type
Baseboard,Electric
Kitchens
1
Den
No

Exterior

View
City, Mountain
Waterfront
No
Parking Spaces
1
Total Parking Spaces
-
Garage Spaces
-
Zoning
MF
Roof
Other,Concrete

Building Description

Property Type
Multi Family,Residential Attached
Home Type
Condo
Subtype
Apartment/Condo
Year Built
2012
Exterior
Concrete,Concrete (Exterior),Glass (Exterior),Mixed (Exterior)
Water Supply
Public
No. Floor Levels
1
Pets Allowed
Cats OK,Dogs OK,Number Limit (One),Yes With Restrictions

Community

Community
North Coquitlam
Area Code
Coquitlam

Taxes & Fees

Taxes
$2,643.14 /yr
Tax Year
2025
Maintenance Fee
$399 /mo

Other

Pets
Cats OK,Dogs OK,Number Limit (One),Yes With Restrictions

Room Types

Room Dimensions Area Description
Kitchen 9'2 x 12'6 114.58 sqft -
Dining Room 8' x 12'6 100 sqft -
Living Room 11'7 x 12'6 144.79 sqft -
Primary Bedroom 9'3 x 12'2 112.54 sqft -
Bedroom 9'1 x 9'6 86.29 sqft -
Jess Kuang
Jess Kuang
Sutton Group - 1st West Realty
Listed by Simon Lian
109 days on site
Listing Broker
RE/MAX City Realty
Courtesy
RE/MAX City Realty

Similar homes for sale in Coquitlam

Explore Coquitlam

This representation is based in whole or in part on data generated by the Chilliwack & District Real Estate Board, Fraser Valley Real Estate Board or Greater Vancouver REALTORS® which assumes no responsibility for its accuracy. Copyright 2026 by the Greater Vancouver REALTORS®, Fraser Valley Real Estate Board, Chilliwack and District Real Estate Board, and BC Northern Real Estate Board. All Rights Reserved.
Powered by AgentLocator







