
30675 Silverhill Avenue, Mission
1 / 40
For Sale
$2,799,900
7 bd · 5 ba · 5,266 sq ft

30675 Silverhill Avenue, Mission V4S 1G9

MLS®# R3150553

Est. mortgage
$10,622/mo
Property taxes $8,737/yr

About This Home

Property Type
House, Single Family Residence, Rancher/Bungalow with Basement
Parking
5 garage, 20 parking
MLS #
R3150553
Size
5266 sqft
Basement
Finished,Exterior Entry
Lot size
209088.00 sqft
Tax
$8,737 /yr
Year Built
2020
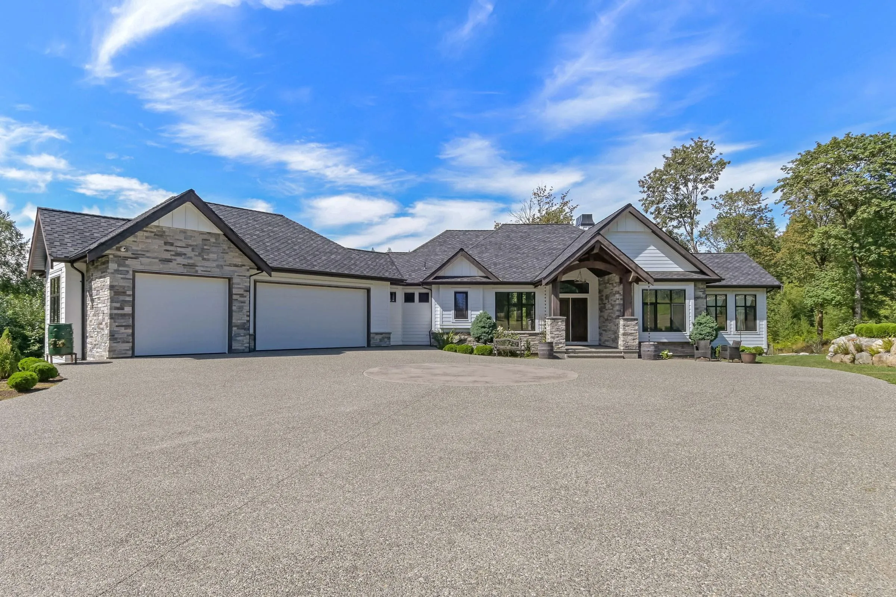
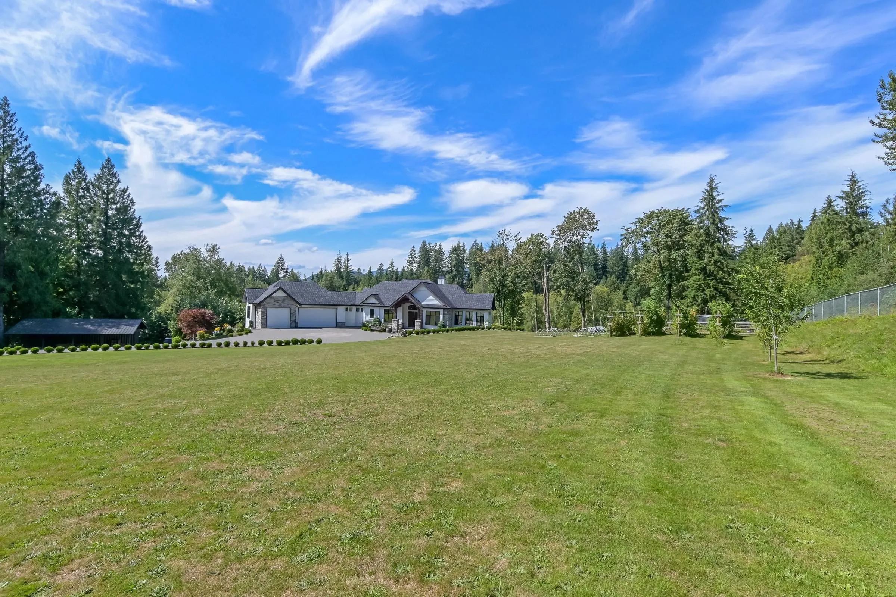
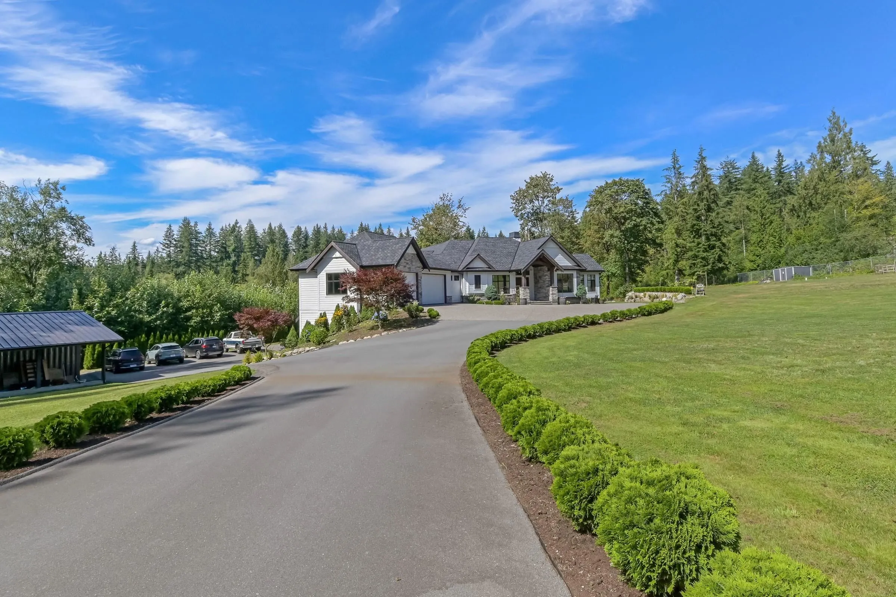
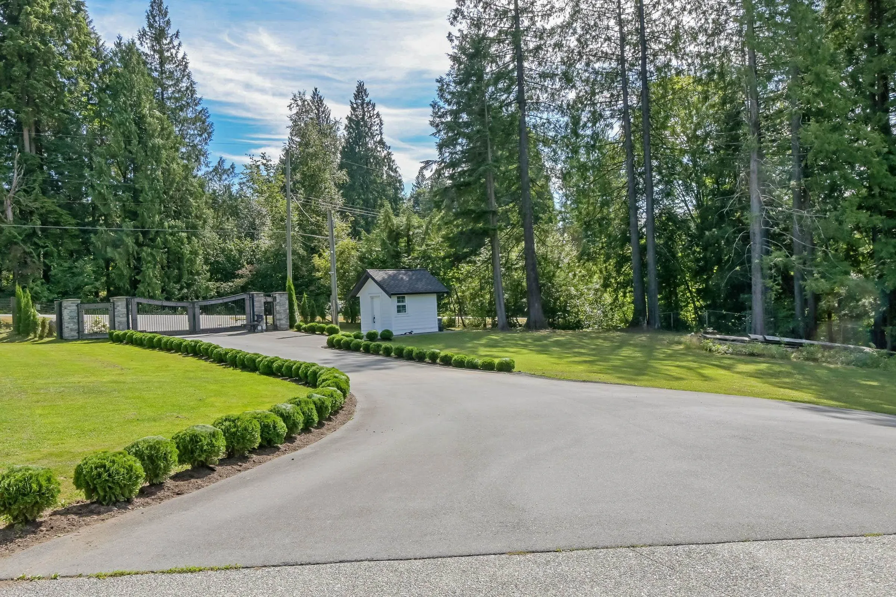
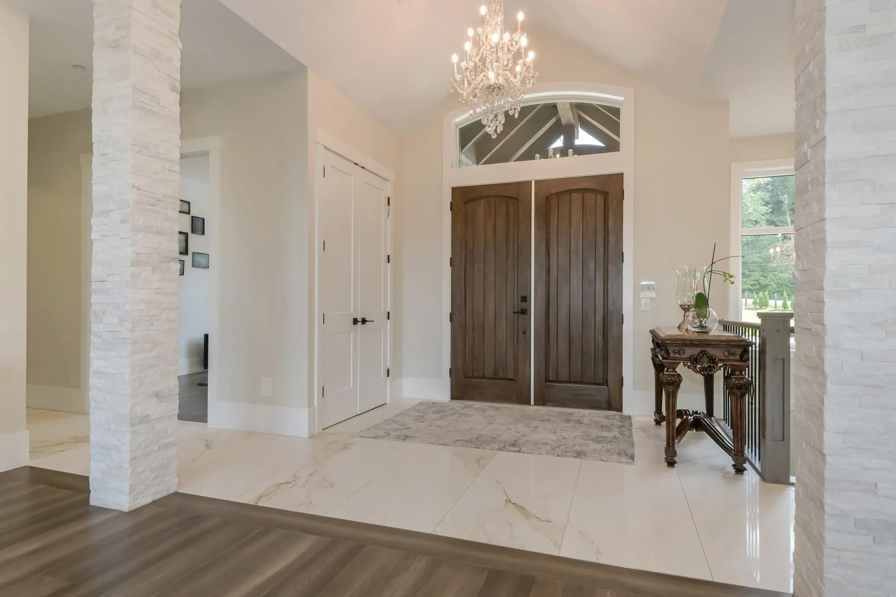
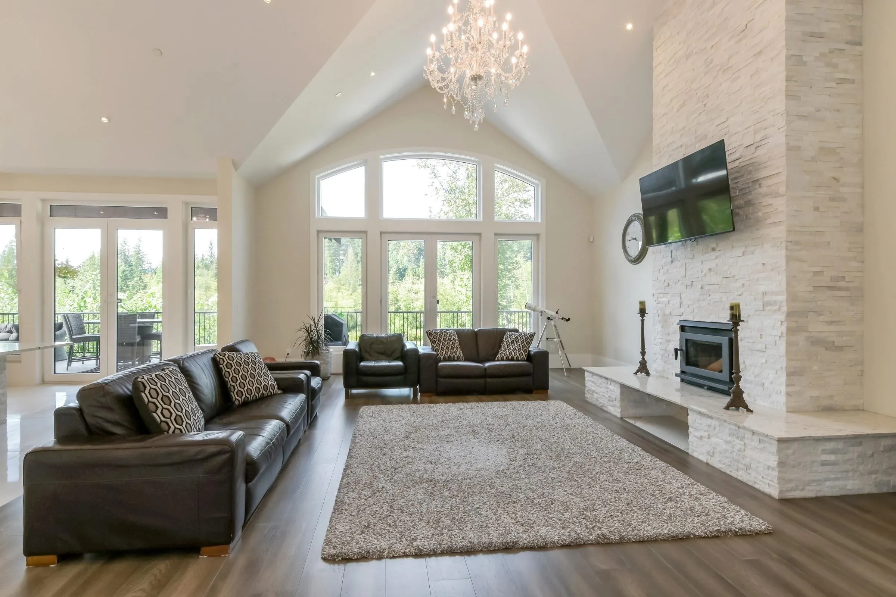
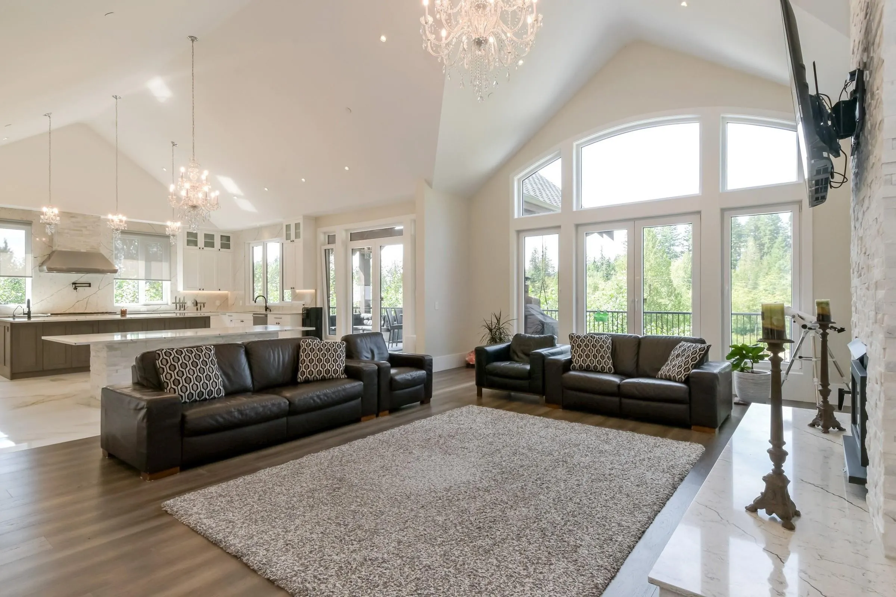
Romanian Builder's own home! 4.8 private acres and offers a 6-car garage plus a 32' x 40' detached RV carport. Spanning 5,266 sq. ft., this luxurious rancher showcases approximately $150,000 in Swarovski crystal chandeliers, custom European tilt-and-turn windows, and soaring cathedral ceilings throughout. The chef-inspired kitchen enjoys dual islands, an 8-burner Wolf range, walk-in pantry, elegant great room and dining area, opening onto a spacious covered patio. Main floor office/bedroom, mudroom, laundry room, primary ensuite with soaker tub, bidet, and a curbless steam shower. The walk-out basement is super flexible with a large rec. room and wet bar (easily converted to kitchen), gym, five bedrooms, plus three full baths. Power gate, paved driveway, plans approved for another shop.

Property Details

Full Property Details

Interior

Bedrooms
7
Washrooms
5
Square Footage
5266 sqft
Basement
Finished,Exterior Entry
Heating Type
Natural Gas
Kitchens
1
Den
No

Exterior

Front
328.08
Lot Size (Sq Ft)
209088.00
Waterfront
No
Parking Spaces
20
Total Parking Spaces
-
Garage Spaces
5
Zoning
A16
Roof
Asphalt

Building Description

Style
Rancher/Bungalow with Basement
Property Type
Residential Detached
Home Type
House
Subtype
Single Family Residence
Year Built
2020
Exterior
Frame Wood,Mixed (Exterior)
Water Supply
Well Drilled
No. Floor Levels
2

Community

Community
Mission-West
Area Code
Mission

Taxes & Fees

Taxes
$8,737 /yr
Tax Year
2026

Other

Virtual Tour Link

Room Types

Room Dimensions Area Description
Kitchen 22' x 11' 242 sqft -
Pantry 14' x 6' 84 sqft -
Dining Room 22' x 14' 308 sqft -
Great Room 23' x 19' 437 sqft -
Foyer 11' x 10' 110 sqft -
Primary Bedroom 17' x 16'7 281.92 sqft -
Walk-In Closet 15' x 9'2 137.5 sqft -
Bedroom 12'7 x 12'6 157.29 sqft -
Laundry 9'8 x 8'6 82.17 sqft -
Mud Room 12' x 8'2 98 sqft -
Recreation Room 28' x 18' 504 sqft -
Gym 18'10 x 17'7 331.15 sqft -
Bedroom 16' x 11'6 184 sqft -
Walk-In Closet 7'5 x 6' 44.5 sqft -
Bedroom 16'8 x 11' 183.33 sqft -
Walk-In Closet 8' x 5'8 45.33 sqft -
Bedroom 14'6 x 12' 174 sqft -
Walk-In Closet 6'6 x 5'9 37.38 sqft -
Bedroom 12'5 x 13'6 167.62 sqft -
Walk-In Closet 6'6 x 5'9 37.38 sqft -
Bedroom 11'6 x 11'6 132.25 sqft -
Laundry 4' x 4' 16 sqft -
Jess Kuang
Jess Kuang
Sutton Group - 1st West Realty
Listed by Martin Engh
108 days on site
Listing Broker
Homelife Advantage Realty Ltd.
Courtesy
Homelife Advantage Realty Ltd.

Similar homes for sale in Mission

Explore Mission

This representation is based in whole or in part on data generated by the Chilliwack & District Real Estate Board, Fraser Valley Real Estate Board or Greater Vancouver REALTORS® which assumes no responsibility for its accuracy. Copyright 2026 by the Greater Vancouver REALTORS®, Fraser Valley Real Estate Board, Chilliwack and District Real Estate Board, and BC Northern Real Estate Board. All Rights Reserved.
Powered by AgentLocator







