
2750 52 Street, Delta
1 / 40
For Sale
$6,888,000
4 bd · 5 ba · 5,296 sq ft

2750 52 Street, Delta V4M 4G8

MLS®# R3150421

Est. mortgage
$26,131/mo
Property taxes $4,957.19/yr

About This Home

Property Type
House, Single Family Residence, Rancher/Bungalow
Parking
4 garage, 16 parking
MLS #
R3150421
Size
5296 sqft
Basement
Crawl Space
Lot size
435600.00 sqft
Tax
$4,957.19 /yr
Year Built
1977
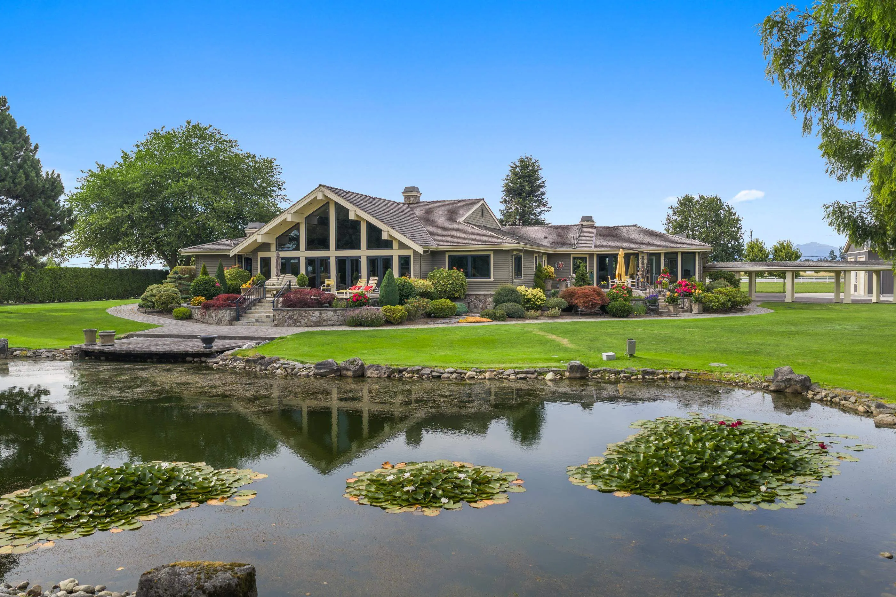
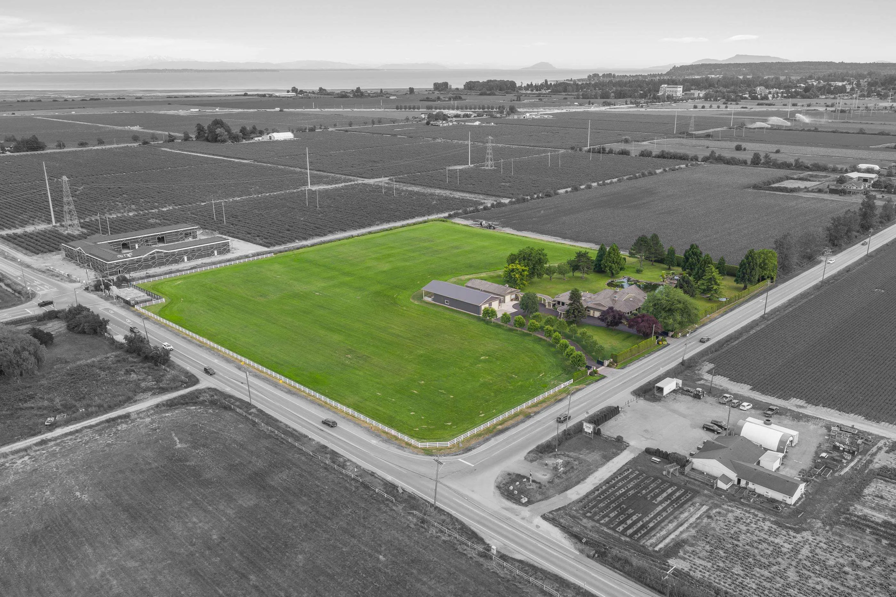
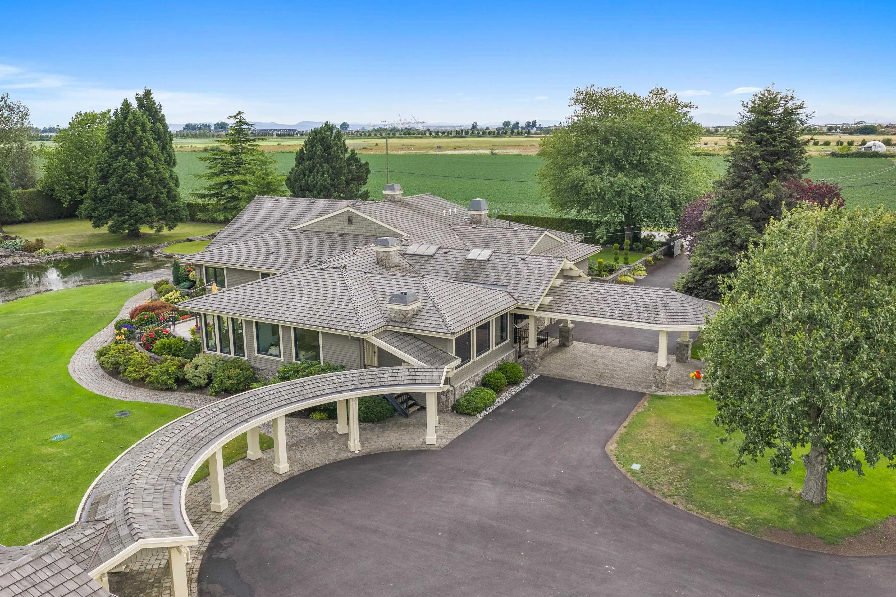
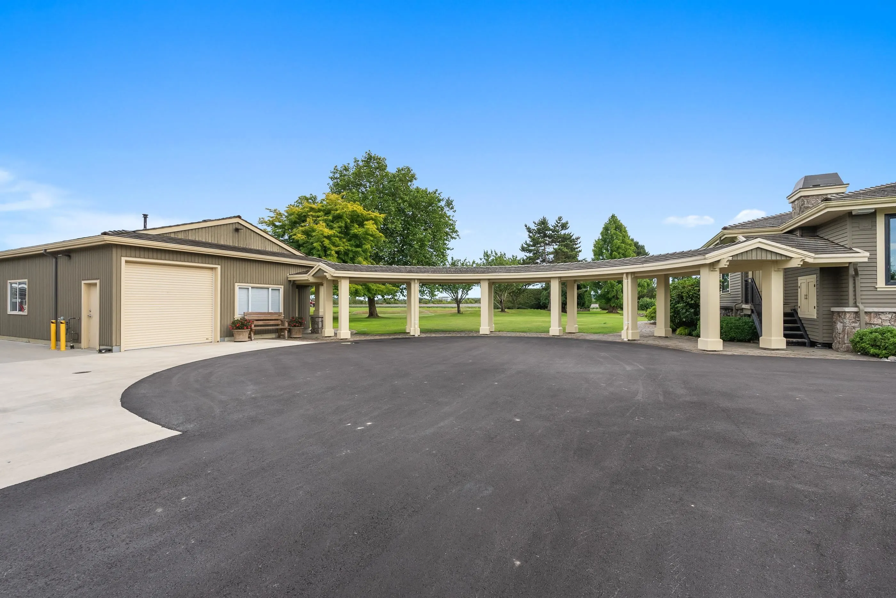
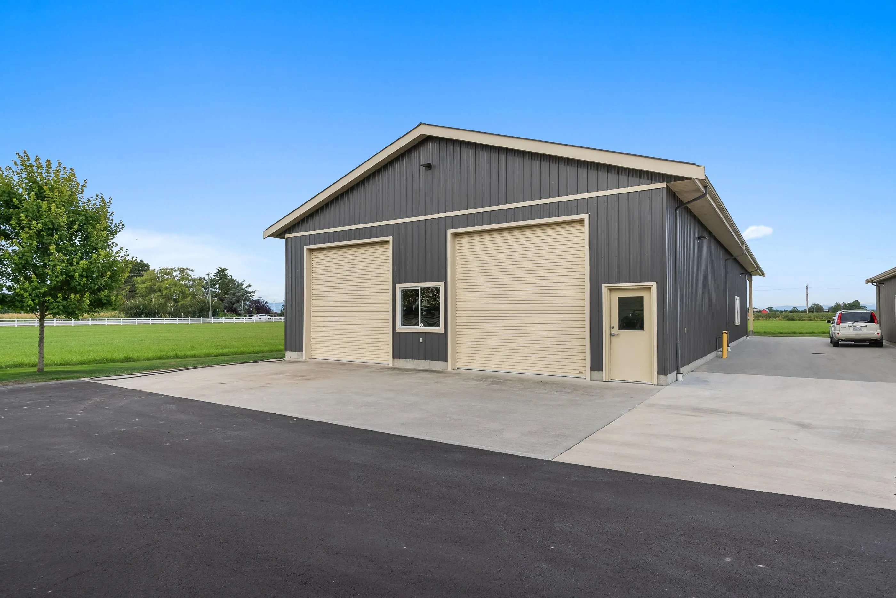
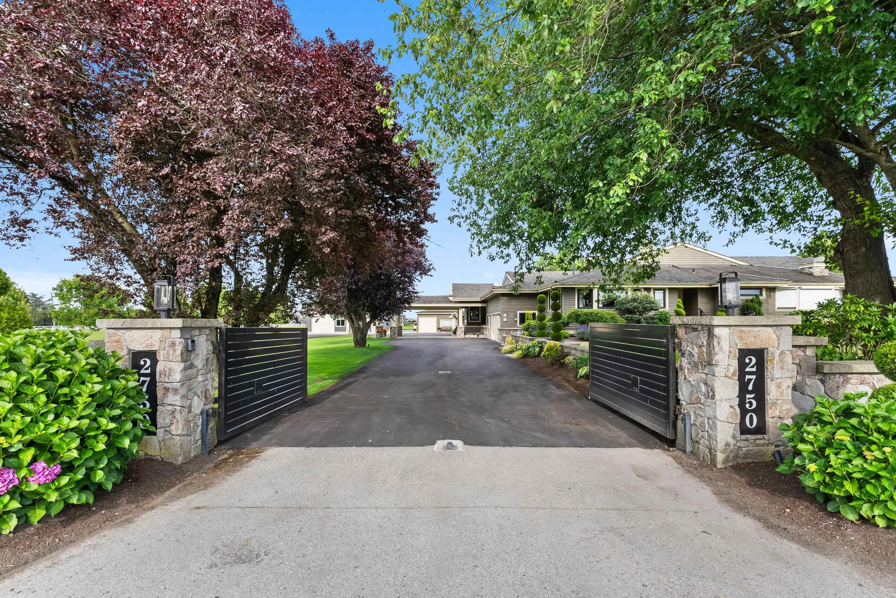
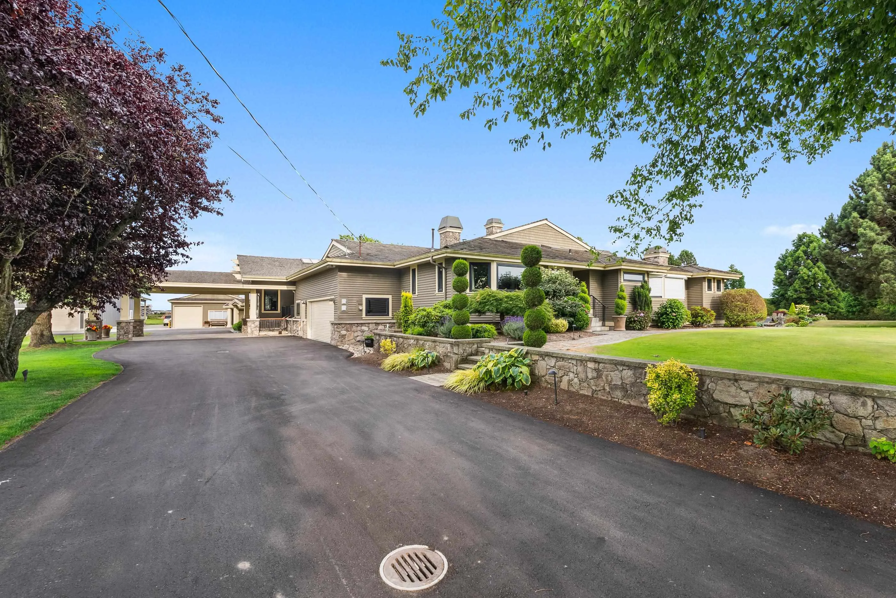
10 ACRE CORNER ESTATE! An exceptional opportunity offering privacy, luxury, & incredible infrastructure in prime location walking distance to Tsawwassen Mills & all amenities. Stunning 5300 SQFT rancher estate features a spectacular great room w/ exposed beams overlooking a tranquil pond & water feature, elegant dining room w/ custom built-ins, luxurious primary suite, grand foyer, & billiards room. Immaculate landscaping creates a true backyard oasis, perfect for entertaining or enjoying peaceful surroundings. Two outstanding shops incl a 3200 sqft fully equipped workshop w/ roll-up doors, hoist, & covered workspace, + 1904 sqft building w/ 768 sqft nanny suite & storage. Newly paved driveway w/ 2 gated entrances. Offering that would be nearly impossible to replace at this price

Property Details

Full Property Details

Interior

Bedrooms
4
Washrooms
5
Square Footage
5296 sqft
Basement
Crawl Space
Heating Type
Electric,Forced Air,Natural Gas
Kitchens
1
Floor Finish
Wall/Wall/Mixed
Den
Yes

Exterior

Front
655.45
Lot Size (Sq Ft)
435600.00
View
Mountains & Farmland
Waterfront
No
Parking Spaces
16
Total Parking Spaces
-
Garage Spaces
4
Zoning
A1
Roof
Wood

Building Description

Style
Rancher/Bungalow
Property Type
Residential Detached
Home Type
House
Subtype
Single Family Residence
Year Built
1977
Exterior
Frame Wood,Stone (Exterior),Wood Siding
Water Supply
Public
No. Floor Levels
1

Community

Community
Tsawwassen North
Area Code
Tsawwassen

Taxes & Fees

Taxes
$4,957.19 /yr
Tax Year
2025

Other

Virtual Tour Link

Room Types

Room Dimensions Area Description
Foyer 16'6 x 18'8 308 sqft -
Living Room 16'3 x 21'2 343.96 sqft -
Family Room 15'11 x 26'3 417.81 sqft -
Kitchen 14'3 x 19'2 273.12 sqft -
Dining Room 10'2 x 11'1 112.68 sqft -
Library 15'4 x 29'10 457.44 sqft -
Den 9'9 x 10'7 103.19 sqft -
Primary Bedroom 14'4 x 20'2 289.06 sqft -
Walk-In Closet 13'3 x 13'9 182.19 sqft -
Bedroom 14'9 x 16'8 245.83 sqft -
Bedroom 11'1 x 14'1 156.09 sqft -
Sauna 5'2 x 10'2 52.53 sqft -
Laundry 8'3 x 14'7 120.31 sqft -
Utility 5' x 11'11 59.58 sqft -
Mud Room 4'9 x 11'2 53.04 sqft -
Storage 3'7 x 9'7 34.34 sqft -
Living Room 17'2 x 18' 309 sqft -
Bedroom 13'9 x 18' 247.5 sqft -
Jess Kuang
Jess Kuang
Sutton Group - 1st West Realty
Listed by Rajin Gill - PREC
108 days on site
Listing Broker
B.C. Farm & Ranch Realty Corp.
Courtesy
B.C. Farm & Ranch Realty Corp.

Similar homes for sale in Delta

Explore Delta

This representation is based in whole or in part on data generated by the Chilliwack & District Real Estate Board, Fraser Valley Real Estate Board or Greater Vancouver REALTORS® which assumes no responsibility for its accuracy. Copyright 2026 by the Greater Vancouver REALTORS®, Fraser Valley Real Estate Board, Chilliwack and District Real Estate Board, and BC Northern Real Estate Board. All Rights Reserved.
Powered by AgentLocator






