
33577 12th Avenue, Mission
1 / 37
For Sale
$1,179,500
6 bd · 4 ba · 2,942 sq ft

33577 12th Avenue, Mission V2V 6Z6

MLS®# R3150414

Est. mortgage
$4,475/mo
Property taxes $5,129.01/yr

About This Home

Property Type
House, Single Family Residence
Parking
2 garage, 6 parking
MLS #
R3150414
Size
2942 sqft
Basement
Finished
Lot size
7007.00 sqft
Tax
$5,129.01 /yr
Year Built
2003
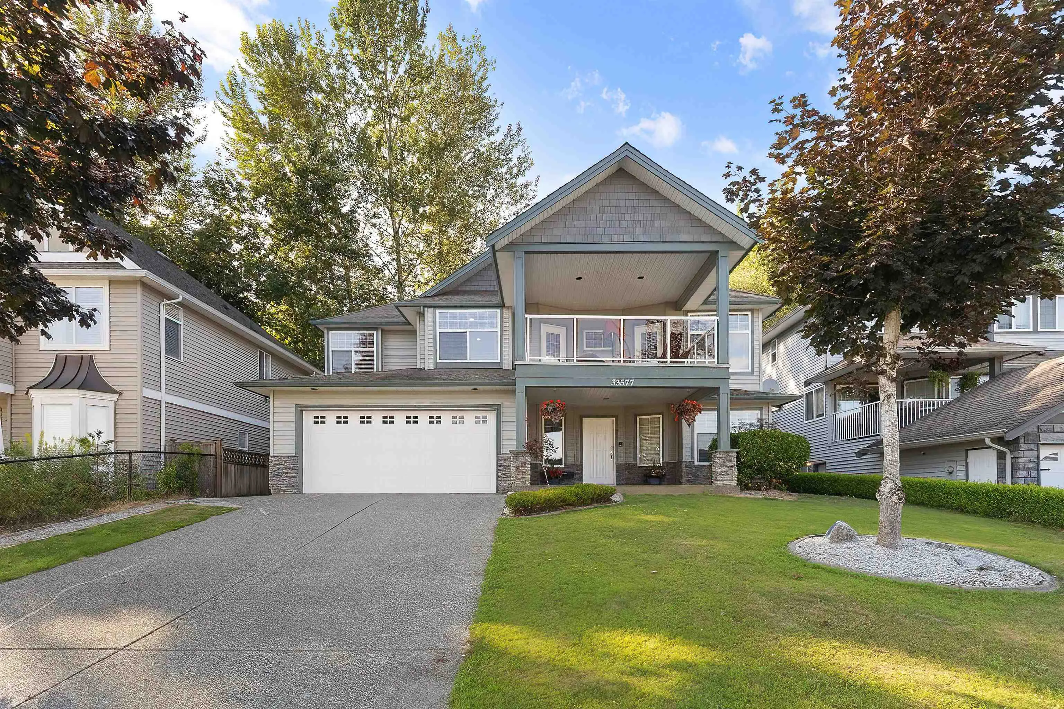
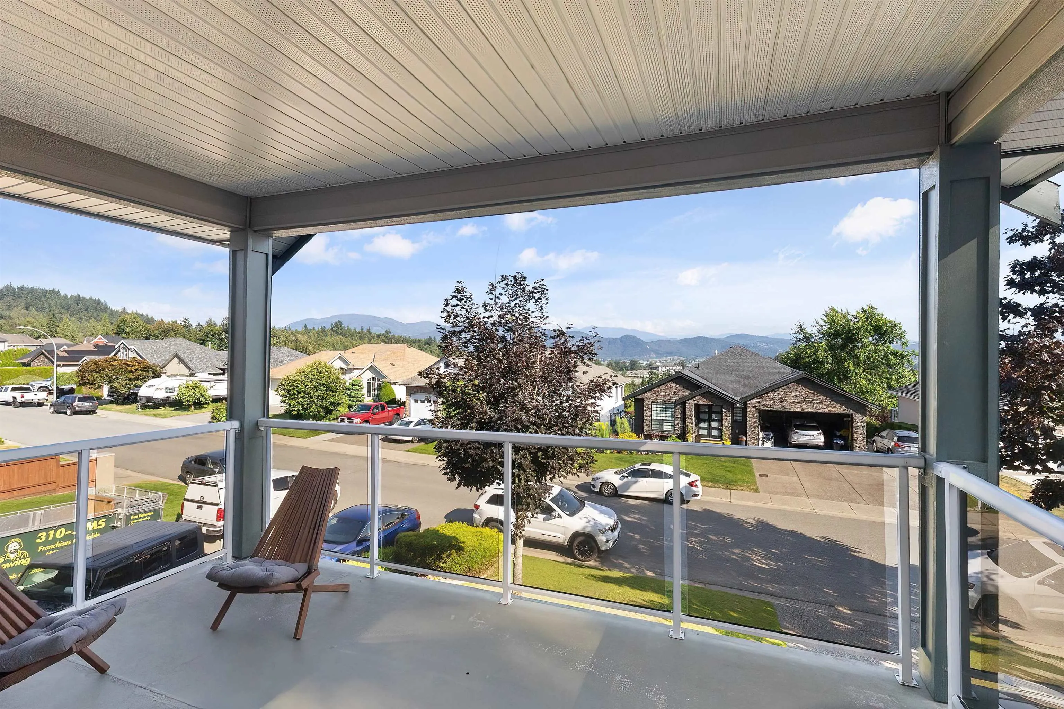
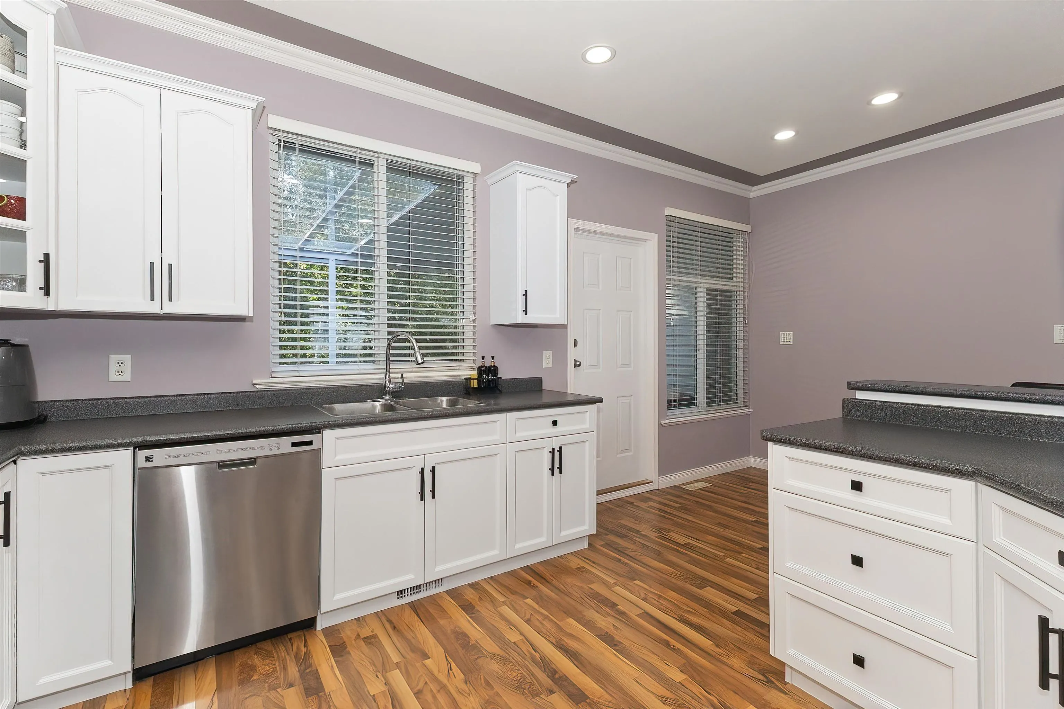
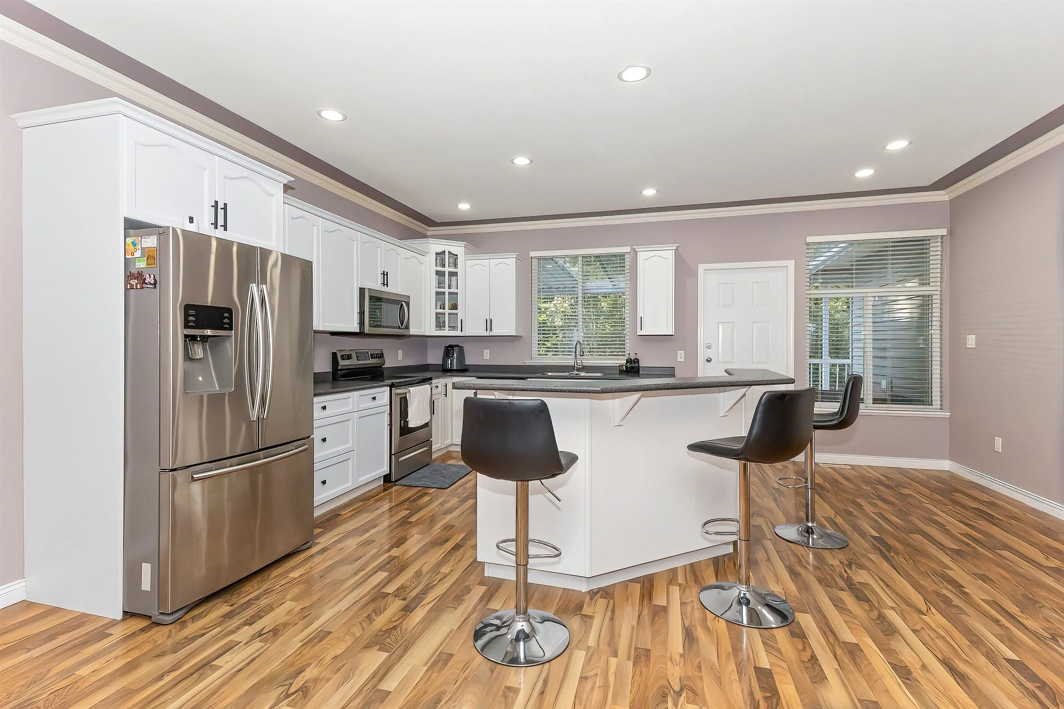
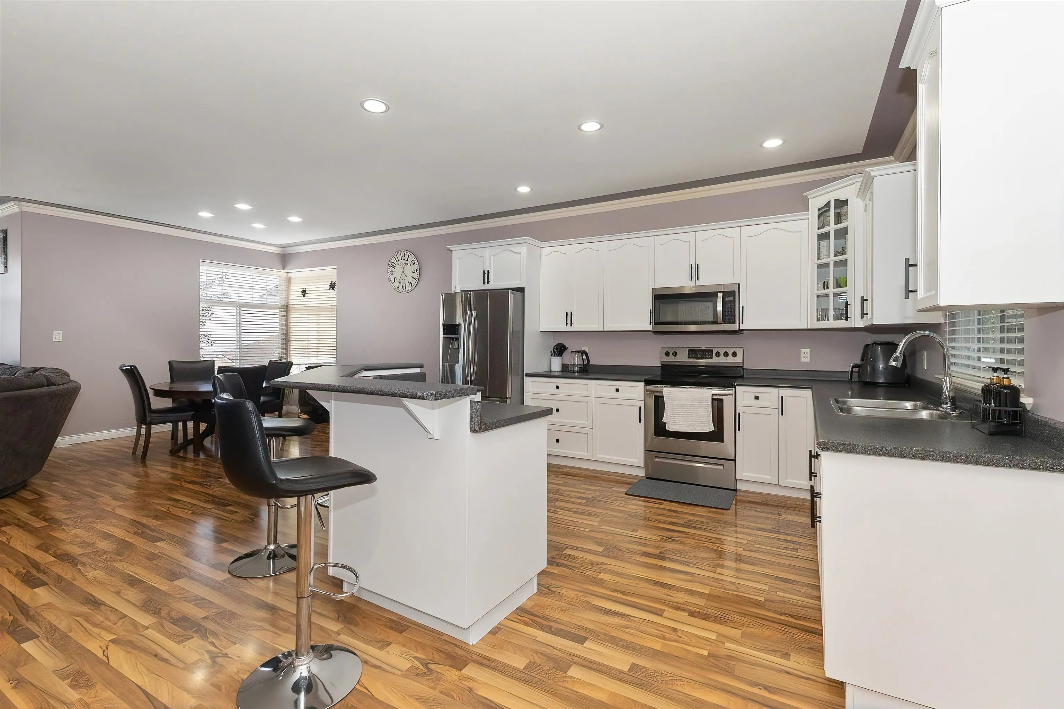
Perched high on 12th Ave w/panoramic southern valley views this nearly 3,000 sf, pristine 6bd, 4bth home delivers Space & Flexibility families are looking for! Large covered front deck for incredible sunsets or step out back to 2nd covered deck overlooking a generous 7,000 sf yard backing onto peaceful green space, w/ no neighbours behind! Expansive main flr made for easy family living & entertaining. Downstairs fully finished ground-level suite w/priv entrance offers fantastic flexibility w/possible 2bd/1bth or 3bd/2bth configuration ideal for multi gen living, guests or mtg helper. All in a sought after College Heights, steps to top schools, theatre, rec ctr, parks, shopping & dining. Views, space, income potential & location! Checking all your boxes! *OPEN HOUSE* SAT OCT 3RD 12-2 PM

Property Details

Full Property Details

Interior

Bedrooms
6
Washrooms
4
Square Footage
2942 sqft
Basement
Finished
Heating Type
Forced Air,Natural Gas
Kitchens
2
Floor Finish
Laminate,Tile,Carpet
Den
No

Exterior

Front
54.00
Lot Size (Sq Ft)
7007.00
View
South Valley View, Mountains
Waterfront
No
Parking Spaces
6
Total Parking Spaces
-
Garage Spaces
2
Zoning
R558
Roof
Asphalt

Building Description

Property Type
Residential Detached
Home Type
House
Subtype
Single Family Residence
Year Built
2003
Exterior
Frame Wood,Brick (Exterior),Mixed (Exterior),Vinyl Siding
Water Supply
Public
No. Floor Levels
2

Community

Community
Mission BC
Area Code
Mission

Taxes & Fees

Taxes
$5,129.01 /yr
Tax Year
2026

Other

Virtual Tour Link

Room Types

Room Dimensions Area Description
Living Room 21'8 x 15' 325 sqft -
Dining Room 10' x 12' 120 sqft -
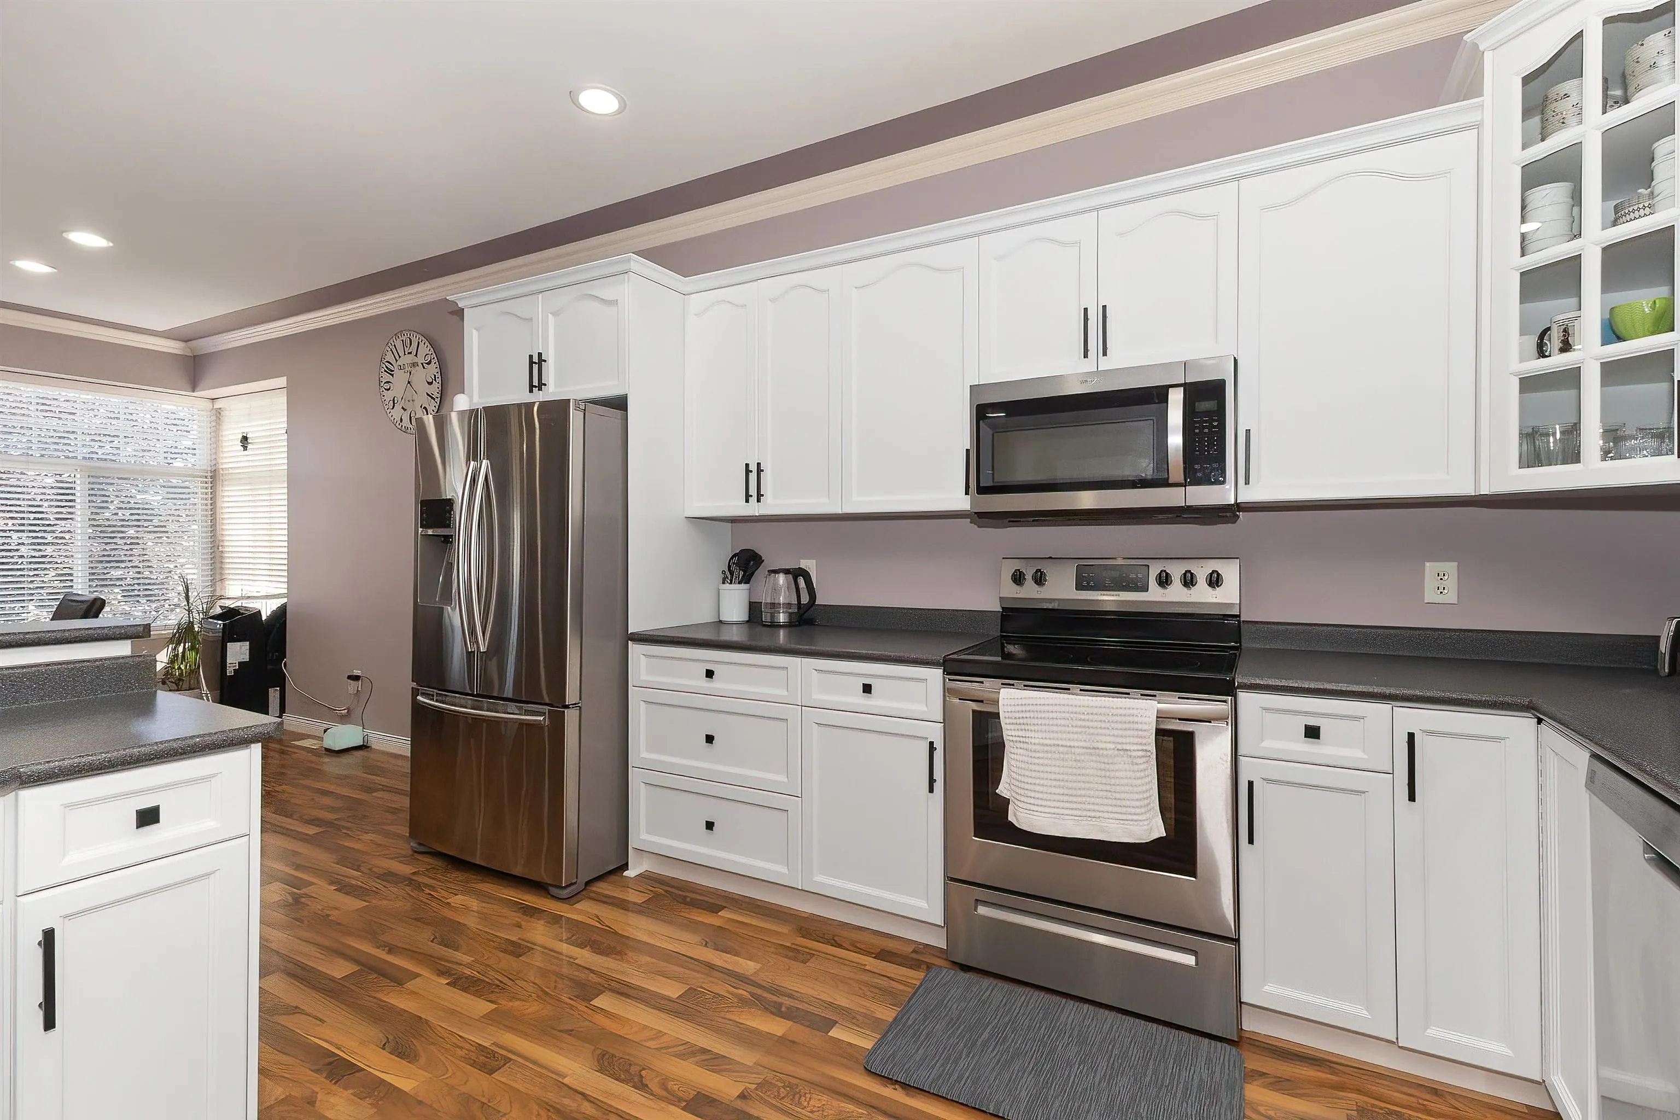
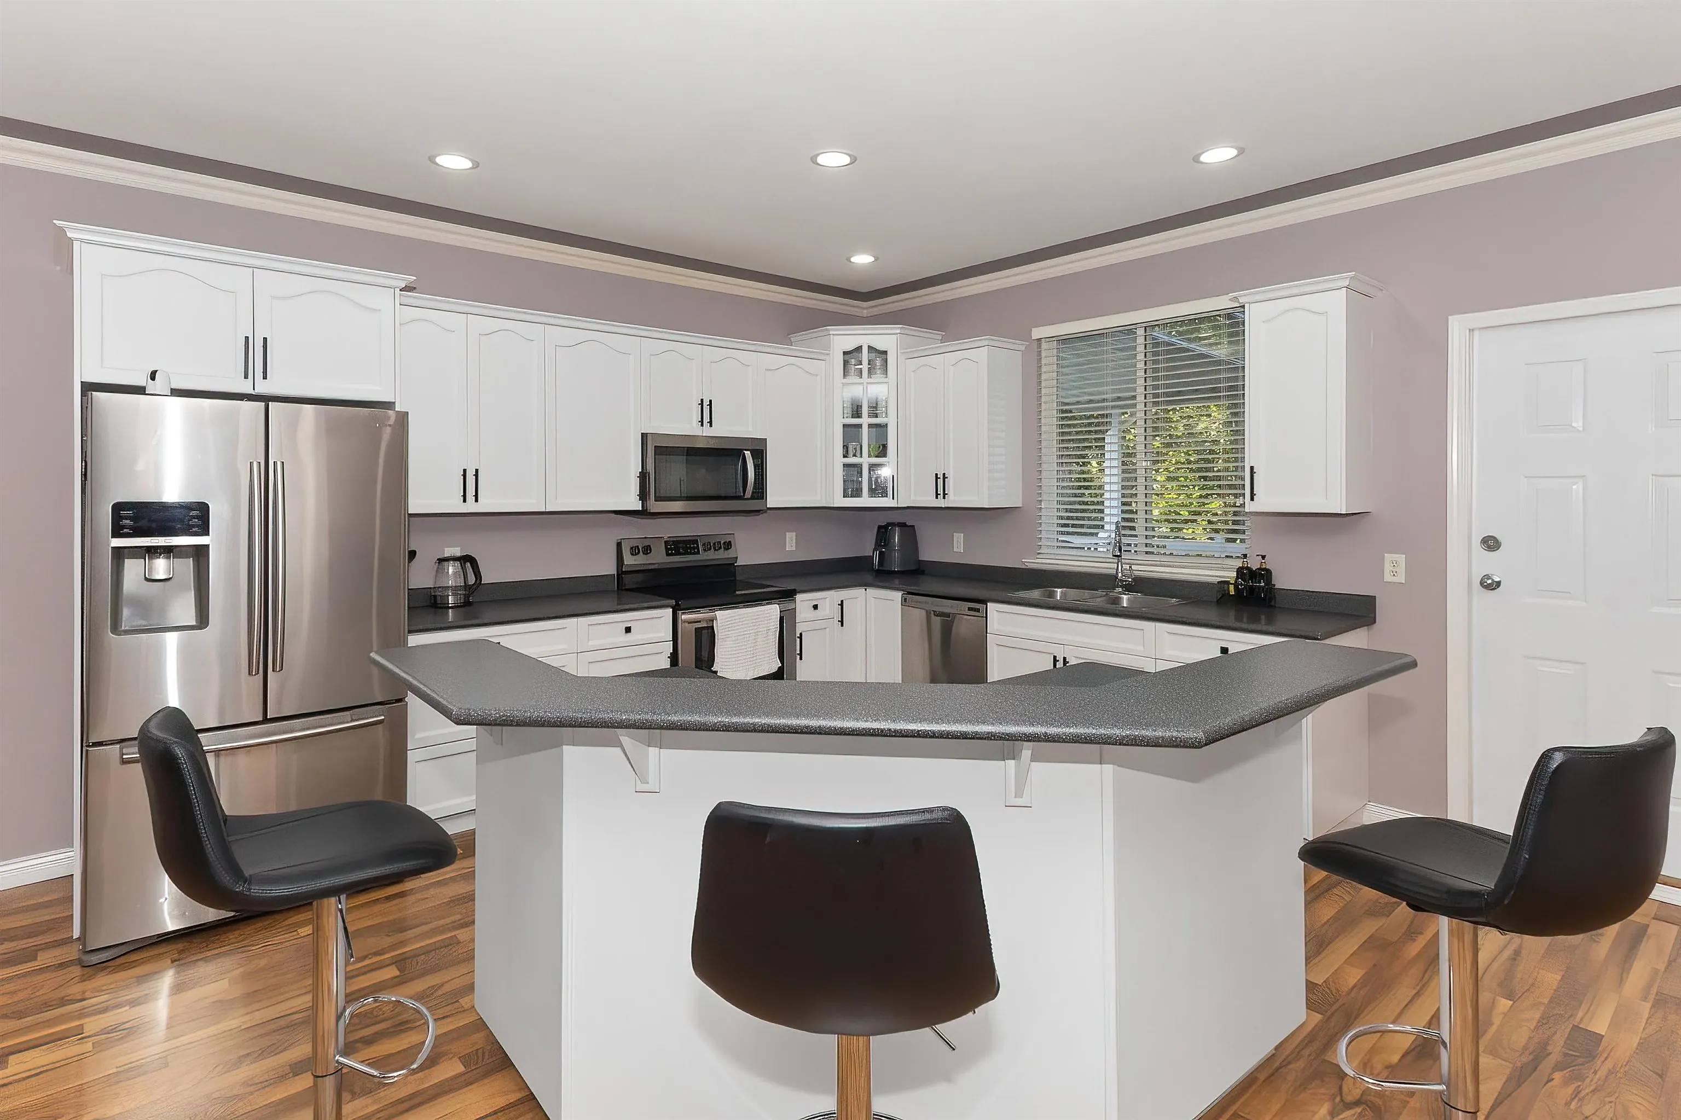
Kitchen 14' x 15' 210 sqft -
Eating Area 7'8 x 11' 84.33 sqft -
Primary Bedroom 11'4 x 16' 181.33 sqft -
Bedroom 10' x 13' 130 sqft -
Bedroom 10' x 11'4 113.33 sqft -
Living Room 18'8 x 14'8 273.78 sqft -
Kitchen 7'4 x 10' 73.33 sqft -
Dining Room 7' x 7'6 52.5 sqft -
Bedroom 11' x 11'8 128.33 sqft -
Bedroom 11'4 x 14' 158.67 sqft -
Jess Kuang
Jess Kuang
Sutton Group - 1st West Realty
Listed by Paula Blamey
109 days on site
Listing Broker
Royal LePage Little Oak Realty
Courtesy
Royal LePage Little Oak Realty

Similar homes for sale in Mission

Explore Mission

This representation is based in whole or in part on data generated by the Chilliwack & District Real Estate Board, Fraser Valley Real Estate Board or Greater Vancouver REALTORS® which assumes no responsibility for its accuracy. Copyright 2026 by the Greater Vancouver REALTORS®, Fraser Valley Real Estate Board, Chilliwack and District Real Estate Board, and BC Northern Real Estate Board. All Rights Reserved.
Powered by AgentLocator







