
42045 Husband Road, Mission
1 / 40
For Sale
$1,279,000
5 bd · 2 ba · 3,200 sq ft

42045 Husband Road, Mission V0M 1G0

MLS®# R3150407

Est. mortgage
$4,852/mo
Property taxes $3,101.82/yr

About This Home

Property Type
House, Single Family Residence
Parking
1 garage, 10 parking
MLS #
R3150407
Size
3200 sqft
Basement
Finished
Lot size
114300.00 sqft
Tax
$3,101.82 /yr
Year Built
1976
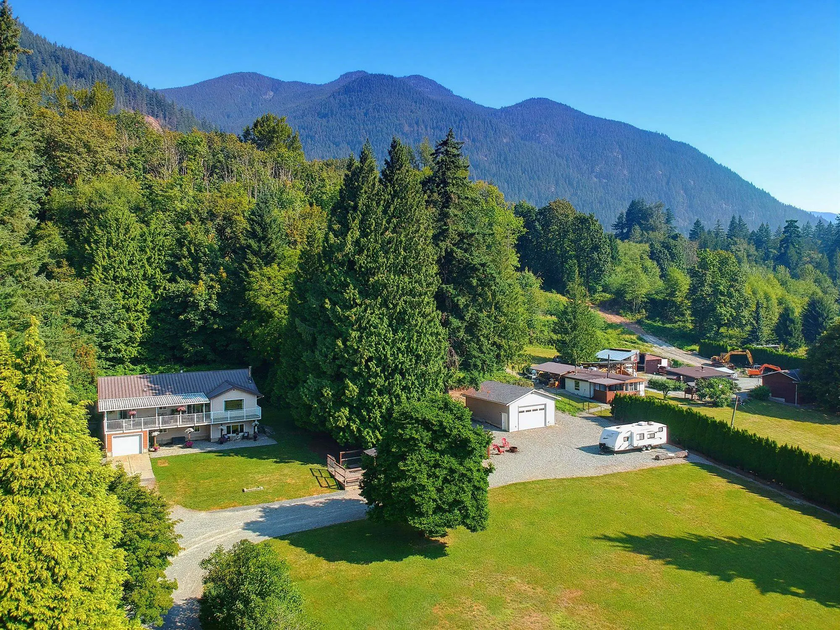
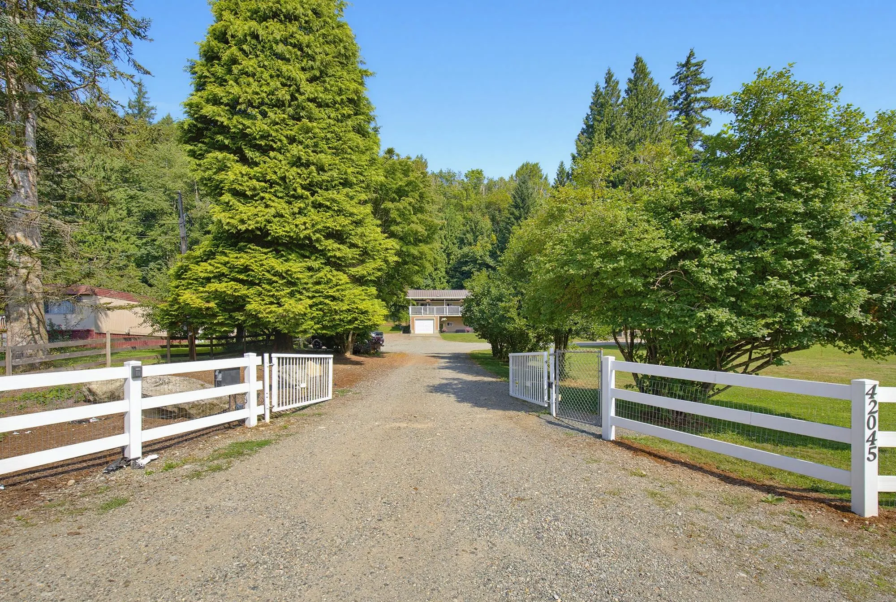
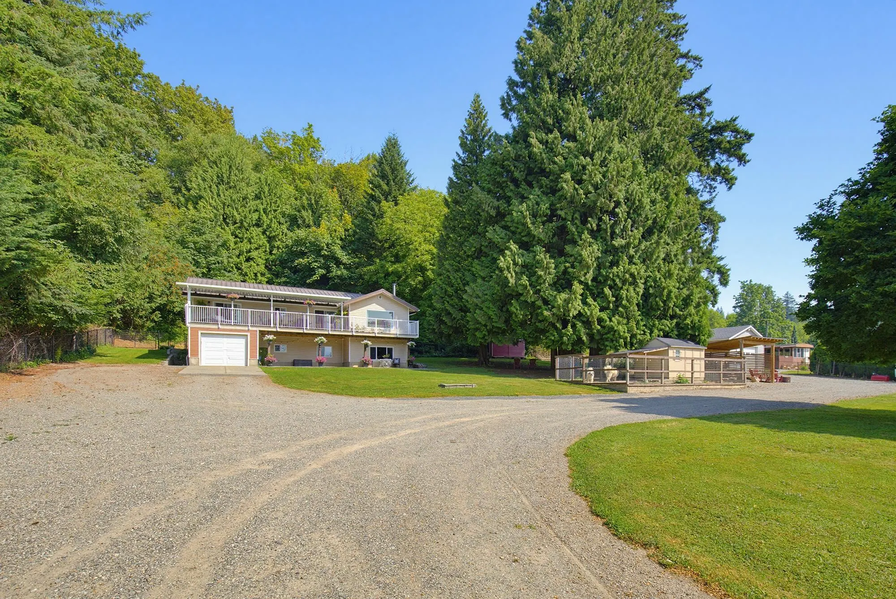
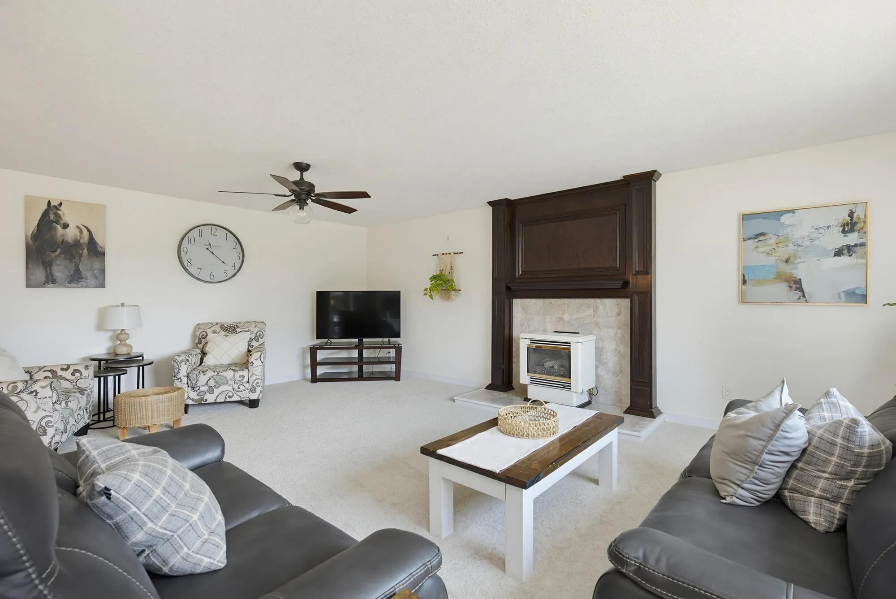
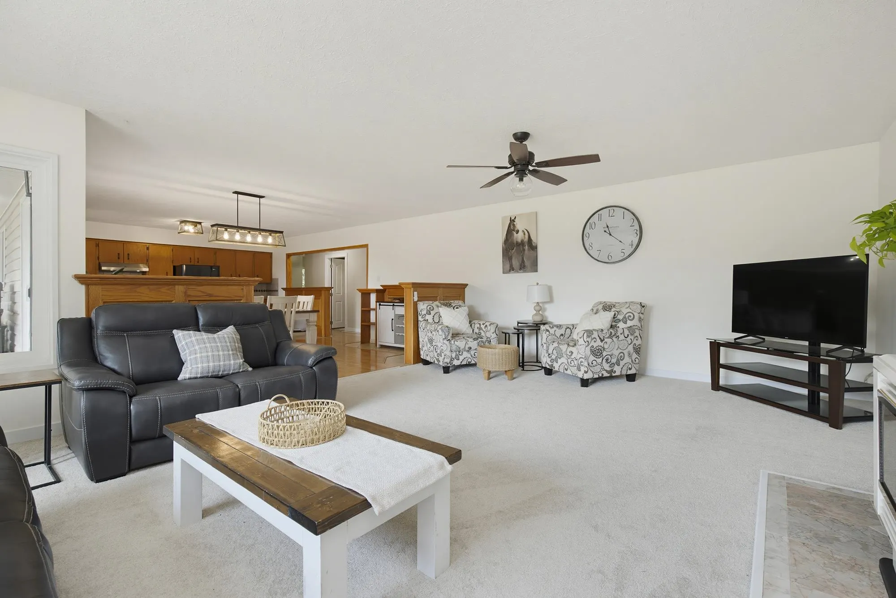
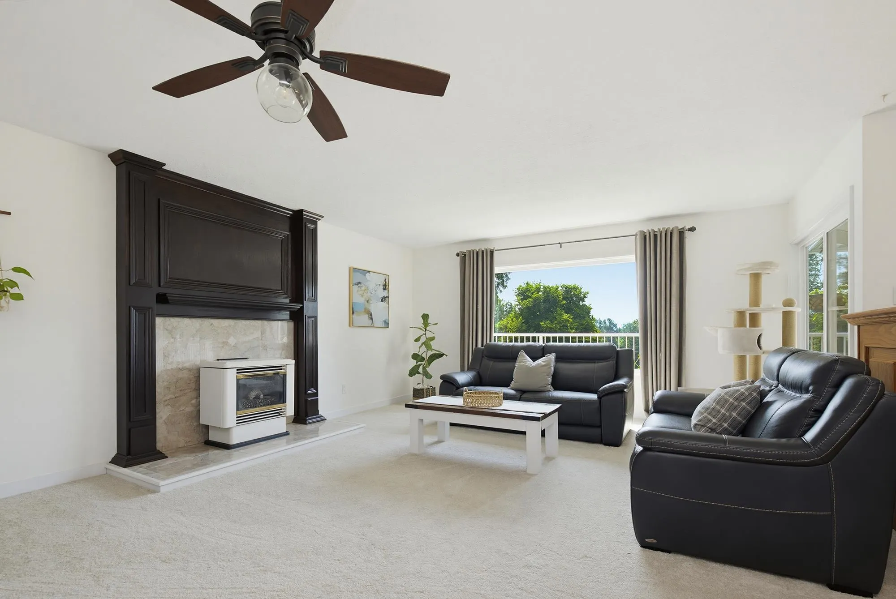
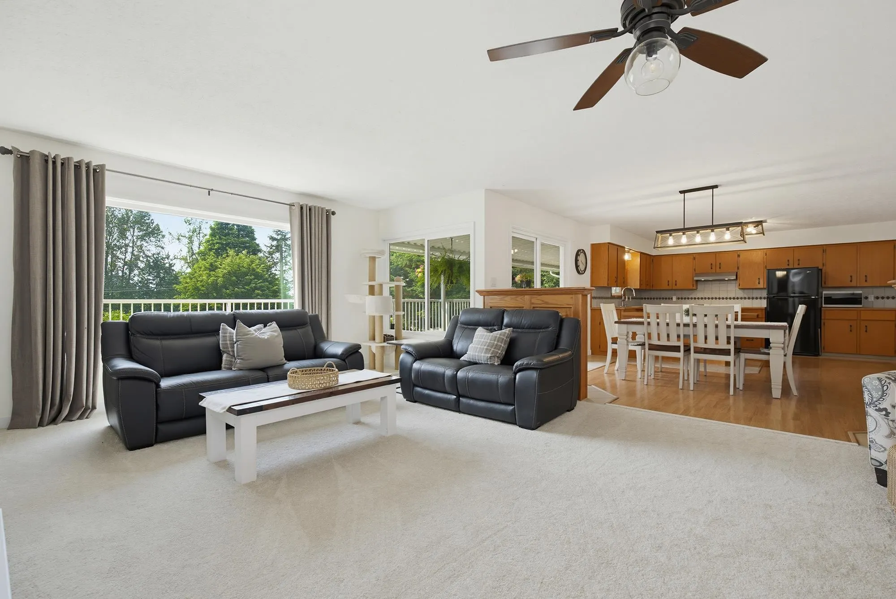
Imagine waking up every morning to breathtaking mountain & valley views from your own private country retreat! Tucked behind a powered gate & white ranch rail fence on 2.6 peaceful acres, this impressive 5-bed, 2-bath, 3,200 sqft home delivers BIG on space, privacy & lifestyle. Bright, sprawling living spaces capture the incredible views, while the finished 2-bed unauthorized suite offers flexibility for family or a mtg helper. Unwind on the expansive covered deck w/ spectacular sunsets overlooking your lush lawn, mature trees & towering evergreens. Countless upgrades inside & out, PLUS a MASSIVE 29’x25’ detached shop, dog kennel, tons of parking & RV storage. New windows, deck, appliances & more! This Home & property on Husband Rd is the ultimate acreage package you’ve been waiting for!

Property Details

Full Property Details

Interior

Bedrooms
5
Washrooms
2
Square Footage
3200 sqft
Basement
Finished
Heating Type
Forced Air,Oil,Propane
Kitchens
2
Floor Finish
Laminate,Tile,Vinyl,Carpet
Den
No

Exterior

Front
225.00
Lot Size (Sq Ft)
114300.00
View
Mountain
Waterfront
No
Parking Spaces
10
Total Parking Spaces
-
Garage Spaces
1
Zoning
R-2
Roof
Metal

Building Description

Property Type
Residential Detached
Home Type
House
Subtype
Single Family Residence
Year Built
1976
Exterior
Frame Wood,Vinyl Siding
Water Supply
Cistern,Other
No. Floor Levels
2

Community

Community
Dewdney Deroche
Area Code
Mission

Taxes & Fees

Taxes
$3,101.82 /yr
Tax Year
2026

Other

Virtual Tour Link

Room Types

Room Dimensions Area Description
Kitchen 11'0 x 15'6 170.5 sqft -
Dining Room 11'2 x 15'6 173.08 sqft -
Living Room 16'0 x 21'10 349.33 sqft -
Primary Bedroom 15'3 x 15'11 242.73 sqft -
Bedroom 13'10 x 11'9 162.54 sqft -
Bedroom 12'3 x 12'4 151.08 sqft -
Laundry 12'3 x 19'1 233.77 sqft -
Kitchen 10'6 x 8'7 90.12 sqft -
Eating Area 12'3 x 15'6 189.88 sqft -
Family Room 14'4 x 21'10 312.94 sqft -
Bedroom 12'11 x 15'4 198.06 sqft -
Bedroom 12'10 x 15'4 196.78 sqft -
Foyer 9'10 x 6'6 63.92 sqft -
Mud Room 9'10 x 10'0 98.33 sqft -
Cold Room 9'10 x 4'11 48.35 sqft -
Jess Kuang
Jess Kuang
Sutton Group - 1st West Realty
Listed by Paula Blamey
109 days on site
Listing Broker
Royal LePage Little Oak Realty
Courtesy
Royal LePage Little Oak Realty

Similar homes for sale in Mission

Explore Mission

This representation is based in whole or in part on data generated by the Chilliwack & District Real Estate Board, Fraser Valley Real Estate Board or Greater Vancouver REALTORS® which assumes no responsibility for its accuracy. Copyright 2026 by the Greater Vancouver REALTORS®, Fraser Valley Real Estate Board, Chilliwack and District Real Estate Board, and BC Northern Real Estate Board. All Rights Reserved.
Powered by AgentLocator







