
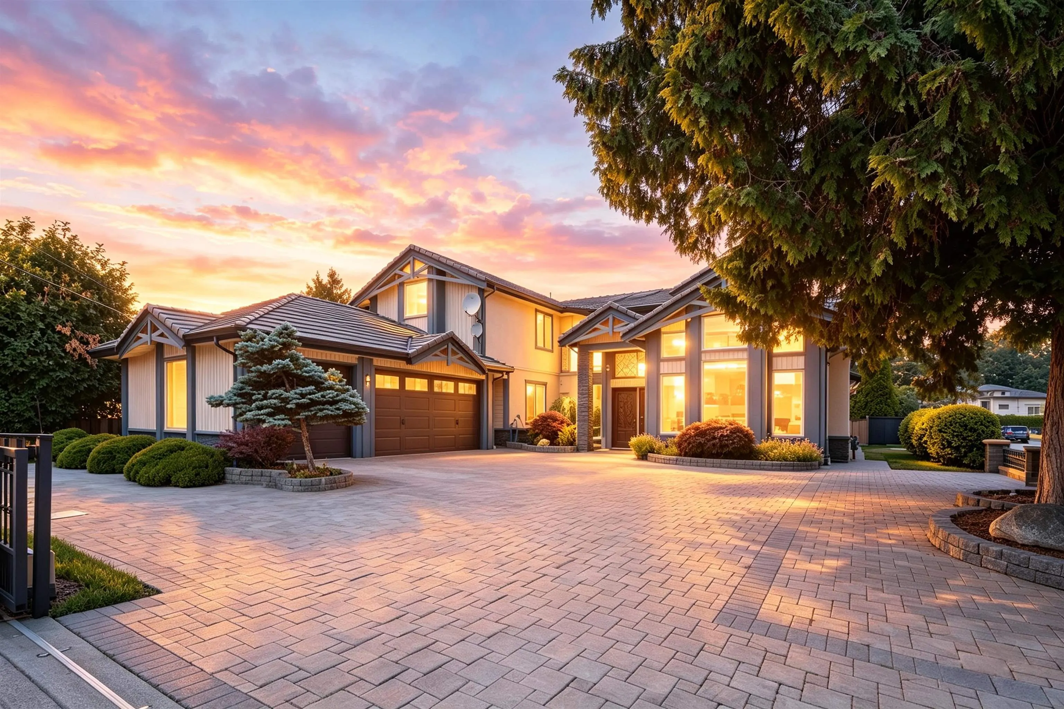
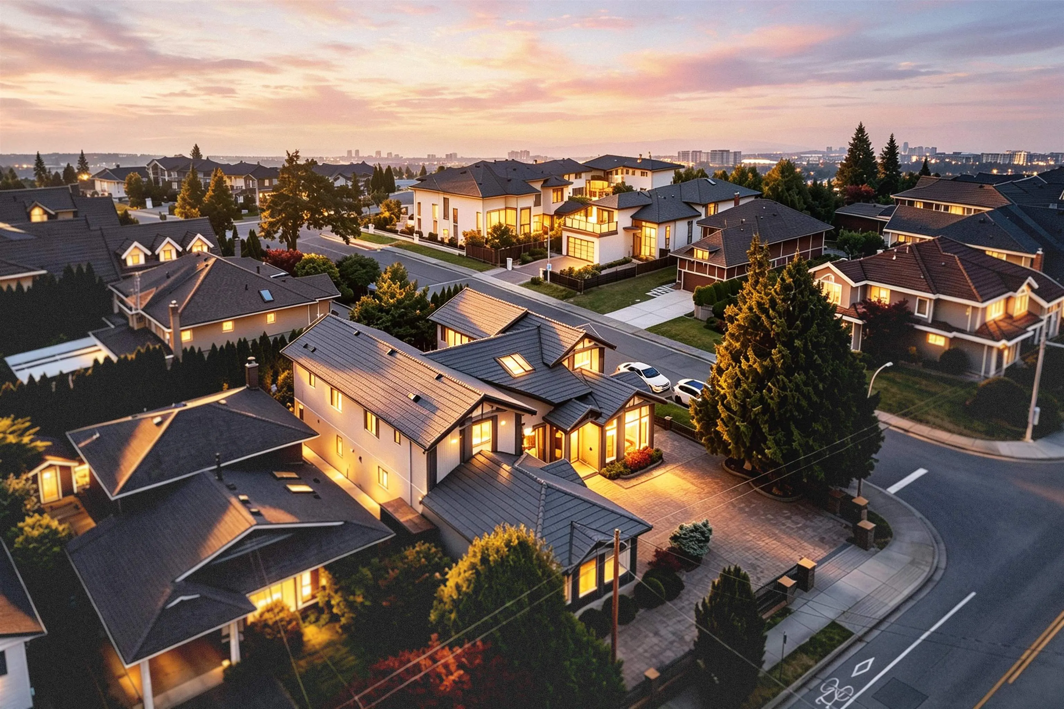
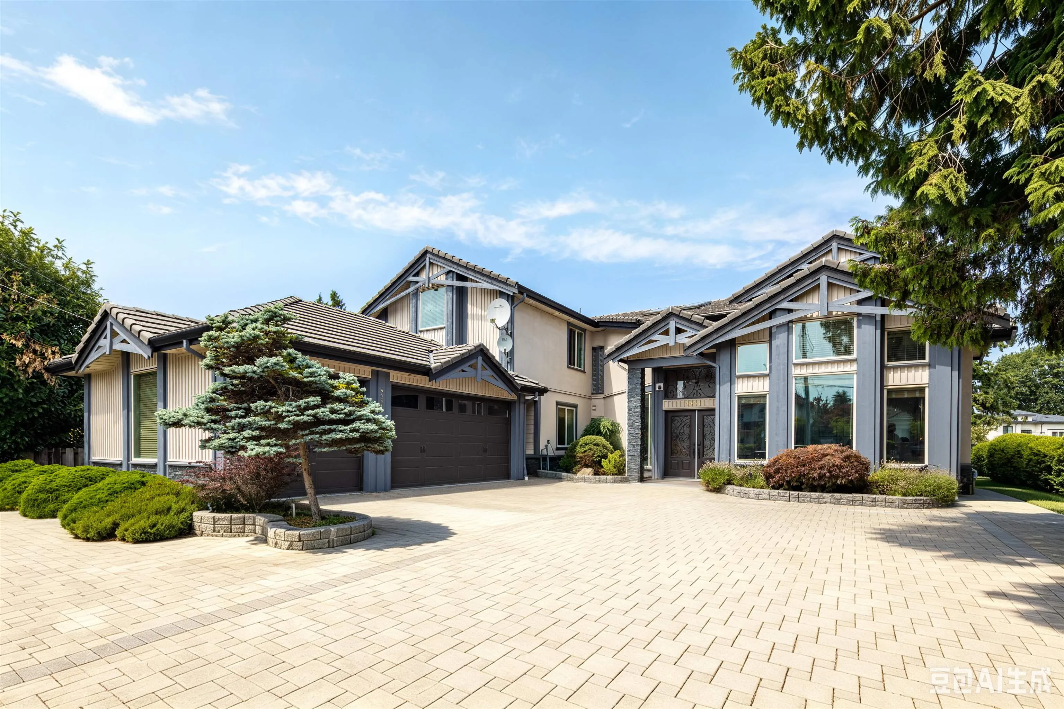
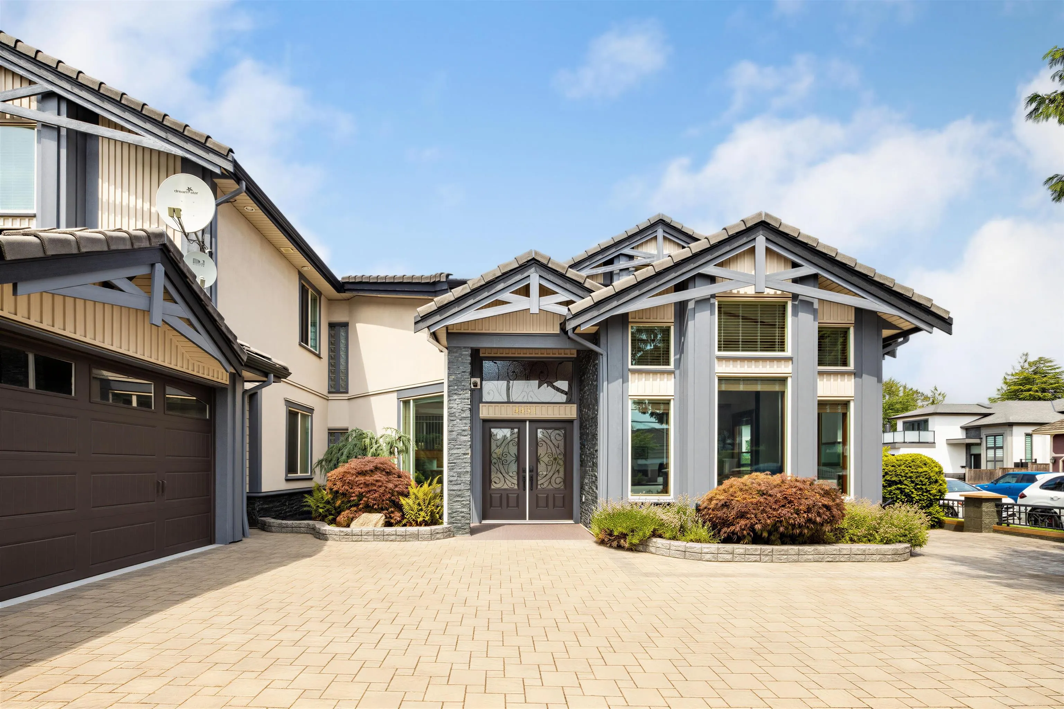
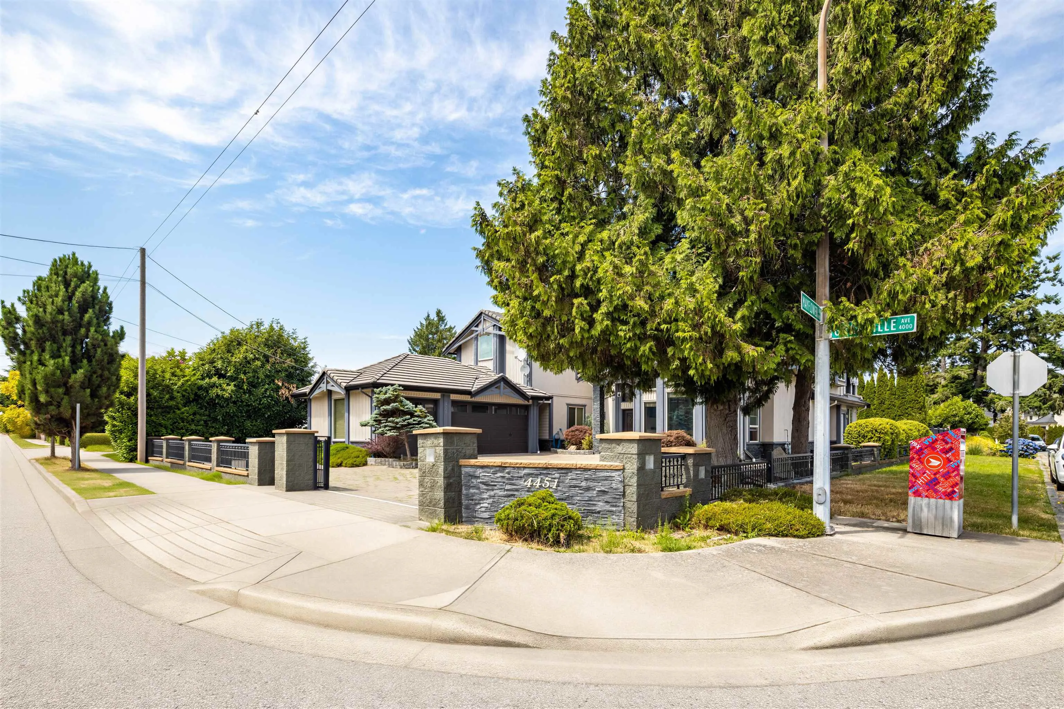
4451 Granville Avenue, Richmond
1 / 40
For Sale
$2,290,000
7 bd · 7 ba · 4,010 sq ft

4451 Granville Avenue, Richmond V7C 1E2

MLS®# R3150286

Est. mortgage
$8,688/mo
Property taxes $9,314.06/yr

About This Home

Property Type
House, Single Family Residence
Parking
3 garage, 10 parking
MLS #
R3150286
Size
4010 sqft
Basement
None
Lot size
8912.00 sqft
Tax
$9,314.06 /yr
Year Built
2010
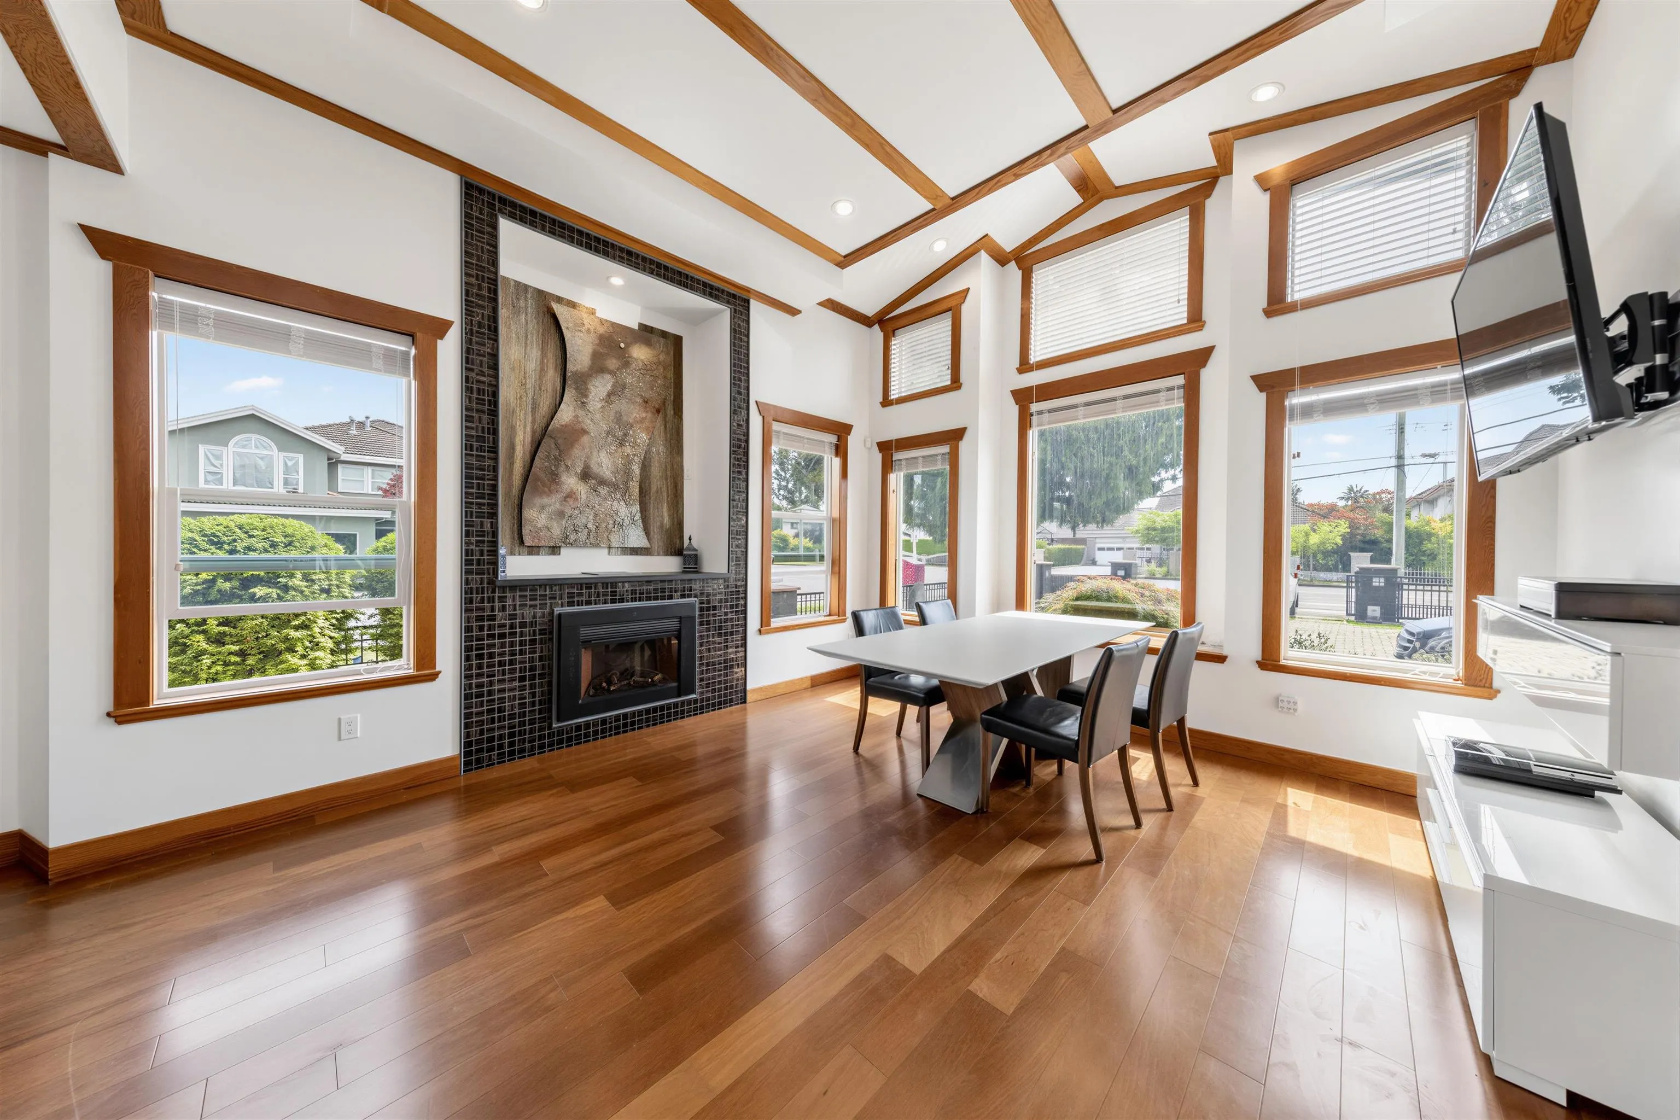
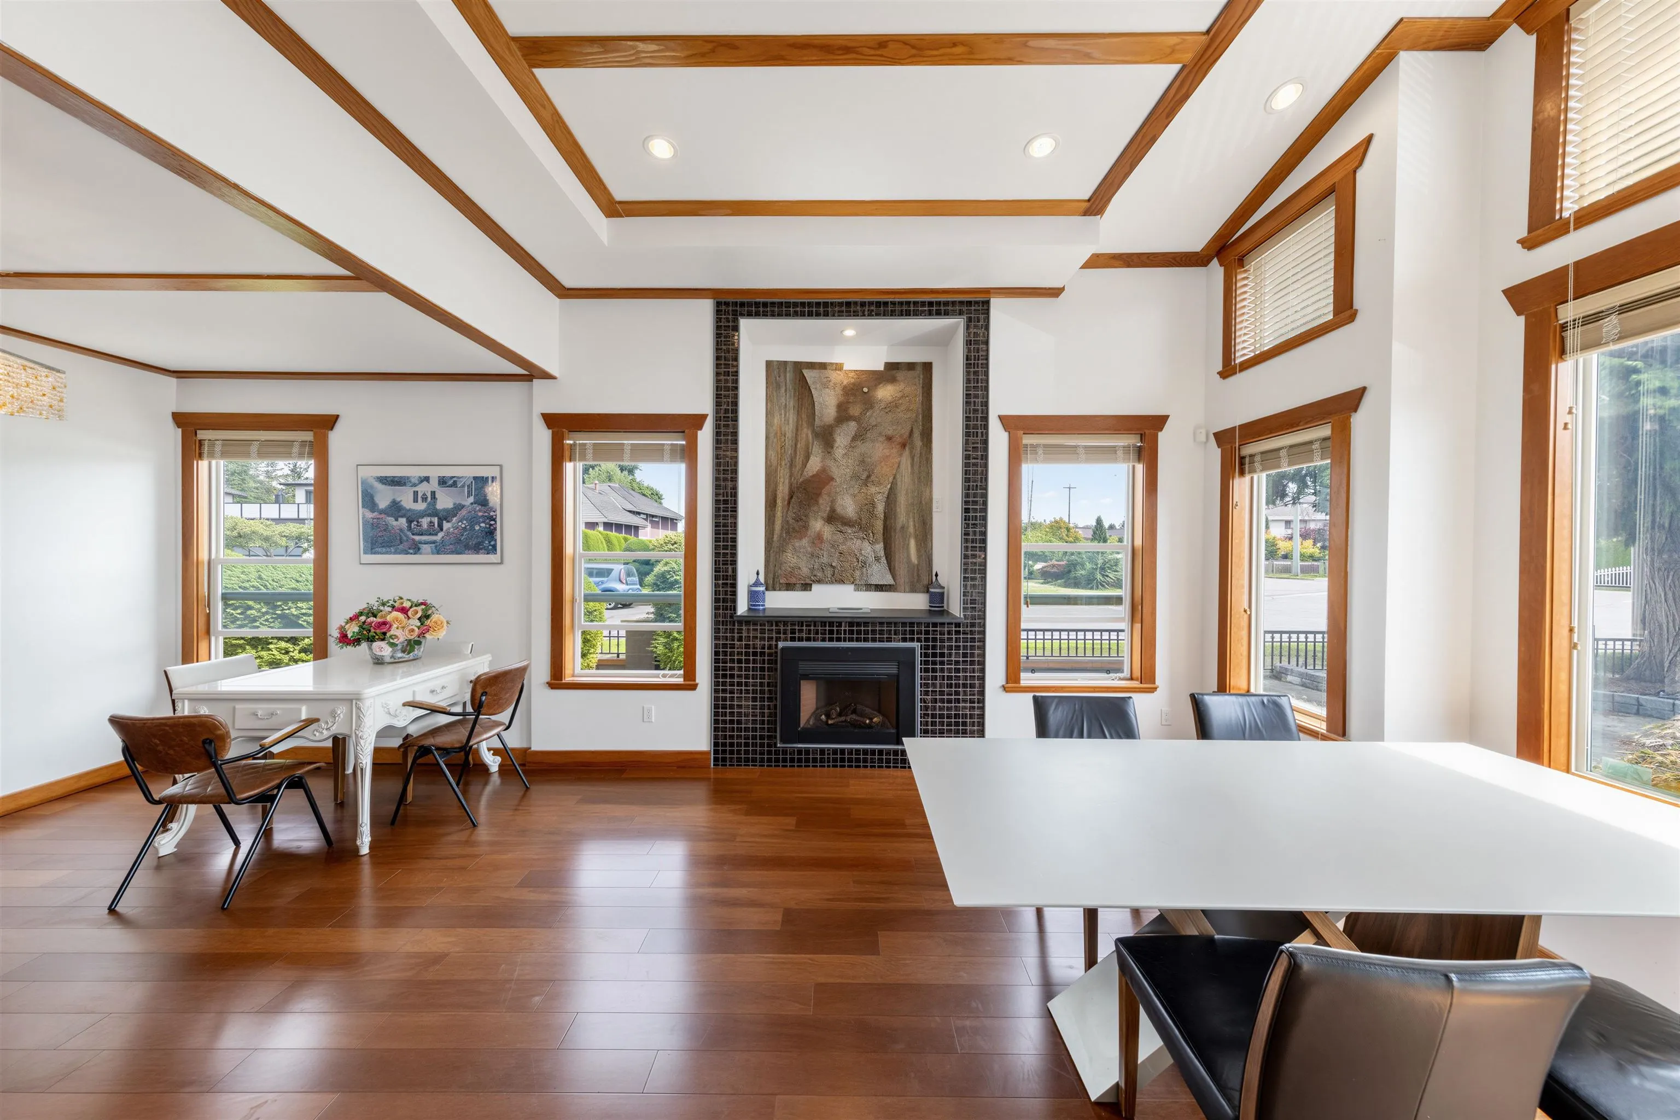
Deluxe house in famous Granville Ave surrounded by multi-million executive houses. 4 ensuite bedrooms and 1 office up and 1 ensuite bedroom down for seniors. Separate entry from side road and covered balcony upstairs. Attractive rich wood beam mouldings throughout, Italian imported tiles, modern glass sanitary, high-end appliances, all individual designed bedrooms, lots of hidden storage, ample parking in the front and on side road. Beautiful lanscaped front and back garden. Burnett High School catchment. Close to Terra Nova mall, golf course, riverside and Richmond centre.

Property Details

Full Property Details

Interior

Bedrooms
7
Washrooms
7
Square Footage
4010 sqft
Basement
None
Heating Type
Radiant
Kitchens
3
Floor Finish
Hardwood,Mixed,Tile
Den
No

Exterior

Front
73.00
Lot Size (Sq Ft)
8912.00
Waterfront
No
Parking Spaces
10
Total Parking Spaces
-
Garage Spaces
3
Zoning
RSM/L
Roof
Concrete

Building Description

Property Type
Residential Detached
Home Type
House
Subtype
Single Family Residence
Year Built
2010
Exterior
Frame Wood,Stucco,Wood Siding
Water Supply
Public
No. Floor Levels
2

Community

Community
Riverdale RI
Area Code
Richmond

Taxes & Fees

Taxes
$9,314.06 /yr
Tax Year
2026

Room Types

Room Dimensions Area Description
Living Room 23'9 x 14'1 334.48 sqft -
Foyer 6'11 x 21'6 148.71 sqft -
Family Room 15'10 x 21'5 339.1 sqft -
Kitchen 16'4 x 11'9 191.92 sqft -
Eating Area 15'1 x 6'8 100.56 sqft -
Bedroom 13' x 11'5 148.42 sqft -
Bedroom 11'4 x 11'9 133.17 sqft -
Living Room 7'1 x 10'5 73.78 sqft -
Kitchen 6'10 x 10'5 71.18 sqft -
Wok Kitchen 7'3 x 6'3 45.31 sqft -
Laundry 19'7 x 9'5 184.41 sqft -
Primary Bedroom 14'5 x 18'7 267.91 sqft -
Walk-In Closet 11'7 x 10'3 118.73 sqft -
Bedroom 12'5 x 12'1 150.03 sqft -
Bedroom 12'7 x 10'2 127.93 sqft -
Bedroom 10'8 x 16' 170.67 sqft -
Bedroom 13'11 x 17'7 244.7 sqft -
Jess Kuang
Jess Kuang
Sutton Group - 1st West Realty
Listed by Henry Wu PREC*
110 days on site
Listing Broker
LeHomes Realty Premier
Courtesy
LeHomes Realty Premier

Similar homes for sale in Richmond

Explore Richmond

This representation is based in whole or in part on data generated by the Chilliwack & District Real Estate Board, Fraser Valley Real Estate Board or Greater Vancouver REALTORS® which assumes no responsibility for its accuracy. Copyright 2026 by the Greater Vancouver REALTORS®, Fraser Valley Real Estate Board, Chilliwack and District Real Estate Board, and BC Northern Real Estate Board. All Rights Reserved.
Powered by AgentLocator







