
5989 Churchill Street, Vancouver
1 / 21
For Sale
$9,980,000
6 bd · 8 ba · 6,460 sq ft

5989 Churchill Street, Vancouver V6M 3H4

MLS®# R3150259

Est. mortgage
$37,861/mo
Property taxes $45,318.50/yr

About This Home

Property Type
House, Single Family Residence
Parking
2 garage, 2 parking
MLS #
R3150259
Size
6460 sqft
Basement
None
Lot size
13272.75 sqft
Tax
$45,318.50 /yr
Year Built
1993
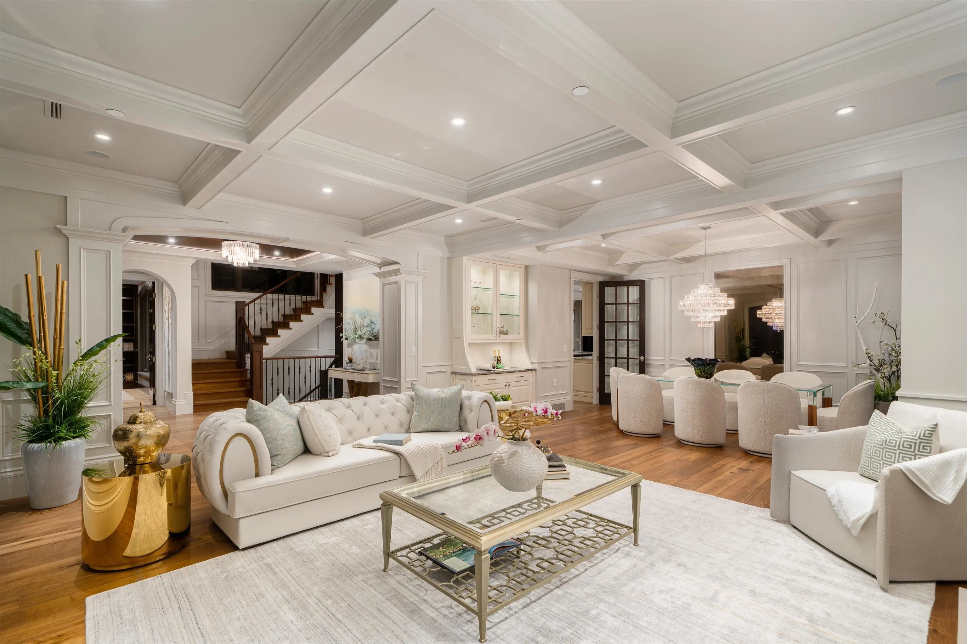
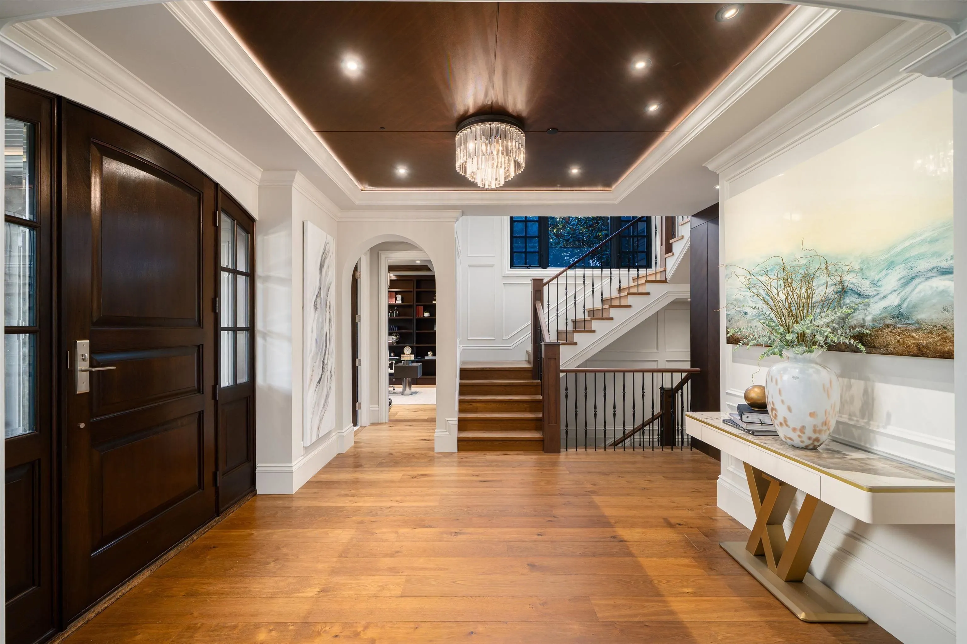
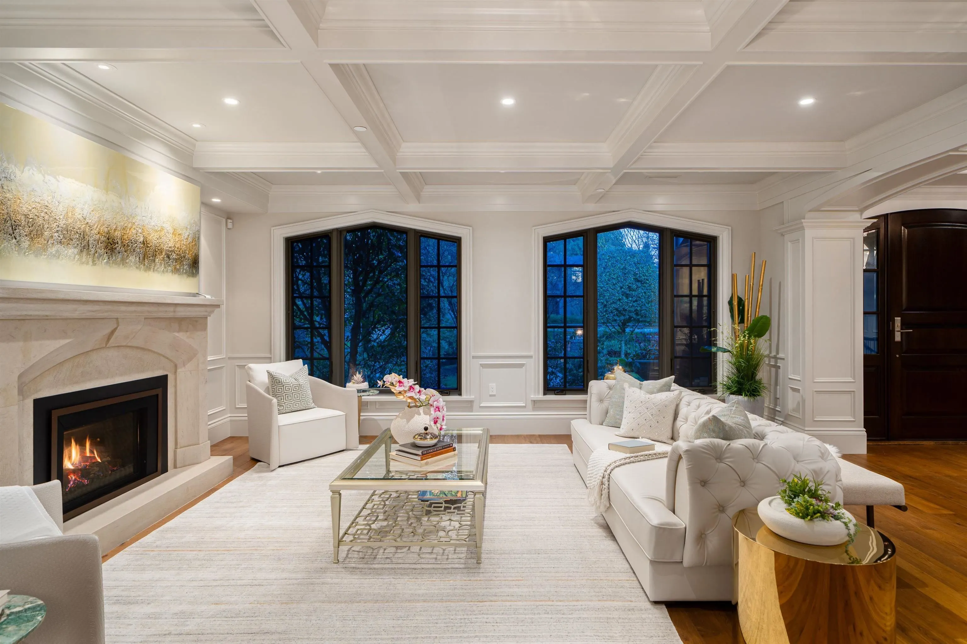
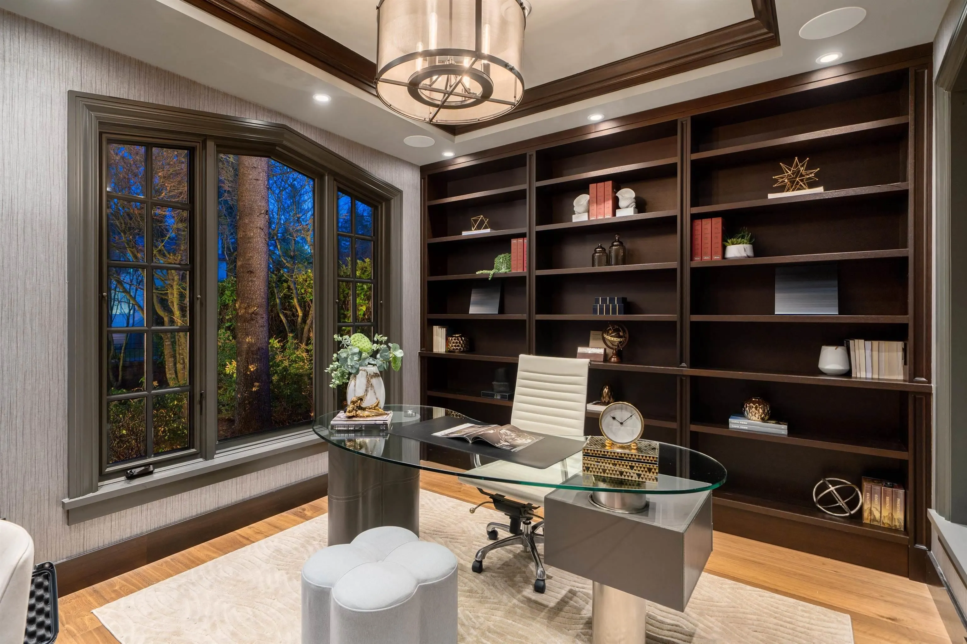
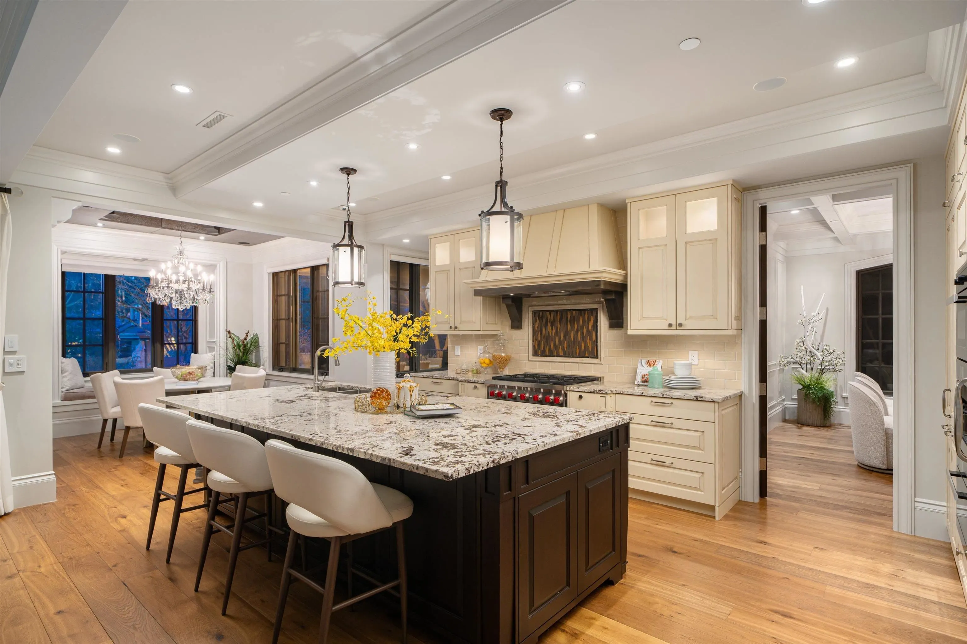
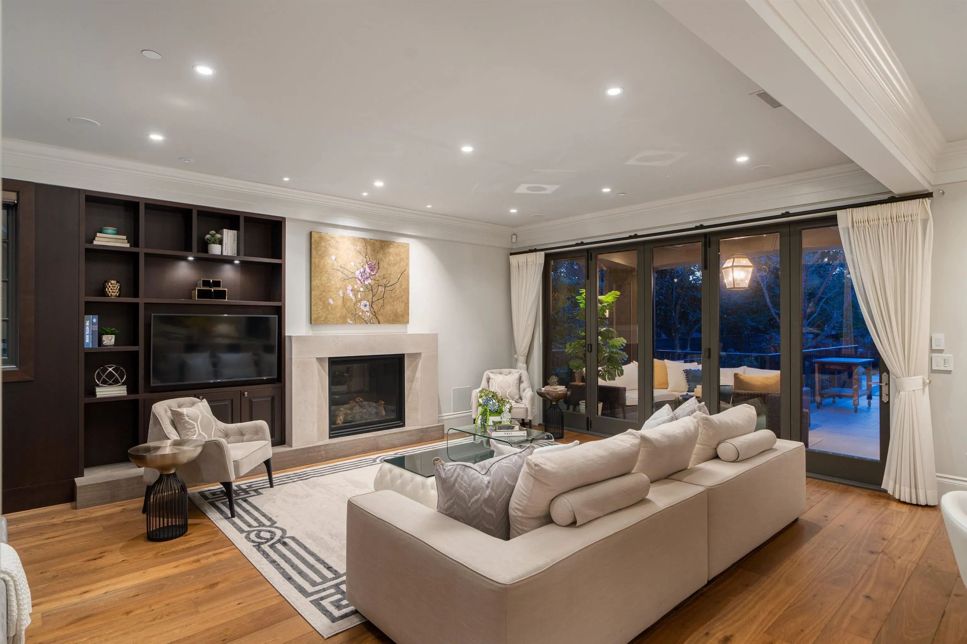
This masterfully renovated residence is a premier collaboration between Architect Stefan Wiedemann & Interior Designer Scott Anthony Radburn, offering an unparalleled luxury experience in the heart of South Granville. The main floor features a greeting room, an office, and a sophisticated open-concept kitchen, while the entire home is elevated by high-quality custom wainscoting and modern finishes. The outdoor oasis is designed for year-round enjoyment with two large heated decks, a swimming pool, & hot tub, complemented by a fully excavated basement that includes a home theatre, wet bar, wine cellar, solarium, and two ensuite guest bdrms. School catchments: Maple Grove Elementary & Magee Secondary. Offers exceptional proximity to St. George's & Crofton House. OH Nov 14, Sat 2-4pm

Property Details

Full Property Details

Interior

Bedrooms
6
Washrooms
8
Square Footage
6460 sqft
Basement
None
Heating Type
Radiant
Kitchens
2
Den
No

Exterior

Front
76.50
Lot Size (Sq Ft)
13272.75
Waterfront
No
Parking Spaces
2
Total Parking Spaces
-
Garage Spaces
2
Zoning
R1-1
Roof
Asphalt

Building Description

Property Type
Residential Detached
Home Type
House
Subtype
Single Family Residence
Year Built
1993
Exterior
Frame Wood,Stucco
Water Supply
Public
No. Floor Levels
2

Community

Community
South Granville
Area Code
Vancouver West

Taxes & Fees

Taxes
$45,318.50 /yr
Tax Year
2025

Other

Virtual Tour Link

Room Types

Room Dimensions Area Description
Foyer 19'8 x 20'9 408.08 sqft -
Living Room 19'2 x 21'5 410.49 sqft -
Dining Room 10' x 21'5 214.17 sqft -
Office 12'2 x 13'9 167.29 sqft -
Family Room 21'9 x 16'5 357.06 sqft -
Kitchen 21'1 x 13'6 284.62 sqft -
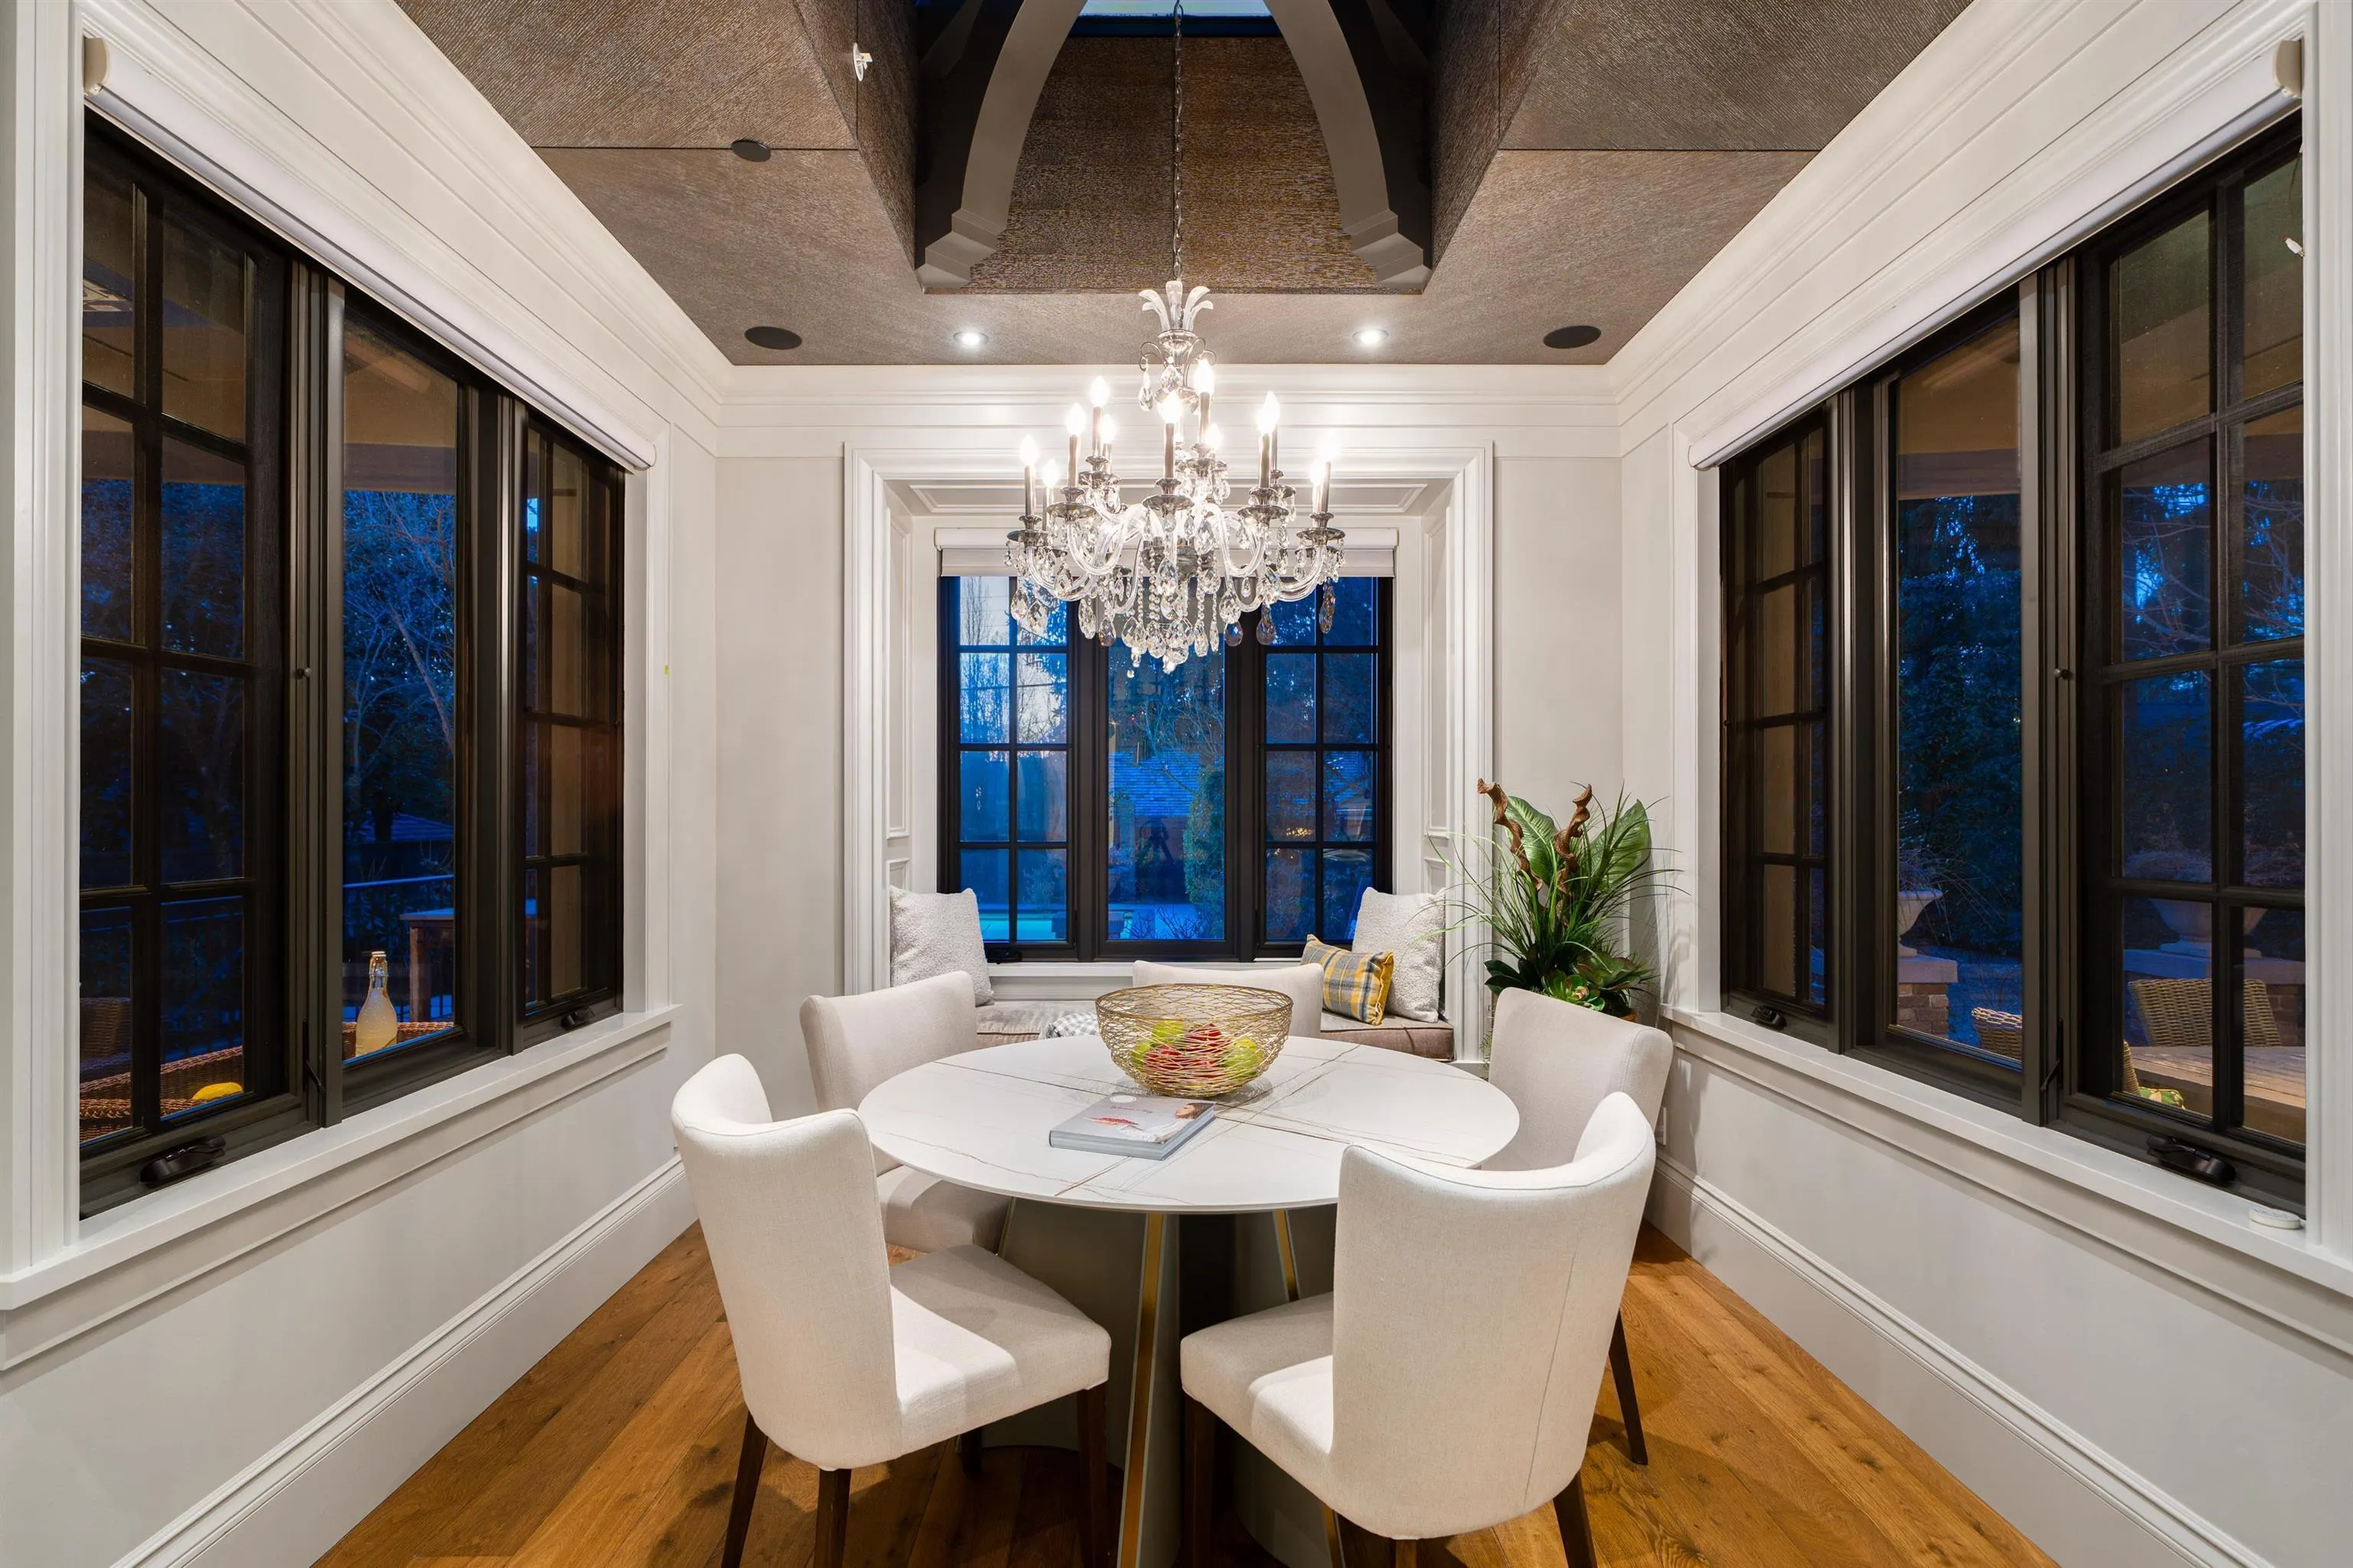
Nook 11'11 x 10'8 127.11 sqft -
Wok Kitchen 8'1 x 7'11 63.99 sqft -
Mud Room 8'1 x 7'8 61.97 sqft -
Primary Bedroom 20'4 x 25'2 511.72 sqft -
Walk-In Closet 11'10 x 11'1 131.15 sqft -
Bedroom 14'3 x 20'1 286.19 sqft -
Bedroom 21'4 x 15'7 332.44 sqft -
Bedroom 11'11 x 19'7 233.37 sqft -
Recreation Room 31'5 x 14'10 466.01 sqft -
Wine Room 9'10 x 11'11 117.18 sqft -
Media Room 19'11 x 16'11 336.92 sqft -
Bedroom 10'1 x 21'4 215.11 sqft -
Bedroom 10'5 x 19'11 207.47 sqft -
Laundry 9'5 x 10'9 101.23 sqft -
Jess Kuang
Jess Kuang
Sutton Group - 1st West Realty
Listed by Claire Gong PREC*
110 days on site
Listing Broker
Dracco Pacific Realty
Courtesy
Dracco Pacific Realty

Similar homes for sale in Vancouver

Explore Vancouver

This representation is based in whole or in part on data generated by the Chilliwack & District Real Estate Board, Fraser Valley Real Estate Board or Greater Vancouver REALTORS® which assumes no responsibility for its accuracy. Copyright 2026 by the Greater Vancouver REALTORS®, Fraser Valley Real Estate Board, Chilliwack and District Real Estate Board, and BC Northern Real Estate Board. All Rights Reserved.
Powered by AgentLocator






