
1588 W 29th Avenue, Vancouver
1 / 40
For Sale
$6,500,000
6 bd · 5 ba · 4,402 sq ft

1588 W 29th Avenue, Vancouver V6J 2Z2

MLS®# R3150139

Est. mortgage
$24,659/mo
Property taxes $34,277.87/yr

About This Home

Property Type
House, Single Family Residence
Parking
2 garage, 3 parking
MLS #
R3150139
Size
4402 sqft
Basement
Full
Lot size
16687.00 sqft
Tax
$34,277.87 /yr
Year Built
1921
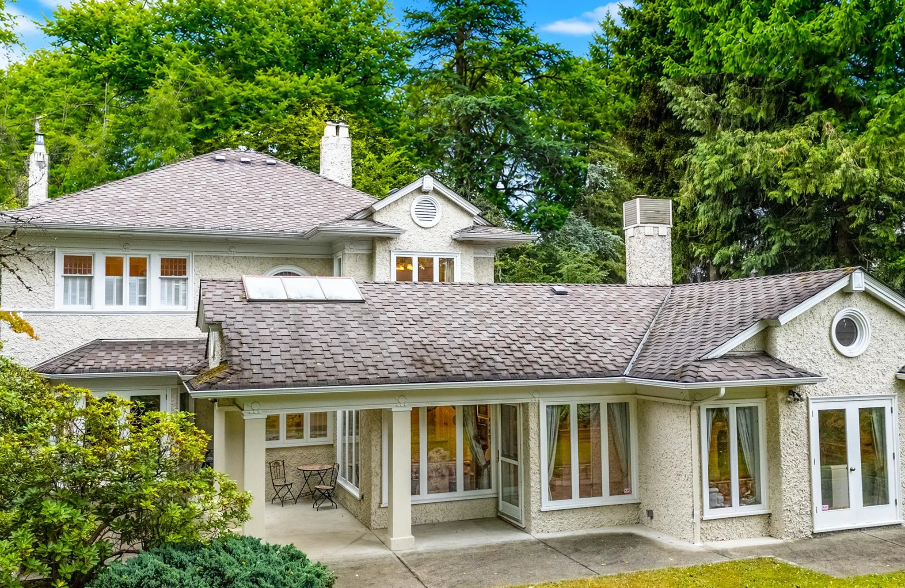
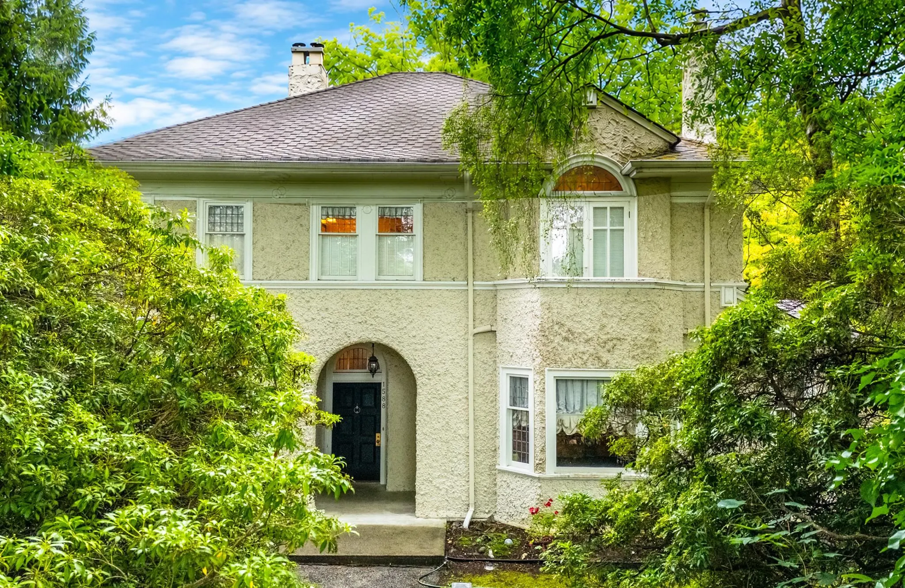
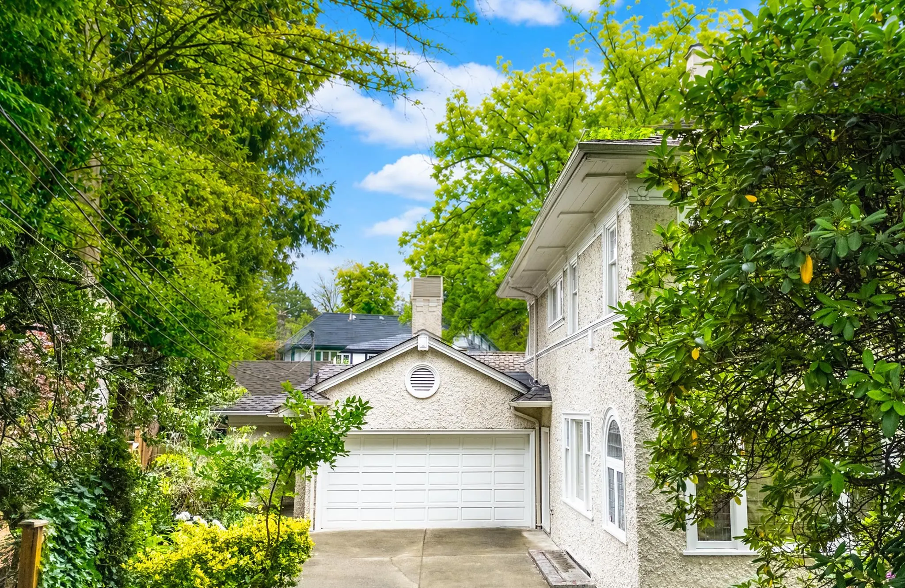
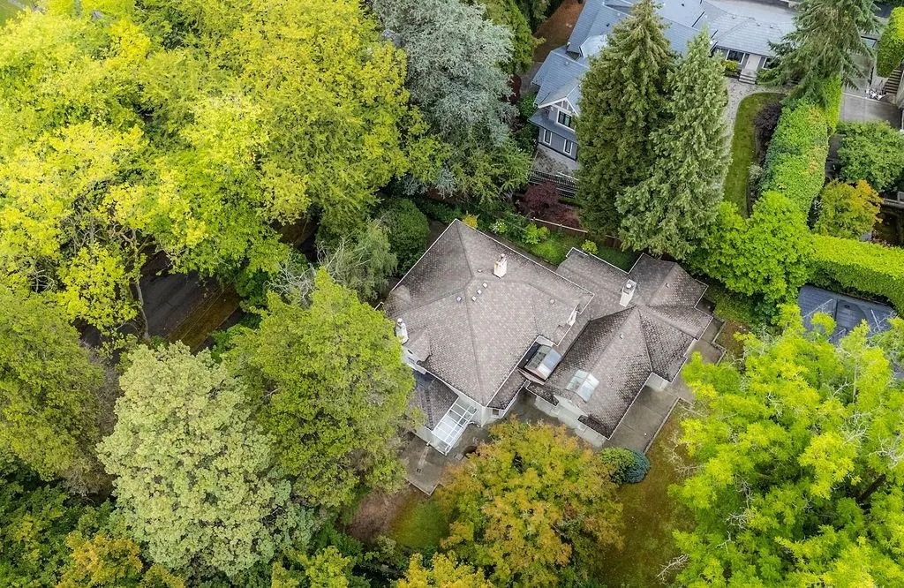
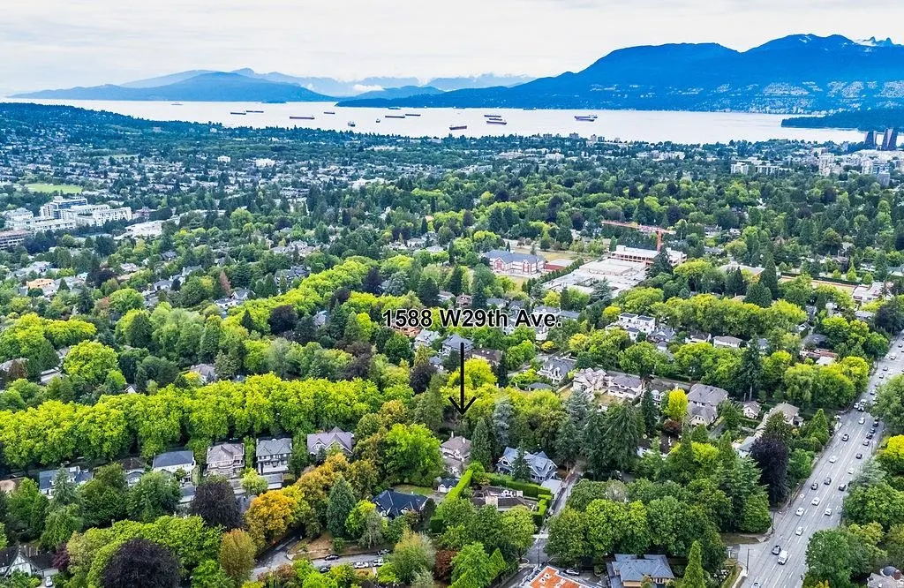
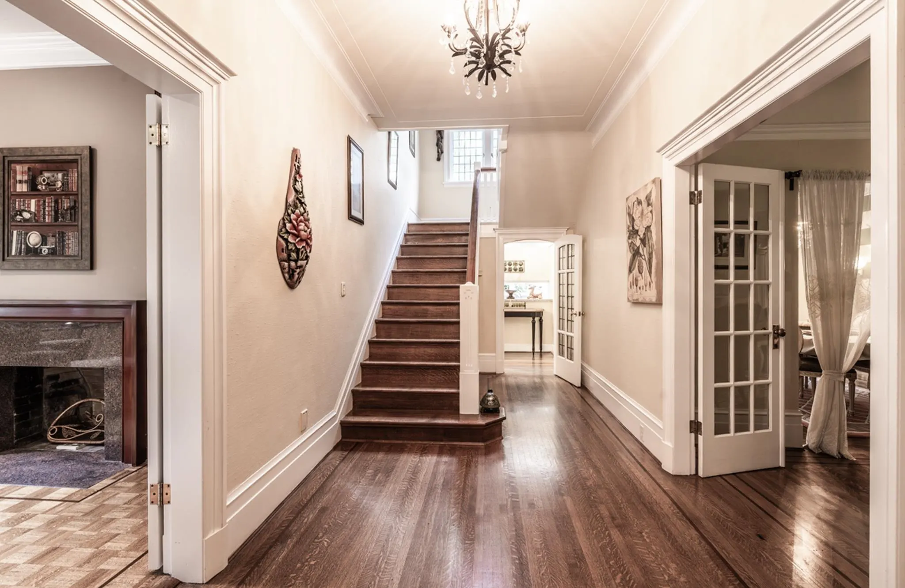
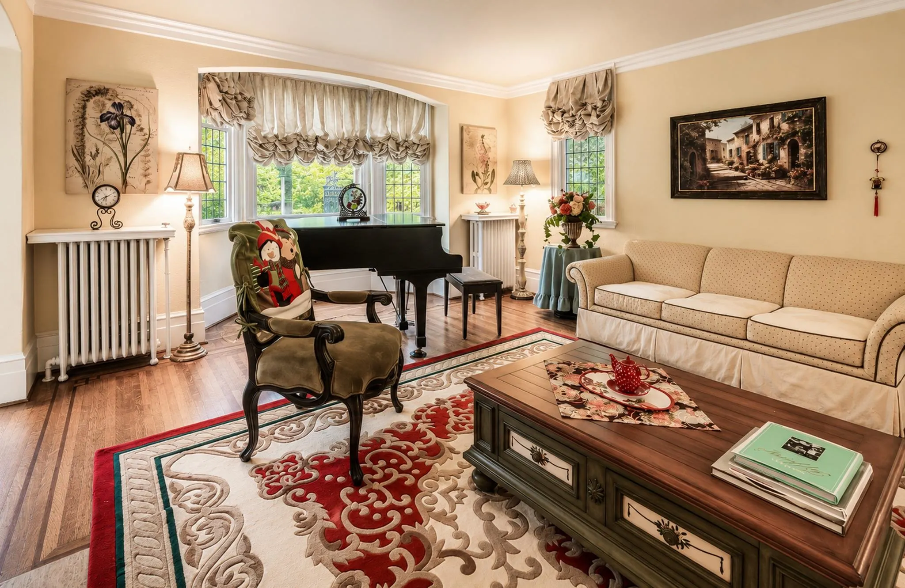
Absolutely gorgeous Georgian style house sitting on a park like 16,687 square foot corner lot in prime area of Shaughnessy. Elegantly open floor plan. This home has been beautifully remodeled and expanded but keeping with the original character (leaded windows, hardwood flooring, high ceilings). Gracious good sized living & dining rooms. Spacious family room is overlooking the southwest back garden with flower, trees & shrubs. 4 good sized bedrooms & 2 bath on second floor. Two bedroom suite in basement for rent out. Close to Little Flower Academy, York House School, Shaughnessy Elementary School, Arbutus Club & downtown. This is a beautiful rare estate, good for living or development.

Property Details

Full Property Details

Interior

Bedrooms
6
Washrooms
5
Square Footage
4402 sqft
Basement
Full
Heating Type
Baseboard
Kitchens
2
Floor Finish
Mixed
Den
No

Exterior

Front
0.00
Lot Size (Sq Ft)
16687.00
Waterfront
No
Parking Spaces
3
Total Parking Spaces
-
Garage Spaces
2
Zoning
0
Roof
Asphalt

Building Description

Property Type
Residential Detached
Home Type
House
Subtype
Single Family Residence
Year Built
1921
Exterior
Frame Wood,Stucco
Water Supply
Public
No. Floor Levels
2

Community

Community
Shaughnessy
Area Code
Vancouver West

Taxes & Fees

Taxes
$34,277.87 /yr

Other

Virtual Tour Link

Room Types

Room Dimensions Area Description
Living Room 15'11 x 23' 366.08 sqft -
Dining Room 15'11 x 15'1 240.08 sqft -
Kitchen 12'2 x 20'4 247.39 sqft -
Eating Area 19'2 x 14'3 273.12 sqft -
Family Room 16'9 x 13'11 233.1 sqft -
Office 11'11 x 20'7 245.28 sqft -
Foyer 20' x 8' 160 sqft -
Primary Bedroom 16' x 15'1 241.33 sqft -
Bedroom 16' x 11'11 190.67 sqft -
Bedroom 14'8 x 12' 176 sqft -
Bedroom 11'11 x 15' 178.75 sqft -
Family Room 16'9 x 14'8 245.67 sqft -
Bedroom 11'2 x 11'11 133.07 sqft -
Bedroom 11'10 x 11'11 141.01 sqft -
Kitchen 11'7 x 10'10 125.49 sqft -
Foyer 9'9 x 20'4 198.25 sqft -
Foyer 7'3 x 5'4 38.67 sqft -
Jess Kuang
Jess Kuang
Sutton Group - 1st West Realty
Listed by Ling Ling Ye
110 days on site
Listing Broker
Pacific Evergreen Realty Ltd.
Courtesy
Pacific Evergreen Realty Ltd.

Similar homes for sale in Vancouver

Explore Vancouver

This representation is based in whole or in part on data generated by the Chilliwack & District Real Estate Board, Fraser Valley Real Estate Board or Greater Vancouver REALTORS® which assumes no responsibility for its accuracy. Copyright 2026 by the Greater Vancouver REALTORS®, Fraser Valley Real Estate Board, Chilliwack and District Real Estate Board, and BC Northern Real Estate Board. All Rights Reserved.
Powered by AgentLocator






