
MLS®# R3150123
| Room | Dimensions | Area | Description |
|---|---|---|---|
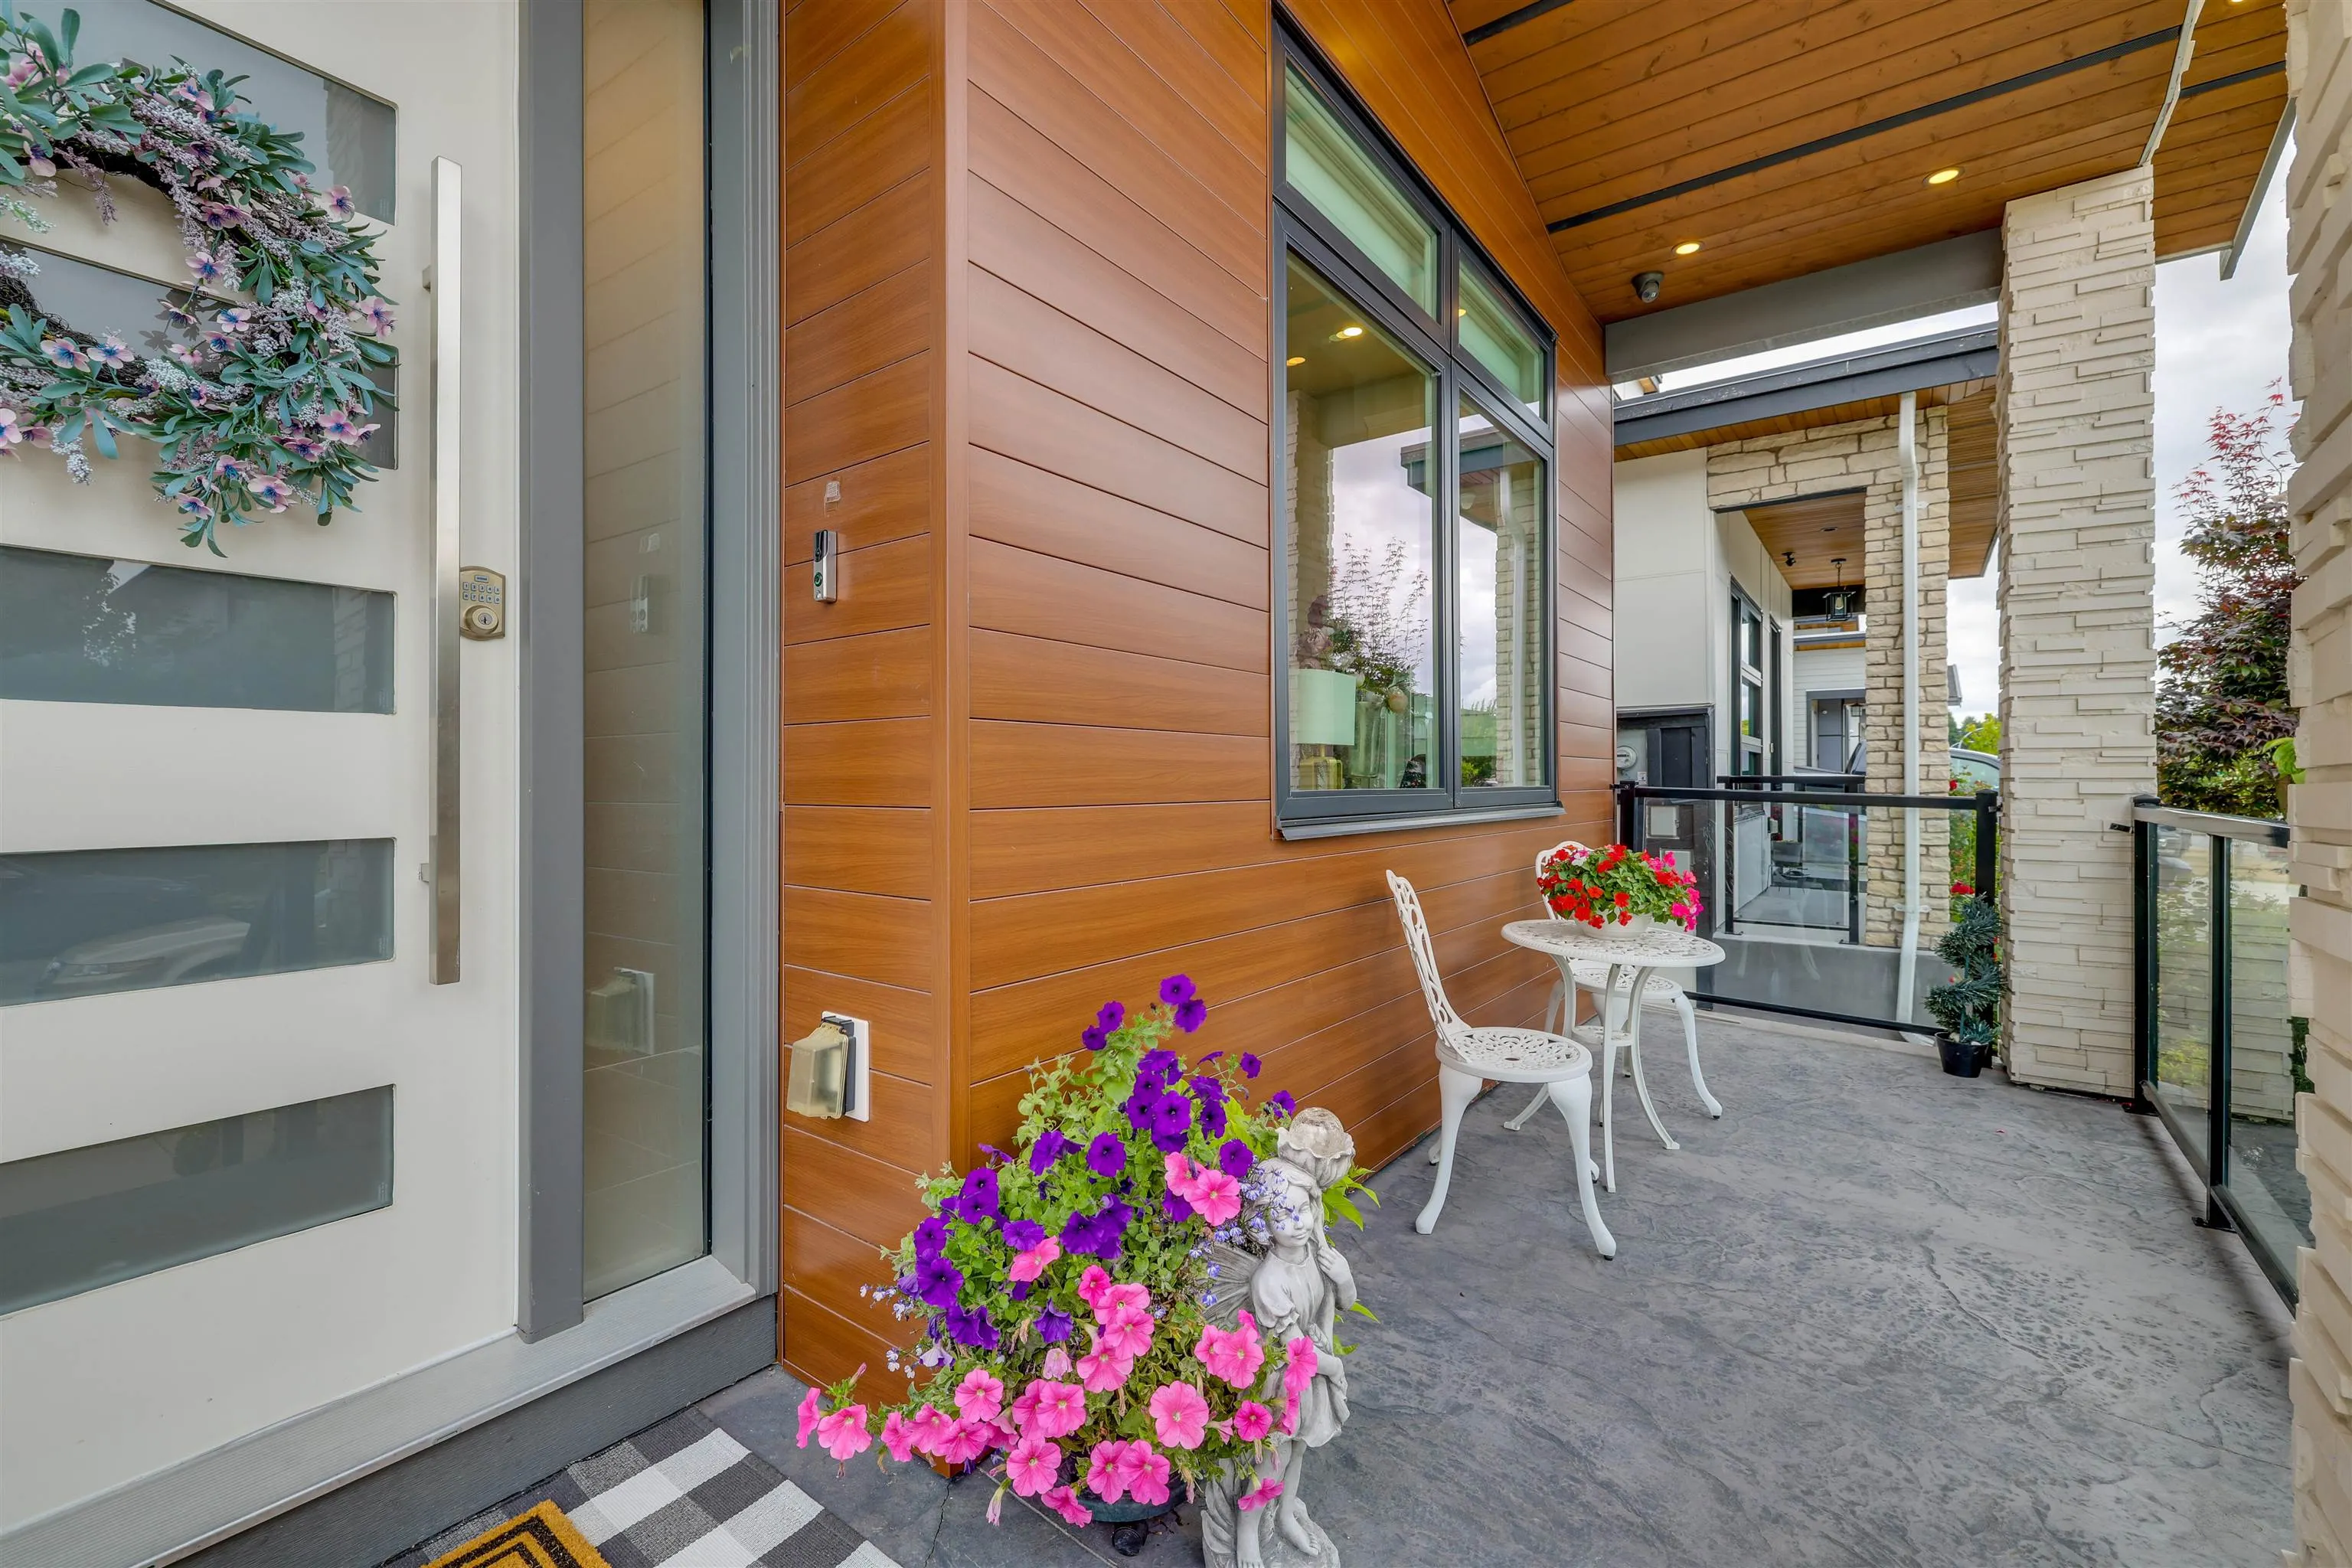
| Porch (enclosed) | 7'11 x 18'0 | 142.5 sqft | - |
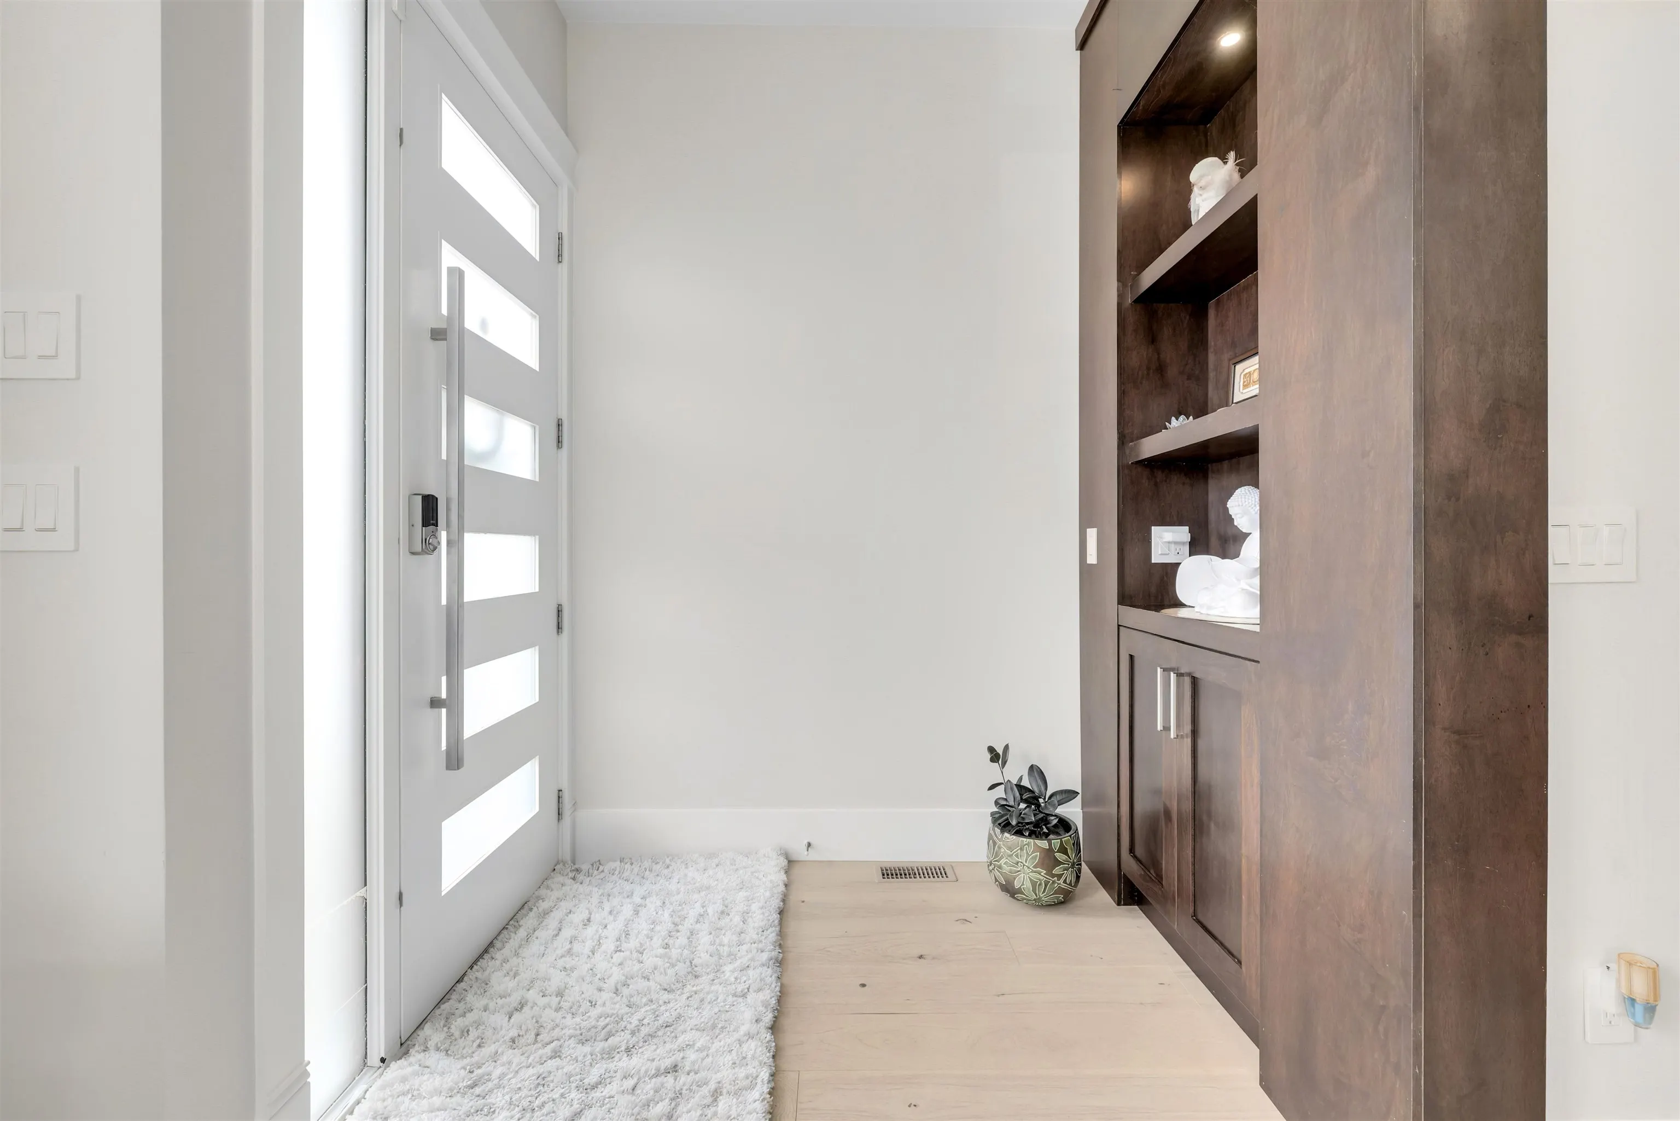
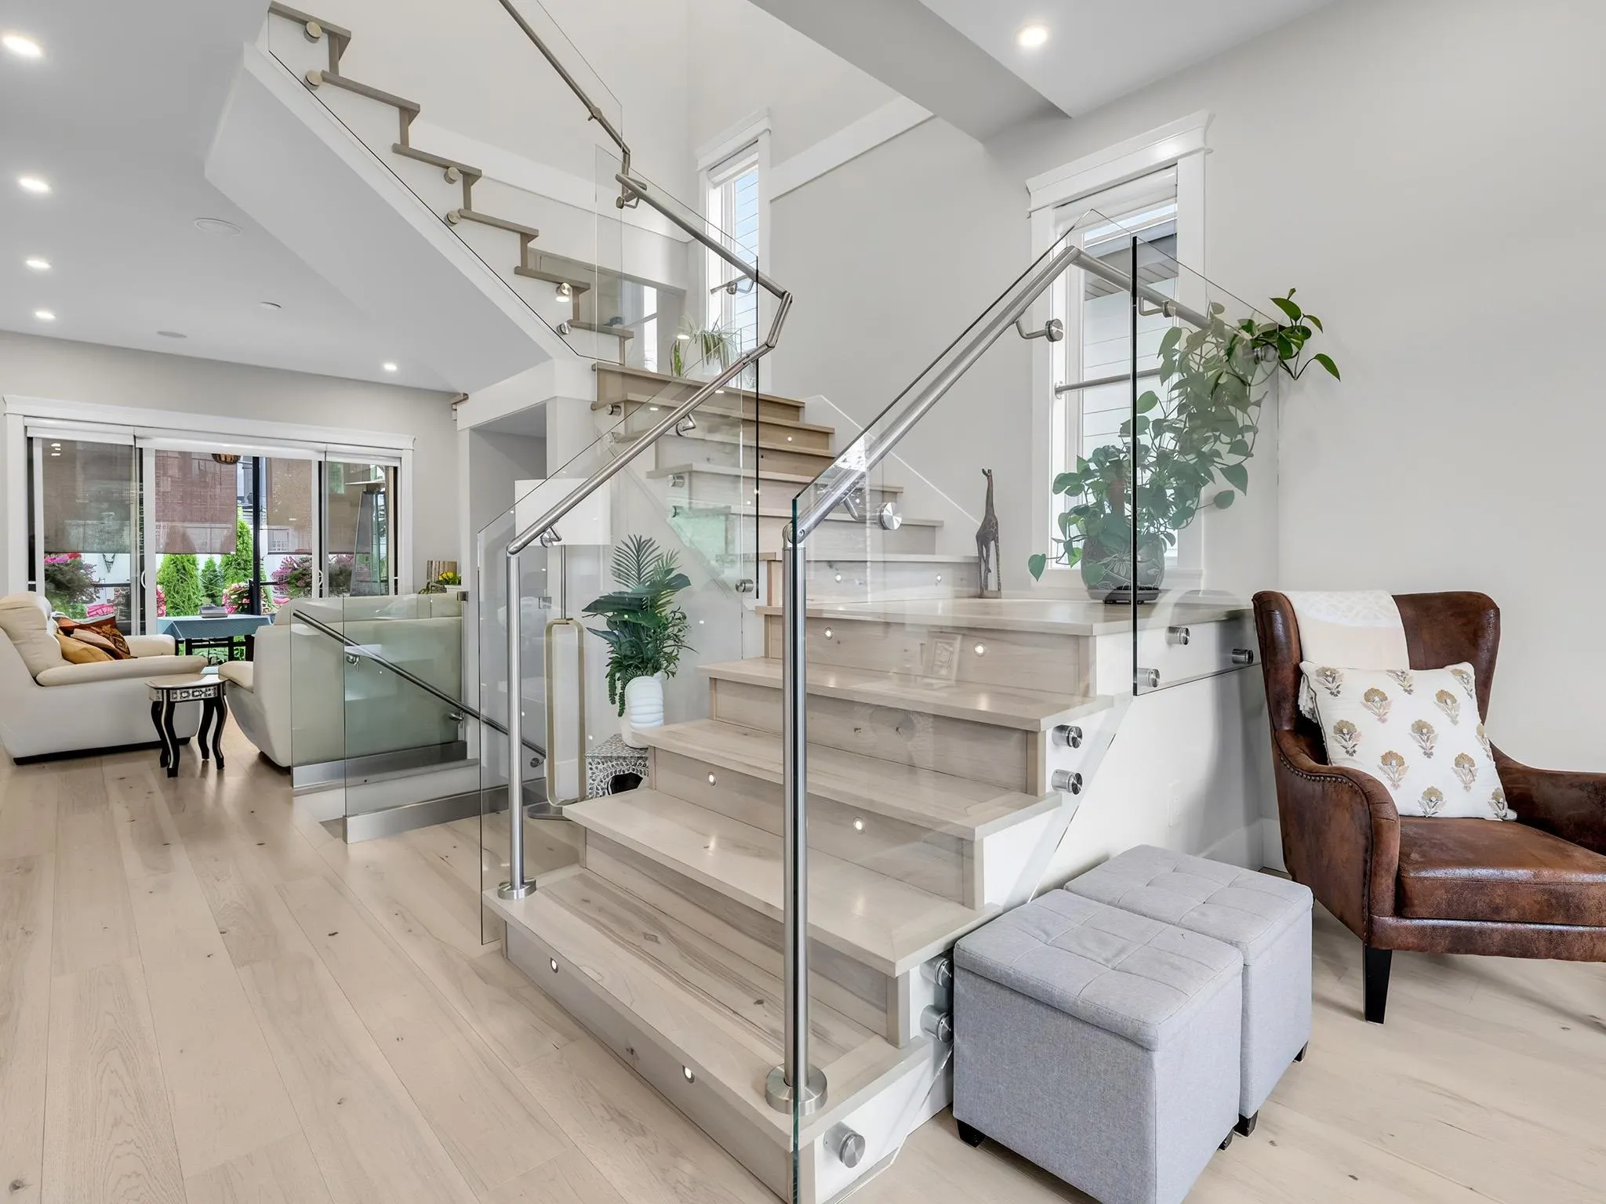
| Foyer | 7'2 x 5'5 | 38.82 sqft | - |
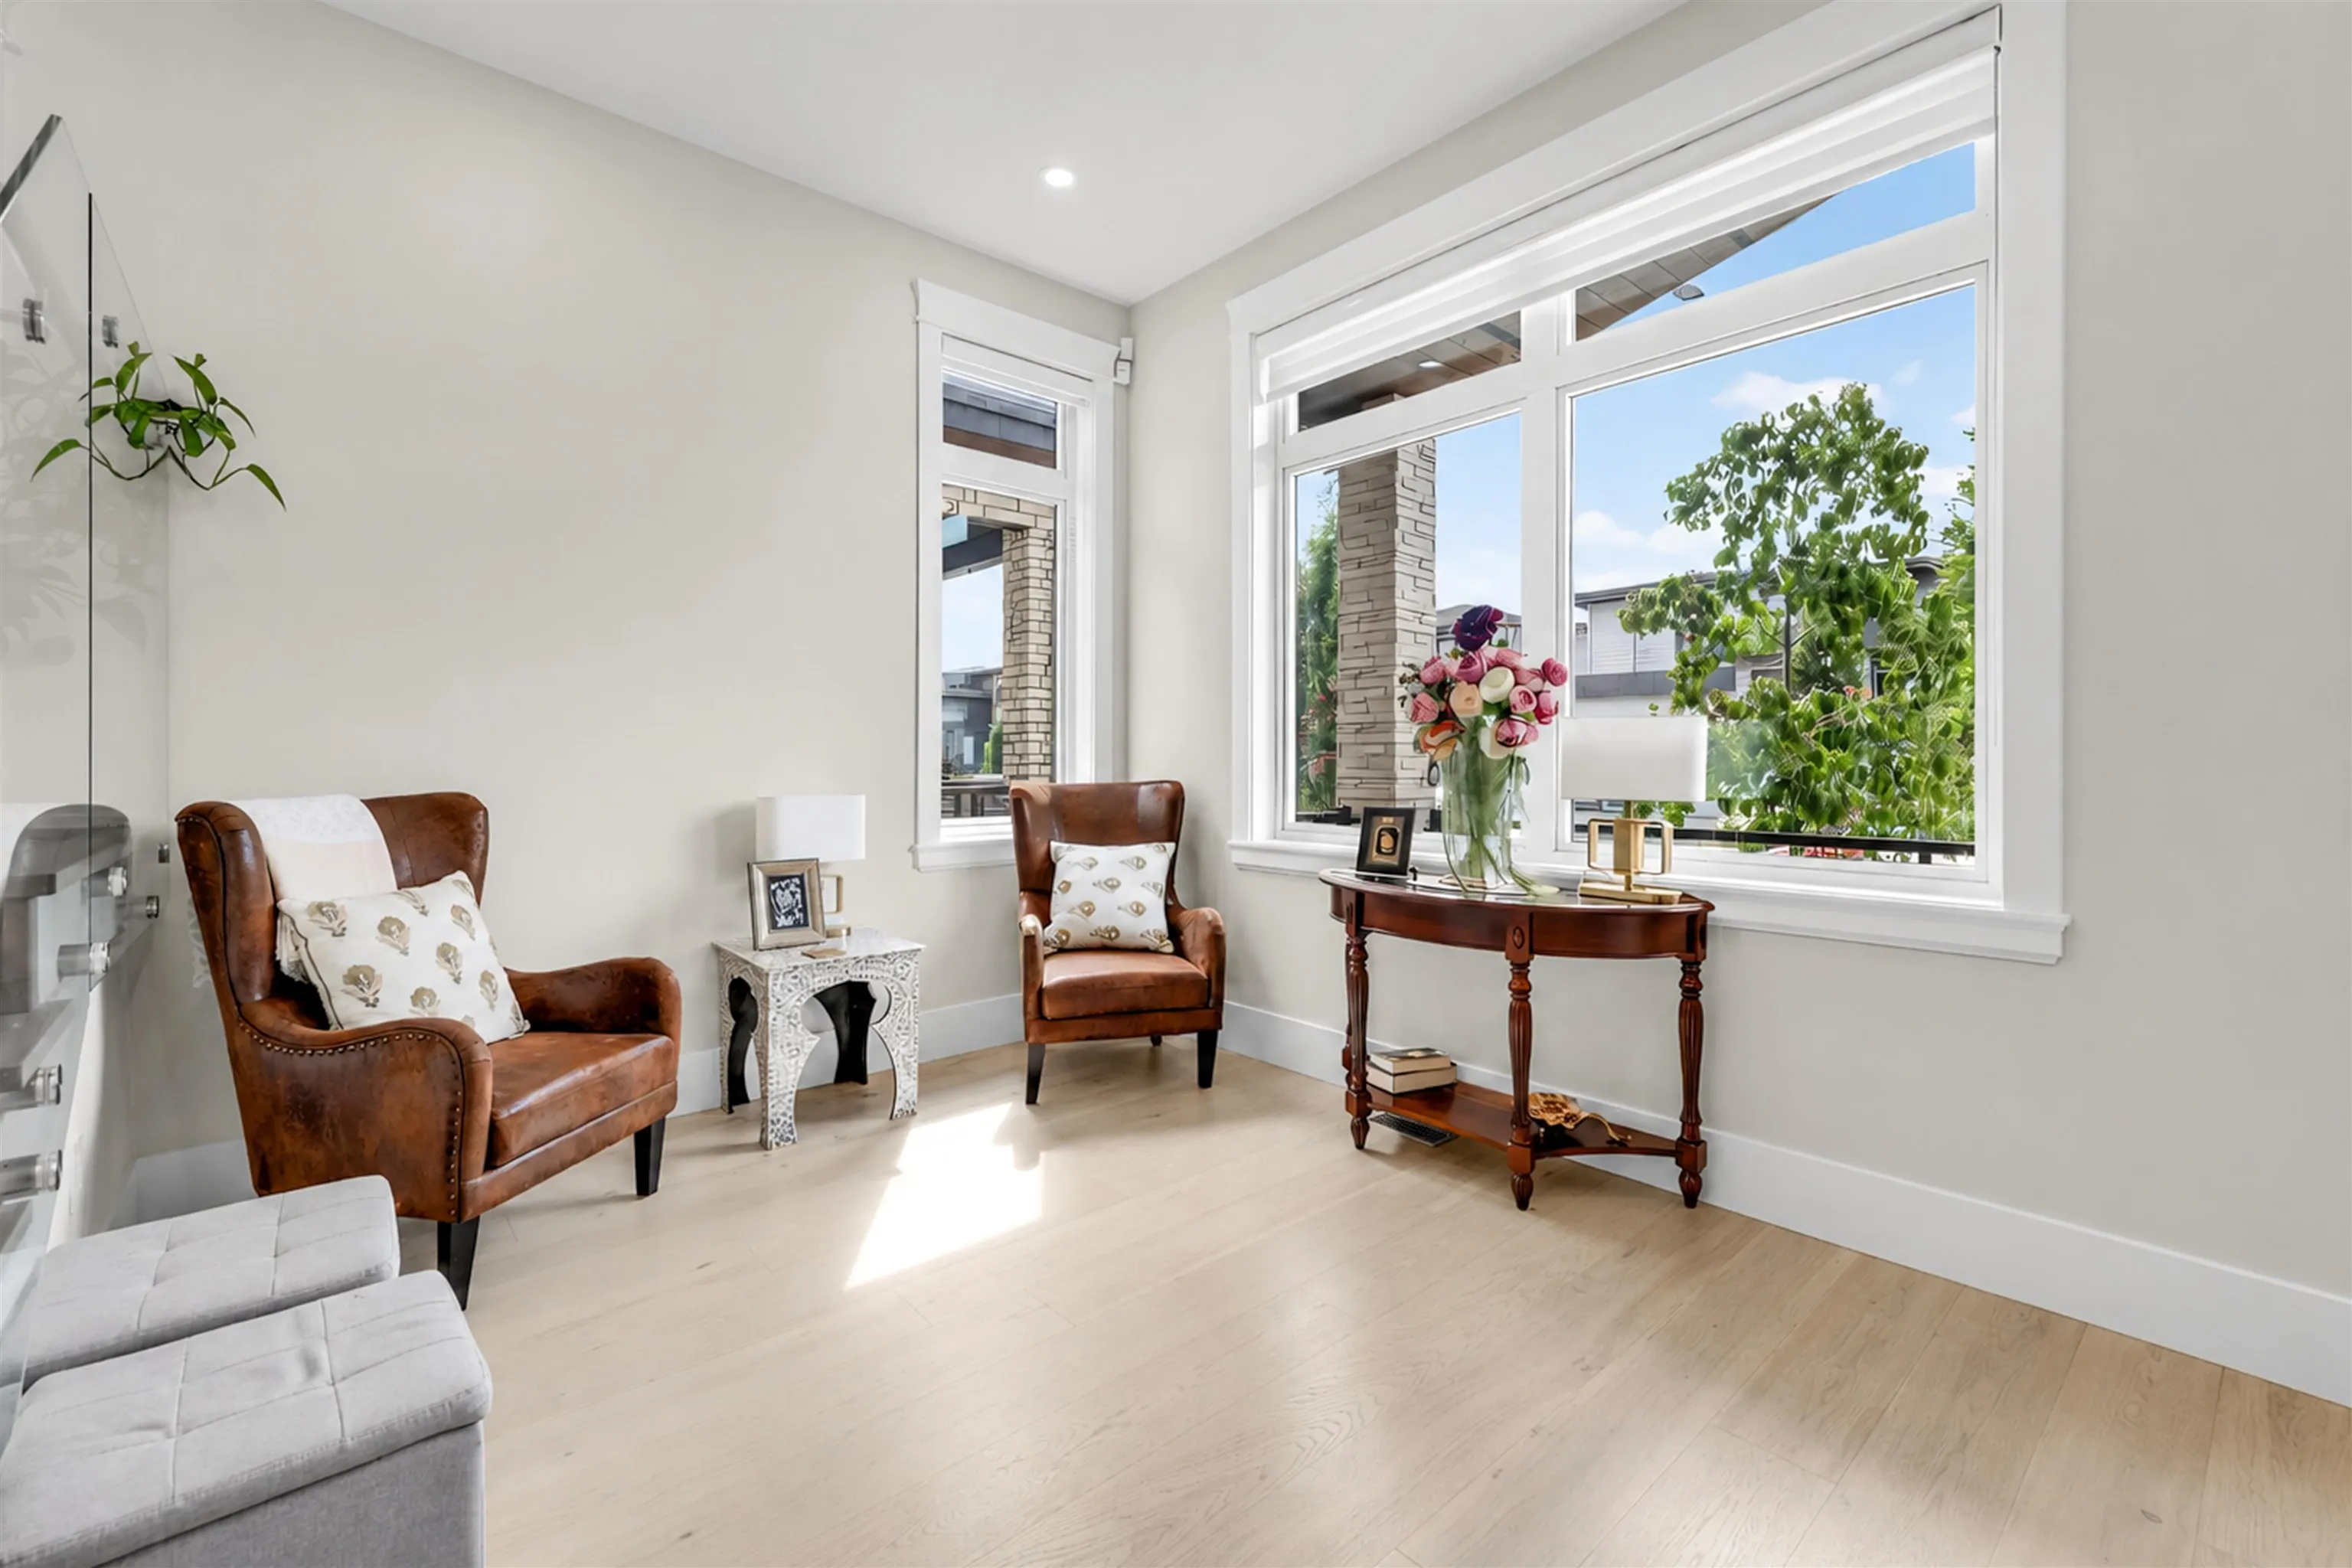
| Flex Room | 9'9 x 12'3 | 119.44 sqft | - |
| Kitchen | 15'3 x 18'1 | 275.77 sqft | - |
| Wok Kitchen | 8'8 x 7'9 | 67.17 sqft | - |
| Porch (enclosed) | 9'4 x 13'7 | 126.78 sqft | - |
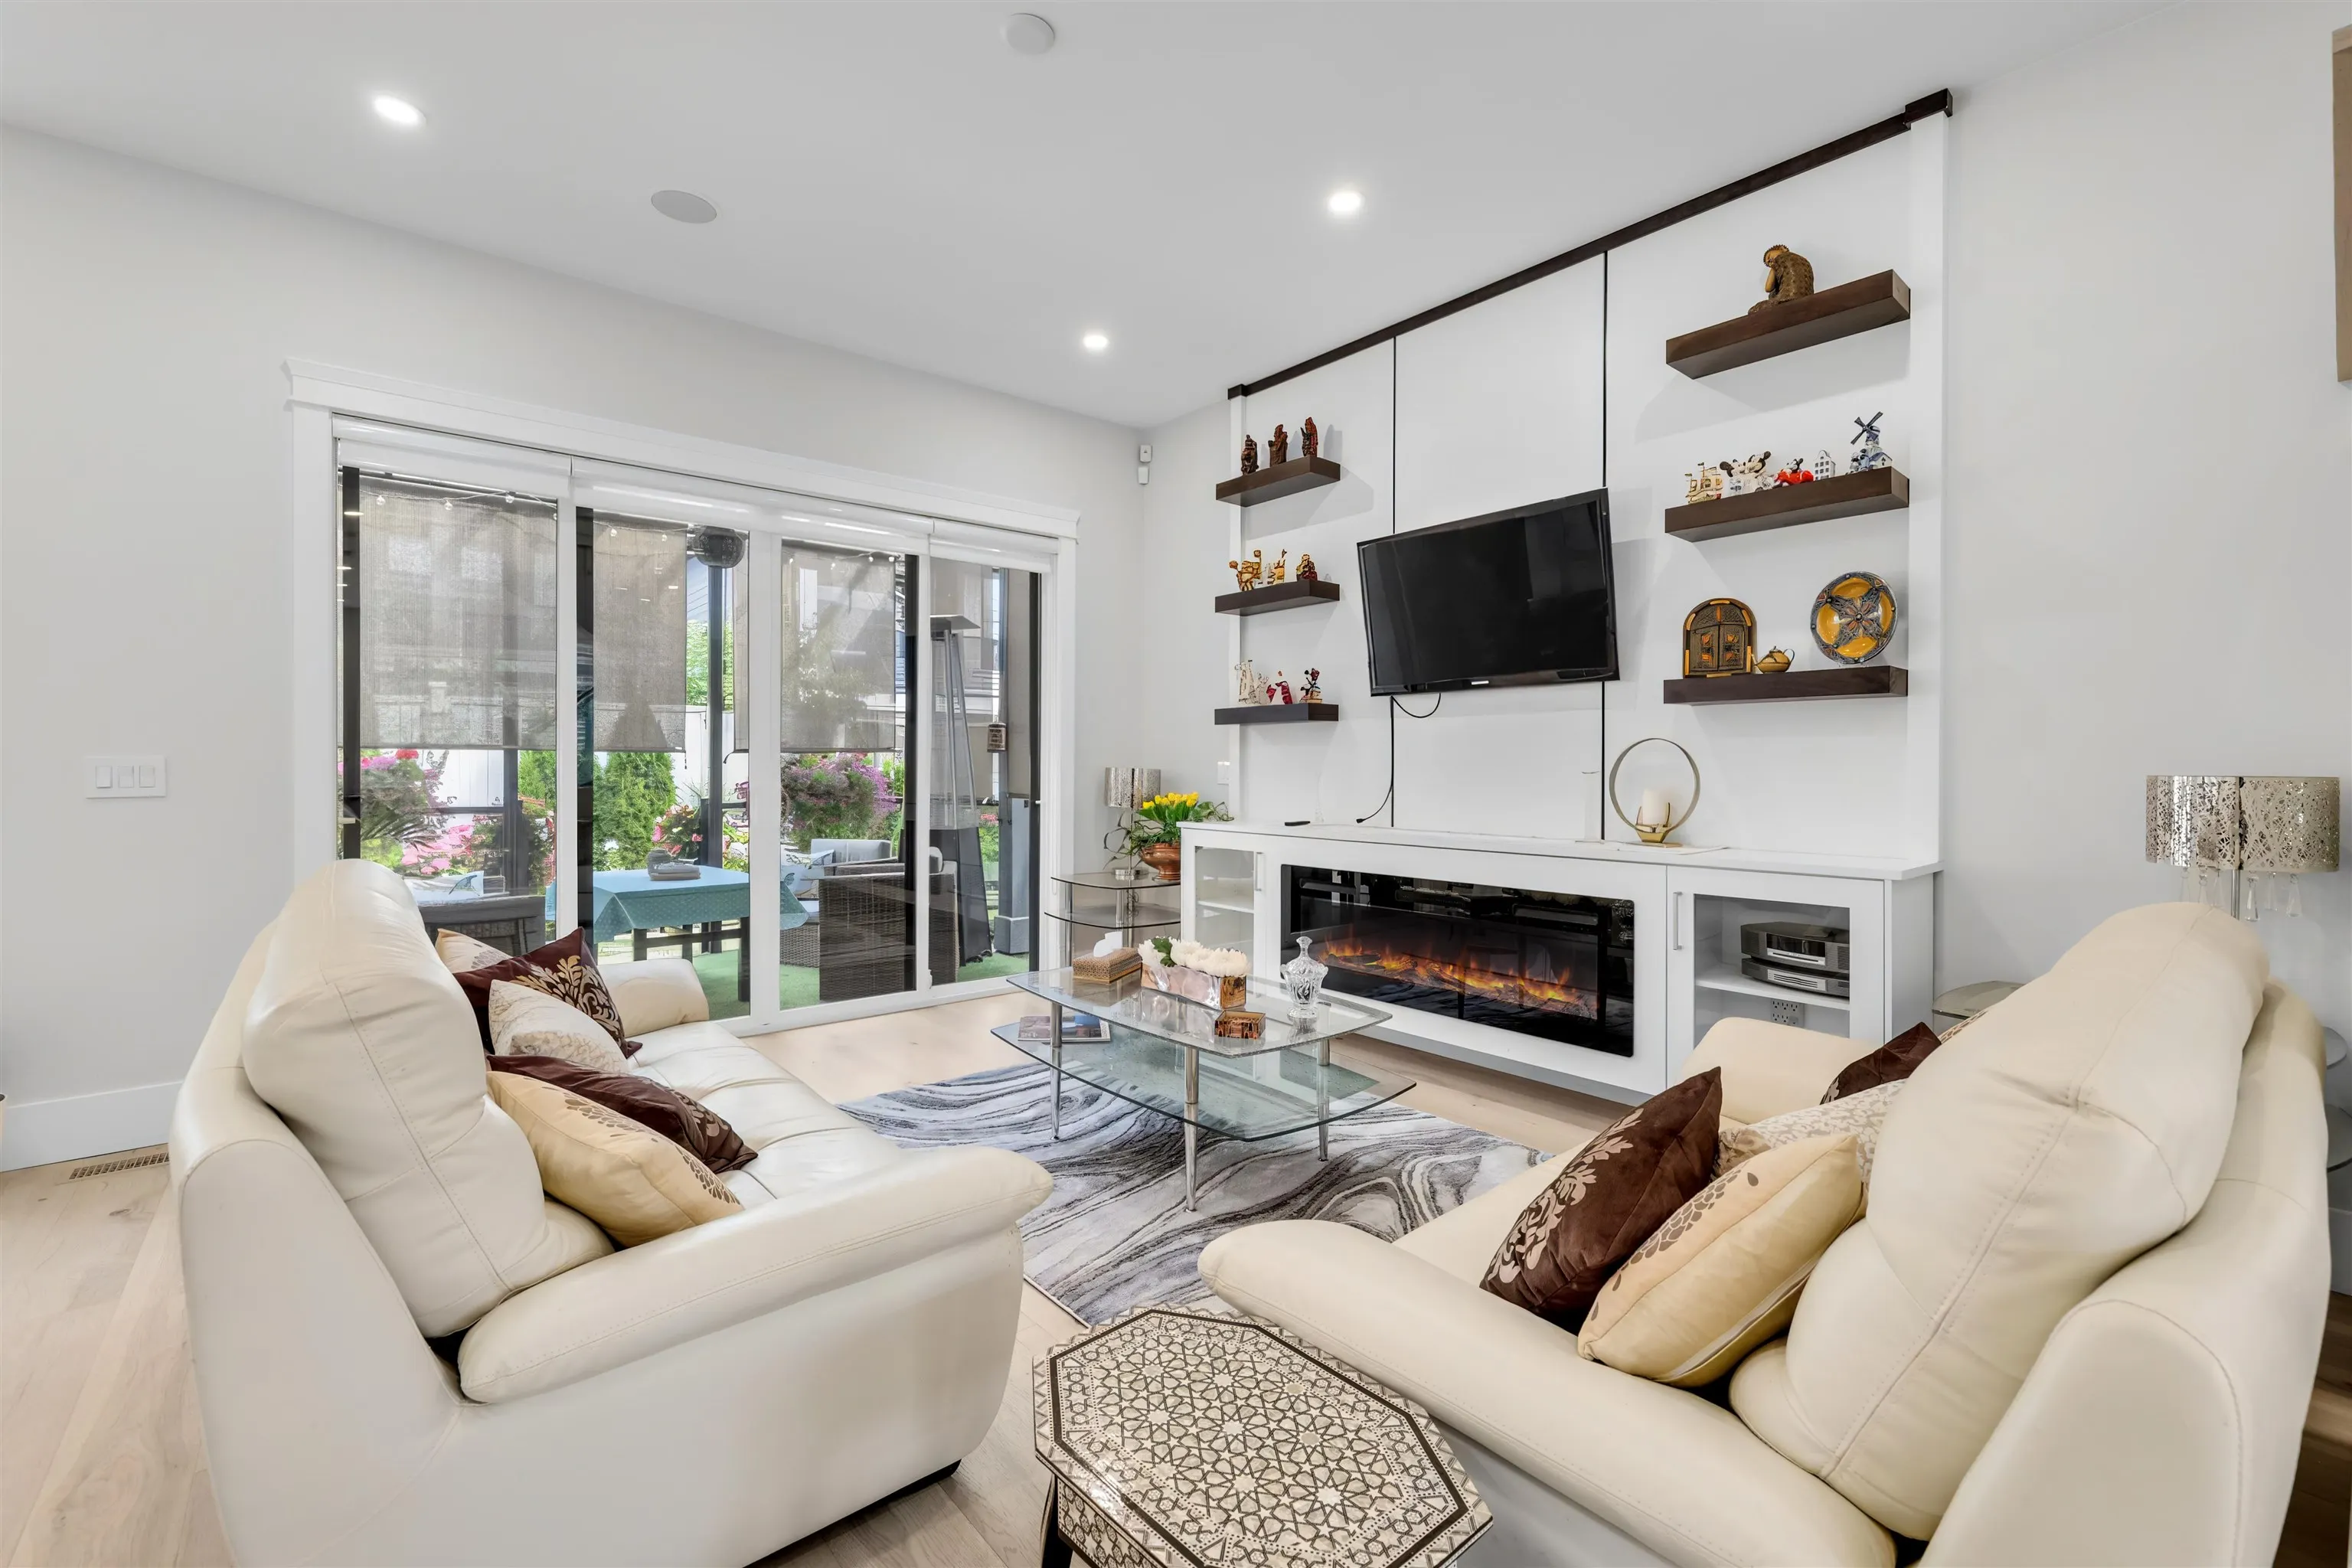
| Living Room | 14'9 x 14'1 | 207.73 sqft | - |
| Primary Bedroom | 14'9 x 15'0 | 221.25 sqft | - |
| Walk-In Closet | 4'9 x 8'7 | 40.77 sqft | - |
| Bedroom | 8'9 x 11'4 | 99.17 sqft | - |
| Laundry | 6'10 x 7'9 | 52.96 sqft | - |
| Bedroom | 11'2 x 10'6 | 117.25 sqft | - |
| Bedroom | 9'9 x 12'11 | 125.94 sqft | - |
| Kitchen | 14'9 x 11'1 | 163.48 sqft | - |
| Bedroom | 10'1 x 8'7 | 86.55 sqft | - |
| Patio | 12'8 x 12'7 | 159.39 sqft | - |
| Bedroom | 8'6 x 11'5 | 97.04 sqft | - |
| Media Room | 18'7 x 14'10 | 275.65 sqft | - |
| Bar Room | 10'4 x 6'8 | 68.89 sqft | - |
| Bedroom | 9'1 x 12'4 | 112.03 sqft | - |

 For Sale
 For Sale
 For Sale
 For Sale
 For Sale
 For Sale
